

Request Notification
Catalyst Midtown
Atlanta, GA 30318

- Student Housing
- 1–4 Bedrooms
- 524–1,332 Square Feet
About Catalyst Midtown
Catalyst Midtown gives students the best of ATL: sleek apartments, upgraded amenities, and the kind of location you brag about to your friends. Steps from Georgia Tech and surrounded by the city's hottest food, classes, and culture, Catalyst keeps the vibe social, walkable, and stress-free. With by-the-bed leasing, renovated spaces, and 24/7 amenities, it's the perfect mix of comfort and convenience.
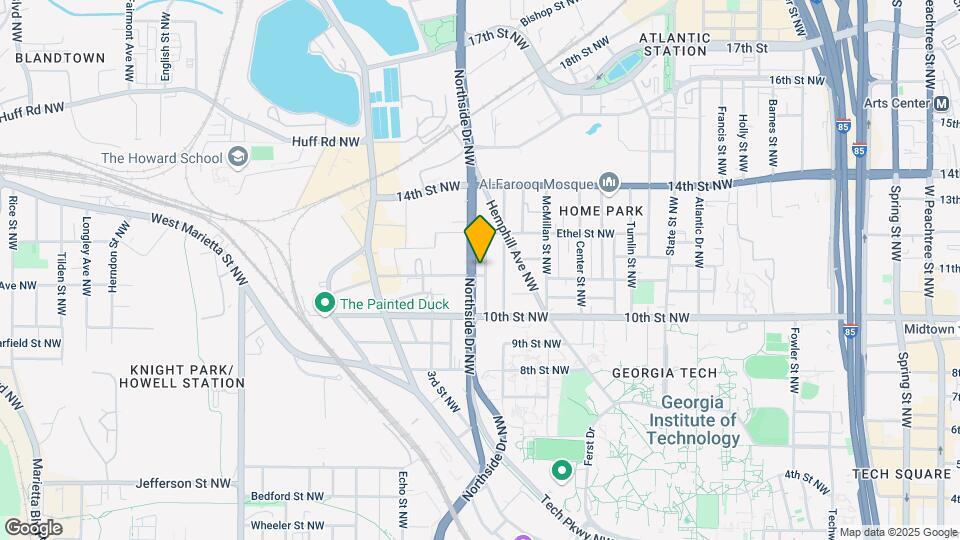
Catalyst Midtown is located in the Home Park Neighborhood and 30318 Zip code of Atlanta, GA.
Unique Features and Amenities
- 19 Private Study Rooms and Areas
- 24/7 Package Delivery Lockers
- 50" Smart TV Included
- 9-Foot Ceilings
- Across the street from Georgia Tech
- After Hours Security
- All Inclusive Utility Package
- All LED Lighting
- Apartment Access via Smartphone App
- Bike Repair Stations
- Cyber-Lounge/Business Center with Free Printing
- Granite Countertops in Kitchens and Bathrooms
- Largest Fitness Center and Yoga Room in the Area
- Maker Space Work Lab
- Minutes from Georgia State, SCAD and Emory
- Other
- Outdoor Kitchen with Grills
- Parking Garage with Gated Access
- Pet Friendly with Dog Park
- Private Balconies
- Private Bedrooms and Bathrooms
- Professional On-Site Management Team
- Rideshare Lounge
- Rooftop Sky Deck with Atlanta Skyline Views
- Secured Bike Storage
- Steps to West Midtown Restaurants and Night Life
Property Contact Info
Office Hours
| Monday | 10:00 am–6:00 pm |
| Tuesday | 10:00 am–6:00 pm |
| Wednesday | 10:00 am–6:00 pm |
| Thursday | 10:00 am–6:00 pm |
| Friday | 10:00 am–6:00 pm |
| Saturday | 11:00 am–5:00 pm |
| Sunday | 12:00 pm–4:00 pm |
Floorplan Pricing and Availability
New! Interactive Property Map
1 Bedroom
Floorplan A1
1 Bed, 1 Bath, 524 sq ftAvailable Aug 14Model Gallery
Floorplans
Availability Details
Availability Date Unit Sq Ft August 14, 2026 Private 524 Unit Private Amenities and Features
Unique Amenities
- Furnished
Features
- Washer/Dryer
Kitchen
- Stainless Steel Appliances
Unique Features
- 50" Smart TV Included
- 9-Foot Ceilings
- All Inclusive Utility Package
- Apartment Access via Smartphone App
- Granite Countertops in Kitchens and Bathrooms
- Other
- Private Balconies
- Private Bedrooms and Bathrooms
Apartment Model: A11 Bedroom, 1 Bath, 524 sq ftAvailable August 14, 2026![]()
A1 - Floorplan Apartment Unit: PrivateApartment Model: A11 Bedroom, 1 Bath, 524 sq ftAvailable August 14, 20262 Bedrooms
Floorplan B1
2 Beds, 2 Baths, 768 sq ftAvailable Aug 14Model Gallery
Floorplans
Availability Details
Availability Date Unit Sq Ft August 14, 2026 Private 768 Unit Private Amenities and Features
Unique Amenities
- Furnished
Features
- Washer/Dryer
Kitchen
- Stainless Steel Appliances
Unique Features
- 50" Smart TV Included
- 9-Foot Ceilings
- All Inclusive Utility Package
- Apartment Access via Smartphone App
- Granite Countertops in Kitchens and Bathrooms
- Other
- Private Balconies
- Private Bedrooms and Bathrooms
Apartment Model: B12 Bedroom, 2 Bath, 768 sq ftAvailable August 14, 2026![]()
B1 - Floorplan Apartment Unit: PrivateApartment Model: B12 Bedroom, 2 Bath, 768 sq ftAvailable August 14, 2026Floorplan B2
2 Beds, 2 Baths, 862 sq ftAvailable Aug 14Model Gallery
Floorplans
Availability Details
Availability Date Unit Sq Ft August 14, 2026 Private 862 Unit Private Amenities and Features
Unique Amenities
- Furnished
Features
- Washer/Dryer
Kitchen
- Stainless Steel Appliances
Unique Features
- 50" Smart TV Included
- 9-Foot Ceilings
- All Inclusive Utility Package
- Apartment Access via Smartphone App
- Granite Countertops in Kitchens and Bathrooms
- Other
- Private Balconies
- Private Bedrooms and Bathrooms
Apartment Model: B22 Bedroom, 2 Bath, 862 sq ftAvailable August 14, 2026![]()
B2 - Floorplan Apartment Unit: PrivateApartment Model: B22 Bedroom, 2 Bath, 862 sq ftAvailable August 14, 20263 Bedrooms
Floorplan C1
3 Beds, 3 Baths, 1038 sq ftAvailable Aug 14Model Gallery
Floorplans
Availability Details
Availability Date Unit Sq Ft August 14, 2026 Private 1038 Unit Private Amenities and Features
Unique Amenities
- Furnished
Features
- Washer/Dryer
Kitchen
- Stainless Steel Appliances
Unique Features
- 50" Smart TV Included
- 9-Foot Ceilings
- All Inclusive Utility Package
- Apartment Access via Smartphone App
- Granite Countertops in Kitchens and Bathrooms
- Other
- Private Balconies
- Private Bedrooms and Bathrooms
Apartment Model: C13 Bedroom, 3 Bath, 1038 sq ftAvailable August 14, 2026![]()
C1 - Floorplan Apartment Unit: PrivateApartment Model: C13 Bedroom, 3 Bath, 1038 sq ftAvailable August 14, 20264 Bedrooms
D2.1
4 Beds, 4 Baths, 1272 sq ftAvailable Aug 14Model Gallery
Floorplans
Availability Details
Availability Date Unit Sq Ft August 14, 2026 Private 1272 Unit Private Amenities and Features
Unique Amenities
- Furnished
Features
- Washer/Dryer
Kitchen
- Stainless Steel Appliances
Unique Features
- 50" Smart TV Included
- 9-Foot Ceilings
- All Inclusive Utility Package
- Apartment Access via Smartphone App
- Granite Countertops in Kitchens and Bathrooms
- Other
- Private Balconies
- Private Bedrooms and Bathrooms
Apartment Model: D2.14 Bedroom, 4 Bath, 1272 sq ftAvailable August 14, 2026![]()
D2.1 - Floorplan Apartment Unit: PrivateApartment Model: D2.14 Bedroom, 4 Bath, 1272 sq ftAvailable August 14, 2026Floorplan D2
4 Beds, 4 Baths, 1272 sq ftAvailable Aug 14Model Gallery
Floorplans
Availability Details
Availability Date Unit Sq Ft August 14, 2026 Private 1272 Unit Private Amenities and Features
Features
- Washer/Dryer
Kitchen
- Stainless Steel Appliances
Services
- Furnished
Unique Features
- 50" Smart TV Included
- 9-Foot Ceilings
- All Inclusive Utility Package
- Apartment Access via Smartphone App
- Granite Countertops in Kitchens and Bathrooms
- Other
- Private Balconies
- Private Bedrooms and Bathrooms
Apartment Model: D24 Bedroom, 4 Bath, 1272 sq ftAvailable August 14, 2026![]()
D2 - Floorplan Apartment Unit: PrivateApartment Model: D24 Bedroom, 4 Bath, 1272 sq ftAvailable August 14, 2026Floorplan D1
4 Beds, 4 Baths, 1272 sq ftAvailable Aug 14Model Gallery
Floorplans
Availability Details
Availability Date Unit Sq Ft August 14, 2026 Private 1272 Unit Private Amenities and Features
Unique Amenities
- Furnished
Features
- Washer/Dryer
Kitchen
- Stainless Steel Appliances
Unique Features
- 50" Smart TV Included
- 9-Foot Ceilings
- All Inclusive Utility Package
- Apartment Access via Smartphone App
- Granite Countertops in Kitchens and Bathrooms
- Other
- Private Balconies
- Private Bedrooms and Bathrooms
Apartment Model: D14 Bedroom, 4 Bath, 1272 sq ftAvailable August 14, 2026![]()
D1 - Floorplan Apartment Unit: PrivateApartment Model: D14 Bedroom, 4 Bath, 1272 sq ftAvailable August 14, 2026Floorplan D3
4 Beds, 4 Baths, 1332 sq ftAvailable Aug 14Largest 4 BedroomThis is the largest 4 Bedroom at this PropertyModel Gallery
Floorplans
Availability Details
Availability Date Unit Sq Ft August 14, 2026 Private 1332 Unit Private Amenities and Features
Unique Amenities
- Furnished
Features
- Washer/Dryer
Kitchen
- Stainless Steel Appliances
Unique Features
- 50" Smart TV Included
- 9-Foot Ceilings
- All Inclusive Utility Package
- Apartment Access via Smartphone App
- Granite Countertops in Kitchens and Bathrooms
- Other
- Private Balconies
- Private Bedrooms and Bathrooms
Apartment Model: D34 Bedroom, 4 Bath, 1332 sq ftAvailable August 14, 2026![]()
D3 - Floorplan Apartment Unit: PrivateApartment Model: D34 Bedroom, 4 Bath, 1332 sq ftAvailable August 14, 2026
Property Information
- 187 Units
- 5 Stories
- Built in 2020
Lease Terms
- 10, 12 mo
Fees and Policies
The fees listed below are community-provided and may exclude utilities or add-ons. All payments are made directly to the property and are non-refundable unless otherwise specified.
Required Fees
One-Time Basics
- Due at Application
- Application Fee Per ApplicantiCharged per applicant.$50.00
- Due at Move-In
- Administrative FeeiCharged per unit.$100.00
Other Fees and Policies
Personal Add-Ons
- ParkingiCharged Per Unit.$125.00/mo
- Insurance Requirement WaiveriCharged per unit.$17.00/mo
Situational Fees
- Transfer FeeiCharged per unit.$350.00
- NSF Check FeesiCharged per unit.$40.00
- Utility Setup / Admin FeeiCharged per unit.$75.00
Pet Fees
Pet Policies are Negotiable
- Cat
- One-Time Pet FeeiMax of 1. Charged Per Pet.$350-$350
- Monthly Pet FeeiMax of 1. Charged Per Pet.$30.00
- Dog
- Monthly Pet FeeiMax of 1. Charged Per Pet.$30.00
- One-Time Pet FeeiMax of 1. Charged Per Pet.$350-$350
Only one cat is allowed per apartment unless otherwise approved in writing by management. Breeding, fostering, or pet-sitting outside cats is not permitted. Residents are responsible for any damages caused by their cat to the apartment or common areas, and failure to follow the rules may result in additional charges or removal of the pet.
Dogs are limited to 35 pounds or less when fully grown. Certain breeds, including Pit Bulls, Rottweilers, Dobermans, German Shepherds, Akitas, Chows, Huskies, Alaskan Malamutes, Boxers, Bullmastiffs, and Wolf Hybrids, are not allowed. Only one dog is permitted per apartment unless special written approval is given. Residents are responsible for any damages or disturbances caused by their pet, and activities such as breeding, fostering, or pet-sitting additional dogs are not permitted.
Max of 1. Dogs are welcome in the community with prior approval from management. Before moving in with a dog, residents must provide up-to-date vaccination records and pay any required fees. Dogs must always be kept on a leash when outside of the apa.
Property Fee Disclaimer: Based on community-supplied data and independent market research. Subject to change without notice. May exclude fees for mandatory or optional services and usage-based utilities.
Features and Amenities
Map
- Shopping
- Colleges
- Schools
- Grocery
- Medical
- Parks
- Transportation
- Nearby Properties

Map
Getting Around
70 / 100 Moderately walkable
70 / 100 Good public transit
50 / 100 Fairly bikeable
70 / 100 Moderately car friendly
Getting to Know the Area
90 / 100 Restaurants
90 / 100 Cafes
90 / 100 Nightlife
80 / 100 Shopping
70 / 100 Parks
10 / 100 Noise Level
Renters Reviews and Ratings
Best Downtown Luxury Living!!!
Warning- the stars rating is rigged!
Great service
Renting at the Catalyst near GTech is a Huge mistake
Apartment Tour
Awful
Worst apartment in Midtown
100 things done incorrectly, 0 effort to make it right
Horrible
Wow...Just wow
DO NOT RENT
Points of Interest
Time and distance from Catalyst Midtown.
Arts Museums and Landmarks
Big Box and Retail
Target
Kroger
Publix
Colleges and Universities
Groceries
Kroger
Publix
Hospitals
Military Bases
Georgia National Guard
Fort McPherson
Dobbins Air Force Base
Parks and Recreation
Catalyst Midtown has 5 parks within 2.7 miles, including Georgia Aquarium, Centennial Olympic Park, Ansley Park, Bobby Jones Golf Course, and King Center.
Restaurants and Dining
Shopping Centers
Catalyst Midtown has 5 shopping centers within 0.7 miles.
Transit Stations
Nearby Neighborhoods
Rental Price Ranges in the Area
| Bedroom | Average Rent | Cheapest Rent | Highest Rent |
|---|---|---|---|
| Atlanta Studio Apartments | $1,712 | $749 | $10,000+ |
| Atlanta 1 Bedroom Apartments | $1,824 | $200 | $9,794 |
| Atlanta 2 Bedroom Apartments | $2,253 | $557 | $10,000+ |
| Atlanta 3 Bedroom Apartments | $2,664 | $830 | $10,000+ |
| Atlanta 4 Bedroom Apartments | $2,469 | $809 | $10,000+ |
| Atlanta 5 Bedroom Apartments | $2,403 | $899 | $10,000+ |
Nearby Apartments
Nearby Homes
Did You Know?
43% of renters tour a property with an agent before signing a lease.


Max of 1. Cats are permitted in the community with prior approval from management. Residents must complete the Pet Addendum and pay all required fees before bringing a cat into the apartment. Cats must remain indoors at all times and be transported i.