

- Student Housing
- 1–2 Bedrooms
- (757) 427-8373 Please Call for Rates12 Month Lease Term
- 742–1,313 Square Feet
About Centerville Manor Apartments
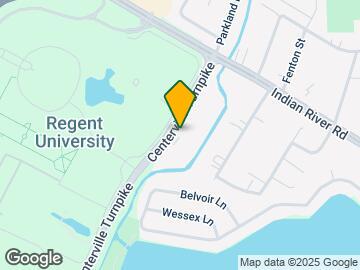
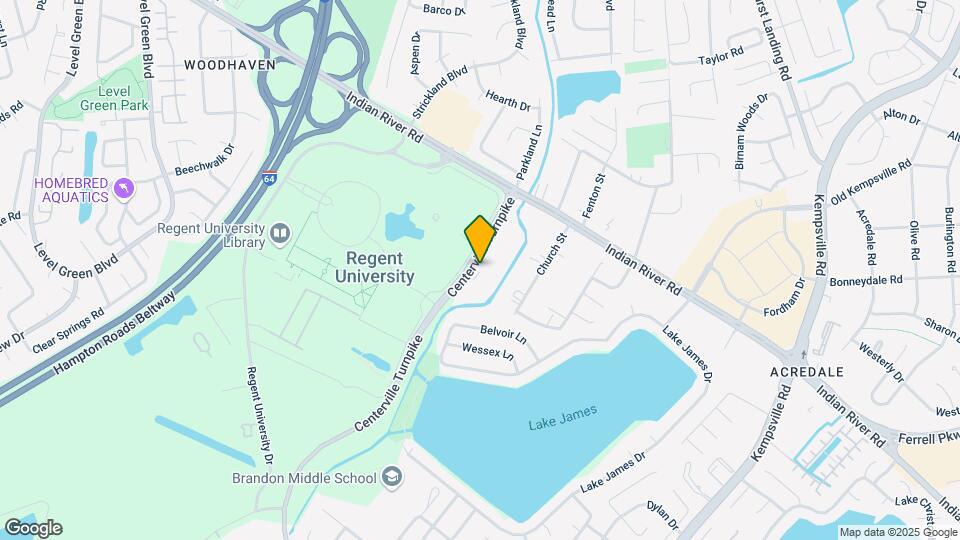
Explore Our Apartments Near Regent University Centerville Manor Apartments is conveniently located at the corner of Indian River Road and Centerville Turnpike, positioned in the heart of the city, with easy access to major freeways like Interstate 64 and within walking distance to award-winning restaurants, shopping, and entertainment options. Plus, know these apartments are near Regent University, making getting to classes a carefree experience.While living at our community, you will find yourself surrounded by a variety of distinctive amenities and features. Enjoy lounging by our exquisite swimming pool, take a walk on our scenic nature trail, or break a sweat in our state-of-the-art fitness center. Plus, 24-hour emergency maintenance services ensure you are never without the support you need, the complimentary coffee bar keeps you going throughout the day, and the car care center makes sure your vehicle is always in a tip-top condition. Imagine entering a sanctuary defined by high ceilings alongside elegant hardwood-style flooring. You can ensure the ideal ambiance with ease thanks to the electronic thermostat and the central heating system, while the heart of your place is for the kitchen equipped with an energy-efficient appliance package. Lastly, plush carpeting cushions every step toward large closets, while window coverings provide ultimate privacy.Contact us today to schedule a tour of our apartments in Kempsville, Virginia Beach!
Centerville Manor Apartments is located in the 23464 Zip code of Virginia Beach, VA. This community is professionally managed by SPM Property Management

Unique Features and Amenities
- $99 App Fee For Regent Students/Staff
- BBQ/Picnic Area
- Car Care Center
- Central Heating & Air
- Community Nature Trail
- Easy Access To 64 E/W
- Electronic Thermostat
- Energy Efficient Appliance Package
- Extra Storage
- Hardwood Style Flooring
- Large Closets
- Library
- Nature Trail
- Near CBN
- Near Kempsriver
- Operation Blessing
- Plush Carpeting
- Poolside Grilling Station
- Private Balcony or Patio
- Regent University
- Students Welcome
- Stylish Ceiling Fans
- Washer & Dryer Connections*
Property Contact Info

- Listed by:
- Agency:
- Vendor Logo:
- Website:
- View Property Website
- Call Us:
- (757) 427-8373
- Disclaimer:
Office Hours
| Monday | 9:00 am–5:30 pm |
| Tuesday | 9:00 am–5:30 pm |
| Wednesday | 9:00 am–5:30 pm |
| Thursday | 9:00 am–5:30 pm |
| Friday | 9:00 am–5:30 pm |
| Saturday | Closed |
| Sunday | Closed |
Floorplan Pricing and Availability
Centerville Manor Apartments offers 1 to 2 Bedroom apartments having 742–1,313 sqft. Here is the current pricing and availability:
New! Interactive Property Map
1 Bedroom
Atlantic
1 Bed, 1 Bath, 742 sq ftModel Gallery
Floorplans
Photos
3D Tours
Availability Details
Availability Date Unit Sq Ft Call for Availability Atlantic 742 sq ft Model Amenities and Features
Features
- Air Conditioning
- Cable Ready
- Ceiling Fans
- Sprinkler System
- Washer/Dryer Hookup
Kitchen
- Breakfast Nook
- Dishwasher
- Disposal
- Freezer
- Ice Maker
- Microwave
- Oven
- Refrigerator
Living Space
- Crown Molding
- Hardwood Floors
- Walk-In Closets
Apartment Model: AtlanticCall For Rates1 Bedroom, 1 Bath, 742 sq ftUnavailableFloorplansPhotos3D Tours![]()
Atlantic - Image 1 ![]()
Atlantic - Image 2 ![]()
Atlantic - Image 3 ![]()
Atlantic - Image 4 ![]()
Atlantic - Image 5 ![]()
Atlantic - Image 6 ![]()
Atlantic - Image 7 ![]()
Atlantic - Floorplan Atlantic - 3D Tour Admiral
1 Bed, 1 Bath, 866 sq ftModel Gallery
Floorplans
Photos
3D Tours
Availability Details
Availability Date Unit Sq Ft Call for Availability Admiral 866 sq ft Model Amenities and Features
Features
- Air Conditioning
- Cable Ready
- Ceiling Fans
- Washer/Dryer
Kitchen
- Dishwasher
- Disposal
- Microwave
Living Space
- Hardwood Floors
- Walk-In Closets
Apartment Model: AdmiralCall For Rates1 Bedroom, 1 Bath, 866 sq ftUnavailableFloorplansPhotos3D Tours![]()
Admiral - Image 1 ![]()
Admiral - Image 2 ![]()
Admiral - Image 3 ![]()
Admiral - Image 4 ![]()
Admiral - Image 5 ![]()
Admiral - Image 6 ![]()
Admiral - Image 7 ![]()
Admiral - Floorplan Admiral - 3D Tour 2 Bedrooms
Belvedere
2 Beds, 2 Baths, 1140 sq ftModel Gallery
Floorplans
3D Tours
Availability Details
Availability Date Unit Sq Ft Call for Availability Belvedere 1140 sq ft Model Amenities and Features
Features
- Air Conditioning
- Balcony
- Cable Ready
- Ceiling Fans
- Heating
- Sprinkler System
- Washer/Dryer Hookup
Kitchen
- Breakfast Nook
- Dishwasher
- Disposal
- Freezer
- Ice Maker
- Microwave
- Oven
- Pantry
- Range
- Refrigerator
Living Space
- Crown Molding
- Hardwood Floors
- Walk-In Closets
Apartment Model: BelvedereCall For Rates2 Bedroom, 2 Bath, 1140 sq ftUnavailableFloorplans3D Tours![]()
Belvedere - Floorplan Belvedere - 3D Tour Bancroft
2 Beds, 2 Baths, 1196 sq ftModel Gallery
Floorplans
Availability Details
Availability Date Unit Sq Ft Call for Availability Bancroft 1196 sq ft Model Amenities and Features
Features
- Air Conditioning
- Balcony
- Cable Ready
- Ceiling Fans
- Heating
- Washer/Dryer
Kitchen
- Dishwasher
- Disposal
- Freezer
- Ice Maker
- Microwave
- Oven
- Pantry
- Range
- Refrigerator
Living Space
- Crown Molding
- Hardwood Floors
- Walk-In Closets
Apartment Model: BancroftCall For Rates2 Bedroom, 2 Bath, 1196 sq ftUnavailable![]()
Bancroft - Floorplan Bellaire
2 Beds, 2 Baths, 1313 sq ftLargest 2 BedroomThis is the largest 2 Bedroom at this PropertyModel Gallery
Floorplans
Photos
3D Tours
Availability Details
Availability Date Unit Sq Ft Call for Availability Bellaire 1313 sq ft Model Amenities and Features
Features
- Air Conditioning
- Balcony
- Cable Ready
- Ceiling Fans
- Heating
- Sprinkler System
- Washer/Dryer Hookup
Kitchen
- Dishwasher
- Disposal
- Freezer
- Ice Maker
- Microwave
- Oven
- Pantry
- Range
- Refrigerator
Living Space
- Crown Molding
- Walk-In Closets
Apartment Model: BellaireCall For Rates2 Bedroom, 2 Bath, 1313 sq ftUnavailableFloorplansPhotos3D Tours![]()
Bellaire - Image 1 ![]()
Bellaire - Image 2 ![]()
Bellaire - Image 3 ![]()
Bellaire - Image 4 ![]()
Bellaire - Image 5 ![]()
Bellaire - Image 6 ![]()
Bellaire - Image 7 ![]()
Bellaire - Image 8 ![]()
Bellaire - Image 9 ![]()
Bellaire - Image 10 ![]()
Bellaire - Floorplan Bellaire - 3D Tour
Schedule a Tour
3D Tours
Property Information
- 180 Units
- 3 Stories
- Built in 2008
Lease Terms
- 12 mo
- Short Term Lease Options
Fees and Policies
The fees listed below are community-provided and may exclude utilities or add-ons. All payments are made directly to the property and are non-refundable unless otherwise specified.
Required Fees
One-Time Basics
- Due at Application
- Application Fee Per ApplicantiCharged per applicant.$50.00
- Due at Move-In
- Administrative FeeiCharged per unit.$250.00
Other Fees and Policies
Storage Fees
- Storage Unit
- Storage DepositiCharged per unit.$0.00
- Storage RentiCharged per rentable item.$30.00/mo
Pet Policy and Fees
Cats
None
Comments: | Restrictions: None
Dogs
None
Comments: | Restrictions: None
Parking Info and Fees
- Surface Lot
Property Fee Disclaimer: Based on community-supplied data and independent market research. Subject to change without notice. May exclude fees for mandatory or optional services and usage-based utilities.
Features and Amenities
On-Site Services
- Car Wash Area
- Maintenance On Site
- Package Service
- Planned Social Activities
- Property Manager On Site
- Renters Insurance Program
- Online Services
- 24 Hour Access
- Laundry Facilities
Community Features
- Business Center
- Clubhouse
- Breakfast/Coffee Concierge
- Walk Up
Outdoor Features
- Grill
- Picnic Area
- Controlled Access
- Deck
- Porch
- Patio
Recreation and Fitness
- Fitness Center
- Walking/Biking Trails
- Pool
Interior Features
- Balcony
- Storage Space
- Ceiling Fans
- High Speed Internet Access
- Sprinkler System
- Heating
- Trash Compactor
- Cable Ready
- Washer/Dryer Hookup
- Washer/Dryer
- Air Conditioning
- Wi Fi
- Wheelchair Accessible (Rooms)
Kitchen Amenities
- Breakfast Nook
- Microwave
- Dishwasher
- Pantry
- Oven
- Range
- Refrigerator
- Disposal
- Freezer
- Ice Maker
- Kitchen
Living Area Features
- High Ceilings
- Walk In Closets
- Carpet
- Crown Molding
- Linen Closet
- Window Coverings
- Hardwood Floors

Map
- Shopping
- Colleges
- Schools
- Grocery
- Medical
- Transportation

Map
Frequently Asked Questions about Centerville Manor Apartments
Where is Centerville Manor Apartments located?
Centerville Manor Apartments is located at 5505 Oxford Trace Way, Virginia Beach, VA
What is the current rent range at Centerville Manor Apartments?
Call us today for rates on the 1 Bedroom to 2 options at Centerville Manor Apartments
When is the leasing office open?
- The office Hours for Centerville Manor Apartments are
- Monday 9:00 am–5:30 pm
- Tuesday 9:00 am–5:30 pm
- Wednesday 9:00 am–5:30 pm
- Thursday 9:00 am–5:30 pm
- Friday 9:00 am–5:30 pm
- Saturday Closed
- Sunday Closed
Are pets allowed?
Call us today to find out our pet policy and if we allow pets
Renters Reviews and Ratings
Worst place to live for a family
Management
Property Manager Responded
Great! Clean! Cozy
Property Manager Responded
Trash, bugs, lack of response from management
Property Manager Responded
Luxury apartments
Property Manager Responded
Amazing
Property Manager Responded
Kind of underwhelming
Property Manager Responded
Simply Wonderful!
Property Manager Responded
Points of Interest
Time and distance from Centerville Manor Apartments.
Big Box and Retail
Walmart
Aldi
Lowe's
Colleges and Universities
ECPI University, School of Technology - Virginia Beach
Tidewater Community College - Virginia Beach Campus
Groceries
Lidl
Food Lion
Wegmans
Hospitals
Sentara Leigh Hospital
Chesapeake Regional Medical Center
Sentara Princess Anne Hospital
Military Bases
US Naval Saint Helena Annex
Norfolk Naval Shipyard
Little Creek Naval Amphibious Base
Shopping Centers
Centerville Manor Apartments has 5 shopping centers within 0.7 miles.
Transit Stations
Nearby Neighborhoods
Rental Price Ranges in the Area
| Bedroom | Average Rent | Cheapest Rent | Highest Rent |
|---|---|---|---|
| Virginia Beach Studio Apartments | $1,669 | $1,210 | $2,415 |
| Virginia Beach 1 Bedroom Apartments | $1,811 | $715 | $3,830 |
| Virginia Beach 2 Bedroom Apartments | $2,085 | $851 | $5,999 |
| Virginia Beach 3 Bedroom Apartments | $2,540 | $961 | $5,040 |
| Virginia Beach 4 Bedroom Apartments | $2,220 | $1,439 | $3,263 |
Browse Top Apartments in Virginia Beach
By Price
By Community Type
- Virginia Beach Apartments for Rent by Owner
- Virginia Beach Apartments with Rent Specials
- Virginia Beach Top Rated Apartments
- Virginia Beach Corporate Apartments
- Virginia Beach Furnished Apartments
- Virginia Beach Gated Apartments
- Virginia Beach Loft Apartments
- Virginia Beach Low Income Apartments
- Virginia Beach Military Apartments
- New Virginia Beach Apartments
- Virginia Beach Senior Apartments
- Virginia Beach Short-term Apartments
- Virginia Beach Student Apartments
- Virginia Beach Apartments with Utilities Included
By Amenities
- Virginia Beach Apartments with Hardwood Floors
- Virginia Beach Apartments with Laundry Rooms
- Virginia Beach Apartments with Parking
- Virginia Beach Pet Friendly Apartments
- Virginia Beach Apartments with Swimming Pool
- Virginia Beach Apartments with Washer/Dryer
- Virginia Beach Apartments with EV Charging


Property Manager Responded