

Request Notification
Centre Oaks Apartments
Fort Worth, TX 76155

- 1–2 Bedrooms
- 500–1,164 Square Feet
About Centre Oaks Apartments
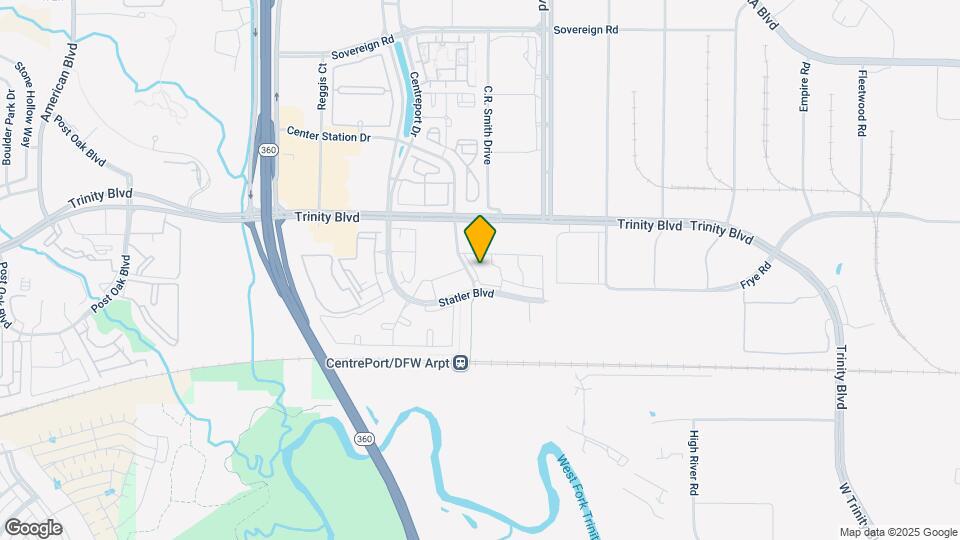
Welcome to our prestigious community in the CentrePort area! ?? Location: Nestled just south of Dallas/Fort Worth International Airport, our apartments offer unparalleled convenience. You'll be seamlessly connected to both Fort Worth and Dallas via the Trinity Railway Express (TRE) from our CentrePort/DFW Airport Station . Commuting has never been easier! Airport Proximity: Need to catch a flight? We're only 5 minutes away from DFW Airport. Say goodbye to long drives and hello to stress-free travel. Highway Access: Positioned between Highway 183 and 360, you'll have quick access to major roadways, making it a breeze to explore the surrounding areas. Comfort and Convenience: Our community provides a home full of comfort and modern amenities. Whether you're relaxing by the pool, working out in the fitness center, or enjoying the lush green spaces, you'll find everything you need right here. Live the Life You've Always Wanted: Don't settle for less. Come experience the perfect blend of luxury, convenience, and tranquility at our CentrePort apartments. Schedule a tour today! ??
Centre Oaks Apartments is located in the North Arlington Neighborhood and 76155 Zip code of Fort Worth, TX.
Unique Features and Amenities
- Black Appliances
- Built In Microwaves
- Club House
- Fireplace
- Full Appliance Package
- On Site Management
- Patio Storage
- Stainless Steel Appliances
- Swimming Pool
- Washer & Dryer Connections In Most
- Washer & Dryer Hookup
- Washer & Dryer Rentals Available
- White Cabinets
- Wood Plank Flooring
Property Contact Info
Office Hours
| Monday | 9:00 am–5:30 pm |
| Tuesday | 9:00 am–5:30 pm |
| Wednesday | 9:00 am–5:30 pm |
| Thursday | 9:00 am–5:30 pm |
| Friday | 9:00 am–5:30 pm |
| Saturday | 10:00 am–5:00 pm |
| Sunday | 1:00 pm–5:00 pm |
Floorplan Pricing and Availability
New! Interactive Property Map
1 Bedroom
Show Unavailable FloorplansFloorplan A1
1 Bed, 1 Bath, 500 sq ftAvailable NowCheapest 1 BedroomThis is the cheapest 1 Bedroom at this PropertyModel Gallery
Floorplans
Availability Details
Availability Date Unit Sq Ft Deposit View Details Available Now 26-2615 500 $150 Available Now 28-2815 500 $150 Available Now 12-1215 500 $150 Model Amenities and Features
Fitness & Recreation
- Basketball Court
Unique Features
- Black Appliances
- Built In Microwaves
- Club House
- Fireplace
- Full Appliance Package
- Patio Storage
- Stainless Steel Appliances
- Swimming Pool
- Washer & Dryer Hookup
- Washer & Dryer Rentals Available
- White Cabinets
- Wood Plank Flooring
Unit 26-2615 Amenities and Features
Features
- Fireplace
Fitness & Recreation
- Basketball Court
Kitchen
- Stainless Steel Appliances
Unique Features
- Black Appliances
- Built In Microwaves
- Club House
- Full Appliance Package
- Patio Storage
- Swimming Pool
- Washer & Dryer Hookup
- Washer & Dryer Rentals Available
- White Cabinets
- Wood Plank Flooring
Unit 28-2815 Amenities and Features
Features
- Fireplace
Fitness & Recreation
- Basketball Court
Kitchen
- Stainless Steel Appliances
Unique Features
- Black Appliances
- Built In Microwaves
- Club House
- Full Appliance Package
- Patio Storage
- Swimming Pool
- Washer & Dryer Hookup
- Washer & Dryer Rentals Available
- White Cabinets
- Wood Plank Flooring
Unit 12-1215 Amenities and Features
Features
- Fireplace
Fitness & Recreation
- Basketball Court
Kitchen
- Stainless Steel Appliances
Unique Features
- Black Appliances
- Built In Microwaves
- Club House
- Full Appliance Package
- Patio Storage
- Swimming Pool
- Washer & Dryer Hookup
- Washer & Dryer Rentals Available
- White Cabinets
- Wood Plank Flooring
Apartment Model: A11 Bedroom, 1 Bath, 500 sq ftAvailable Now![]()
A1 - Floorplan 1 ![]()
A1 - Floorplan 2 ![]()
A1 - Floorplan 3 Apartment Unit: 26-2615Apartment Model: A11 Bedroom, 1 Bath, 500 sq ftAvailable NowApartment Unit: 28-2815Apartment Model: A11 Bedroom, 1 Bath, 500 sq ftAvailable NowApartment Unit: 12-1215Apartment Model: A11 Bedroom, 1 Bath, 500 sq ftAvailable NowFloorplan A3
1 Bed, 1 Bath, 744 sq ftAvailable NowModel Gallery
Floorplans
Photos
Availability Details
Availability Date Unit Sq Ft Deposit View Details Available Now 09-0917 744 $150 Available Now 18-1826 744 $150 Available Now 24-2417 744 $150 Model Amenities and Features
Fitness & Recreation
- Basketball Court
Unique Features
- Black Appliances
- Built In Microwaves
- Club House
- Fireplace
- Full Appliance Package
- Patio Storage
- Stainless Steel Appliances
- Swimming Pool
- Washer & Dryer Hookup
- Washer & Dryer Rentals Available
- White Cabinets
- Wood Plank Flooring
Unit 09-0917 Amenities and Features
Features
- Fireplace
Fitness & Recreation
- Basketball Court
Kitchen
- Stainless Steel Appliances
Unique Features
- Black Appliances
- Built In Microwaves
- Club House
- Full Appliance Package
- Patio Storage
- Swimming Pool
- Washer & Dryer Hookup
- Washer & Dryer Rentals Available
- White Cabinets
- Wood Plank Flooring
Unit 18-1826 Amenities and Features
Features
- Fireplace
Fitness & Recreation
- Basketball Court
Kitchen
- Stainless Steel Appliances
Unique Features
- Black Appliances
- Built In Microwaves
- Club House
- Full Appliance Package
- Patio Storage
- Swimming Pool
- Washer & Dryer Hookup
- Washer & Dryer Rentals Available
- White Cabinets
- Wood Plank Flooring
Unit 24-2417 Amenities and Features
Features
- Fireplace
Fitness & Recreation
- Basketball Court
Kitchen
- Stainless Steel Appliances
Unique Features
- Black Appliances
- Built In Microwaves
- Club House
- Full Appliance Package
- Patio Storage
- Swimming Pool
- Washer & Dryer Hookup
- Washer & Dryer Rentals Available
- White Cabinets
- Wood Plank Flooring
Apartment Model: A31 Bedroom, 1 Bath, 744 sq ftAvailable NowFloorplansPhotos![]()
A3 - Image 1 ![]()
A3 - Image 2 ![]()
A3 - Image 3 ![]()
A3 - Image 4 ![]()
A3 - Image 5 ![]()
A3 - Image 6 ![]()
A3 - Image 7 ![]()
A3 - Image 8 ![]()
A3 - Image 9 ![]()
A3 - Floorplan 1 ![]()
A3 - Floorplan 2 ![]()
A3 - Floorplan 3 Apartment Unit: 09-0917Apartment Model: A31 Bedroom, 1 Bath, 744 sq ftAvailable NowApartment Unit: 18-1826Apartment Model: A31 Bedroom, 1 Bath, 744 sq ftAvailable NowApartment Unit: 24-2417Apartment Model: A31 Bedroom, 1 Bath, 744 sq ftAvailable NowFloorplan A2
1 Bed, 1 Bath, 608 sq ftAvailable NowModel Gallery
Floorplans
Photos
Availability Details
Availability Date Unit Sq Ft Deposit View Details Available Now 25-2511 608 $150 August 8, 2026 28-2828 608 $150 August 15, 2026 26-2628 608 $150 Model Amenities and Features
Fitness & Recreation
- Basketball Court
Unique Features
- Black Appliances
- Built In Microwaves
- Club House
- Fireplace
- Full Appliance Package
- Patio Storage
- Stainless Steel Appliances
- Swimming Pool
- Washer & Dryer Hookup
- Washer & Dryer Rentals Available
- White Cabinets
- Wood Plank Flooring
Unit 25-2511 Amenities and Features
Features
- Fireplace
Fitness & Recreation
- Basketball Court
Kitchen
- Stainless Steel Appliances
Unique Features
- Black Appliances
- Built In Microwaves
- Club House
- Full Appliance Package
- Patio Storage
- Swimming Pool
- Washer & Dryer Hookup
- Washer & Dryer Rentals Available
- White Cabinets
- Wood Plank Flooring
Unit 28-2828 Amenities and Features
Features
- Fireplace
Fitness & Recreation
- Basketball Court
Kitchen
- Stainless Steel Appliances
Unique Features
- Black Appliances
- Built In Microwaves
- Club House
- Full Appliance Package
- Patio Storage
- Swimming Pool
- Washer & Dryer Hookup
- Washer & Dryer Rentals Available
- White Cabinets
- Wood Plank Flooring
Unit 26-2628 Amenities and Features
Features
- Fireplace
Fitness & Recreation
- Basketball Court
Kitchen
- Stainless Steel Appliances
Unique Features
- Black Appliances
- Built In Microwaves
- Club House
- Full Appliance Package
- Patio Storage
- Swimming Pool
- Washer & Dryer Hookup
- Washer & Dryer Rentals Available
- White Cabinets
- Wood Plank Flooring
Apartment Model: A21 Bedroom, 1 Bath, 608 sq ftAvailable NowFloorplansPhotos![]()
A2 - Image 1 ![]()
A2 - Image 2 ![]()
A2 - Image 3 ![]()
A2 - Image 4 ![]()
A2 - Image 5 ![]()
A2 - Floorplan 1 ![]()
A2 - Floorplan 2 ![]()
A2 - Floorplan 3 Apartment Unit: 25-2511Apartment Model: A21 Bedroom, 1 Bath, 608 sq ftAvailable NowApartment Unit: 28-2828Apartment Model: A21 Bedroom, 1 Bath, 608 sq ftAvailable August 8, 2026Apartment Unit: 26-2628Apartment Model: A21 Bedroom, 1 Bath, 608 sq ftAvailable August 15, 2026Floorplan A4
1 Bed, 1 Bath, 845 sq ftLargest 1 BedroomThis is the largest 1 Bedroom at this PropertyModel Gallery
Floorplans
Availability Details
Availability Date Unit Sq Ft Deposit Unavailable A4 845 sq ft $150 Model Amenities and Features
Fitness & Recreation
- Basketball Court
Unique Features
- Black Appliances
- Built In Microwaves
- Club House
- Fireplace
- Full Appliance Package
- Patio Storage
- Stainless Steel Appliances
- Swimming Pool
- Washer & Dryer Hookup
- Washer & Dryer Rentals Available
- White Cabinets
- Wood Plank Flooring
Apartment Model: A41 Bedroom, 1 Bath, 845 sq ftUnavailable![]()
A4 - Floorplan 1 ![]()
A4 - Floorplan 2 ![]()
A4 - Floorplan 3 2 Bedrooms
Floorplan B1
2 Beds, 2 Baths, 942 sq ftAvailable NowCheapest 2 BedroomThis is the cheapest 2 Bedroom at this PropertyModel Gallery
Floorplans
Photos
Availability Details
Availability Date Unit Sq Ft Deposit View Details Available Now 08-0823 942 $250 Available Now 23-2312 942 $250 Available Now 27-2722 942 $250 Model Amenities and Features
Fitness & Recreation
- Basketball Court
Unique Features
- Black Appliances
- Built In Microwaves
- Club House
- Fireplace
- Full Appliance Package
- Patio Storage
- Stainless Steel Appliances
- Swimming Pool
- Washer & Dryer Hookup
- Washer & Dryer Rentals Available
- White Cabinets
- Wood Plank Flooring
Unit 08-0823 Amenities and Features
Features
- Fireplace
Fitness & Recreation
- Basketball Court
Kitchen
- Stainless Steel Appliances
Unique Features
- Black Appliances
- Built In Microwaves
- Club House
- Full Appliance Package
- Patio Storage
- Swimming Pool
- Washer & Dryer Hookup
- Washer & Dryer Rentals Available
- White Cabinets
- Wood Plank Flooring
Unit 23-2312 Amenities and Features
Features
- Fireplace
Fitness & Recreation
- Basketball Court
Kitchen
- Stainless Steel Appliances
Unique Features
- Black Appliances
- Built In Microwaves
- Club House
- Full Appliance Package
- Patio Storage
- Swimming Pool
- Washer & Dryer Hookup
- Washer & Dryer Rentals Available
- White Cabinets
- Wood Plank Flooring
Unit 27-2722 Amenities and Features
Features
- Fireplace
Fitness & Recreation
- Basketball Court
Kitchen
- Stainless Steel Appliances
Unique Features
- Black Appliances
- Built In Microwaves
- Club House
- Full Appliance Package
- Patio Storage
- Swimming Pool
- Washer & Dryer Hookup
- Washer & Dryer Rentals Available
- White Cabinets
- Wood Plank Flooring
Apartment Model: B12 Bedroom, 2 Bath, 942 sq ftAvailable NowFloorplansPhotos![]()
B1 - Image 1 ![]()
B1 - Image 2 ![]()
B1 - Image 3 ![]()
B1 - Image 4 ![]()
B1 - Image 5 ![]()
B1 - Image 6 ![]()
B1 - Image 7 ![]()
B1 - Floorplan 1 ![]()
B1 - Floorplan 2 ![]()
B1 - Floorplan 3 Apartment Unit: 08-0823Apartment Model: B12 Bedroom, 2 Bath, 942 sq ftAvailable NowApartment Unit: 23-2312Apartment Model: B12 Bedroom, 2 Bath, 942 sq ftAvailable NowApartment Unit: 27-2722Apartment Model: B12 Bedroom, 2 Bath, 942 sq ftAvailable NowFloorplan B2
2 Beds, 2 Baths, 1081 sq ftAvailable NowModel Gallery
Floorplans
Availability Details
Availability Date Unit Sq Ft Deposit View Details Available Now 10-1021 1081 $250 Available Now 20-2021 1081 $250 Available Now 21-2121 1081 $250 Model Amenities and Features
Fitness & Recreation
- Basketball Court
Unique Features
- Black Appliances
- Built In Microwaves
- Club House
- Fireplace
- Full Appliance Package
- Patio Storage
- Stainless Steel Appliances
- Swimming Pool
- Washer & Dryer Hookup
- Washer & Dryer Rentals Available
- White Cabinets
- Wood Plank Flooring
Unit 10-1021 Amenities and Features
Features
- Fireplace
Fitness & Recreation
- Basketball Court
Kitchen
- Stainless Steel Appliances
Unique Features
- Black Appliances
- Built In Microwaves
- Club House
- Full Appliance Package
- Patio Storage
- Swimming Pool
- Washer & Dryer Hookup
- Washer & Dryer Rentals Available
- White Cabinets
- Wood Plank Flooring
Unit 20-2021 Amenities and Features
Features
- Fireplace
Fitness & Recreation
- Basketball Court
Kitchen
- Stainless Steel Appliances
Unique Features
- Black Appliances
- Built In Microwaves
- Club House
- Full Appliance Package
- Patio Storage
- Swimming Pool
- Washer & Dryer Hookup
- Washer & Dryer Rentals Available
- White Cabinets
- Wood Plank Flooring
Unit 21-2121 Amenities and Features
Features
- Fireplace
Fitness & Recreation
- Basketball Court
Kitchen
- Stainless Steel Appliances
Unique Features
- Black Appliances
- Built In Microwaves
- Club House
- Full Appliance Package
- Patio Storage
- Swimming Pool
- Washer & Dryer Hookup
- Washer & Dryer Rentals Available
- White Cabinets
- Wood Plank Flooring
Apartment Model: B22 Bedroom, 2 Bath, 1081 sq ftAvailable Now![]()
B2 - Floorplan 1 ![]()
B2 - Floorplan 2 ![]()
B2 - Floorplan 3 Apartment Unit: 10-1021Apartment Model: B22 Bedroom, 2 Bath, 1081 sq ftAvailable NowApartment Unit: 20-2021Apartment Model: B22 Bedroom, 2 Bath, 1081 sq ftAvailable NowApartment Unit: 21-2121Apartment Model: B22 Bedroom, 2 Bath, 1081 sq ftAvailable NowFloorplan B3
2 Beds, 2 Baths, 1164 sq ftAvailable NowLargest 2 BedroomThis is the largest 2 Bedroom at this PropertyModel Gallery
Floorplans
Availability Details
Availability Date Unit Sq Ft Deposit Available Now 17-1721 1164 $250 Unit 17-1721 Amenities and Features
Features
- Fireplace
Fitness & Recreation
- Basketball Court
Kitchen
- Stainless Steel Appliances
Unique Features
- Black Appliances
- Built In Microwaves
- Club House
- Full Appliance Package
- Patio Storage
- Swimming Pool
- Washer & Dryer Hookup
- Washer & Dryer Rentals Available
- White Cabinets
- Wood Plank Flooring
Apartment Model: B32 Bedroom, 2 Bath, 1164 sq ftAvailable Now![]()
B3 - Floorplan 1 ![]()
B3 - Floorplan 2 ![]()
B3 - Floorplan 3 Apartment Unit: 17-1721Apartment Model: B32 Bedroom, 2 Bath, 1164 sq ftAvailable Now
Property Information
- 320 Units
- 2 Stories
- Built in 1984
Lease Terms
- 6 - 13 mo
Fees and Policies
The fees listed below are community-provided and may exclude utilities or add-ons. All payments are made directly to the property and are non-refundable unless otherwise specified.
Required Fees
One-Time Basics
- Due at Application
- Application Fee Per ApplicantiCharged per applicant.$35.00
- Due at Move-In
- Administrative FeeiCharged per unit.$75.00
Other Fees and Policies
Pet Fees
Pet Policies are Negotiable
- Bird
- Pet DepositiMax of 2. Charged Per Pet.$200.00
- One-Time Pet FeeiMax of 2. Charged Per Pet.$200.00
- Monthly Pet FeeiMax of 2. Charged Per Pet.$20.00
- Cat
- Pet DepositiMax of 2. Charged Per Pet.$200.00
- Monthly Pet FeeiMax of 2. Charged Per Pet.$20.00
- One-Time Pet FeeiMax of 2. Charged Per Pet.$200.00
- Dog
- Pet DepositiMax of 2. Charged Per Pet.$200.00
- One-Time Pet FeeiMax of 2. Charged Per Pet.$200.00
- Monthly Pet FeeiMax of 2. Charged Per Pet.$20.00
- Other Pet
- Pet DepositiMax of 2. Charged Per Pet.$200.00
- Monthly Pet FeeiMax of 2. Charged Per Pet.$20.00
- One-Time Pet FeeiMax of 2. Charged Per Pet.$200.00
- 999 Pet Limit
- 10 Lb Weight Limit
Max of 2.
Max of 2.
Max of 2.
Fish
Parking Info and Fees
- Surface Lot
- 1 Max
- Covered
- 1 Max
Property Fee Disclaimer: Based on community-supplied data and independent market research. Subject to change without notice. May exclude fees for mandatory or optional services and usage-based utilities.
Features and Amenities
Living Area Features
- Walk In Closets
Map
- Shopping
- Colleges
- Grocery
- Medical
- Parks
- Transportation
- Nearby Properties

Map
Renters Reviews and Ratings
Great Place to Live
Poor Management
Move Out Charges are Lot
Speed Bumps Will Damage Your Car
Property Manager Responded
Been here from 5years - Great Community
Property Manager Responded
Nice Location, Great Price, Friendly Community, Great Management, Clean Grounds
Nice location, great price
Centre Oaks
Nearby Schools
Viridian Elementary School
Trinity High School
Euless Junior High School
About GreatSchools Data on ApartmentHomeLiving.com.
Points of Interest
Time and distance from Centre Oaks Apartments.
Big Box and Retail
Kroger
Lowe's
Macy's
Colleges and Universities
The University of Texas at Arlington - Arlington Campus
University of St. Augustine for Health Sciences - Dallas, TX Campus
Groceries
Kroger
Heb
Food Lion
Hospitals
Texas Health Harris Methodist Hurst-Euless-Bedford
Baylor Scott & White Medical Center At Irving
Millwood Hospital
Military Bases
Dallas Naval Air Station
Parks and Recreation
Centre Oaks Apartments has 4 parks within 7.8 miles, including Hurricane Harbor, Six Flags Over Texas, Ballpark in Arlington, and Texas Stadium.
Shopping Centers
Centre Oaks Apartments has 5 shopping centers within 1.9 miles.
Transit Stations
Nearby Neighborhoods
Rental Price Ranges in the Area
| Bedroom | Average Rent | Cheapest Rent | Highest Rent |
|---|---|---|---|
| Fort Worth Studio Apartments | $1,243 | $699 | $2,439 |
| Fort Worth 1 Bedroom Apartments | $1,372 | $531 | $9,150 |
| Fort Worth 2 Bedroom Apartments | $1,717 | $119 | $8,521 |
| Fort Worth 3 Bedroom Apartments | $2,292 | $743 | $9,932 |
| Fort Worth 4 Bedroom Apartments | $3,040 | $824 | $10,000+ |
| Fort Worth 5 Bedroom Apartments | $7,844 | $995 | $10,000+ |
Nearby Apartments
Nearby Homes
Did You Know?
22% of apartment shoppers plan to spend 4-6 months in their apartment search.


Max of 2.