

Request Notification
Century Settlers Trace
Lafayette, LA 70508

- 1–3 Bedrooms
- 836–1,370 Square Feet
About Century Settlers Trace
Experience luxury at every turn at the newest apartment community near River Ranch in Lafayette. Settle into a spacious one, two, or three bedroom apartment in the River Ranch neighborhood and enjoy top-of-the-line features and finishes, then step outside your door and live every day to the fullest with a dizzying array of community amenities. Take a look and you’ll know – you belong here.
Century Settlers Trace is located in the Central Lafayette Parish Neighborhood and 70508 Zip code of Lafayette, LA.
Unique Features and Amenities
- 5-Burner Glass Top Stove
- Carport Parking Available
- Custom Cabinetry
- Energy-Efficient, Stainless-Steel Appliances
- EV Charging Station
- Faux Wood Blinds
- Fire Pit Area
- Gooseneck Faucets
- Granite Counters
- High-Speed Internet Access
- Interior LED Lighting
- Monthly Resident Events
- Online Rental Payments
- On-Site Dog Park
- On-Site Management
- Outdoor Gas Grills
- Oversized Closets
- Package-Management System
- Resident Loyalty Program
- Resort-Style Pool
- Undermount Sinks
- Walking Trails
- Washer & Dryer Included
- Wood-Style Flooring
Property Contact Info
Office Hours
| Monday | 9:00 am–6:00 pm |
| Tuesday | 9:00 am–6:00 pm |
| Wednesday | 10:00 am–6:00 pm |
| Thursday | 9:00 am–6:00 pm |
| Friday | 9:00 am–6:00 pm |
| Saturday | 10:00 am–5:00 pm |
| Sunday | 1:00 am–5:00 pm |
Floorplan Pricing and Availability
New! Interactive Property Map
1 Bedroom
Floorplan A1
1 Bed, 1 Bath, 836 sq ftModel Gallery
Floorplans
Photos
Availability Details
Availability Date Unit Sq Ft Deposit Unavailable A1 836 sq ft $200 Model Amenities and Features
Features
- Air Conditioning
- Ceiling Fans
Kitchen
- Dishwasher
Outdoor Space
- Patio
Unique Features
- 5-Burner Glass Top Stove
- Custom Cabinetry
- Energy-Efficient, Stainless-Steel Appliances
- Faux Wood Blinds
- Gooseneck Faucets
- Granite Counters
- High-Speed Internet Access
- Interior LED Lighting
- Oversized Closets
- Undermount Sinks
- Washer & Dryer Included
- Wood-Style Flooring
Apartment Model: A11 Bedroom, 1 Bath, 836 sq ftUnavailableFloorplansPhotos![]()
A1 - Image 1 ![]()
A1 - Image 2 ![]()
A1 - Image 3 ![]()
A1 - Image 4 ![]()
A1 - Image 5 ![]()
A1 - Image 6 ![]()
A1 - Image 7 ![]()
A1 - Image 8 Floor plans are artist's rendering. All dimensions are approximate. Actual product and specifications may vary in dimension or detail. Not all features are available in every rental home. Please see a representative for details.
![]()
A1 - Floorplan Floorplan A2
1 Bed, 1 Bath, 896 sq ftModel Gallery
Floorplans
Photos
Availability Details
Availability Date Unit Sq Ft Deposit Unavailable A2 896 sq ft $200 Model Amenities and Features
Features
- Air Conditioning
- Ceiling Fans
Kitchen
- Dishwasher
Outdoor Space
- Patio
Unique Features
- 5-Burner Glass Top Stove
- Custom Cabinetry
- Energy-Efficient, Stainless-Steel Appliances
- Faux Wood Blinds
- Gooseneck Faucets
- Granite Counters
- High-Speed Internet Access
- Interior LED Lighting
- Oversized Closets
- Undermount Sinks
- Washer & Dryer Included
- Wood-Style Flooring
Apartment Model: A21 Bedroom, 1 Bath, 896 sq ftUnavailableFloorplansPhotos![]()
A2 - Image 1 ![]()
A2 - Image 2 ![]()
A2 - Image 3 ![]()
A2 - Image 4 ![]()
A2 - Image 5 ![]()
A2 - Image 6 ![]()
A2 - Image 7 ![]()
A2 - Image 8 Floor plans are artist's rendering. All dimensions are approximate. Actual product and specifications may vary in dimension or detail. Not all features are available in every rental home. Please see a representative for details.
![]()
A2 - Floorplan 2 Bedrooms
Floorplan B1
2 Beds, 2 Baths, 1093 sq ftModel Gallery
Floorplans
Photos
Availability Details
Availability Date Unit Sq Ft Deposit Unavailable B1 1093 sq ft $200 Model Amenities and Features
Features
- Air Conditioning
- Ceiling Fans
Kitchen
- Dishwasher
Outdoor Space
- Patio
Unique Features
- 5-Burner Glass Top Stove
- Custom Cabinetry
- Energy-Efficient, Stainless-Steel Appliances
- Faux Wood Blinds
- Gooseneck Faucets
- Granite Counters
- High-Speed Internet Access
- Interior LED Lighting
- Oversized Closets
- Undermount Sinks
- Washer & Dryer Included
- Wood-Style Flooring
Apartment Model: B12 Bedroom, 2 Bath, 1093 sq ftUnavailableFloorplansPhotos![]()
B1 - Image 1 ![]()
B1 - Image 2 ![]()
B1 - Image 3 ![]()
B1 - Image 4 ![]()
B1 - Image 5 ![]()
B1 - Image 6 ![]()
B1 - Image 7 ![]()
B1 - Image 8 ![]()
B1 - Image 9 ![]()
B1 - Image 10 Floor plans are artist's rendering. All dimensions are approximate. Actual product and specifications may vary in dimension or detail. Not all features are available in every rental home. Please see a representative for details.
![]()
B1 - Floorplan 3 Bedrooms
Floorplan C1
3 Beds, 2 Baths, 1370 sq ftModel Gallery
Floorplans
Photos
Availability Details
Availability Date Unit Sq Ft Deposit Unavailable C1 1370 sq ft $200 Model Amenities and Features
Features
- Air Conditioning
- Ceiling Fans
Kitchen
- Dishwasher
Outdoor Space
- Patio
Unique Features
- 5-Burner Glass Top Stove
- Custom Cabinetry
- Energy-Efficient, Stainless-Steel Appliances
- Faux Wood Blinds
- Gooseneck Faucets
- Granite Counters
- High-Speed Internet Access
- Interior LED Lighting
- Oversized Closets
- Undermount Sinks
- Washer & Dryer Included
- Wood-Style Flooring
Apartment Model: C13 Bedroom, 2 Bath, 1370 sq ftUnavailableFloorplansPhotos![]()
C1 - Image 1 ![]()
C1 - Image 2 ![]()
C1 - Image 3 ![]()
C1 - Image 4 ![]()
C1 - Image 5 ![]()
C1 - Image 6 ![]()
C1 - Image 7 ![]()
C1 - Image 8 ![]()
C1 - Image 9 Floor plans are artist's rendering. All dimensions are approximate. Actual product and specifications may vary in dimension or detail. Not all features are available in every rental home. Please see a representative for details.
![]()
C1 - Floorplan
Property Information
- 348 Units
- 3 Stories
- Built in 2024
Lease Terms
- 6 - 15 mo
Fees and Policies
The fees listed below are community-provided and may exclude utilities or add-ons. All payments are made directly to the property and are non-refundable unless otherwise specified.
Other Fees and Policies
Storage Fees
- Storage Small
- Storage DepositiCharged Per Rentable Item.$0.00
- Storage RentiCharged Per Rentable Item.$0.00/mo
Property Fee Disclaimer: Based on community-supplied data and independent market research. Subject to change without notice. May exclude fees for mandatory or optional services and usage-based utilities.
Features and Amenities
Living Area Features
- Walk In Closets
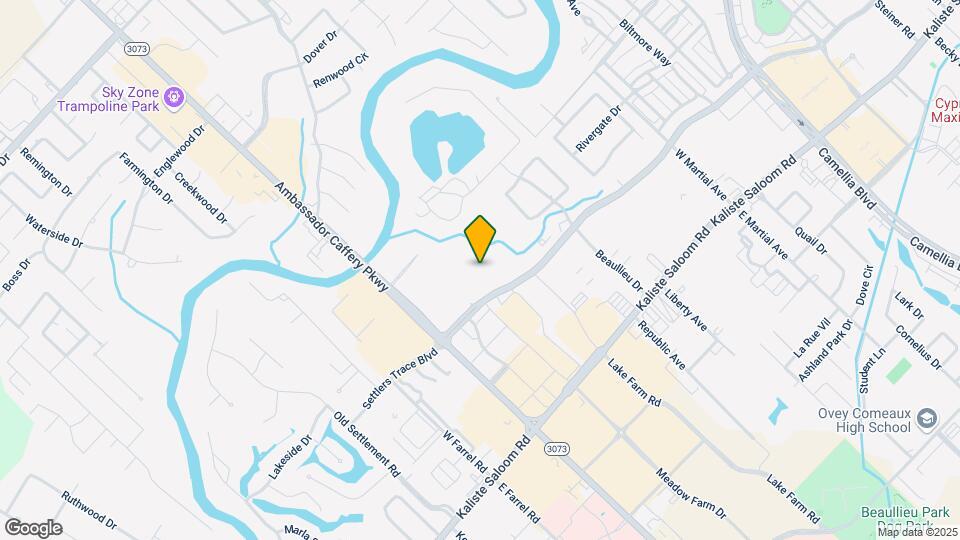
Map
- Shopping
- Colleges
- Grocery
- Medical
- Nearby Properties

Map
Getting Around
50 / 100 Fairly walkable
20 / 100 Somewhat Bikeable
80 / 100 Very car friendly
Getting to Know the Area
80 / 100 Restaurants
80 / 100 Cafes
80 / 100 Nightlife
80 / 100 Shopping
40 / 100 Parks
0 / 100 Noise Level
Renters Reviews and Ratings
Verified Renter
Verified Renter
Property Manager Responded
Verified Renter
Property Manager Responded
Verified Renter
Property Manager Responded
Verified Renter
Property Manager Responded
Verified Renter
Property Manager Responded
Verified Renter
Property Manager Responded
Verified Renter
Property Manager Responded
Verified RenterSubmitted by a verified resident of the apartment community. Participating residents may receive reward points in exchange for posting a review during their lease term, regardless of the nature of the review.
Property Manager Responded
Verified RenterSubmitted by a verified resident of the apartment community. Participating residents may receive reward points in exchange for posting a review during their lease term, regardless of the nature of the review.
Property Manager Responded
Verified RenterSubmitted by a verified resident of the apartment community. Participating residents may receive reward points in exchange for posting a review during their lease term, regardless of the nature of the review.
Property Manager Responded
Nearby Schools
O. Comeaux High School
Edgar Martin Middle School
Katharine Drexel Elementary School
Corporal Michael Middlebrook Elementary School
About GreatSchools Data on ApartmentHomeLiving.com.
Points of Interest
Time and distance from Century Settlers Trace.
Big Box and Retail
Target
Albertsons
Costco
Colleges and Universities
Groceries
Albertsons
Hospitals
Our Lady Of Lourdes Regional Medical Center
Shopping Centers
Century Settlers Trace has 5 shopping centers within 0.4 miles.
Nearby Neighborhoods
Rental Price Ranges in the Area
| Bedroom | Average Rent | Cheapest Rent | Highest Rent |
|---|---|---|---|
| Lafayette Studio Apartments | $868 | $668 | $1,071 |
| Lafayette 1 Bedroom Apartments | $1,063 | $600 | $2,850 |
| Lafayette 2 Bedroom Apartments | $1,347 | $600 | $3,650 |
| Lafayette 3 Bedroom Apartments | $1,857 | $509 | $2,442 |
| Lafayette 4 Bedroom Apartments | $1,019 | $611 | $3,400 |
| 2 Bedroom Homes | $1,265 | $595 | $3,000 |
| 3 Bedroom Homes | $1,902 | $800 | $5,000 |
| 4 Bedroom Homes | $2,732 | $1,150 | $5,000 |
| 5 Bedroom Homes | $3,015 | $1,500 | $4,895 |
Nearby Apartments
Nearby Homes
Did You Know?
Apartment residents stay an average of 2.5 years in their apartment before moving.


Select units come with additional outdoor storage space on the patio/balcony.