Request Notification
Chapel Oaks Apartments
Dallas, TX 75220

- 1–2 Bedrooms
- 486–785 Square Feet
About Chapel Oaks Apartments
Chapel Oaks Apartments - Comfort, Convenience & Character in Northwest Dallas Welcome to Chapel Oaks, where comfort meets convenience in the heart of Northwest Dallas. Designed with your lifestyle in mind, our thoughtfully crafted apartment homes offer essential features like air conditioning to keep you cool year-round and dishwashers to make cleanup a breeze. Plush carpeting adds warmth and coziness, while our unique architectural character sets us apart from the rest. Nestled in a prime location, Chapel Oaks provides easy access to some of Dallas' largest medical facilities, making it an ideal choice for healthcare professionals and anyone seeking a well-connected home base. Our community is also situated along the DART route, ensuring stress-free commutes throughout the city. Enjoy the benefits of a pet-free environment and take advantage of family-friendly amenities, including an on-site playground for outdoor fun. Whether you're looking for convenience, comfort, or a touch of charm, Chapel Oaks is the perfect place to call home. Come experience a community that truly fits your needs - schedule a tour today!
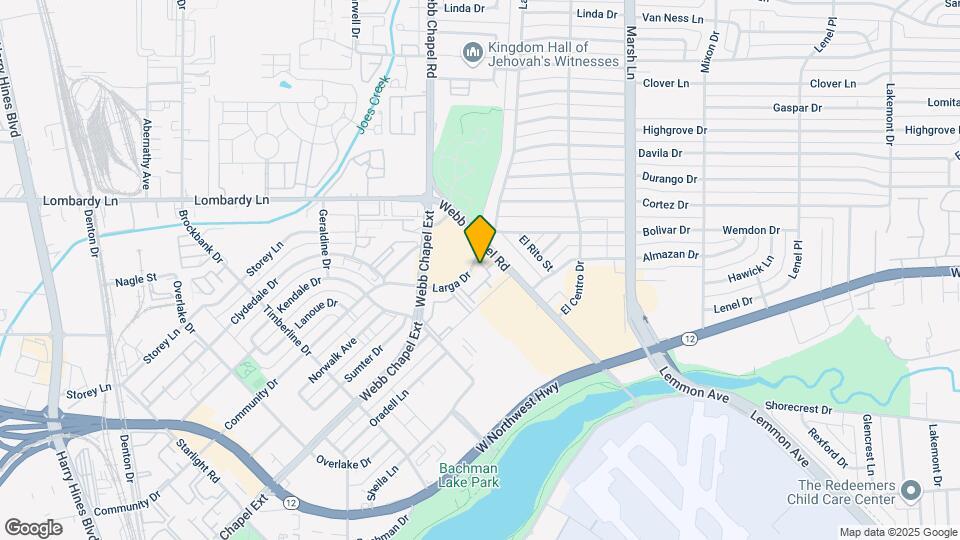
Chapel Oaks Apartments is located in the Northwest Dallas Neighborhood and 75220 Zip code of Dallas, TX.
Property Contact Info
Office Hours
| Monday | 9:00 am–6:00 pm |
| Tuesday | 9:00 am–6:00 pm |
| Wednesday | 9:00 am–6:00 pm |
| Thursday | 9:00 am–6:00 pm |
| Friday | 9:00 am–6:00 pm |
| Saturday | 10:00 am–2:00 pm |
| Sunday | Closed |
Floorplan Pricing and Availability
New! Interactive Property Map
1 Bedroom
Floorplan A1
1 Bed, 1 Bath, 486 sq ftAvailability Details
Availability Date Unit Sq Ft Deposit Unavailable A1 486 sq ft $300 Model Amenities and Features
Features
- Balcony
- Ceiling Fans
- Fireplace
Kitchen
- Dishwasher
- Disposal
- Kitchen
- Refrigerator
Living Space
- Walk-In Closets
Outdoor Space
- Patio
Floorplan A2
1 Bed, 1 Bath, 528 sq ftAvailability Details
Availability Date Unit Sq Ft Deposit Unavailable A2 528 sq ft $300 Model Amenities and Features
Features
- Balcony
- Ceiling Fans
- Fireplace
- Tub/Shower
Kitchen
- Dishwasher
- Disposal
- Kitchen
- Refrigerator
Living Space
- Carpet
Outdoor Space
- Patio
Floorplan A3
1 Bed, 1 Bath, 558 sq ftLargest 1 BedroomThis is the largest 1 Bedroom at this PropertyAvailability Details
Availability Date Unit Sq Ft Deposit Unavailable A3 558 sq ft $300 Model Amenities and Features
Features
- Balcony
- Fireplace
- Smoke Free
Kitchen
- Dishwasher
- Disposal
- Kitchen
- Refrigerator
Living Space
- Walk-In Closets
2 Bedrooms
Floorplan B1
2 Beds, 2 Baths, 785 sq ftAvailability Details
Availability Date Unit Sq Ft Unavailable B1 785 sq ft Floorplan B2
2 Beds, 2 Baths, 785 sq ftAvailability Details
Availability Date Unit Sq Ft Deposit Unavailable B2 785 sq ft $400
Property Information
- Renovated In Jan 2015
- 297 Units
- 3 Stories
- Built in 1983
Lease Terms
- 6 - 12 mo
- Short Term Lease Options
Fees and Policies
The fees listed below are community-provided and may exclude utilities or add-ons. All payments are made directly to the property and are non-refundable unless otherwise specified.
Required Fees
One-Time Basics
- Administrative Fee$125.00
- Application Fee Per Applicant$50.00
Other Fees and Policies
Personal Add-Ons
- Liability Insurance$13.00
Parking Fees
- Other
- Parking FeeiMax of 45. Charged per vehicle.$30.00/mo
- Surface Lot
- Parking FeeiCharged per vehicle.$0.00/mo
Pet Policy and Fees
No Pets Allowed
Property Fee Disclaimer: Based on community-supplied data and independent market research. Subject to change without notice. May exclude fees for mandatory or optional services and usage-based utilities.
Features and Amenities
Unique Amenities
- 1 Reserved Parking Spot per apartment
Living Area Features
- Walk In Closets
Pet Policy
- No Pets Allowed
Map
- Shopping
- Colleges
- Grocery
- Medical
- Parks
- Transportation
- Nearby Properties

Map
Getting Around
70 / 100 Moderately walkable
30 / 100 Limited public transit
50 / 100 Fairly bikeable
70 / 100 Moderately car friendly
Getting to Know the Area
80 / 100 Restaurants
50 / 100 Cafes
70 / 100 Nightlife
80 / 100 Shopping
80 / 100 Parks
0 / 100 Noise Level
Renters Reviews and Ratings
cars get broken into and parking sucks
Could be better.
Not sure yet...
Great Location and Great Management
New Management
Nearby Schools
Stephen C Foster Elementary School
Thomas Jefferson High School
Francisco Medrano Middle
About GreatSchools Data on ApartmentHomeLiving.com.
Points of Interest
Time and distance from Chapel Oaks Apartments.
Arts Museums and Landmarks
Big Box and Retail
Walmart
Walgreens
Target
Colleges and Universities
University of Texas Southwestern Medical Center
Groceries
Central Market
Albertson's
Tom Thumb
Hospitals
Ut Southwestern University Hospital - William P. Clements Jr.
Parkland Health & Hospital System
Childrens Medical Center Of Dallas
Military Bases
Dallas Naval Air Station
Parks and Recreation
Chapel Oaks Apartments has 1 park within 3.7 miles, including Texas Stadium.
Restaurants and Dining
Shopping Centers
Chapel Oaks Apartments has 5 shopping centers within 0.4 miles.
Transit Stations
Bachman Station-Orange Line
Bachman Station-Green Line
Burbank Station-Green Line
Nearby Neighborhoods
Rental Price Ranges in the Area
| Bedroom | Average Rent | Cheapest Rent | Highest Rent |
|---|---|---|---|
| Dallas Studio Apartments | $1,390 | $556 | $9,657 |
| Dallas 1 Bedroom Apartments | $1,505 | $575 | $10,000+ |
| Dallas 2 Bedroom Apartments | $1,998 | $669 | $10,000+ |
| Dallas 3 Bedroom Apartments | $2,601 | $765 | $10,000+ |
| Dallas 4 Bedroom Apartments | $4,849 | $899 | $10,000+ |
| Dallas 5 Bedroom Apartments | $11,560 | $2,395 | $10,000+ |
Nearby Apartments
Nearby Homes
Did You Know?
The months of July-August show the most apartment renter searches in Dallas.
Max of 45. Reserved parking spaces available for $30/month.