Request Notification
Chelsea Manor
Valley Village, CA 91607

- 1–2 Bedrooms
- 729–918 Square Feet
About Chelsea Manor
ABOUT CHELSEA MANOR With a long-term owner highly invested in maintaining a quality residential community, Chelsea Manor features exceptional apartments to not just rent - but to call home. Each unit is immaculately clean and professionally maintained by our full-time Maintenance Supervisor. We feature an array of high-end amenities including: extensively upgraded interiors with tasteful finishes, Central AC, fireplaces, serene and safe grounds, subterranean parking, professional landscaping, a pool, and quiet, respectful neighbors. Four major freeways and the Metro nearby efficiently get you where you need to go. And with the NoHo Arts District, Ventura Blvd. and Universal City so close, the local community is packed full of everyday conveniences and fun attractions. Contact us today to schedule your viewing! For more info and photos, please visit: hoffman-chelsea .com ___________ LEASE TERMS • NON-SMOKING building • NO PETS allowed • GOOD CREDIT and rental history • 12-month lease with a $2,000 deposit • Owner pays weekly gardening service • Tenant pays for utilities • 1 assigned subterranean parking space per bedroom, with additional guest parking
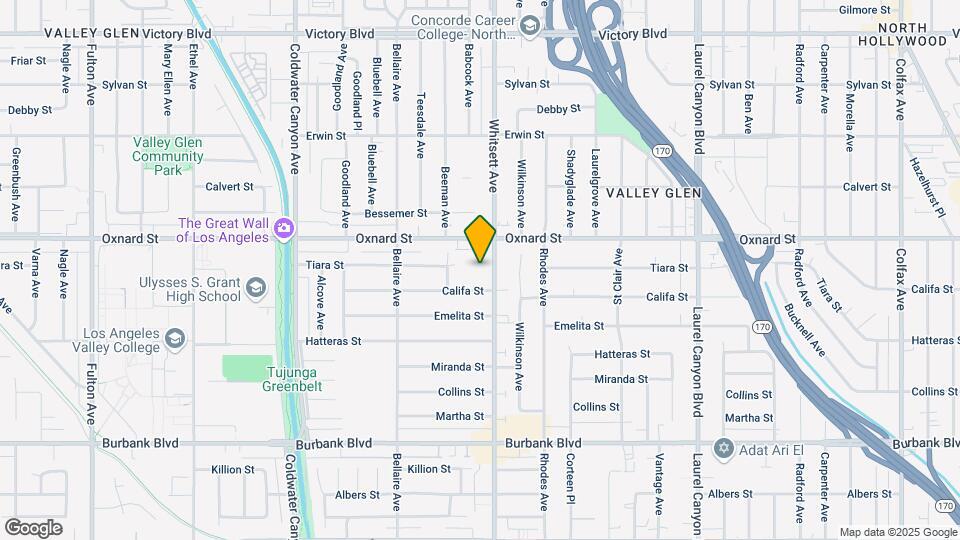
Chelsea Manor is located in the 91607 Zip code of Valley Village, CA.
Unique Features and Amenities
- 10 Guest Parking Spaces
- Controlled-access Entry / Guest Intercom
- Custom Cabinetry And Upgraded Hardware
- Dedicated Management & Maintenance Staff
- Designer-grade Paint & Crown Molding
- Gas Fireplace In Each Unit
- Granite Countertops In Kitchen & Bath
- High-quality Hardwood Floors
- Laundry Facilities
- Lofts In Select Units
- Long-Term Owner Invested In Upkeep
- Lounge Chairs By Pool
- Motorized Wheelchair Lift In Front Entry
- Non-Smoking Building
- Pool
- Private Patio For Each Unit
- Secure, Outgoing Mailbox
- Secure, Subterranean Parking Garage
- Upgraded Blinds
- Walk-In Closets In Select Units
- Weekly Gardening Service
- Wicker Lounge Chairs In Common Areas
Property Contact Info
Floorplan Pricing and Availability
New! Interactive Property Map
1 Bedroom
1 bed + loft: fireplace | hardwood or carpet
1 Bed, 1 Bath, 820 sq ftModel Gallery
Photos
Availability Details
Availability Date Unit Sq Ft Deposit Unavailable 1 bed + loft: fireplace | hardwood or carpet 820 sq ft $2,000 Model Amenities and Features
Features
- Air Conditioning
- Cable Ready
- Ceiling Fans
- Fireplace
- Framed Mirrors
- Heating
- High Speed Internet Access
- Intercom
- Smoke Free
- Tub/Shower
Kitchen
- Dishwasher
- Disposal
- Granite Countertops
- Kitchen
- Microwave
- Oven
- Range
Living Space
- Carpet
- Crown Molding
- Hardwood Floors
- Loft Layout
- Tile Floors
Outdoor Space
- Deck
- Grill
- Lawn
- Patio
Unique Features
- 10 Guest Parking Spaces
- Custom Cabinetry And Upgraded Hardware
- Dedicated Management & Maintenance Staff
- Gas Fireplace In Each Unit
- Long-Term Owner Invested In Upkeep
- Lounge Chairs By Pool
- Motorized Wheelchair Lift In Front Entry
- Non-Smoking Building
- Secure, Outgoing Mailbox
- Upgraded Blinds
- Walk-In Closets In Select Units
- Weekly Gardening Service
- Wicker Lounge Chairs In Common Areas
Apartment Model: 1 bed + loft: fireplace | hardwood or carpet1 Bedroom, 1 Bath, 820 sq ftUnavailable![]()
1 bed + loft: fireplace | hardwood or carpet - Image 1 bed/1 bath: fireplace | hardwood or carpet
1 Bed, 1 Bath, 729 sq ftAvailability Details
Availability Date Unit Sq Ft Deposit Unavailable 1 bed/1 bath: fireplace | hardwood or carpet 729 sq ft $2,000 Model Amenities and Features
Features
- Air Conditioning
- Cable Ready
- Ceiling Fans
- Fireplace
- Framed Mirrors
- Heating
- High Speed Internet Access
- Intercom
- Smoke Free
- Tub/Shower
Kitchen
- Dishwasher
- Disposal
- Granite Countertops
- Kitchen
- Microwave
- Oven
- Range
Living Space
- Carpet
- Crown Molding
- Hardwood Floors
- Tile Floors
Outdoor Space
- Deck
- Grill
- Lawn
- Patio
Unique Features
- 10 Guest Parking Spaces
- Custom Cabinetry And Upgraded Hardware
- Dedicated Management & Maintenance Staff
- Gas Fireplace In Each Unit
- Long-Term Owner Invested In Upkeep
- Lounge Chairs By Pool
- Motorized Wheelchair Lift In Front Entry
- Non-Smoking Building
- Secure, Outgoing Mailbox
- Upgraded Blinds
- Walk-In Closets In Select Units
- Weekly Gardening Service
- Wicker Lounge Chairs In Common Areas
2 Bedrooms
2 bed/2 bath: fireplace | hardwood or carpet
2 Beds, 2 Baths, 918 sq ftAvailability Details
Availability Date Unit Sq Ft Deposit Unavailable 2 bed/2 bath: fireplace | hardwood or carpet 918 sq ft $2,000 Model Amenities and Features
Features
- Air Conditioning
- Cable Ready
- Ceiling Fans
- Fireplace
- Framed Mirrors
- Heating
- High Speed Internet Access
- Intercom
- Smoke Free
- Tub/Shower
Kitchen
- Dishwasher
- Disposal
- Granite Countertops
- Kitchen
- Microwave
- Oven
- Range
Living Space
- Carpet
- Crown Molding
- Hardwood Floors
- Tile Floors
Outdoor Space
- Deck
- Grill
- Lawn
- Patio
Unique Features
- 10 Guest Parking Spaces
- Custom Cabinetry And Upgraded Hardware
- Dedicated Management & Maintenance Staff
- Gas Fireplace In Each Unit
- Long-Term Owner Invested In Upkeep
- Lounge Chairs By Pool
- Motorized Wheelchair Lift In Front Entry
- Non-Smoking Building
- Secure, Outgoing Mailbox
- Upgraded Blinds
- Walk-In Closets In Select Units
- Weekly Gardening Service
- Wicker Lounge Chairs In Common Areas
Property Information
- 34 Units
- 2 Stories
- Built in 1984
Lease Terms
- 12 mo
Fees and Policies
The fees listed below are community-provided and may exclude utilities or add-ons. All payments are made directly to the property and are non-refundable unless otherwise specified.
Required Fees
One-Time Basics
- Application Fee Per Applicant$25.00
Other Fees and Policies
Pet Policy and Fees
No Pets Allowed
Parking Info and Fees
- Garage Parkingi1 space per bedroom in subterranean garage
- 1 Max
- OtheriGuest parking in subterranean garage
- 10 Max
Property Fee Disclaimer: Based on community-supplied data and independent market research. Subject to change without notice. May exclude fees for mandatory or optional services and usage-based utilities.
Features and Amenities
Living Area Features
- Walk In Closets
Unique Amenities
- Garage Available
Pet Policy
- No Pets Allowed
Map
- Shopping
- Colleges
- Grocery
- Medical
- Parks
- Transportation
- Nearby Properties

Map
Getting Around
70 / 100 Moderately walkable
40 / 100 Some public transit
50 / 100 Fairly bikeable
100 / 100 Exceptionally car friendly
Getting to Know the Area
90 / 100 Restaurants
80 / 100 Cafes
70 / 100 Nightlife
80 / 100 Shopping
70 / 100 Parks
40 / 100 Noise Level
Renters Reviews and Ratings
Fantastic Property with Great Staff
Great Building and Manager!
Well-managed & modern complex
You're going to feel right at home.
Beautiful and well-run property.
A great place to call home!
Nice, Clean and Well Maintained
A Great Affordable Place To Live
Spent 10 very happy years here!
I was lucky to call Chelsea Manor home for many years
Outstanding community you'll be proud to call home!
Nearby Schools
James Madison Middle School
Science Academy STEM Magnet
Ulysses S. Grant Senior High School
Kester Avenue Elementary School
Burroughs High School
John B. Monlux Elementary School
North Hollywood Senior High School
About GreatSchools Data on ApartmentHomeLiving.com.
Points of Interest
Time and distance from Chelsea Manor.
Arts Museums and Landmarks
Big Box and Retail
Walgreens
Macy's
Target
Colleges and Universities
Groceries
Whole Foods
Ralphs
Vons
Hospitals
Sherman Oaks Hospital
Kaiser Foundation Hospital - Panorama City
Valley Presbyterian Hospital
Parks and Recreation
Chelsea Manor has 4 parks within 8.7 miles, including Bronson Canyon, Beverly Gardens Park, Barnsdall Art Park, and La Brea Tarpits.
Restaurants and Dining
Shopping Centers
Chelsea Manor has 5 shopping centers within 0.7 miles.
Transit Stations
Burbank-Bob Hope Airport-Ventura County Line
Downtown Burbank-Ventura County Line
Downtown Burbank-Antelope Valley Line
Nearby Neighborhoods
Rental Price Ranges in the Area
| Bedroom | Average Rent | Cheapest Rent | Highest Rent |
|---|---|---|---|
| Valley Village Studio Apartments | $2,001 | $1,335 | $3,541 |
| Valley Village 1 Bedroom Apartments | $2,410 | $1,450 | $4,809 |
| Valley Village 2 Bedroom Apartments | $3,174 | $1,725 | $6,600 |
| Valley Village 3 Bedroom Apartments | $3,844 | $2,350 | $7,526 |
| Valley Village 4 Bedroom Apartments | $4,275 | $1,303 | $6,495 |
Nearby Apartments
Nearby Homes
Did You Know?
28% of apartment shoppers plan to spend at least 1-2 months in their apartment search.