- 2–3 Bedrooms
- $1,631-$1,841 Total Monthly Price
Total Monthly Price
Base Rent$1,625 - $1,835Required Monthly Fees$6Total Monthly Price$1,631 - $1,841 - 1,200–1,600 Square Feet
About Chelsea Square Apartments
Your new Angle on Living includes a community with Location, Location, Location. You'll be minutes from Short Pump shopping and entertainment and easy access to I-64 means you can be anywhere in Richmond quickly. Once back home, relax in your spacious town home with the bonus of never having neighbors above or below you. A salt water pool, clubhouse and fitness center round out the picture. Come to Chelsea Square Townhomes in Short Pump today to see how good life can be.
Chelsea Square Apartments is located in the 23294 Zip code of Richmond, VA. This community is professionally managed by Drucker & Falk
Unique Features and Amenities
- 2 & 3 Bedroom Apartments in Richmond, VA
- Air Conditioner
- Central Air
- Close to dining and entertainment in Short Pump
- Downtown Commuter Bus Within Walking Distance
- Enormous Closets
- Kiddie Pool
- Landscaped Grounds
- Nearby Shopping at Short Pump
- Over-sized floorplans
- Pet Friendly
- Plush Carpet
- Private Patio
- Spacious Bedrooms
- Spacious Outdoor Storage
- Use of all Recreational Facilities
- Valet Trash Service
Property Contact Info

- Listed by:
- Agency:
- Vendor Logo:
- Website:
- View Property Website
- Call Us:
- (804) 578-5028
- Disclaimer:
Office Hours
| Monday | 9:00 am–6:00 pm |
| Tuesday | 9:00 am–6:00 pm |
| Wednesday | 9:00 am–6:00 pm |
| Thursday | 9:00 am–6:00 pm |
| Friday | 9:00 am–6:00 pm |
| Saturday | 9:00 am–5:00 pm |
| Sunday | Closed |
Floorplan Pricing and Availability
Chelsea Square Apartments offers 2 to 3 Bedroom apartments starting from $1,631 and having 1,200–1,600 sq ft. Here is the current pricing and availability:
New! Interactive Property Map
2 Bedrooms
Sapphire
From $1,631
2 Beds, 1.5 Baths, 1200 sq ftTotal Monthly PriceAvailable NowTotal Monthly Price
Base Rent$1,625 - $1,775Required Monthly Fees$6Total Monthly Price$1,631 - $1,781Model Gallery
Floorplans
3D Tours
Availability Details
Prices shown for this property are the Total Monthly Price including Fees.Price Availability Date Unit Sq Ft View Details $1,781 Available Now AB-8726 1200 $1,631 Available Now ES-8653 1200 $1,631 Available Now AB-8716 1200 Model Amenities and Features
Features
- High Speed Internet Access
- Smoke Free
Model Lease Information
Model Price Range
- $1,631 - $1,781Total Monthly PriceBase Rent: $1,625 - $1,775Required Monthly Fees: $6
Unit AB-8726 Amenities and Features
Features
- High Speed Internet Access
- Smoke Free
Unit AB-8726 Lease Information
Unit Price
- $1,781Total Monthly PriceBase Rent: $1,775Required Monthly Fees: $6
View Details and Rent EstimateModel Lease Information
Model Price Range
- $1,631 - $1,781Total Monthly Price
Unit ES-8653 Amenities and Features
Features
- High Speed Internet Access
- Smoke Free
Unit ES-8653 Lease Information
Unit Price
- $1,631Total Monthly PriceBase Rent: $1,625Required Monthly Fees: $6
View Details and Rent EstimateModel Lease Information
Model Price Range
- $1,631 - $1,781Total Monthly Price
Unit AB-8716 Amenities and Features
Features
- High Speed Internet Access
- Smoke Free
Unit AB-8716 Lease Information
Unit Price
- $1,631Total Monthly PriceBase Rent: $1,625Required Monthly Fees: $6
View Details and Rent EstimateModel Lease Information
Model Price Range
- $1,631 - $1,781Total Monthly Price
Apartment Model: SapphireFrom $1,6312 Bedroom, 1.5 Bath, 1200 sq ftAvailable NowFloorplans3D ToursFloor plans are artist's rendering. All dimensions are approximate. Actual product and specifications may vary in dimension or detail. Not all features are available in every rental home. Please see a representative for details.
![]()
Sapphire - Floorplan Sapphire - 3D Tour Apartment Unit: AB-8726Apartment Model: Sapphire$1,7812 Bedroom, 1.5 Bath, 1200 sq ftAvailable NowApartment Unit: ES-8653Apartment Model: Sapphire$1,6312 Bedroom, 1.5 Bath, 1200 sq ftAvailable NowApartment Unit: AB-8716Apartment Model: Sapphire$1,6312 Bedroom, 1.5 Bath, 1200 sq ftAvailable NowEmerald
$1,841
2 Beds, 2.5 Baths, 1400 sq ftTotal Monthly PriceAvailable Sep 23Total Monthly Price
Base Rent$1,835Required Monthly Fees$6Total Monthly Price$1,841Model Gallery
Floorplans
Availability Details
Prices shown for this property are the Total Monthly Price including Fees.Price Availability Date Unit Sq Ft View Details $1,841 September 23, 2026 AB-8510 1400 $1,841 October 9, 2026 AB-8542 1400 Model Amenities and Features
Features
- Air Conditioning
- Cable Ready
- Ceiling Fans
- High Speed Internet Access
- Smoke Free
- Storage Space
- Trash Compactor
- Washer/Dryer
- Washer/Dryer Hookup
Kitchen
- Dishwasher
- Gas Range
- Microwave
- Refrigerator
Model Lease Information
Model Price
- $1,841Total Monthly PriceBase Rent: $1,835Required Monthly Fees: $6
Unit AB-8510 Lease Information
Unit Price
- $1,841Total Monthly PriceBase Rent: $1,835Required Monthly Fees: $6
View Details and Rent EstimateModel Lease Information
Price
- $1,841Total Monthly Price
Unit AB-8542 Lease Information
Unit Price
- $1,841Total Monthly PriceBase Rent: $1,835Required Monthly Fees: $6
View Details and Rent EstimateModel Lease Information
Price
- $1,841Total Monthly Price
Apartment Model: EmeraldFrom $1,8412 Bedroom, 2.5 Bath, 1400 sq ftAvailable September 23, 2026Floor plans are artist's rendering. All dimensions are approximate. Actual product and specifications may vary in dimension or detail. Not all features are available in every rental home. Please see a representative for details.
![]()
Emerald - Floorplan Apartment Unit: AB-8510Apartment Model: Emerald$1,8412 Bedroom, 2.5 Bath, 1400 sq ftAvailable September 23, 2026Apartment Unit: AB-8542Apartment Model: Emerald$1,8412 Bedroom, 2.5 Bath, 1400 sq ftAvailable October 9, 20263 Bedrooms
Ruby
3 Beds, 2.5 Baths, 1600 sq ftModel Gallery
Floorplans
3D Tours
Availability Details
Prices shown for this property are the Total Monthly Price including Fees.Availability Date Unit Sq Ft Call for Availability Ruby 1600 sq ft Model Amenities and Features
Features
- High Speed Internet Access
- Smoke Free
Apartment Model: RubyCall For Rates3 Bedroom, 2.5 Bath, 1600 sq ftUnavailableFloorplans3D ToursFloor plans are artist's rendering. All dimensions are approximate. Actual product and specifications may vary in dimension or detail. Not all features are available in every rental home. Please see a representative for details.
![]()
Ruby - Floorplan Ruby - 3D Tour
Schedule a Tour
3D Tours
Property Information
- 400 Units
- 2 Stories
- Built in 1975
Lease Terms
- 6, 9, 12 mo
Fees and Policies
The fees listed below are community-provided and may exclude utilities or add-ons. All payments are made directly to the property and are non-refundable unless otherwise specified. Use the Cost Calculator to determine costs based on your needs.
Required Fees
One-Time Basics
- Due at Application
- Application FeeiApplication Fee Charged Per Applicant.$50.00
- Administrative FeeiAdministrative Fee Charged Per Unit.$200.00
- Application Fee Per ApplicantiCharged per applicant.$50.00
- Due at Move-In
- Security DepositsiSecurity Deposits Charged Per Unit.$300.00
Utilities
- Utility - Billing Administrative FeeiUtility - Billing Administrative Fee Charged Per Unit.$5.50/mo
Other Fees and Policies
Situational Fees
- NSF Tenant FeeiNSF Tenant Fee Charged Per Unit.$50.00/per occurrence
- Late FeeiLate Fee Charged Per Unit.10.0% of base rent/per occurrence
- Early Termination FeeiEarly Termination Fee Charged Per Unit.100.0% of base rent
- Resident Liability CoverageiResident Liability Coverage Charged per unit.$15.00/mo
Personal Add-Ons
- Short Term Rent Premium 6 Month LeaseiMax of 1. Short Term Rent Premium 6 Month Lease Charged per unit.$200.00/mo
- Short Term Rent Premium 9 Month LeaseiMax of 1. Short Term Rent Premium 9 Month Lease Charged per unit.$100.00/mo
- Pet Fees - MonthlyiMax of 2. Pet Fees - Monthly Charged per unit.$25.00/mo
Pet Fees
- Other Pet
- Non-Refundable Pet Fee 1st PetiMax of 1. Non-Refundable Pet Fee 1st Pet Charged Per Pet.$200.00
- Non-Refundable Pet Fee 2nd PetiMax of 1. Non-Refundable Pet Fee 2nd Pet Charged Per Pet.$100.00
- Pet Management - Third PartyiMax of 2. Pet Management - Third Party Charged Per Pet.$25-$30
- 2 Pet Limit
- 2 Pet Limit
Max of 1.
Cats
None
Comments: | Restrictions: None
Dogs
None
Comments: | Restrictions: None
Parking Info and Fees
- Surface Lot
- 1 Max
- Street
Property Fee Disclaimer: Based on community-supplied data and independent market research. Subject to change without notice. May exclude fees for mandatory or optional services and usage-based utilities.
Features and Amenities
On-Site Services
- Maintenance On Site
- Property Manager On Site
Community Features
- Clubhouse
- Walk Up
Recreation and Fitness
- Fitness Center
- Tennis Court
- Pool
Interior Features
- Storage Space
- Trash Compactor
- Ceiling Fans
- High Speed Internet Access
- Cable Ready
- Washer/Dryer Hookup
- Washer/Dryer
- Air Conditioning
- Smoke Free
Kitchen Amenities
- Gas Range
- Refrigerator
- Dishwasher
- Microwave
Living Area Features
- Walk In Closets
- Carpet
- Window Coverings
Outdoor Features
- Patio

Map
- Shopping
- Colleges
- Grocery
- Medical
- Parks

Map
Getting Around
50 / 100 Fairly walkable
30 / 100 Somewhat Bikeable
90 / 100 Exceptionally car friendly
Getting to Know the Area
60 / 100 Restaurants
30 / 100 Cafes
40 / 100 Nightlife
50 / 100 Shopping
50 / 100 Parks
20 / 100 Noise Level
Frequently Asked Questions about Chelsea Square Apartments
Where is Chelsea Square Apartments located?
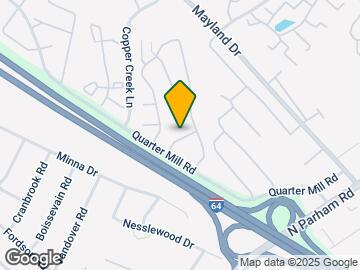
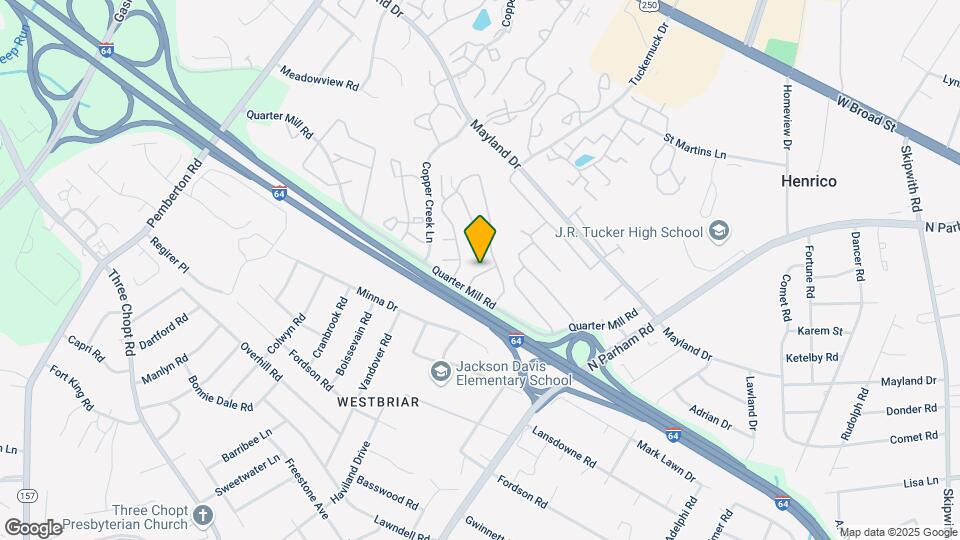
Chelsea Square Apartments is located at 8500 Aldeburgh Dr, Richmond, VA
What is the current rent range at Chelsea Square Apartments?
2 Bedroom to 3 Bedroom Apartments at Chelsea Square Apartments currently range from $1,631 to $1,841
When is the leasing office open?
- The office Hours for Chelsea Square Apartments are
- Monday 9:00 am–6:00 pm
- Tuesday 9:00 am–6:00 pm
- Wednesday 9:00 am–6:00 pm
- Thursday 9:00 am–6:00 pm
- Friday 9:00 am–6:00 pm
- Saturday 9:00 am–5:00 pm
- Sunday Closed
Are pets allowed?
Call us today to find out our pet policy and if we allow pets
Renters Reviews and Ratings
Verified RenterSubmitted by a verified resident of the apartment community. Participating residents may receive reward points in exchange for posting a review during their lease term, regardless of the nature of the review.
Property Manager Responded
Office staff is HORRIBLE, units falling apart
Beware of Management Company
Worst Management
Not Recommended
Plenty of Ilegal residents
Worst management. Plz dont consider this place
Worst Management Ever!
best customer service ever! !
Townhouse Treat - Chelsea Square
Nearby Schools
Quioccasin Middle School
Skipwith Elementary School
About GreatSchools Data on ApartmentHomeLiving.com.
Points of Interest
Time and distance from Chelsea Square Apartments.
Arts Museums and Landmarks
Big Box and Retail
Kroger
Lowe's
Costco
Colleges and Universities
J. Sargeant Reynolds Community College - Parham Road Campus
Groceries
Kroger
Aldi
Whole Foods
Hospitals
Parks and Recreation
Chelsea Square Apartments has 1 park within 8.5 miles, including Hollywood Cemetary.
Shopping Centers
Chelsea Square Apartments has 5 shopping centers within 0.8 miles.
Nearby Neighborhoods
Rental Price Ranges in the Area
| Bedroom | Average Rent | Cheapest Rent | Highest Rent |
|---|---|---|---|
| Richmond Studio Apartments | $1,502 | $715 | $2,820 |
| Richmond 1 Bedroom Apartments | $1,633 | $566 | $9,635 |
| Richmond 2 Bedroom Apartments | $1,919 | $939 | $10,000+ |
| Richmond 3 Bedroom Apartments | $2,166 | $819 | $10,000+ |
| Richmond 4 Bedroom Apartments | $1,412 | $710 | $5,659 |
Browse Top Apartments in Richmond
By Price
By Community Type
- Richmond Apartments for Rent by Owner
- Richmond Apartments with Rent Specials
- Richmond Top Rated Apartments
- Richmond Corporate Apartments
- Richmond Furnished Apartments
- Richmond Gated Apartments
- Richmond Loft Apartments
- Richmond Low Income Apartments
- New Richmond Apartments
- Richmond Senior Apartments
- Richmond Short-term Apartments
- Richmond Student Apartments
- Richmond Apartments with Utilities Included


Max of 1.