

Request Notification
Circa Green Lake Apartments
Seattle, WA 98115

- Studio–2 Bedrooms
- 560–1,393 Square Feet
About Circa Green Lake Apartments
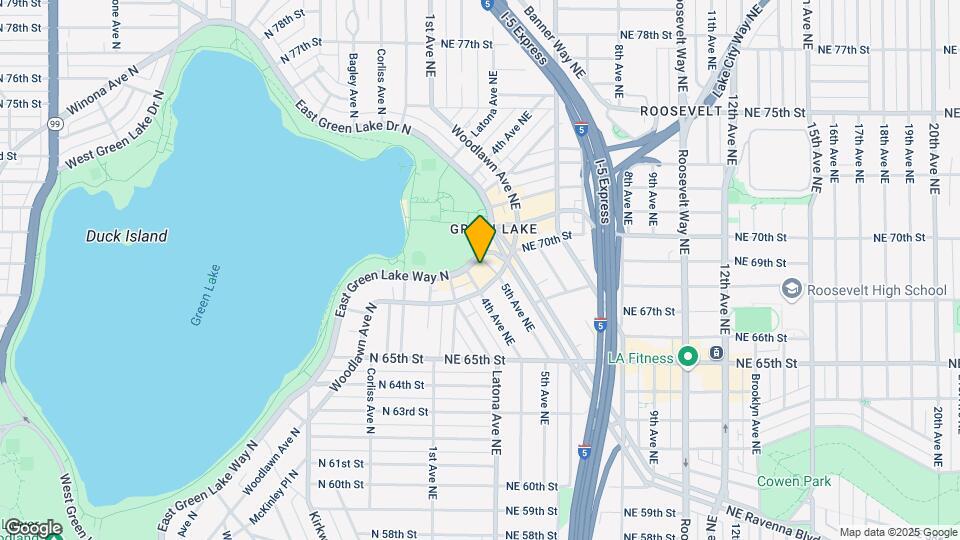
Overlooking one of the Emerald City's brightest gems, Circa Green Lake puts you close to the action. Just steps from calming nature and moving recreation, the surrounding neighborhood is alive with shops, restaurants, cafes, bars, groceries - all of life's necessities. Plus being so central has its advantages. The top-ranked Woodland Park Zoo and the University of Washington are less than two miles away, while downtown Seattle is mere minutes from home.
Circa Green Lake Apartments is located in the Green Lake Neighborhood and 98115 Zip code of Seattle, WA.
Unique Features and Amenities
- 24-Hour Fitness Center
- 3,500 sf Green Roof Top Deck with Grilling Station
- BBQ/Picnic Area
- Bike Racks
- Carpeting
- Dishwasher and Microwave
- Efficient Appliances
- European Cabinetry With Nickel Accents
- Extra Storage
- Large Closets
- Oversized Window With Abundant Natural Light
- Quartz Countertops
- Reserved Parking
- Spacious Floorplans With Ample Closets
- Sundeck Seating and BBQ
- View
- Views of Green Lake and Park
- Wheelchair Access
Property Contact Info
Office Hours
| Monday | 10:00 am–6:00 pm |
| Tuesday | 10:00 am–6:00 pm |
| Wednesday | 10:00 am–6:00 pm |
| Thursday | 10:00 am–6:00 pm |
| Friday | 10:00 am–6:00 pm |
| Saturday | 10:00 am–5:00 pm |
| Sunday | Closed |
Floorplan Pricing and Availability
New! Interactive Property Map
Studio
Show Unavailable FloorplansStudio E4.1
Studio, 1 Bath, 560 sq ftAvailable NowModel Gallery
Floorplans
Availability Details
Availability Date Unit Sq Ft Deposit View Details Available Now 0314 560 $350 Available Now 0312 560 $350 Model Amenities and Features
Features
- High Speed Internet Access
- Smoke Free
Unit 0314 Amenities and Features
Features
- High Speed Internet Access
- Smoke Free
Unit 0312 Amenities and Features
Features
- High Speed Internet Access
- Smoke Free
Apartment Model: Studio E4.1Studio, 1 Bath, 560 sq ftAvailable NowFloor plans are artist's rendering. All dimensions are approximate. Actual product and specifications may vary in dimension or detail. Not all features are available in every rental home. Please see a representative for details.
![]()
Studio E4.1 - Floorplan Apartment Unit: 0314Apartment Model: Studio E4.1Studio, 1 Bath, 560 sq ftAvailable NowApartment Unit: 0312Apartment Model: Studio E4.1Studio, 1 Bath, 560 sq ftAvailable NowStudio E3.1
Studio, 1 Bath, 560 sq ftAvailability Details
Availability Date Unit Sq Ft Unavailable Studio E3.1 560 sq ft Live/Work LW1.1
Studio, 1 Bath, 592 sq ftModel Gallery
Floorplans
Availability Details
Availability Date Unit Sq Ft Unavailable Live/Work LW1.1 592 sq ft Model Amenities and Features
Living Space
- Hardwood Floors
- Views
- Window Coverings
Outdoor Space
- Deck
- Grill
Apartment Model: Live/Work LW1.1Studio, 1 Bath, 592 sq ftUnavailableFloor plans are artist's rendering. All dimensions are approximate. Actual product and specifications may vary in dimension or detail. Not all features are available in every rental home. Please see a representative for details.
![]()
Live/Work LW1.1 - Floorplan Live/Work LW2.1
Studio, 1 Bath, 618 sq ftAvailability Details
Availability Date Unit Sq Ft Unavailable Live/Work LW2.1 618 sq ft Live/Work - LW3.1
Studio, 1 Bath, 640 sq ftAvailability Details
Availability Date Unit Sq Ft Unavailable Live/Work - LW3.1 640 sq ft Live/Work LW4.1
Studio, 1 Bath, 692 sq ftAvailability Details
Availability Date Unit Sq Ft Unavailable Live/Work LW4.1 692 sq ft Live/Work LW4.1
Studio, 1 Bath, 846 sq ftLargest StudioThis is the largest Studio at this PropertyAvailability Details
Availability Date Unit Sq Ft Unavailable Live/Work LW4.1 846 sq ft 1 Bedroom
Show Unavailable Floorplans1 Bedroom 1 Bath - A1.1
1 Bed, 1 Bath, 658-664 sq ftAvailable NowCheapest 1 BedroomThis is the cheapest 1 Bedroom at this PropertyModel Gallery
Floorplans
Availability Details
Availability Date Unit Sq Ft Deposit Available Now 0113 664 $350 August 30, 2026 0421 658 $350 September 8, 2026 0114 664 $350 Apartment Model: 1 Bedroom 1 Bath - A1.11 Bedroom, 1 Bath, 658-664 sq ftAvailable NowFloor plans are artist's rendering. All dimensions are approximate. Actual product and specifications may vary in dimension or detail. Not all features are available in every rental home. Please see a representative for details.
![]()
1 Bedroom 1 Bath - A1.1 - Floorplan Apartment Unit: 0113Apartment Model: 1 Bedroom 1 Bath - A1.11 Bedroom, 1 Bath, 664 sq ftAvailable NowApartment Unit: 0421Apartment Model: 1 Bedroom 1 Bath - A1.11 Bedroom, 1 Bath, 658 sq ftAvailable August 30, 2026Apartment Unit: 0114Apartment Model: 1 Bedroom 1 Bath - A1.11 Bedroom, 1 Bath, 664 sq ftAvailable September 8, 20261 Bedroom 1Bath - A18.1
1 Bed, 1 Bath, 673 sq ftAvailable NowModel Gallery
Floorplans
Availability Details
Availability Date Unit Sq Ft Deposit Available Now 0429 673 $350 Apartment Model: 1 Bedroom 1Bath - A18.11 Bedroom, 1 Bath, 673 sq ftAvailable NowFloor plans are artist's rendering. All dimensions are approximate. Actual product and specifications may vary in dimension or detail. Not all features are available in every rental home. Please see a representative for details.
![]()
1 Bedroom 1Bath - A18.1 - Floorplan Apartment Unit: 0429Apartment Model: 1 Bedroom 1Bath - A18.11 Bedroom, 1 Bath, 673 sq ftAvailable Now1 Bedroom 1 Bath - A28.1
1 Bed, 1 Bath, 755 sq ftAvailable NowModel Gallery
Floorplans
Availability Details
Availability Date Unit Sq Ft Deposit Available Now 0255 755 $350 Apartment Model: 1 Bedroom 1 Bath - A28.11 Bedroom, 1 Bath, 755 sq ftAvailable NowFloor plans are artist's rendering. All dimensions are approximate. Actual product and specifications may vary in dimension or detail. Not all features are available in every rental home. Please see a representative for details.
![]()
1 Bedroom 1 Bath - A28.1 - Floorplan Apartment Unit: 0255Apartment Model: 1 Bedroom 1 Bath - A28.11 Bedroom, 1 Bath, 755 sq ftAvailable Now1 Bed 1 Bath + Den - A9.1
1 Bed, 1 Bath, 717 sq ftAvailable NowModel Gallery
Floorplans
Availability Details
Availability Date Unit Sq Ft Deposit Available Now 0155 717 $350 Unit 0155 Amenities and Features
Features
- High Speed Internet Access
- Smoke Free
Apartment Model: 1 Bed 1 Bath + Den - A9.11 Bedroom, 1 Bath, 717 sq ftAvailable NowFloor plans are artist's rendering. All dimensions are approximate. Actual product and specifications may vary in dimension or detail. Not all features are available in every rental home. Please see a representative for details.
![]()
1 Bed 1 Bath + Den - A9.1 - Floorplan Apartment Unit: 0155Apartment Model: 1 Bed 1 Bath + Den - A9.11 Bedroom, 1 Bath, 717 sq ftAvailable Now1 Bedroom 1 Bath - A30.1
1 Bed, 1 Bath, 748 sq ftAvailable NowModel Gallery
Floorplans
Availability Details
Availability Date Unit Sq Ft Deposit Available Now 0202 748 $350 Apartment Model: 1 Bedroom 1 Bath - A30.11 Bedroom, 1 Bath, 748 sq ftAvailable NowFloor plans are artist's rendering. All dimensions are approximate. Actual product and specifications may vary in dimension or detail. Not all features are available in every rental home. Please see a representative for details.
![]()
1 Bedroom 1 Bath - A30.1 - Floorplan Apartment Unit: 0202Apartment Model: 1 Bedroom 1 Bath - A30.11 Bedroom, 1 Bath, 748 sq ftAvailable Now1 Bedroom 1 Bath - A13.1
1 Bed, 1 Bath, 613 sq ftModel Gallery
Floorplans
Availability Details
Availability Date Unit Sq Ft Unavailable 1 Bedroom 1 Bath - A13.1 613 sq ft Apartment Model: 1 Bedroom 1 Bath - A13.11 Bedroom, 1 Bath, 613 sq ftUnavailableFloor plans are artist's rendering. All dimensions are approximate. Actual product and specifications may vary in dimension or detail. Not all features are available in every rental home. Please see a representative for details.
![]()
1 Bedroom 1 Bath - A13.1 - Floorplan 1 Bedroom 1 Bath - A21.1
1 Bed, 1 Bath, 631 sq ftAvailability Details
Availability Date Unit Sq Ft Unavailable 1 Bedroom 1 Bath - A21.1 631 sq ft Open 1 Bedroom 1 Bath A22.1
1 Bed, 1 Bath, 633 sq ftAvailability Details
Availability Date Unit Sq Ft Unavailable Open 1 Bedroom 1 Bath A22.1 633 sq ft 1 Bedroom 1 Bath - A12.1
1 Bed, 1 Bath, 633 sq ftAvailability Details
Availability Date Unit Sq Ft Unavailable 1 Bedroom 1 Bath - A12.1 633 sq ft 1 Bedroom 1 Bath - A19.1
1 Bed, 1 Bath, 691 sq ftAvailability Details
Availability Date Unit Sq Ft Unavailable 1 Bedroom 1 Bath - A19.1 691 sq ft 1 Bedroom 1 Bath - A4.1
1 Bed, 1 Bath, 691 sq ftAvailability Details
Availability Date Unit Sq Ft Unavailable 1 Bedroom 1 Bath - A4.1 691 sq ft 1 Bedroom 1 Bath - A5.1
1 Bed, 1 Bath, 703 sq ftAvailability Details
Availability Date Unit Sq Ft Unavailable 1 Bedroom 1 Bath - A5.1 703 sq ft 1 Bedroom 1 Bath + Den - A24.1
1 Bed, 1 Bath, 703-717 sq ftAvailability Details
Availability Date Unit Sq Ft Unavailable 1 Bedroom 1 Bath + Den - A24.1 703-717 sq ft 1 Bedroom 1 Bath - A8.1
1 Bed, 1 Bath, 710-713 sq ftAvailability Details
Availability Date Unit Sq Ft Unavailable 1 Bedroom 1 Bath - A8.1 710-713 sq ft 1 Bedroom 1 Bath + Den - A24.1
1 Bed, 1 Bath, 717 sq ftAvailability Details
Availability Date Unit Sq Ft Unavailable 1 Bedroom 1 Bath + Den - A24.1 717 sq ft 1 Bedroom 1 Bath + Den - A24.1
1 Bed, 1 Bath, 717 sq ftAvailability Details
Availability Date Unit Sq Ft Unavailable 1 Bedroom 1 Bath + Den - A24.1 717 sq ft 1 Bedroom 1 Bath - A29.1
1 Bed, 1 Bath, 766 sq ftAvailability Details
Availability Date Unit Sq Ft Unavailable 1 Bedroom 1 Bath - A29.1 766 sq ft 1 Bedroom 1 Bath - A3.1
1 Bed, 1 Bath, 809 sq ftModel Gallery
Floorplans
Availability Details
Availability Date Unit Sq Ft Unavailable 1 Bedroom 1 Bath - A3.1 809 sq ft Apartment Model: 1 Bedroom 1 Bath - A3.11 Bedroom, 1 Bath, 809 sq ftUnavailableFloor plans are artist's rendering. All dimensions are approximate. Actual product and specifications may vary in dimension or detail. Not all features are available in every rental home. Please see a representative for details.
![]()
1 Bedroom 1 Bath - A3.1 - Floorplan 1 Bedroom 1 Bath + Den - A23.1
1 Bed, 1 Bath, 809 sq ftAvailability Details
Availability Date Unit Sq Ft Unavailable 1 Bedroom 1 Bath + Den - A23.1 809 sq ft 1 Bedroom 1 Bath - A11.1
1 Bed, 1 Bath, 840 sq ftAvailability Details
Availability Date Unit Sq Ft Unavailable 1 Bedroom 1 Bath - A11.1 840 sq ft 1 Bedroom 1 Bath - A11.1
1 Bed, 1 Bath, 840 sq ftAvailability Details
Availability Date Unit Sq Ft Unavailable 1 Bedroom 1 Bath - A11.1 840 sq ft 1 Bedroom 1 Bath + Den - A10.1
1 Bed, 1 Bath, 891 sq ftAvailability Details
Availability Date Unit Sq Ft Unavailable 1 Bedroom 1 Bath + Den - A10.1 891 sq ft 1 Bedroom 1 Bath + Den - A17.1
1 Bed, 1 Bath, 940 sq ftLargest 1 BedroomThis is the largest 1 Bedroom at this PropertyAvailability Details
Availability Date Unit Sq Ft Unavailable 1 Bedroom 1 Bath + Den - A17.1 940 sq ft 2 Bedrooms
Show Unavailable Floorplans2 Bedroom 2 Bath - B6.2
2 Beds, 2 Baths, 1288 sq ftAvailable NowModel Gallery
Floorplans
Availability Details
Availability Date Unit Sq Ft Deposit Available Now 0208 1288 $350 Apartment Model: 2 Bedroom 2 Bath - B6.22 Bedroom, 2 Bath, 1288 sq ftAvailable NowFloor plans are artist's rendering. All dimensions are approximate. Actual product and specifications may vary in dimension or detail. Not all features are available in every rental home. Please see a representative for details.
![]()
2 Bedroom 2 Bath - B6.2 - Floorplan Apartment Unit: 0208Apartment Model: 2 Bedroom 2 Bath - B6.22 Bedroom, 2 Bath, 1288 sq ftAvailable Now2 Bedroom 2 Bath - B11.2
2 Beds, 2 Baths, 1260 sq ftAvailable NowModel Gallery
Floorplans
Availability Details
Availability Date Unit Sq Ft Deposit Available Now 0251 1260 $350 Apartment Model: 2 Bedroom 2 Bath - B11.22 Bedroom, 2 Bath, 1260 sq ftAvailable NowFloor plans are artist's rendering. All dimensions are approximate. Actual product and specifications may vary in dimension or detail. Not all features are available in every rental home. Please see a representative for details.
![]()
2 Bedroom 2 Bath - B11.2 - Floorplan Apartment Unit: 0251Apartment Model: 2 Bedroom 2 Bath - B11.22 Bedroom, 2 Bath, 1260 sq ftAvailable Now2 Bedroom 2 Bath - B2.2
2 Beds, 2 Baths, 1229 sq ftAvailable Sep 4Model Gallery
Floorplans
Availability Details
Availability Date Unit Sq Ft Deposit September 4, 2026 0207 1229 $350 Apartment Model: 2 Bedroom 2 Bath - B2.22 Bedroom, 2 Bath, 1229 sq ftAvailable September 4, 2026Floor plans are artist's rendering. All dimensions are approximate. Actual product and specifications may vary in dimension or detail. Not all features are available in every rental home. Please see a representative for details.
![]()
2 Bedroom 2 Bath - B2.2 - Floorplan Apartment Unit: 0207Apartment Model: 2 Bedroom 2 Bath - B2.22 Bedroom, 2 Bath, 1229 sq ftAvailable September 4, 20262 Bedroom 2 Bath - B10.2
2 Beds, 2 Baths, 1217 sq ftAvailable Sep 7Cheapest 2 BedroomThis is the cheapest 2 Bedroom at this PropertyModel Gallery
Floorplans
Availability Details
Availability Date Unit Sq Ft Deposit September 7, 2026 0350 1217 $350 Apartment Model: 2 Bedroom 2 Bath - B10.22 Bedroom, 2 Bath, 1217 sq ftAvailable September 7, 2026Floor plans are artist's rendering. All dimensions are approximate. Actual product and specifications may vary in dimension or detail. Not all features are available in every rental home. Please see a representative for details.
![]()
2 Bedroom 2 Bath - B10.2 - Floorplan Apartment Unit: 0350Apartment Model: 2 Bedroom 2 Bath - B10.22 Bedroom, 2 Bath, 1217 sq ftAvailable September 7, 20262 bedroom 1 bath - B1.1
2 Beds, 1 Bath, 938 sq ftAvailability Details
Availability Date Unit Sq Ft Unavailable 2 bedroom 1 bath - B1.1 938 sq ft 2 Bedroom 2 Bath - B4.2
2 Beds, 2 Baths, 1061 sq ftAvailability Details
Availability Date Unit Sq Ft Unavailable 2 Bedroom 2 Bath - B4.2 1061 sq ft 2 Bedroom 2 Bath - B8.2
2 Beds, 2 Baths, 1199 sq ftAvailability Details
Availability Date Unit Sq Ft Unavailable 2 Bedroom 2 Bath - B8.2 1199 sq ft 2 Bedroom 2 Bath - B7.2
2 Beds, 2 Baths, 1250 sq ftAvailability Details
Availability Date Unit Sq Ft Unavailable 2 Bedroom 2 Bath - B7.2 1250 sq ft 2 Bedroom 2 Bath - B3.2
2 Beds, 2 Baths, 1288 sq ftAvailability Details
Availability Date Unit Sq Ft Unavailable 2 Bedroom 2 Bath - B3.2 1288 sq ft 2 Bedroom 2 Bath - B3.2
2 Beds, 2 Baths, 1366 sq ftAvailability Details
Availability Date Unit Sq Ft Unavailable 2 Bedroom 2 Bath - B3.2 1366 sq ft 2 Bedroom 2 Bath - B5.2
2 Beds, 2 Baths, 1393 sq ftLargest 2 BedroomThis is the largest 2 Bedroom at this PropertyAvailability Details
Availability Date Unit Sq Ft Unavailable 2 Bedroom 2 Bath - B5.2 1393 sq ft
Property Information
- 213 Units
- 4 Stories
- Built in 2009
Lease Terms
- 12 - 13 mo
Fees and Policies
The fees listed below are community-provided and may exclude utilities or add-ons. All payments are made directly to the property and are non-refundable unless otherwise specified.
Required Fees
Utilities
- Service FeeiUtility Billing - Monthly Administrative Billing Fee Charged per unit.$5.00/mo
Other Fees and Policies
Situational Fees
- Utility Vacant Cost RecoveryiUtility Billing - Utility Vacant Cost Recovery Fee Charged Per Unit.$50.00/per occurrence
Pet Fees
- Cat
- Cat DepositiMax of 2. Charged Per Pet.$350.00
- Cat RentiCharged Per Pet.$45.00/mo
- Dog
- Dog DepositiMax of 2. Charged Per Pet.$350.00
- Dog RentiCharged Per Pet.$45.00/mo
None
None
Max of 2. Breed Restrictions - Standard.
Storage Fees
- Storage Unit
- Storage DepositiCharged per rentable item.$0.00
- Storage RentiCharged per rentable item.$5.00/mo
Parking Info and Fees
- Garage Parking
Property Fee Disclaimer: Based on community-supplied data and independent market research. Subject to change without notice. May exclude fees for mandatory or optional services and usage-based utilities.
Features and Amenities
Living Area Features
- Walk In Closets
Map
- Shopping
- Colleges
- Grocery
- Medical
- Transportation
- Nearby Properties

Map
Getting Around
90 / 100 Exceptionally walkable
70 / 100 Good public transit
70 / 100 Moderately bikeable
80 / 100 Very car friendly
Getting to Know the Area
90 / 100 Restaurants
100 / 100 Cafes
90 / 100 Nightlife
80 / 100 Shopping
100 / 100 Parks
40 / 100 Noise Level
Renters Reviews and Ratings
Terrible!!!
Poorly Communicative/Responsive Leasing Office
Homeless squatters, package theft, and vandalized cars.
Beware of management issues
Stay Away
Property Manager Responded
Absolutely worst managed place
Property Manager Responded
DON’T RENT HERE!!
Property Manager Responded
2 Years Too Many - Save your money and don't live here.
Property Manager Responded
Well-maintained, great location, responsive management
Property Manager Responded
Circa
Nearby Schools
Eckstein Middle School
Green Lake Elementary School
Roosevelt High School
About GreatSchools Data on ApartmentHomeLiving.com.
Points of Interest
Time and distance from Circa Green Lake Apartments.
Big Box and Retail
Safeway
Macy's
Walgreens
Colleges and Universities
Groceries
Safeway
Fred Meyer
Qfc
Hospitals
Northwest Hospital & Medical Center
University Of Washington Medical Center
Seattle Children's Hospital
Military Bases
Fort Lawton Military Reserve
Naval Supply Center
Shopping Centers
Circa Green Lake Apartments has 5 shopping centers within 1.4 miles.
Transit Stations
Fairview Ave N & Ward St-South Lake Union Streetcar
Fairview & Campus Drive-South Lake Union Streetcar
Fairview Ave N & Aloha St-South Lake Union Streetcar
Nearby Neighborhoods
Rental Price Ranges in the Area
| Bedroom | Average Rent | Cheapest Rent | Highest Rent |
|---|---|---|---|
| Seattle Studio Apartments | $1,682 | $594 | $4,515 |
| Seattle 1 Bedroom Apartments | $2,294 | $634 | $8,456 |
| Seattle 2 Bedroom Apartments | $3,115 | $950 | $10,000+ |
| Seattle 3 Bedroom Apartments | $4,022 | $983 | $10,000+ |
| Seattle 4 Bedroom Apartments | $2,030 | $929 | $9,476 |
| Seattle 5 Bedroom Apartments | $1,648 | $899 | $7,186 |
| Seattle 6 Bedroom Apartments | $10,838 | $1,420 | $10,000+ |
Nearby Apartments
Nearby Homes
Did You Know?
43% of renters tour a property with an agent before signing a lease.


Max of 2. | Restrictions: None.