

- 1–2 Bedrooms
- $1,218-$1,608 Total Monthly Price12 Month Lease Term
Total Monthly Price
Base Rent$1,218 - $1,608Total Monthly Price$1,218 - $1,608 - 600–1,000 Square Feet
Rent Specials
Summer Special - Now offering up to SIX WEEKS FREE plus WAIVED administration fees on select apartments! Restrictions apply. Offer available on approved move-ins. Equal housing opportunity.
About Citi Lights
Welcome to Citi Lights Apartments, where comfort meets convenience in the vibrant Green Valley neighborhood of Henderson, NV. Our prime location places you just moments from Sunset Road, Green Valley Parkway, I-215, and Highway 95-making daily commutes and weekend getaways effortless. Enjoy easy access to the Galleria Mall, Harry Reid International Airport, world-class resorts, and a variety of local dining and entertainment options.
Citi Lights is located in the Green Valley North Neighborhood and 89014 Zip code of Henderson, NV. This community is professionally managed by CONAM Management Corporation

Unique Features and Amenities
- BBQ Grilling Stations
- Billiards
- Enjoy A Movie With Friends.
- Garden Tubs
- Large Closets
- Paperless Payment Property
- Resident Kitchen
- Vaulted and Cathedral Ceilings Available
- View
Property Contact Info

- Listed by:
- Agency:
- Vendor Logo:
- Website:
- View Property Website
- Call Us:
- (725) 227-7977
- Disclaimer:
Office Hours
| Monday | 9:00 am–6:00 pm |
| Tuesday | 9:00 am–6:00 pm |
| Wednesday | 9:00 am–6:00 pm |
| Thursday | 9:00 am–6:00 pm |
| Friday | 9:00 am–6:00 pm |
| Saturday | 9:00 am–6:00 pm |
| Sunday | 9:00 am–6:00 pm |
Floorplan Pricing and Availability
Citi Lights offers 1 to 2 Bedroom apartments starting from $1,218 and having 600–1,000 sq ft. Here is the current pricing and availability:
New! Interactive Property Map
1 Bedroom
Vienna
From $1,218
1 Bed, 1 Bath, 600 sq ftTotal Monthly PriceAvailable NowTotal Monthly Price
Base Rent$1,218 - $1,318Total Monthly Price$1,218 - $1,318Model Gallery
Floorplans
3D Tours
Availability Details
Prices shown for this property are the Total Monthly Price including Fees.Price Availability Date Unit Sq Ft View Details $1,218 Available Now 0923 600 $1,218 Available Now 2323 600 $1,318 August 8, 2026 0922 600 Model Amenities and Features
Features
- Smoke Free
Model Lease Information
Model Price Range
- $1,218 - $1,318Total Monthly PriceBase Rent: $1,218 - $1,318Required Monthly Fees: None
Unit 0923 Amenities and Features
Features
- Smoke Free
Unit 0923 Lease Information
Unit Price
- $1,218Total Monthly PriceBase Rent: $1,218Required Monthly Fees: None
View Details and Rent EstimateModel Lease Information
Model Price Range
- $1,218 - $1,318Total Monthly Price
Unit 2323 Amenities and Features
Features
- Smoke Free
Unit 2323 Lease Information
Unit Price
- $1,218Total Monthly PriceBase Rent: $1,218Required Monthly Fees: None
View Details and Rent EstimateModel Lease Information
Model Price Range
- $1,218 - $1,318Total Monthly Price
Unit 0922 Amenities and Features
Features
- Smoke Free
Unit 0922 Lease Information
Unit Price
- $1,318Total Monthly PriceBase Rent: $1,318Required Monthly Fees: None
View Details and Rent EstimateModel Lease Information
Model Price Range
- $1,218 - $1,318Total Monthly Price
Apartment Model: ViennaFrom $1,2181 Bedroom, 1 Bath, 600 sq ftAvailable NowFloorplans3D ToursFloor plans are artist's rendering. All dimensions are approximate. Actual product and specifications may vary in dimension or detail. Not all features are available in every rental home. Please see a representative for details.
![]()
Vienna - Floorplan Vienna - 3D Tour Apartment Unit: 0923Apartment Model: Vienna$1,2181 Bedroom, 1 Bath, 600 sq ftAvailable NowApartment Unit: 2323Apartment Model: Vienna$1,2181 Bedroom, 1 Bath, 600 sq ftAvailable NowApartment Unit: 0922Apartment Model: Vienna$1,3181 Bedroom, 1 Bath, 600 sq ftAvailable August 8, 2026Paris
From $1,258
1 Bed, 1 Bath, 718 sq ftTotal Monthly PriceAvailable NowTotal Monthly Price
Base Rent$1,258 - $1,408Total Monthly Price$1,258 - $1,408Model Gallery
Floorplans
Availability Details
Prices shown for this property are the Total Monthly Price including Fees.Price Availability Date Unit Sq Ft View Details $1,258 Available Now 1825 718 $1,408 August 7, 2026 0724 718 $1,408 August 28, 2026 2425 718 Model Amenities and Features
Features
- Smoke Free
Model Lease Information
Model Price Range
- $1,258 - $1,408Total Monthly PriceBase Rent: $1,258 - $1,408Required Monthly Fees: None
Unit 1825 Amenities and Features
Features
- Smoke Free
Unit 1825 Lease Information
Unit Price
- $1,258Total Monthly PriceBase Rent: $1,258Required Monthly Fees: None
View Details and Rent EstimateModel Lease Information
Model Price Range
- $1,258 - $1,408Total Monthly Price
Unit 0724 Amenities and Features
Features
- Smoke Free
Unit 0724 Lease Information
Unit Price
- $1,408Total Monthly PriceBase Rent: $1,408Required Monthly Fees: None
View Details and Rent EstimateModel Lease Information
Model Price Range
- $1,258 - $1,408Total Monthly Price
Unit 2425 Amenities and Features
Features
- Smoke Free
Unit 2425 Lease Information
Unit Price
- $1,408Total Monthly PriceBase Rent: $1,408Required Monthly Fees: None
View Details and Rent EstimateModel Lease Information
Model Price Range
- $1,258 - $1,408Total Monthly Price
Apartment Model: ParisFrom $1,2581 Bedroom, 1 Bath, 718 sq ftAvailable NowFloor plans are artist's rendering. All dimensions are approximate. Actual product and specifications may vary in dimension or detail. Not all features are available in every rental home. Please see a representative for details.
![]()
Paris - Floorplan Apartment Unit: 1825Apartment Model: Paris$1,2581 Bedroom, 1 Bath, 718 sq ftAvailable NowApartment Unit: 0724Apartment Model: Paris$1,4081 Bedroom, 1 Bath, 718 sq ftAvailable August 7, 2026Apartment Unit: 2425Apartment Model: Paris$1,4081 Bedroom, 1 Bath, 718 sq ftAvailable August 28, 20262 Bedrooms
Milan
From $1,508
2 Beds, 2 Baths, 960 sq ftTotal Monthly PriceAvailable NowTotal Monthly Price
Base Rent$1,508 - $1,608Total Monthly Price$1,508 - $1,608Model Gallery
Floorplans
3D Tours
Availability Details
Prices shown for this property are the Total Monthly Price including Fees.Price Availability Date Unit Sq Ft View Details $1,508 Available Now 1018 960 $1,608 Available Now 1311 960 $1,608 Available Now 0814 960 Model Amenities and Features
Features
- Smoke Free
Model Lease Information
Model Price Range
- $1,508 - $1,608Total Monthly PriceBase Rent: $1,508 - $1,608Required Monthly Fees: None
Unit 1018 Amenities and Features
Features
- Smoke Free
Unit 1018 Lease Information
Unit Price
- $1,508Total Monthly PriceBase Rent: $1,508Required Monthly Fees: None
View Details and Rent EstimateModel Lease Information
Model Price Range
- $1,508 - $1,608Total Monthly Price
Unit 1311 Amenities and Features
Features
- Smoke Free
Unit 1311 Lease Information
Unit Price
- $1,608Total Monthly PriceBase Rent: $1,608Required Monthly Fees: None
View Details and Rent EstimateModel Lease Information
Model Price Range
- $1,508 - $1,608Total Monthly Price
Unit 0814 Amenities and Features
Features
- Smoke Free
Unit 0814 Lease Information
Unit Price
- $1,608Total Monthly PriceBase Rent: $1,608Required Monthly Fees: None
View Details and Rent EstimateModel Lease Information
Model Price Range
- $1,508 - $1,608Total Monthly Price
Apartment Model: MilanFrom $1,5082 Bedroom, 2 Bath, 960 sq ftAvailable NowFloorplans3D ToursFloor plans are artist's rendering. All dimensions are approximate. Actual product and specifications may vary in dimension or detail. Not all features are available in every rental home. Please see a representative for details.
![]()
Milan - Floorplan Milan - 3D Tour Apartment Unit: 1018Apartment Model: Milan$1,5082 Bedroom, 2 Bath, 960 sq ftAvailable NowApartment Unit: 1311Apartment Model: Milan$1,6082 Bedroom, 2 Bath, 960 sq ftAvailable NowApartment Unit: 0814Apartment Model: Milan$1,6082 Bedroom, 2 Bath, 960 sq ftAvailable NowLondon
From $1,583
2 Beds, 2 Baths, 1000 sq ftTotal Monthly PriceAvailable NowTotal Monthly Price
Base Rent$1,583 - $1,599Total Monthly Price$1,583 - $1,599Model Gallery
Floorplans
Availability Details
Prices shown for this property are the Total Monthly Price including Fees.Price Availability Date Unit Sq Ft View Details $1,599 Available Now 0727 1000 $1,583 Available Now 0522 1000 Model Amenities and Features
Features
- Smoke Free
Model Lease Information
Model Price Range
- $1,583 - $1,599Total Monthly PriceBase Rent: $1,583 - $1,599Required Monthly Fees: None
Unit 0727 Amenities and Features
Features
- Smoke Free
Unit 0727 Lease Information
Unit Price
- $1,599Total Monthly PriceBase Rent: $1,599Required Monthly Fees: None
View Details and Rent EstimateModel Lease Information
Model Price Range
- $1,583 - $1,599Total Monthly Price
Unit 0522 Amenities and Features
Features
- Smoke Free
Unit 0522 Lease Information
Unit Price
- $1,583Total Monthly PriceBase Rent: $1,583Required Monthly Fees: None
View Details and Rent EstimateModel Lease Information
Model Price Range
- $1,583 - $1,599Total Monthly Price
Apartment Model: LondonFrom $1,5832 Bedroom, 2 Bath, 1000 sq ftAvailable NowFloor plans are artist's rendering. All dimensions are approximate. Actual product and specifications may vary in dimension or detail. Not all features are available in every rental home. Please see a representative for details.
![]()
London - Floorplan Apartment Unit: 0727Apartment Model: London$1,5992 Bedroom, 2 Bath, 1000 sq ftAvailable NowApartment Unit: 0522Apartment Model: London$1,5832 Bedroom, 2 Bath, 1000 sq ftAvailable Now
Schedule a Tour
3D Tours
Property Information
- Renovated In 2015
- 368 Units
- 2 Stories
- Built in 1990
Lease Terms
- 12 mo
Fees and Policies
The fees listed below are community-provided and may exclude utilities or add-ons. All payments are made directly to the property and are non-refundable unless otherwise specified. Use the Cost Calculator to determine costs based on your needs.
Required Fees
One-Time Basics
- Due at Application
- Application Fee Per ApplicantiCharged per applicant.$60.00
- Due at Move-In
- 1 bedroomiCharged per unit.$250.00
- Administrative Feei2 Bedroom Charged per unit.$350.00
Other Fees and Policies
Situational Fees
- Apartment Electricity - Resident ResponsibilityiCharged per unit. Payable to Third Party.Usage-Based/mo
- Apartment Water - Resident ResponsibilityiAll apartment homes are subject to a master-metered water system, and a fee for water service will be charged to you as a monthly fee, which is equal to the cost of the water service provided to you. This water system charge is separate from the Maximum Total Periodic Rent (MTPR). Charged per unit. Payable to Third Party.Usage-Based/mo
- Renter Insurance - Resident ResponsibilityiCharged per unit. Payable to Third Party.Usage-Based/mo
- Gate Fob Deposit - $75 Per Fob ( Situational / Refundable )iCharged per unit.$75.00
- Common Area Electricity And GasiCharged per unit.Included in Rent
- Common Area Trash and SeweriCharged per unit.Included in Rent
- Valet Trash ServiceiCharged per unit.Included in Rent
- All Processing Service FeesiCharged per unit.Included in Rent
Pet Policy and Fees
Cats
- 2 Pet Limit
We know pets are part of the family, and they're welcome at Citi Lights Apartments! We allow up to two pets per apartment, with a weight limit of 35 lbs. per pet. A $250. 00 deposit is required for each pet, along with a $250. 00 non-refundable pet fee per pet. Monthly pet rent is $45. 00 per pet. Breed restrictions apply-please contact our leasing team for full details.
Dogs
- 2 Pet Limit
We know pets are part of the family, and they're welcome at Citi Lights Apartments! We allow up to two pets per apartment, with a weight limit of 35 lbs. per pet. A $250. 00 deposit is required for each pet, along with a $250. 00 non-refundable pet fee per pet. Monthly pet rent is $45. 00 per pet. Breed restrictions apply-please contact our leasing team for full details.
Property Fee Disclaimer: Based on community-supplied data and independent market research. Subject to change without notice. May exclude fees for mandatory or optional services and usage-based utilities.
Features and Amenities
Unique Amenities
- BBQ Grilling Stations
- Billiards
- Enjoy A Movie With Friends.
- Garden Tubs
- Large Closets
- Paperless Payment Property
- Resident Kitchen
- Vaulted and Cathedral Ceilings Available
- View
Community Features
- Clubhouse
Outdoor Features
- Grill
- Sundeck
Recreation and Fitness
- Fitness Center
- Spa
- Pool
Kitchen Amenities
- Range
- Kitchen

Map
- Shopping
- Colleges
- Grocery
- Medical
- Parks
- Transportation

Map
Frequently Asked Questions about Citi Lights
Where is Citi Lights located?
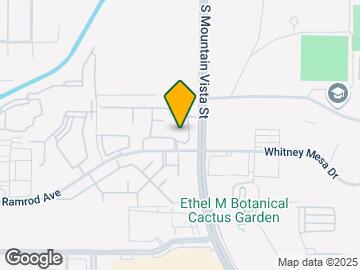
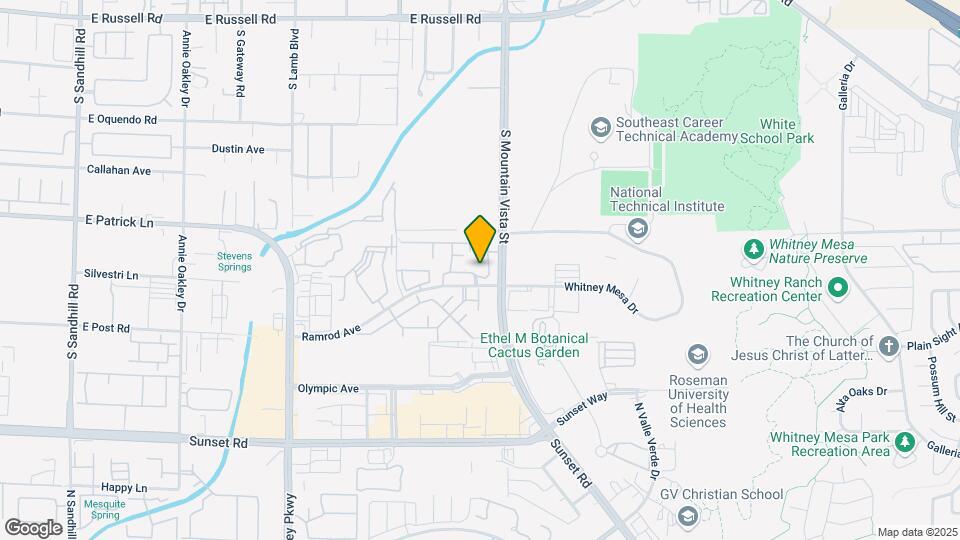
Citi Lights is located at 6151 Mountain Vista St near the Green Valley North area of Henderson, NV
What is the current rent range at Citi Lights?
1 Bedroom to 2 Bedroom Apartments at Citi Lights currently range from $1,218 to $1,608
When is the leasing office open?
- The office Hours for Citi Lights are
- Monday 9:00 am–6:00 pm
- Tuesday 9:00 am–6:00 pm
- Wednesday 9:00 am–6:00 pm
- Thursday 9:00 am–6:00 pm
- Friday 9:00 am–6:00 pm
- Saturday 9:00 am–6:00 pm
- Sunday 9:00 am–6:00 pm
Are pets allowed?
Call us today to find out our pet policy and if we allow pets
Are there any rent specials?
The current rent special at Citi Lights is: Summer Special - Now offering up to SIX WEEKS FREE plus WAIVED administration fees on select apartments! Restrictions apply. Offer available on approved move-ins. Equal housing opportunity..
Renters Reviews and Ratings
Verified Renter
Verified Renter
Verified Renter
Verified Renter
Verified Renter
Property Manager Responded
Verified Renter
Property Manager Responded
Verified Renter
Property Manager Responded
Verified Renter
Property Manager Responded
Verified Renter
Property Manager Responded
Verified Renter
Property Manager Responded
Verified Renter
Property Manager Responded
Verified Renter
Property Manager Responded
Nearby Schools
Francis H Cortney Junior High School
About GreatSchools Data on ApartmentHomeLiving.com.
Points of Interest
Time and distance from Citi Lights.
Arts Museums and Landmarks
Big Box and Retail
Kohl's
Jcpenney
Costco
Colleges and Universities
Groceries
Natural Grocers
Winco Foods
Whole Foods
Hospitals
Desert Parkway Behavioral Healthcare Hospital
Parks and Recreation
Citi Lights has 5 parks within 7.8 miles, including Mystic Falls Park, All American Park, Bellagio Conservatory Botanical Gardens, Flamingo Wildlife Habitat, and The Old Mormon Fort State Historical Park .
Restaurants and Dining
Shopping Centers
Citi Lights has 5 shopping centers within 0.8 miles.
Transit Stations
MGM Grand Station-Las Vegas Monorail
Las Vegas Convention Center Station-Las Vegas Monorail
Nearby Neighborhoods
Rental Price Ranges in the Area
| Bedroom | Average Rent | Cheapest Rent | Highest Rent |
|---|---|---|---|
| Henderson Studio Apartments | $1,431 | $1,071 | $1,776 |
| Henderson 1 Bedroom Apartments | $1,592 | $665 | $5,070 |
| Henderson 2 Bedroom Apartments | $1,831 | $918 | $7,265 |
| Henderson 3 Bedroom Apartments | $2,162 | $1,309 | $5,014 |
| Henderson 4 Bedroom Apartments | $4,916 | $3,350 | $6,483 |
| 2 Bedroom Homes | $1,929 | $1,150 | $5,000 |
| 3 Bedroom Homes | $2,383 | $980 | $8,900 |
| 4 Bedroom Homes | $3,136 | $1,516 | $10,000+ |
| 5 Bedroom Homes | $5,324 | $2,395 | $10,000+ |
| 6 Bedroom Homes | $11,998 | $5,995 | $10,000+ |
Browse Top Apartments in Henderson
By Price
By Community Type
- Henderson Apartments for Rent by Owner
- Henderson Apartments with Rent Specials
- Henderson Top Rated Apartments
- Henderson Corporate Apartments
- Henderson Furnished Apartments
- Henderson Gated Apartments
- Henderson Loft Apartments
- Henderson Low Income Apartments
- New Henderson Apartments
- Henderson Senior Apartments
- Henderson Short-term Apartments
- Henderson Student Apartments
- Henderson Apartments with Utilities Included


Property Manager Responded