

Request Notification
Citizen
Seattle, WA 98122

- Studio–1 Bedrooms
- 519–881 Square Feet
About Citizen
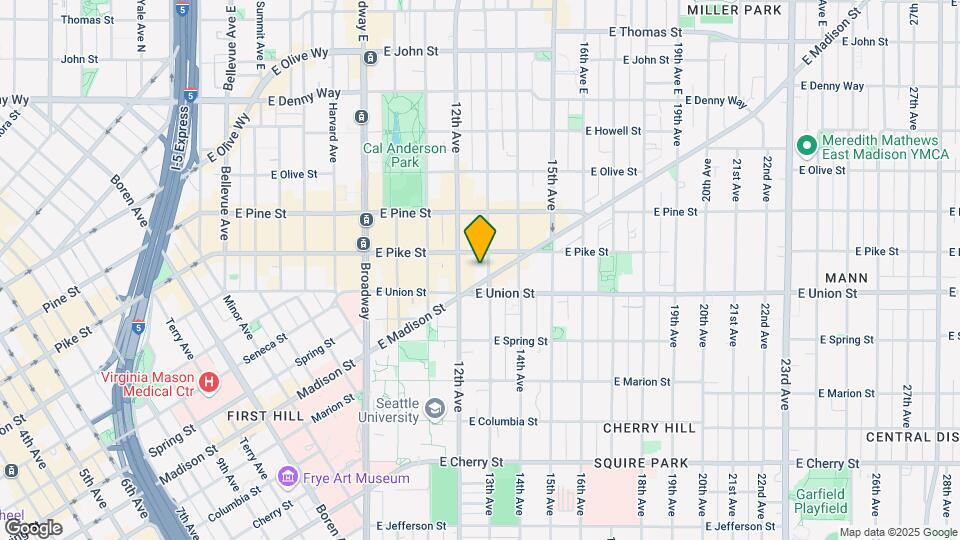
The biggest challenge of living in the Pike/Pine may be deciding how many of the city's best restaurants and shops you can fit into a day. Fresh-out-of-the oven bagels from Eltana, Parisian comfort food at Cafe Presse and inspired vegan fare at Plum Bistro are just the beginning. Sweet tooth? Satisfy it at High Five Pie, Molly Moon's Homemade Ice Cream or Cupcake Royale.Then there's the nightlife. Count 'em: 30+ concert venues and late-night spots are within strolling distance. Break free from the headphones and get your music fix the way it was intended - live and in person. From undiscovered talent to national acts, there's a show to catch every night of the week just steps from home.
Citizen is located in the Capitol Hill Neighborhood and 98122 Zip code of Seattle, WA.
Unique Features and Amenities
- Beautifully Landscaped Courtyard
- Bike Racks
- Built with Local and Recycled Building Materials
- Carpeting
- Controlled Access/Gated
- Electric Car Charging Stations
- Green Building
- High-Efficiency Lighting and Water Fixtures
- In-Home Washer/Dryer
- Patio or Balcony (Select Units)
- Recycling and Composting Area
- Resident Rewards Program
- Rooftop Grilling Stations and Dining Area
Property Contact Info
Office Hours
| Monday | 9:00 am–6:00 pm |
| Tuesday | 10:00 am–6:00 pm |
| Wednesday | 9:00 am–6:00 pm |
| Thursday | 10:00 am–6:00 pm |
| Friday | 9:00 am–6:00 pm |
| Saturday | 10:00 am–5:00 pm |
| Sunday | Closed |
Floorplan Pricing and Availability
New! Interactive Property Map
Studio
Show Unavailable FloorplansStudio
Studio, 1 Bath, 519-520 sq ftAvailable Sep 7Model Gallery
Floorplans
Availability Details
Availability Date Unit Sq Ft Deposit September 7, 2026 321A 519 $300 Apartment Model: StudioStudio, 1 Bath, 519-520 sq ftAvailable September 7, 2026![]()
Studio - Floorplan Apartment Unit: 321AApartment Model: StudioStudio, 1 Bath, 519 sq ftAvailable September 7, 20261x1 MFTE
Studio, 1 Bath, 560 sq ftAvailability Details
Availability Date Unit Sq Ft Unavailable 1x1 MFTE 560 sq ft 1 Bedroom
Show Unavailable FloorplansOpen One Bedroom
1 Bed, 1 Bath, 519 sq ftAvailable NowModel Gallery
Floorplans
Availability Details
Availability Date Unit Sq Ft Deposit Available Now 406 519 $300 Available Now 313 519 $300 Available Now 113 519 $300 Apartment Model: Open One Bedroom1 Bedroom, 1 Bath, 519 sq ftAvailable Now![]()
Open One Bedroom - Floorplan Apartment Unit: 406Apartment Model: Open One Bedroom1 Bedroom, 1 Bath, 519 sq ftAvailable NowApartment Unit: 313Apartment Model: Open One Bedroom1 Bedroom, 1 Bath, 519 sq ftAvailable NowApartment Unit: 113Apartment Model: Open One Bedroom1 Bedroom, 1 Bath, 519 sq ftAvailable NowOne Bedroom
1 Bed, 1 Bath, 560 sq ftAvailable NowModel Gallery
Floorplans
Availability Details
Availability Date Unit Sq Ft Deposit Available Now 411A 560 $300 Apartment Model: One Bedroom1 Bedroom, 1 Bath, 560 sq ftAvailable Now![]()
One Bedroom - Floorplan 1 ![]()
One Bedroom - Floorplan 2 Apartment Unit: 411AApartment Model: One Bedroom1 Bedroom, 1 Bath, 560 sq ftAvailable NowOpen One-Bed (Large)
1 Bed, 1 Bath, 659 sq ftAvailable Aug 28Cheapest 1 BedroomThis is the cheapest 1 Bedroom at this PropertyModel Gallery
Floorplans
Availability Details
Availability Date Unit Sq Ft Deposit August 28, 2026 522 659 $300 Apartment Model: Open One-Bed (Large)1 Bedroom, 1 Bath, 659 sq ftAvailable August 28, 2026![]()
Open One-Bed (Large) - Floorplan Apartment Unit: 522Apartment Model: Open One-Bed (Large)1 Bedroom, 1 Bath, 659 sq ftAvailable August 28, 2026Open One-Bed + Den
1 Bed, 1 Bath, 735 sq ftAvailability Details
Availability Date Unit Sq Ft Unavailable Open One-Bed + Den 735 sq ft Open One-Bed + Loft
1 Bed, 1.5 Baths, 881 sq ftLargest 1 BedroomThis is the largest 1 Bedroom at this PropertyAvailability Details
Availability Date Unit Sq Ft Unavailable Open One-Bed + Loft 881 sq ft
Property Information
- 107 Units
- 6 Stories
- Built in 2012
Fees and Policies
The fees listed below are community-provided and may exclude utilities or add-ons. All payments are made directly to the property and are non-refundable unless otherwise specified.
Required Fees
One-Time Basics
- Due at Application
- Application FeeiApplication Fee Charged Per Applicant.$34.05
- Holding DepositiMax of 1. Amount to hold rental home off the market at time of application. Amount applied to security deposit and/or amounts owed upon application approval. Refundable per terms of application. Charged per unit.$300.00
- Due at Move-In
- Application FeeiCharged per unit.$34.00
Utilities
- Common Area ElectricityiCommon Area Electricity Charged Per Unit.Varies/mo
- ElectricityiElectricity Charged Per Unit.Varies/mo
- SeweriSewer Charged Per Unit.Varies/mo
- WateriWater Charged Per Unit.Varies/mo
- Sewer Capacity FeeiSewer Capacity Fee Charged per unit.Varies/mo
- TrashiTrash Charged per unit.Varies/mo
- Common Area Water & SeweriCommon Area Water & Sewer Charged per unit.Varies/mo
Other Fees and Policies
Personal Add-Ons
- Liability CoverageiLiability Coverage if Not Provided by Resident Charged per unit.$15.00/mo
Pet Fees
- Cat
- Cat DepositiMax of 1. Cat Deposit - Up to 2 pets total permitted Charged Per Pet.$300.00
- Cat RentiMax of 2. Cat Rent - Per Cat - Limit 2 pets total Charged Per Pet.$35-$50/mo
- Dog
- Dog DepositiMax of 1. Dog Deposit - Up to 2 pets total permitted Charged Per Pet.$300.00
- Dog RentiMax of 2. Dog Rent - Per Dog - Limit 2 pets total Charged Per Pet.$50-$75/mo
Max of 1.
Parking Fees
- Other
- Garage Parking SpaceiA Garage Parking Space Charged Per Vehicle.$285.00/mo
- Garage Parking
Additional Parking Options
Storage Fees
- Storage Unit
- Storage DepositiCharged per rentable item.$0.00
- StorageiStorage Space Charged Per Rentable Item.$50.00/mo
- Storage RentiCharged per rentable item.$50.00/mo
Property Fee Disclaimer: Based on community-supplied data and independent market research. Subject to change without notice. May exclude fees for mandatory or optional services and usage-based utilities.
Features and Amenities
Living Area Features
- Walk In Closets
Map
- Shopping
- Colleges
- Grocery
- Medical
- Transportation
- Nearby Properties

Map
Renters Reviews and Ratings
Fantastic staff
Property Manager Responded
Love It
Property Manager Responded
Awesome Place
Property Manager Responded
Nice place to live
Property Manager Responded
Terrible place to live
Property Manager Responded
Good Apartment, excellent location.
Property Manager Responded
good apartment
Property Manager Responded
Nearby Schools
Lowell Elementary School
About GreatSchools Data on ApartmentHomeLiving.com.
Points of Interest
Time and distance from Citizen.
Big Box and Retail
Walgreens
Costco
Homegoods
Colleges and Universities
Golden Gate University - Seattle Campus
Groceries
Trader Joes
Safeway
Fred Meyer
Hospitals
Swedish Medical Center
Virginia Mason Medical Center
Harborview Medical Center
Military Bases
Fort Lawton Military Reserve
Shopping Centers
Citizen has 5 shopping centers within 0.7 miles.
Transit Stations
Pioneer Sq Sta AcRd & Tunnel Sta.-BAY A-LINK to Sea-Tac
Pioneer Square-Central Link
Westlake Sta AcRd & Tunnel Station-BAY A-LINK to Sea-Tac
Nearby Neighborhoods
Rental Price Ranges in the Area
| Bedroom | Average Rent | Cheapest Rent | Highest Rent |
|---|---|---|---|
| Seattle Studio Apartments | $1,670 | $594 | $4,437 |
| Seattle 1 Bedroom Apartments | $2,285 | $634 | $8,456 |
| Seattle 2 Bedroom Apartments | $3,093 | $950 | $10,000+ |
| Seattle 3 Bedroom Apartments | $3,993 | $983 | $10,000+ |
| Seattle 4 Bedroom Apartments | $2,059 | $929 | $9,476 |
| Seattle 5 Bedroom Apartments | $1,700 | $950 | $6,974 |
| Seattle 6 Bedroom Apartments | $9,477 | $1,420 | $10,000+ |
Nearby Apartments
Nearby Homes
Did You Know?
Apartment residents stay an average of 2.5 years in their apartment before moving.


Max of 1.