

- Studio–3 Bedrooms
- $1,645-$2,195 Pricing
- 450–1,170 Square Feet
About City Park
City Park Apartments offers contemporary living with modern inner finishes and the convenience of a great location. Homes at City Park feature plank style flooring, sleek quartz countertops, gourmet kitchens, stainless and black appliances, modern Euro-style cabinetry, an abundance of closet space, and a large patio or balcony. Townhomes also feature in-home washers and dryers. City Park Apartments is located close to the many vibrant shopping and dining hot spots that Downtown Sacramento is known for. RT buses, the light rail, Amtrak, and major Sacramento freeways are all easily accessible for commuters and those looking to get around Sacramento effortlessly. This fully gated community includes beautiful courtyards with stately shade trees, laundry care facilities, and 24-hour emergency maintenance. Come see what City Park Apartments has in store for you.
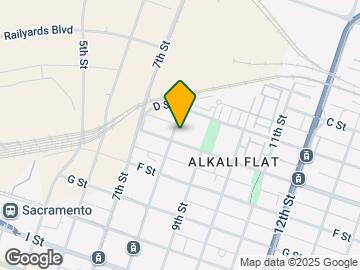
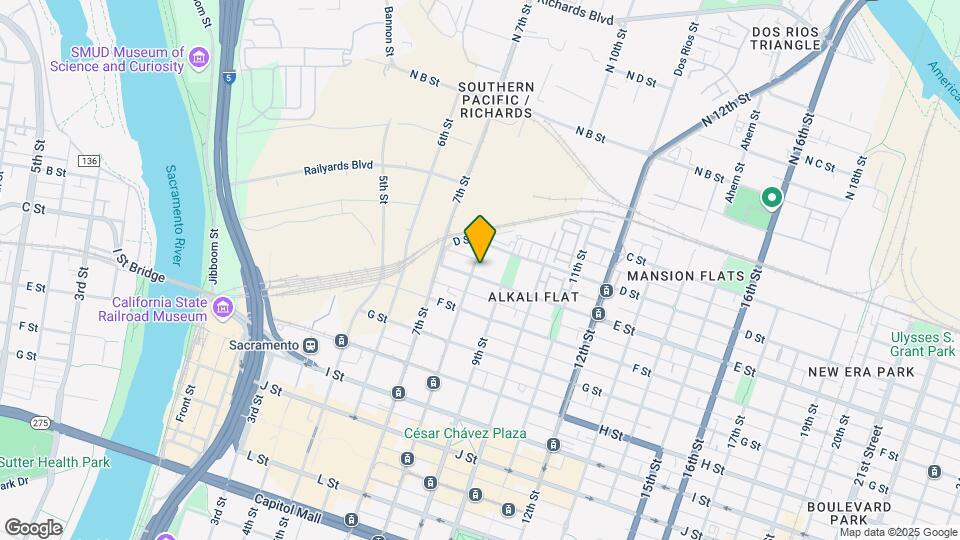
City Park is located in the Alkali Flat Neighborhood and 95814 Zip code of Sacramento, CA. This community is professionally managed by Bob Cota Realty
Unique Features and Amenities
- Adjacent to Public Park
- Balconies or Oversized Patios
- BBQ/Picnic Area
- Central Heat & Air (most plans)
- Courtyard Setting
- Dishwashers (most plans)
- Dual Pane Windows
- Easy Access to I-5, 50,80 & Capital City
- Fully Gated Community/Controlled Access
- Fully Remodeled Interiors
- Great Downtown Location
- Pets Welcome - Call For Details
- Quartz Kitchen Counter
- Townhomes Available
- Two Laundry Facilities Located On-site
- Vending Machines
- Walk-In Master Closets (per plan)
- Walking Distance to Amtrak
- Walking Distance to RT Bus & Light Rail
- Walking Distance to State Capitol
Property Contact Info
- Listed by:
- Agency:
- Vendor Logo:
- Website:
- View Property Website
- Call Us:
- (279) 205-4490
- Disclaimer:
Office Hours
| Monday | By Appointment |
| Tuesday | By Appointment |
| Wednesday | By Appointment |
| Thursday | By Appointment |
| Friday | By Appointment |
| Saturday | Closed |
| Sunday | Closed |
Floorplan Pricing and Availability
City Park offers Studio to 3 Bedroom apartments starting from $1,295 and having 450–1,170 sq ft. Here is the current pricing and availability:
New! Interactive Property Map
Studio
The Atrium
$1,295
Studio, 1 Bath, 450 sq ftAvailable Jul 24Model Gallery
Floorplans
Photos
Availability Details
Price Availability Date Unit Sq Ft View Details $1,295 July 24, 2026 1308 450 $1,295 July 24, 2026 1511 450 $1,295 July 24, 2026 1512 450 Model Amenities and Features
Features
- Air Conditioning
- Balcony
- Cable Ready
- Framed Mirrors
- Heating
- Tub/Shower
- View
Kitchen
- Disposal
- Freezer
- Granite Countertops
- Oven
- Pantry
- Range
- Refrigerator
- Stainless Steel Appliances
Living Space
- Double Pane Windows
- Hardwood Floors
- Vinyl Flooring
- Window Coverings
Outdoor Space
- Patio
Model Rent and Fees
Model Price
- $1,295
Unit 1308 Amenities and Features
Features
- Air Conditioning
- Balcony
- Cable Ready
- Framed Mirrors
- Heating
- Tub/Shower
- View
Kitchen
- Disposal
- Freezer
- Granite Countertops
- Oven
- Pantry
- Range
- Refrigerator
- Stainless Steel Appliances
Living Space
- Double Pane Windows
- Hardwood Floors
- Vinyl Flooring
- Window Coverings
Outdoor Space
- Patio
Unique Features
- Dual Pane Windows
- Quartz Kitchen Counter
Unit 1308 Rent and Fees
Unit Price
- $1,295
Model Rent and Fees
Price
- $1,295
Unit 1511 Amenities and Features
Features
- Air Conditioning
- Balcony
- Cable Ready
- Framed Mirrors
- Heating
- Tub/Shower
- View
Kitchen
- Disposal
- Freezer
- Granite Countertops
- Oven
- Pantry
- Range
- Refrigerator
- Stainless Steel Appliances
Living Space
- Double Pane Windows
- Hardwood Floors
- Vinyl Flooring
- Window Coverings
Outdoor Space
- Patio
Unique Features
- Dual Pane Windows
- Quartz Kitchen Counter
Unit 1511 Rent and Fees
Unit Price
- $1,295
Model Rent and Fees
Price
- $1,295
Unit 1512 Amenities and Features
Features
- Air Conditioning
- Balcony
- Cable Ready
- Framed Mirrors
- Heating
- Tub/Shower
- View
Kitchen
- Disposal
- Freezer
- Granite Countertops
- Oven
- Pantry
- Range
- Refrigerator
- Stainless Steel Appliances
Living Space
- Double Pane Windows
- Hardwood Floors
- Vinyl Flooring
- Window Coverings
Outdoor Space
- Patio
Unit 1512 Rent and Fees
Unit Price
- $1,295
Model Rent and Fees
Price
- $1,295
Apartment Model: The AtriumFrom $1,295Studio, 1 Bath, 450 sq ftAvailable July 24, 2026FloorplansPhotos![]()
The Atrium - Image 1 ![]()
The Atrium - Image 2 ![]()
The Atrium - Image 3 ![]()
The Atrium - Image 4 ![]()
The Atrium - Floorplan Apartment Unit: 1308Apartment Model: The Atrium$1,295Studio, 1 Bath, 450 sq ftAvailable July 24, 2026Apartment Unit: 1511Apartment Model: The Atrium$1,295Studio, 1 Bath, 450 sq ftAvailable July 24, 2026Apartment Unit: 1512Apartment Model: The Atrium$1,295Studio, 1 Bath, 450 sq ftAvailable July 24, 20261 Bedroom
The Arbor
1 Bed, 1 Bath, 670 sq ftModel Gallery
Floorplans
Photos
Availability Details
Price Availability Date Unit Sq Ft $1,645 Call for Availability The Arbor 670 sq ft Model Amenities and Features
Features
- Air Conditioning
- Balcony
- Cable Ready
- Ceiling Fans
- Framed Mirrors
- Heating
- Tub/Shower
Kitchen
- Dishwasher
- Disposal
- Freezer
- Granite Countertops
- Oven
- Range
- Refrigerator
- Stainless Steel Appliances
Living Space
- Carpet
- Dining Room
- Double Pane Windows
- Views
- Vinyl Flooring
- Walk-In Closets
- Window Coverings
Outdoor Space
- Patio
Model Rent and Fees
Model Price
- $1,645
Apartment Model: The Arbor$1,6451 Bedroom, 1 Bath, 670 sq ftUnavailableFloorplansPhotos![]()
The Arbor - Image 1 ![]()
The Arbor - Image 2 ![]()
The Arbor - Image 3 ![]()
The Arbor - Image 4 ![]()
The Arbor - Image 5 ![]()
The Arbor - Image 6 ![]()
The Arbor - Image 7 ![]()
The Arbor - Image 8 ![]()
The Arbor - Image 9 ![]()
The Arbor - Floorplan 2 Bedrooms
The Esplanade
$1,845
2 Beds, 1 Bath, 850 sq ftAvailable NowModel Gallery
Photos
Availability Details
Price Availability Date Unit Sq Ft View Details $1,845 Available Now 116 850 $1,845 Available Now 114 850 Model Amenities and Features
Features
- Air Conditioning
- Balcony
- Cable Ready
- Ceiling Fans
- Framed Mirrors
- Heating
- Tub/Shower
- View
Kitchen
- Dishwasher
- Disposal
- Freezer
- Oven
- Pantry
- Range
- Refrigerator
- Stainless Steel Appliances
Living Space
- Carpet
- Dining Room
- Double Pane Windows
- Linen Closet
- Views
- Vinyl Flooring
- Walk-In Closets
- Window Coverings
Outdoor Space
- Patio
Model Rent and Fees
Model Price
- $1,845
Unit 116 Amenities and Features
Features
- Air Conditioning
- Balcony
- Cable Ready
- Ceiling Fans
- Framed Mirrors
- Heating
- Tub/Shower
- View
Kitchen
- Dishwasher
- Disposal
- Freezer
- Oven
- Pantry
- Range
- Refrigerator
- Stainless Steel Appliances
Living Space
- Carpet
- Dining Room
- Double Pane Windows
- Linen Closet
- Views
- Vinyl Flooring
- Walk-In Closets
- Window Coverings
Outdoor Space
- Patio
Unique Features
- Dual Pane Windows
- Quartz Kitchen Counter
Unit 116 Rent and Fees
Unit Price
- $1,845
Model Rent and Fees
Price
- $1,845
Unit 114 Amenities and Features
Features
- Air Conditioning
- Balcony
- Cable Ready
- Ceiling Fans
- Framed Mirrors
- Heating
- Tub/Shower
- View
Kitchen
- Dishwasher
- Disposal
- Freezer
- Oven
- Pantry
- Range
- Refrigerator
- Stainless Steel Appliances
Living Space
- Carpet
- Dining Room
- Double Pane Windows
- Linen Closet
- Views
- Vinyl Flooring
- Walk-In Closets
- Window Coverings
Outdoor Space
- Patio
Unique Features
- Dual Pane Windows
- Quartz Kitchen Counter
Unit 114 Rent and Fees
Unit Price
- $1,845
Model Rent and Fees
Price
- $1,845
Apartment Model: The EsplanadeFrom $1,8452 Bedroom, 1 Bath, 850 sq ftAvailable Now![]()
The Esplanade - Image 1 ![]()
The Esplanade - Image 2 ![]()
The Esplanade - Image 3 ![]()
The Esplanade - Image 4 ![]()
The Esplanade - Image 5 ![]()
The Esplanade - Image 6 ![]()
The Esplanade - Image 7 ![]()
The Esplanade - Image 8 ![]()
The Esplanade - Image 9 ![]()
The Esplanade - Image 10 Apartment Unit: 116Apartment Model: The Esplanade$1,8452 Bedroom, 1 Bath, 850 sq ftAvailable NowApartment Unit: 114Apartment Model: The Esplanade$1,8452 Bedroom, 1 Bath, 850 sq ftAvailable Now3 Bedrooms
The Conservatory
3 Beds, 1.5 Baths, 1170 sq ftModel Gallery
Floorplans
Photos
Availability Details
Price Availability Date Unit Sq Ft $2,195 Call for Availability The Conservatory 1170 sq ft Model Amenities and Features
Features
- Air Conditioning
- Balcony
- Cable Ready
- Ceiling Fans
- Framed Mirrors
- Heating
- Tub/Shower
- View
- Washer/Dryer
Kitchen
- Dishwasher
- Disposal
- Freezer
- Oven
- Range
- Refrigerator
- Stainless Steel Appliances
Living Space
- Carpet
- Dining Room
- Double Pane Windows
- Linen Closet
- Vinyl Flooring
- Window Coverings
Outdoor Space
- Patio
Model Rent and Fees
Model Price
- $2,195
Apartment Model: The Conservatory$2,1953 Bedroom, 1.5 Bath, 1170 sq ftUnavailableFloorplansPhotos![]()
The Conservatory - Image 1 ![]()
The Conservatory - Image 2 ![]()
The Conservatory - Image 3 ![]()
The Conservatory - Image 4 ![]()
The Conservatory - Image 5 ![]()
The Conservatory - Image 6 ![]()
The Conservatory - Image 7 ![]()
The Conservatory - Floorplan
Schedule a Tour
Property Information
- 103 Units
- 2 Stories
- Built in 1973
Lease Terms
- Month to month
- Short Term Lease Options
Fees and Policies
The fees listed below are community-provided and may exclude utilities or add-ons. All payments are made directly to the property and are non-refundable unless otherwise specified.
Required Fees
One-Time Basics
- Application Fee Per Applicant$25.00
Pet Policy and Fees
Birds
- $0 Fee
- $0 Deposit
- Monthly Pet Fee $0
Cats
- 2 Pet Limit
- $0 Fee
- $500 Deposit
- Monthly Pet Fee $0
- 40 Lb Weight Limit
Dogs
- 2 Pet Limit
- $0 Fee
- $500 Deposit
- Monthly Pet Fee $0
- 40 Lb Weight Limit
Fish
- $0 Fee
- $0 Deposit
- Monthly Pet Fee $0
Reptiles
- $0 Fee
- $0 Deposit
- Monthly Pet Fee $0
Parking Info and Fees
- Surface Lot
- Assigned Parking
- $75/Mo
- Covered
- Assigned Parking
- $100/Mo
Property Fee Disclaimer: Based on community-supplied data and independent market research. Subject to change without notice. May exclude fees for mandatory or optional services and usage-based utilities.
Features and Amenities
On-Site Services
- Maintenance On Site
- Package Service
- Property Manager On Site
- Public Transportation
- 24 Hour Access
- Laundry Facilities
Community Features
- Corporate Housing
- Walk Up
Outdoor Features
- Grill
- Courtyard
- Picnic Area
- Fenced Lot
- Controlled Access
- Patio
Interior Features
- Close To Public Transportation
- Balcony
- View
- Tub/Shower
- Framed Mirrors
- Heating
- Ceiling Fans
- High Speed Internet Access
- Cable Ready
- Washer/Dryer
- Air Conditioning
- Wi Fi
- Smoke Free
Kitchen Amenities
- Range
- Refrigerator
- Freezer
- Disposal
- Stainless Steel Appliances
- Kitchen
- Dishwasher
- Pantry
- Oven
- Quartz Countertops
- Granite Countertops
Living Area Features
- Walk In Closets
- Dining Room
- Double Pane Windows
- Linen Closet
- Views
- Window Coverings
- Vinyl Flooring
- Carpet
- Large Bedrooms
- Hardwood Floors
Student Features
- Individual Locking Bedrooms
- Private Bathroom

Map
- Shopping
- Colleges
- Grocery
- Medical
- Parks
- Transportation

Map
Frequently Asked Questions about City Park
Where is City Park located?
City Park is located at 815 E St St near the Alkali Flat area of Sacramento, CA
What is the current rent range at City Park?
Studio to 3 Bedroom Apartments at City Park currently range from $1,295 to $1,845
When is the leasing office open?
- The office Hours for City Park are
- Monday By Appointment
- Tuesday By Appointment
- Wednesday By Appointment
- Thursday By Appointment
- Friday By Appointment
- Saturday Closed
- Sunday Closed
Are pets allowed?
Call us today to find out our pet policy and if we allow pets
Renters Reviews and Ratings
great apartments, great staff
Nice Place to Live
Nearby Schools
Washington Elementary
Miwok Middle
C. K. McClatchy High
About GreatSchools Data on ApartmentHomeLiving.com.
Points of Interest
Time and distance from City Park.
Big Box and Retail
Macy's
Target
Walgreens
Colleges and Universities
Groceries
Raley's
Grocery Outlet
Stop & Shop
Hospitals
Sutter Medical Center, Sacramento
Mercy General Hospital
University Of California Davis Medical Center
Military Bases
National Guard Armory Sacramento
McClellan Air Force Base
Parks and Recreation
City Park has 5 parks within 1.6 miles, including Paradise Beach, Capitol Park, Sutter's Landing Regional Park, Sutter's Fort State Historical Park, and Southside Park.
Shopping Centers
City Park has 5 shopping centers within 0.7 miles.
Transit Stations
Nearby Neighborhoods
Rental Price Ranges in the Area
| Bedroom | Average Rent | Cheapest Rent | Highest Rent |
|---|---|---|---|
| Sacramento Studio Apartments | $1,674 | $957 | $3,357 |
| Sacramento 1 Bedroom Apartments | $1,864 | $587 | $10,000+ |
| Sacramento 2 Bedroom Apartments | $2,148 | $575 | $9,260 |
| Sacramento 3 Bedroom Apartments | $2,568 | $755 | $7,700 |
| Sacramento 4 Bedroom Apartments | $1,304 | $599 | $5,225 |
| Sacramento 5 Bedroom Apartments | $1,372 | $805 | $4,579 |
Browse Top Apartments in Sacramento
By Price
By Community Type
- Sacramento Apartments for Rent by Owner
- Sacramento Apartments with Rent Specials
- Sacramento Top Rated Apartments
- Sacramento Corporate Apartments
- Sacramento Furnished Apartments
- Sacramento Gated Apartments
- Sacramento Loft Apartments
- Sacramento Low Income Apartments
- Sacramento Military Apartments
- New Sacramento Apartments
- Sacramento Senior Apartments
- Sacramento Short-term Apartments
- Sacramento Student Apartments
- Sacramento Apartments with Utilities Included


