


- Income Restrictions
- Studio–3 Bedrooms
- $1,450-$2,500 Total Monthly Price6 Month Lease Term
Total Monthly Price
Base Rent$1,450 - $2,500Total Monthly Price$1,450 - $2,500 - 366–1,168 Square Feet
Rent Specials
Get 2 months free on 1BRs or 6 weeks free on other plans, half off deposit + waived app fee. Starting from $1,499. Ends on 9/25/26. *Offer subject to change. EHO
About Cityside Huntington Metro

Welcome to Cityside Huntington Metro Apartments, where the best of Alexandria, VA, meets the convenience of Metro-accessible living. Just steps from vibrant shopping, dining, and entertainment, Cityside offers a dynamic lifestyle in a beautifully updated, traditionally styled community of studio, one-, two-, and three-bedroom apartment homes. Nestled just off Route 1 near the picturesque Belle Haven area and minutes from Washington, DC, Cityside’s prime location makes commuting a breeze, with the Huntington Metro Station just a short walk away. But it’s more than just location—it’s lifestyle. Whether you’re hitting your goals in our rooftop fitness center with personal entertainment on every cardio machine, catching rays by the resort-style pool and sundeck, or hosting friends at the courtyard BBQ lounge, Cityside has thoughtfully curated amenities designed for wellness, connection, and fun. Come see for yourself—schedule your personalized tour today and discover how Cityside Huntington Metro can transform your everyday living into something extraordinary. Your new home—and new lifestyle—await.
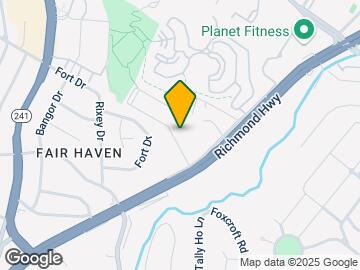
Cityside Huntington Metro is located in the Huntington Neighborhood and 22303 Zip code of Alexandria, VA. This community is professionally managed by Franklin Group
Property Contact Info

- Listed by:
- Agency:
- Vendor Logo:
- Website:
- View Property Website
- Call Us:
- (240) 318-7330
- Disclaimer:
Office Hours
| Monday | 9:00 am–7:00 pm |
| Tuesday | 9:00 am–7:00 pm |
| Wednesday | 9:00 am–7:00 pm |
| Thursday | 9:00 am–7:00 pm |
| Friday | 9:00 am–6:00 pm |
| Saturday | 10:00 am–5:00 pm |
| Sunday | 12:00 pm–5:00 pm |
Floorplan Pricing and Availability
Cityside Huntington Metro offers Studio to 3 Bedroom apartments starting from $1,450 and having 366–1,168 sq ft. Here is the current pricing and availability:
New! Interactive Property Map
Studio
Studio 336 sq. ft.
From $1,500
Studio, 1 Bath, 366 sq ftTotal Monthly PriceAvailable NowTotal Monthly Price
Base Rent$1,450 - $1,600Total Monthly Price$1,450 - $1,600Model Gallery
Floorplans
Availability Details
Prices shown for this property are the Total Monthly Price including Fees.Price Availability Date Unit Sq Ft $1,500 Available Now 40-0509 366 Model Amenities and Features
Features
- Air Conditioning
- Heating
- High Speed Internet Access
- Smoke Free
- Tub/Shower
- Washer/Dryer
- Windows
Kitchen
- Dishwasher
- Gas Range
- Granite Countertops
- Kitchen
- Microwave
- Refrigerator
- Stainless Steel Appliances
Unit 40-0509 Lease Information
Unit Price
- $1,500Total Monthly PriceBase Rent: $1,500Required Monthly Fees: None
View Details and Rent EstimateDeposit
- $150 deposit
Model Lease Information
Model Price Range
- $1,450 - $1,600Total Monthly Price
Apartment Model: Studio 336 sq. ft.From $1,450Studio, 1 Bath, 366 sq ftAvailable NowFloor plans are artist's rendering. All dimensions are approximate. Actual product and specifications may vary in dimension or detail. Not all features are available in every rental home. Please see a representative for details.
![]()
Studio 336 sq. ft. - Floorplan Apartment Unit: 40-0509Apartment Model: Studio 336 sq. ft.$1,500Studio, 1 Bath, 366 sq ftAvailable NowStudio 430 sq. ft.
From $1,500
Studio, 1 Bath, 430 sq ftTotal Monthly PriceAvailable NowTotal Monthly Price
Base Rent$1,450 - $1,600Total Monthly Price$1,450 - $1,600Model Gallery
Floorplans
Availability Details
Prices shown for this property are the Total Monthly Price including Fees.Price Availability Date Unit Sq Ft View Details $1,600 Available Now 34-0309 430 $1,525 Available Now 34-0401 430 $1,500 October 8, 2026 34-0701 430 Model Amenities and Features
Features
- Air Conditioning
- Heating
- High Speed Internet Access
- Smoke Free
- Tub/Shower
- Washer/Dryer
- Windows
Kitchen
- Dishwasher
- Gas Range
- Granite Countertops
- Kitchen
- Microwave
- Refrigerator
- Stainless Steel Appliances
Model Lease Information
Model Price Range
- $1,450 - $1,600Total Monthly PriceBase Rent: $1,450 - $1,600Required Monthly Fees: None
Current Available Pricing
- $1,500 - $1,600 Total Monthly Price
Deposit
- $150 deposit
Unit 34-0309 Lease Information
Unit Price
- $1,600Total Monthly PriceBase Rent: $1,600Required Monthly Fees: None
View Details and Rent EstimateDeposit
- $150 deposit
Model Lease Information
Model Price Range
- $1,450 - $1,600Total Monthly Price
Unit 34-0401 Lease Information
Unit Price
- $1,525Total Monthly PriceBase Rent: $1,525Required Monthly Fees: None
View Details and Rent EstimateDeposit
- $150 deposit
Model Lease Information
Model Price Range
- $1,450 - $1,600Total Monthly Price
Unit 34-0701 Lease Information
Unit Price
- $1,500Total Monthly PriceBase Rent: $1,500Required Monthly Fees: None
View Details and Rent EstimateDeposit
- $150 deposit
Model Lease Information
Model Price Range
- $1,450 - $1,600Total Monthly Price
Apartment Model: Studio 430 sq. ft.From $1,450Studio, 1 Bath, 430 sq ftAvailable NowFloor plans are artist's rendering. All dimensions are approximate. Actual product and specifications may vary in dimension or detail. Not all features are available in every rental home. Please see a representative for details.
![]()
Studio 430 sq. ft. - Floorplan Apartment Unit: 34-0309Apartment Model: Studio 430 sq. ft.$1,600Studio, 1 Bath, 430 sq ftAvailable NowApartment Unit: 34-0401Apartment Model: Studio 430 sq. ft.$1,525Studio, 1 Bath, 430 sq ftAvailable NowApartment Unit: 34-0701Apartment Model: Studio 430 sq. ft.$1,500Studio, 1 Bath, 430 sq ftAvailable October 8, 20261 Bedroom
1BR/1BA 790 sq. ft.
From $1,600
1 Bed, 1 Bath, 790 sq ftTotal Monthly PriceAvailable NowTotal Monthly Price
Base Rent$1,499 - $1,625Total Monthly Price$1,499 - $1,625Largest 1 BedroomThis is the largest 1 Bedroom at this PropertyModel Gallery
Floorplans
Availability Details
Prices shown for this property are the Total Monthly Price including Fees.Price Availability Date Unit Sq Ft $1,600 Available Now 34-0106 790 Model Amenities and Features
Features
- Air Conditioning
- Heating
- High Speed Internet Access
- Smoke Free
- Tub/Shower
- Washer/Dryer
- Windows
Kitchen
- Dishwasher
- Gas Range
- Granite Countertops
- Kitchen
- Microwave
- Refrigerator
- Stainless Steel Appliances
Unit 34-0106 Lease Information
Unit Price
- $1,600Total Monthly PriceBase Rent: $1,600Required Monthly Fees: None
View Details and Rent EstimateDeposit
- $150 deposit
Model Lease Information
Model Price Range
- $1,499 - $1,625Total Monthly Price
Apartment Model: 1BR/1BA 790 sq. ft.From $1,4991 Bedroom, 1 Bath, 790 sq ftAvailable NowFloor plans are artist's rendering. All dimensions are approximate. Actual product and specifications may vary in dimension or detail. Not all features are available in every rental home. Please see a representative for details.
![]()
1BR/1BA 790 sq. ft. - Floorplan Apartment Unit: 34-0106Apartment Model: 1BR/1BA 790 sq. ft.$1,6001 Bedroom, 1 Bath, 790 sq ftAvailable Now1BR/1BA 655 sq. ft.
From $1,550
1 Bed, 1 Bath, 655 sq ftTotal Monthly PriceAvailable NowTotal Monthly Price
Base Rent$1,499 - $1,625Total Monthly Price$1,499 - $1,625Model Gallery
Floorplans
Availability Details
Prices shown for this property are the Total Monthly Price including Fees.Price Availability Date Unit Sq Ft View Details $1,625 Available Now 38-T106 655 $1,600 Available Now 38-0109 655 $1,550 Available Now 40-0302 655 Model Amenities and Features
Features
- Air Conditioning
- Heating
- High Speed Internet Access
- Smoke Free
- Tub/Shower
- Washer/Dryer
- Windows
Kitchen
- Dishwasher
- Gas Range
- Granite Countertops
- Kitchen
- Microwave
- Refrigerator
- Stainless Steel Appliances
Model Lease Information
Model Price Range
- $1,499 - $1,625Total Monthly PriceBase Rent: $1,499 - $1,625Required Monthly Fees: None
Current Available Pricing
- $1,550 - $1,625 Total Monthly Price
Deposit
- $150 deposit
Unit 38-T106 Lease Information
Unit Price
- $1,625Total Monthly PriceBase Rent: $1,625Required Monthly Fees: None
View Details and Rent EstimateDeposit
- $150 deposit
Model Lease Information
Model Price Range
- $1,499 - $1,625Total Monthly Price
Unit 38-0109 Lease Information
Unit Price
- $1,600Total Monthly PriceBase Rent: $1,600Required Monthly Fees: None
View Details and Rent EstimateDeposit
- $150 deposit
Model Lease Information
Model Price Range
- $1,499 - $1,625Total Monthly Price
Unit 40-0302 Lease Information
Unit Price
- $1,550Total Monthly PriceBase Rent: $1,550Required Monthly Fees: None
View Details and Rent EstimateDeposit
- $150 deposit
Model Lease Information
Model Price Range
- $1,499 - $1,625Total Monthly Price
Apartment Model: 1BR/1BA 655 sq. ft.From $1,4991 Bedroom, 1 Bath, 655 sq ftAvailable NowFloor plans are artist's rendering. All dimensions are approximate. Actual product and specifications may vary in dimension or detail. Not all features are available in every rental home. Please see a representative for details.
![]()
1BR/1BA 655 sq. ft. - Floorplan Apartment Unit: 38-T106Apartment Model: 1BR/1BA 655 sq. ft.$1,6251 Bedroom, 1 Bath, 655 sq ftAvailable NowApartment Unit: 38-0109Apartment Model: 1BR/1BA 655 sq. ft.$1,6001 Bedroom, 1 Bath, 655 sq ftAvailable NowApartment Unit: 40-0302Apartment Model: 1BR/1BA 655 sq. ft.$1,5501 Bedroom, 1 Bath, 655 sq ftAvailable Now1BR/1BA 760 sq. ft.
From $1,499
1 Bed, 1 Bath, 760 sq ftTotal Monthly PriceAvailable NowTotal Monthly Price
Base Rent$1,499 - $1,700Total Monthly Price$1,499 - $1,700Model Gallery
Floorplans
3D Tours
Availability Details
Prices shown for this property are the Total Monthly Price including Fees.Price Availability Date Unit Sq Ft View Details $1,600 Available Now 34-0217 760 $1,625 Available Now 34-0413 760 $1,600 Available Now 34-0707 760 Model Amenities and Features
Features
- Air Conditioning
- Heating
- High Speed Internet Access
- Smoke Free
- Tub/Shower
- Washer/Dryer
- Windows
Kitchen
- Dishwasher
- Gas Range
- Granite Countertops
- Kitchen
- Microwave
- Refrigerator
- Stainless Steel Appliances
Model Lease Information
Model Price Range
- $1,499 - $1,700Total Monthly PriceBase Rent: $1,499 - $1,700Required Monthly Fees: None
Current Available Pricing
- $1,600 - $1,625 Total Monthly Price
Deposit
- $150 deposit
Unit 34-0217 Lease Information
Unit Price
- $1,600Total Monthly PriceBase Rent: $1,600Required Monthly Fees: None
View Details and Rent EstimateDeposit
- $150 deposit
Model Lease Information
Model Price Range
- $1,499 - $1,700Total Monthly Price
Unit 34-0413 Lease Information
Unit Price
- $1,625Total Monthly PriceBase Rent: $1,625Required Monthly Fees: None
View Details and Rent EstimateDeposit
- $150 deposit
Model Lease Information
Model Price Range
- $1,499 - $1,700Total Monthly Price
Unit 34-0707 Lease Information
Unit Price
- $1,600Total Monthly PriceBase Rent: $1,600Required Monthly Fees: None
View Details and Rent EstimateDeposit
- $150 deposit
Model Lease Information
Model Price Range
- $1,499 - $1,700Total Monthly Price
Apartment Model: 1BR/1BA 760 sq. ft.From $1,4991 Bedroom, 1 Bath, 760 sq ftAvailable NowFloorplans3D ToursFloor plans are artist's rendering. All dimensions are approximate. Actual product and specifications may vary in dimension or detail. Not all features are available in every rental home. Please see a representative for details.
![]()
1BR/1BA 760 sq. ft. - Floorplan 1BR/1BA 760 sq. ft. - 3D Tour 1BR/1BA 760 sq. ft. - 3D Tour 1BR/1BA 760 sq. ft. - 3D Tour 1BR/1BA 760 sq. ft. - 3D Tour 1BR/1BA 760 sq. ft. - 3D Tour Apartment Unit: 34-0217Apartment Model: 1BR/1BA 760 sq. ft.$1,6001 Bedroom, 1 Bath, 760 sq ftAvailable NowApartment Unit: 34-0413Apartment Model: 1BR/1BA 760 sq. ft.$1,6251 Bedroom, 1 Bath, 760 sq ftAvailable NowApartment Unit: 34-0707Apartment Model: 1BR/1BA 760 sq. ft.$1,6001 Bedroom, 1 Bath, 760 sq ftAvailable Now1BR/1BA 754 sq. ft.
From $1,550
1 Bed, 1 Bath, 754 sq ftTotal Monthly PriceAvailable NowTotal Monthly Price
Base Rent$1,499 - $1,625Total Monthly Price$1,499 - $1,625Model Gallery
Floorplans
3D Tours
Availability Details
Prices shown for this property are the Total Monthly Price including Fees.Price Availability Date Unit Sq Ft View Details $1,550 Available Now 38-0201 754 $1,550 Available Now 38-0415 754 $1,550 Available Now 38-0115 754 Model Amenities and Features
Features
- Air Conditioning
- Heating
- High Speed Internet Access
- Smoke Free
- Tub/Shower
- Washer/Dryer
- Windows
Kitchen
- Dishwasher
- Gas Range
- Granite Countertops
- Kitchen
- Microwave
- Refrigerator
- Stainless Steel Appliances
Model Lease Information
Model Price Range
- $1,499 - $1,625Total Monthly PriceBase Rent: $1,499 - $1,625Required Monthly Fees: None
Current Available Pricing
- $1,550Total Monthly Price
Deposit
- $150 deposit
Unit 38-0201 Lease Information
Unit Price
- $1,550Total Monthly PriceBase Rent: $1,550Required Monthly Fees: None
View Details and Rent EstimateDeposit
- $150 deposit
Model Lease Information
Model Price Range
- $1,499 - $1,625Total Monthly Price
Unit 38-0415 Lease Information
Unit Price
- $1,550Total Monthly PriceBase Rent: $1,550Required Monthly Fees: None
View Details and Rent EstimateDeposit
- $150 deposit
Model Lease Information
Model Price Range
- $1,499 - $1,625Total Monthly Price
Unit 38-0115 Lease Information
Unit Price
- $1,550Total Monthly PriceBase Rent: $1,550Required Monthly Fees: None
View Details and Rent EstimateDeposit
- $150 deposit
Model Lease Information
Model Price Range
- $1,499 - $1,625Total Monthly Price
Apartment Model: 1BR/1BA 754 sq. ft.From $1,4991 Bedroom, 1 Bath, 754 sq ftAvailable NowFloorplans3D ToursFloor plans are artist's rendering. All dimensions are approximate. Actual product and specifications may vary in dimension or detail. Not all features are available in every rental home. Please see a representative for details.
![]()
1BR/1BA 754 sq. ft. - Floorplan 1BR/1BA 754 sq. ft. - 3D Tour 1BR/1BA 754 sq. ft. - 3D Tour 1BR/1BA 754 sq. ft. - 3D Tour 1BR/1BA 754 sq. ft. - 3D Tour Apartment Unit: 38-0201Apartment Model: 1BR/1BA 754 sq. ft.$1,5501 Bedroom, 1 Bath, 754 sq ftAvailable NowApartment Unit: 38-0415Apartment Model: 1BR/1BA 754 sq. ft.$1,5501 Bedroom, 1 Bath, 754 sq ftAvailable NowApartment Unit: 38-0115Apartment Model: 1BR/1BA 754 sq. ft.$1,5501 Bedroom, 1 Bath, 754 sq ftAvailable Now1BR/1BA 540 sq. ft.
From $1,625
1 Bed, 1 Bath, 540 sq ftTotal Monthly PriceAvailable Sep 29Total Monthly Price
Base Rent$1,499 - $1,625Total Monthly Price$1,499 - $1,625Model Gallery
Floorplans
3D Tours
Availability Details
Prices shown for this property are the Total Monthly Price including Fees.Price Availability Date Unit Sq Ft $1,625 September 29, 2026 34-0902 540 Model Amenities and Features
Features
- Air Conditioning
- Heating
- High Speed Internet Access
- Smoke Free
- Tub/Shower
- Washer/Dryer
- Windows
Kitchen
- Dishwasher
- Gas Range
- Granite Countertops
- Kitchen
- Microwave
- Refrigerator
- Stainless Steel Appliances
Unit 34-0902 Lease Information
Unit Price
- $1,625Total Monthly PriceBase Rent: $1,625Required Monthly Fees: None
View Details and Rent EstimateDeposit
- $150 deposit
Model Lease Information
Model Price Range
- $1,499 - $1,625Total Monthly Price
Apartment Model: 1BR/1BA 540 sq. ft.From $1,4991 Bedroom, 1 Bath, 540 sq ftAvailable September 29, 2026Floorplans3D ToursFloor plans are artist's rendering. All dimensions are approximate. Actual product and specifications may vary in dimension or detail. Not all features are available in every rental home. Please see a representative for details.
![]()
1BR/1BA 540 sq. ft. - Floorplan 1BR/1BA 540 sq. ft. - 3D Tour 1BR/1BA 540 sq. ft. - 3D Tour 1BR/1BA 540 sq. ft. - 3D Tour 1BR/1BA 540 sq. ft. - 3D Tour Apartment Unit: 34-0902Apartment Model: 1BR/1BA 540 sq. ft.$1,6251 Bedroom, 1 Bath, 540 sq ftAvailable September 29, 20262 Bedrooms
2BR/1BA 845 sq. ft.
From $2,000
2 Beds, 1 Bath, 845 sq ftTotal Monthly PriceAvailable NowTotal Monthly Price
Base Rent$1,925 - $2,150Total Monthly Price$1,925 - $2,150Model Gallery
Floorplans
Availability Details
Prices shown for this property are the Total Monthly Price including Fees.Price Availability Date Unit Sq Ft View Details $2,100 Available Now 40-TT04 845 $2,000 Available Now 36-0111 845 $2,000 Available Now 36-0105 845 Model Amenities and Features
Features
- Air Conditioning
- Heating
- High Speed Internet Access
- Smoke Free
- Tub/Shower
- Washer/Dryer
- Windows
Kitchen
- Dishwasher
- Gas Range
- Granite Countertops
- Kitchen
- Microwave
- Refrigerator
- Stainless Steel Appliances
Model Lease Information
Model Price Range
- $1,925 - $2,150Total Monthly PriceBase Rent: $1,925 - $2,150Required Monthly Fees: None
Current Available Pricing
- $2,000 - $2,100 Total Monthly Price
Deposit
- $150 deposit
Unit 40-TT04 Lease Information
Unit Price
- $2,100Total Monthly PriceBase Rent: $2,100Required Monthly Fees: None
View Details and Rent EstimateDeposit
- $150 deposit
Model Lease Information
Model Price Range
- $1,925 - $2,150Total Monthly Price
Unit 36-0111 Lease Information
Unit Price
- $2,000Total Monthly PriceBase Rent: $2,000Required Monthly Fees: None
View Details and Rent EstimateDeposit
- $150 deposit
Model Lease Information
Model Price Range
- $1,925 - $2,150Total Monthly Price
Unit 36-0105 Lease Information
Unit Price
- $2,000Total Monthly PriceBase Rent: $2,000Required Monthly Fees: None
View Details and Rent EstimateDeposit
- $150 deposit
Model Lease Information
Model Price Range
- $1,925 - $2,150Total Monthly Price
Apartment Model: 2BR/1BA 845 sq. ft.From $1,9252 Bedroom, 1 Bath, 845 sq ftAvailable NowFloor plans are artist's rendering. All dimensions are approximate. Actual product and specifications may vary in dimension or detail. Not all features are available in every rental home. Please see a representative for details.
![]()
2BR/1BA 845 sq. ft. - Floorplan Apartment Unit: 40-TT04Apartment Model: 2BR/1BA 845 sq. ft.$2,1002 Bedroom, 1 Bath, 845 sq ftAvailable NowApartment Unit: 36-0111Apartment Model: 2BR/1BA 845 sq. ft.$2,0002 Bedroom, 1 Bath, 845 sq ftAvailable NowApartment Unit: 36-0105Apartment Model: 2BR/1BA 845 sq. ft.$2,0002 Bedroom, 1 Bath, 845 sq ftAvailable Now2BR/1.5BA
From $2,100
2 Beds, 1.5 Baths, 894 sq ftTotal Monthly PriceAvailable NowTotal Monthly Price
Base Rent$1,925 - $2,150Total Monthly Price$1,925 - $2,150Model Gallery
Floorplans
3D Tours
Availability Details
Prices shown for this property are the Total Monthly Price including Fees.Price Availability Date Unit Sq Ft $2,100 Available Now 36-T213 894 Model Amenities and Features
Features
- Air Conditioning
- Heating
- High Speed Internet Access
- Smoke Free
- Tub/Shower
- Washer/Dryer
- Windows
Kitchen
- Dishwasher
- Gas Range
- Granite Countertops
- Kitchen
- Microwave
- Refrigerator
- Stainless Steel Appliances
Unit 36-T213 Lease Information
Unit Price
- $2,100Total Monthly PriceBase Rent: $2,100Required Monthly Fees: None
View Details and Rent EstimateDeposit
- $150 deposit
Model Lease Information
Model Price Range
- $1,925 - $2,150Total Monthly Price
Apartment Model: 2BR/1.5BAFrom $1,9252 Bedroom, 1.5 Bath, 894 sq ftAvailable NowFloorplans3D ToursFloor plans are artist's rendering. All dimensions are approximate. Actual product and specifications may vary in dimension or detail. Not all features are available in every rental home. Please see a representative for details.
![]()
2BR/1.5BA - Floorplan 2BR/1.5BA - 3D Tour 2BR/1.5BA - 3D Tour 2BR/1.5BA - 3D Tour 2BR/1.5BA - 3D Tour Apartment Unit: 36-T213Apartment Model: 2BR/1.5BA$2,1002 Bedroom, 1.5 Bath, 894 sq ftAvailable Now2BR/2BA
From $2,000
2 Beds, 2 Baths, 960 sq ftTotal Monthly PriceAvailable NowTotal Monthly Price
Base Rent$1,925 - $2,150Total Monthly Price$1,925 - $2,150Largest 2 BedroomThis is the largest 2 Bedroom at this PropertyModel Gallery
Floorplans
Availability Details
Prices shown for this property are the Total Monthly Price including Fees.Price Availability Date Unit Sq Ft View Details $2,000 Available Now 34-0115 960 $2,000 Available Now 34-0322 960 $2,000 Available Now 34-1023 960 Model Amenities and Features
Features
- Air Conditioning
- Heating
- High Speed Internet Access
- Smoke Free
- Tub/Shower
- Washer/Dryer
- Windows
Kitchen
- Dishwasher
- Gas Range
- Granite Countertops
- Kitchen
- Microwave
- Refrigerator
- Stainless Steel Appliances
Model Lease Information
Model Price Range
- $1,925 - $2,150Total Monthly PriceBase Rent: $1,925 - $2,150Required Monthly Fees: None
Current Available Pricing
- $2,000Total Monthly Price
Deposit
- $150 deposit
Unit 34-0115 Lease Information
Unit Price
- $2,000Total Monthly PriceBase Rent: $2,000Required Monthly Fees: None
View Details and Rent EstimateDeposit
- $150 deposit
Model Lease Information
Model Price Range
- $1,925 - $2,150Total Monthly Price
Unit 34-0322 Lease Information
Unit Price
- $2,000Total Monthly PriceBase Rent: $2,000Required Monthly Fees: None
View Details and Rent EstimateDeposit
- $150 deposit
Model Lease Information
Model Price Range
- $1,925 - $2,150Total Monthly Price
Unit 34-1023 Lease Information
Unit Price
- $2,000Total Monthly PriceBase Rent: $2,000Required Monthly Fees: None
View Details and Rent EstimateDeposit
- $150 deposit
Model Lease Information
Model Price Range
- $1,925 - $2,150Total Monthly Price
Apartment Model: 2BR/2BAFrom $1,9252 Bedroom, 2 Bath, 960 sq ftAvailable NowFloor plans are artist's rendering. All dimensions are approximate. Actual product and specifications may vary in dimension or detail. Not all features are available in every rental home. Please see a representative for details.
![]()
2BR/2BA - Floorplan Apartment Unit: 34-0115Apartment Model: 2BR/2BA$2,0002 Bedroom, 2 Bath, 960 sq ftAvailable NowApartment Unit: 34-0322Apartment Model: 2BR/2BA$2,0002 Bedroom, 2 Bath, 960 sq ftAvailable NowApartment Unit: 34-1023Apartment Model: 2BR/2BA$2,0002 Bedroom, 2 Bath, 960 sq ftAvailable Now3 Bedrooms
3BR/2BA
From $2,375
3 Beds, 2 Baths, 1168 sq ftTotal Monthly PriceAvailable NowTotal Monthly Price
Base Rent$2,300 - $2,500Total Monthly Price$2,300 - $2,500Model Gallery
Floorplans
Availability Details
Prices shown for this property are the Total Monthly Price including Fees.Price Availability Date Unit Sq Ft View Details $2,450 Available Now 38-0104 1168 $2,375 Available Now 38-0112 1168 $2,500 Available Now 40-0504 1168 Model Amenities and Features
Features
- Air Conditioning
- Heating
- High Speed Internet Access
- Smoke Free
- Tub/Shower
- Washer/Dryer
- Windows
Kitchen
- Dishwasher
- Gas Range
- Granite Countertops
- Kitchen
- Microwave
- Refrigerator
- Stainless Steel Appliances
Model Lease Information
Model Price Range
- $2,300 - $2,500Total Monthly PriceBase Rent: $2,300 - $2,500Required Monthly Fees: None
Current Available Pricing
- $2,375 - $2,500 Total Monthly Price
Deposit
- $150 deposit
Unit 38-0104 Lease Information
Unit Price
- $2,450Total Monthly PriceBase Rent: $2,450Required Monthly Fees: None
View Details and Rent EstimateDeposit
- $150 deposit
Model Lease Information
Model Price Range
- $2,300 - $2,500Total Monthly Price
Unit 38-0112 Lease Information
Unit Price
- $2,375Total Monthly PriceBase Rent: $2,375Required Monthly Fees: None
View Details and Rent EstimateDeposit
- $150 deposit
Model Lease Information
Model Price Range
- $2,300 - $2,500Total Monthly Price
Unit 40-0504 Lease Information
Unit Price
- $2,500Total Monthly PriceBase Rent: $2,500Required Monthly Fees: None
View Details and Rent EstimateDeposit
- $150 deposit
Model Lease Information
Model Price Range
- $2,300 - $2,500Total Monthly Price
Apartment Model: 3BR/2BAFrom $2,3003 Bedroom, 2 Bath, 1168 sq ftAvailable NowFloor plans are artist's rendering. All dimensions are approximate. Actual product and specifications may vary in dimension or detail. Not all features are available in every rental home. Please see a representative for details.
![]()
3BR/2BA - Floorplan Apartment Unit: 38-0104Apartment Model: 3BR/2BA$2,4503 Bedroom, 2 Bath, 1168 sq ftAvailable NowApartment Unit: 38-0112Apartment Model: 3BR/2BA$2,3753 Bedroom, 2 Bath, 1168 sq ftAvailable NowApartment Unit: 40-0504Apartment Model: 3BR/2BA$2,5003 Bedroom, 2 Bath, 1168 sq ftAvailable Now
Schedule a Tour
Videos
3D Tours
Property Information
- Renovated In 2017
- 570 Units
- 10 Stories
- Built in 1965
Income Restrictions At Cityside Huntington Metro
Income restrictions apply to some or all residents. Contact the community for more information.
| # Persons | 70% Income Limit | 80% Income Limit |
|---|---|---|
| 1 | $80,360 | $91,840 |
| 2 | $91,840 | $104,960 |
| 3 | $103,320 | $118,080 |
| 4 | $114,730 | $131,120 |
| 5 | $123,970 | $141,680 |
| 6 | $133,140 | $152,160 |
To qualify, you must be equal to or below those in the chart, based on the number of persons living in the dwelling.
Lease Terms
- 2, 6, 11, 12, 18 mo
Fees and Policies
The fees listed below are community-provided and may exclude utilities or add-ons. All payments are made directly to the property and are non-refundable unless otherwise specified. Use the Cost Calculator to determine costs based on your needs.
Required Fees
One-Time Basics
- Due at Application
- Application Fee Per ApplicantiCharged per applicant.$50.00
- Due at Move-In
- Administrative FeeiCharged per unit.$100.00
Other Fees and Policies
Pet Fees
- Cat
- One-Time Pet FeeiMax of 255. Charged Per Pet.$300-$300
- Dog
- One-Time Pet FeeiMax of 255. Charged Per Pet.$300-$300
Please contact the office for the full pet policy.
Max of 255.
Parking Fees
- Surface Lot
- Parking DepositiCharged Per Vehicle.$10.00
Please call us regarding our Parking Policy.
Property Fee Disclaimer: Based on community-supplied data and independent market research. Subject to change without notice. May exclude fees for mandatory or optional services and usage-based utilities.
Features and Amenities
On-Site Services
- Property Manager On Site
- Laundry Facilities
Community Features
- Lounge
Outdoor Features
- Grill
- Sundeck
- Courtyard
Recreation and Fitness
- Fitness Center
- Pool
Interior Features
- Windows
- High Speed Internet Access
- Heating
- Tub/Shower
- Washer/Dryer
- Air Conditioning
- Smoke Free
Kitchen Amenities
- Gas Range
- Kitchen
- Stainless Steel Appliances
- Dishwasher
- Microwave
- Refrigerator
- Granite Countertops

Map
- Shopping
- Colleges
- Schools
- Grocery
- Medical
- Parks
- Transportation

Map
Getting Around
60 / 100 Moderately walkable
50 / 100 Some public transit
50 / 100 Fairly bikeable
90 / 100 Exceptionally car friendly
Getting to Know the Area
70 / 100 Restaurants
60 / 100 Cafes
60 / 100 Nightlife
60 / 100 Shopping
80 / 100 Parks
70 / 100 Noise Level
Frequently Asked Questions about Cityside Huntington Metro
Where is Cityside Huntington Metro located?
Cityside Huntington Metro is located at 6034 Richmond Hwy near the Huntington area of Alexandria, VA
What is the current rent range at Cityside Huntington Metro?
Studio to 3 Bedroom Apartments at Cityside Huntington Metro currently range from $1,450 to $2,500
When is the leasing office open?
- The office Hours for Cityside Huntington Metro are
- Monday 9:00 am–7:00 pm
- Tuesday 9:00 am–7:00 pm
- Wednesday 9:00 am–7:00 pm
- Thursday 9:00 am–7:00 pm
- Friday 9:00 am–6:00 pm
- Saturday 10:00 am–5:00 pm
- Sunday 12:00 pm–5:00 pm
Are pets allowed?
Call us today to find out our pet policy and if we allow pets
Are there any rent specials?
The current rent special at Cityside Huntington Metro is: Get 2 months free on 1BRs or 6 weeks free on other plans, half off deposit + waived app fee. Starting from $1,499. Ends on 9/25/26. *Offer subject to change. EHO.
Renters Reviews and Ratings
Only rent here if you need cheap rent
Will be leaving
Property Manager Responded
NOT RECOMMENDED
Property Manager Responded
STAY FAR AWAY
Property Manager Responded
If you like to share your kitchen with roaches, move here.
Property Manager Responded
Greeting
Property Manager Responded
Do not move here
Property Manager Responded
Roaches
Property Manager Responded
not friendly
Property Manager Responded
Better Places Out There
Property Manager Responded
Do not move here.
Property Manager Responded
Points of Interest
Time and distance from Cityside Huntington Metro.
Arts Museums and Landmarks
Big Box and Retail
Walgreens
Safeway
Kohl's
Colleges and Universities
Northern Virginia Community College - Alexandria Campus
Northern Virginia Community College - Medical Education Campus
Groceries
Harris Teeter
Giant Food
Safeway
Hospitals
Inova Alexandria Hospital
Inova Mount Vernon Hospital
United Medical Center
Military Bases
U S Army Reserve Center
Naval Research Laboratory
US Coast Guard
Parks and Recreation
Cityside Huntington Metro has 5 parks within 10.6 miles, including East Potomac Golf Course, East Potomac Park, National Mall, Chesapeake and Ohio Canal, and U.S. National Arboretum.
Restaurants and Dining
The Italian Store
The Capital Grille
Good Stuff Eatery
Shopping Centers
Cityside Huntington Metro has 5 shopping centers within 0.8 miles.
Nearby Neighborhoods
Rental Price Ranges in the Area
| Bedroom | Average Rent | Cheapest Rent | Highest Rent |
|---|---|---|---|
| Alexandria Studio Apartments | $1,777 | $1,020 | $4,500 |
| Alexandria 1 Bedroom Apartments | $2,289 | $900 | $7,007 |
| Alexandria 2 Bedroom Apartments | $2,833 | $1,256 | $10,000+ |
| Alexandria 3 Bedroom Apartments | $3,112 | $1,060 | $9,458 |
| Alexandria 4 Bedroom Apartments | $2,073 | $1,050 | $9,693 |
Browse Top Apartments in Alexandria
By Price
By Community Type
- Alexandria Apartments for Rent by Owner
- Alexandria Apartments with Rent Specials
- Alexandria Top Rated Apartments
- Alexandria Corporate Apartments
- Alexandria Furnished Apartments
- Alexandria Gated Apartments
- Alexandria Loft Apartments
- Alexandria Low Income Apartments
- Alexandria Military Apartments
- New Alexandria Apartments
- Alexandria Senior Apartments
- Alexandria Short-term Apartments
- Alexandria Student Apartments
- Alexandria Apartments with Utilities Included


Max of 255.