

Request Notification
Clairmont at Brier Creek
Raleigh, NC 27617

- 1–3 Bedrooms
- 715–1,365 Square Feet
About Clairmont at Brier Creek
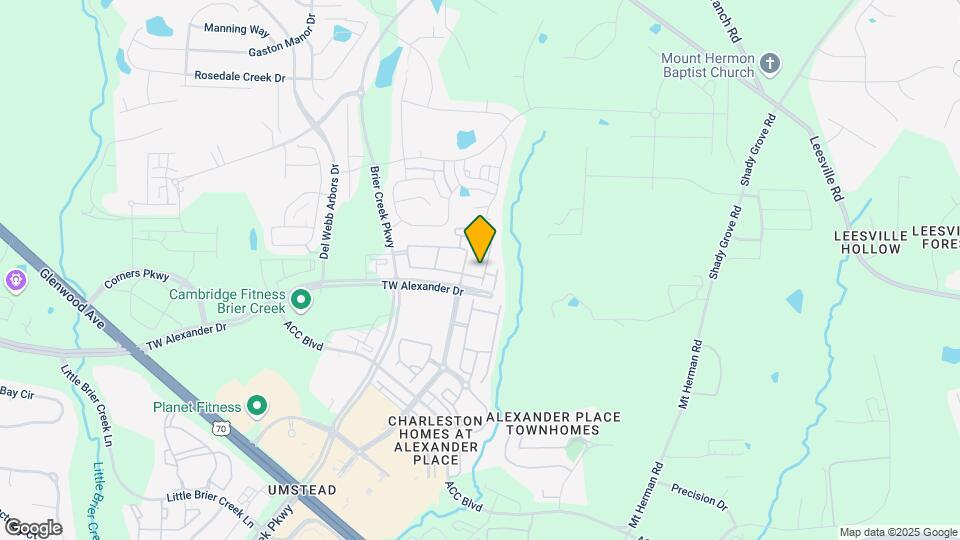
Our one, two, and three bedroom open concept floor plans include crown molding, designer kitchens, ample storage, spa inspired bathrooms with garden tubs, and thoughtfully added details, like computer and entry nooks to make the most of your space. Located in the Brier Creek neighborhood of Raleigh, NC, your new home is steps from restaurants and some of the area's best shopping. Just about every type of cuisine from casual to upscale can be found right around the corner. Filling up your new, oversized, walk-in closets will be easy with stores like Kohl's and T.J. Maxx, which are located in the neighboring shopping centers Brier Creek Commons and Alexander Place Promenade. Crabtree Valley Mall, which has over 200 stores and restaurants, like P.F. Chang's, Macy's, Pottery Barn and Apple,are all just a short 10 minute drive away. Easy access to US-70 (Glenwood Ave.), I-540, and I-40, will have you saying, "What commute?" Research Triangle Park and the Raleigh/Durham International Airport are less than 6 miles away and SAS Institute, Duke University and Medical Center, and NC State University are all less than 15 miles away. If you are looking for recreation, we are ready. Our state-of-the-art clubhouse is open to residents 24/7 and features multiple lounges with Wi-Fi, a Wii gaming room, a billiards room, a fitness center with a yoga area, and a movie theater. Our resort-style pool features multiple cabanas and an outdoor lounge with gas grills, TVs, and a fireplace, making it the perfect place to entertain or meet new friends. Looking for more of an adventure? Umstead State Park is only 3 miles away, offering biking trails, fishing, hiking, and camping. Get used to getting more at Clairmont at Brier Creek Apartments. *Select homes. Limited time offer. Restrictions apply. Call today for more details.
Clairmont at Brier Creek is located in the Brier Creek Neighborhood and 27617 Zip code of Raleigh, NC.
Property Contact Info
Office Hours
| Monday | By Appointment |
| Tuesday | By Appointment |
| Wednesday | By Appointment |
| Thursday | By Appointment |
| Friday | By Appointment |
| Saturday | Closed |
| Sunday | Closed |
Floorplan Pricing and Availability
New! Interactive Property Map
1 Bedroom
Floorplan A3
1 Bed, 1 Bath, 715 sq ftAvailability Details
Availability Date Unit Sq Ft Unavailable A3 715 sq ft A3-M
1 Bed, 1 Bath, 715 sq ftAvailability Details
Availability Date Unit Sq Ft Unavailable A3-M 715 sq ft A-1M
1 Bed, 1 Bath, 784 sq ftAvailability Details
Availability Date Unit Sq Ft Unavailable A-1M 784 sq ft Floorplan A1
1 Bed, 1 Bath, 784 sq ftAvailability Details
Availability Date Unit Sq Ft Unavailable A1 784 sq ft Model Amenities and Features
Features
- Air Conditioning
- Cable Ready
- Ceiling Fans
- Heating
- High Speed Internet Access
- Tub/Shower
- Washer/Dryer
Kitchen
- Dishwasher
- Disposal
- Kitchen
- Microwave
- Range
Living Space
- Carpet
- Dining Room
- Walk-In Closets
- Window Coverings
Floorplan A4
1 Bed, 1 Bath, 797 sq ftAvailability Details
Availability Date Unit Sq Ft Unavailable A4 797 sq ft Floorplan A2
1 Bed, 1 Bath, 798 sq ftAvailability Details
Availability Date Unit Sq Ft Unavailable A2 798 sq ft Floorplan A5
1 Bed, 1 Bath, 871 sq ftLargest 1 BedroomThis is the largest 1 Bedroom at this PropertyAvailability Details
Availability Date Unit Sq Ft Unavailable A5 871 sq ft Model Amenities and Features
Features
- Air Conditioning
- Cable Ready
- Ceiling Fans
- Heating
- High Speed Internet Access
- Tub/Shower
- Washer/Dryer
Kitchen
- Dishwasher
- Disposal
- Kitchen
- Microwave
- Range
Living Space
- Carpet
- Dining Room
- Walk-In Closets
- Window Coverings
2 Bedrooms
Floorplan B1
2 Beds, 2 Baths, 1111 sq ftAvailability Details
Availability Date Unit Sq Ft Unavailable B1 1111 sq ft Model Amenities and Features
Features
- Air Conditioning
- Cable Ready
- Ceiling Fans
- Heating
- High Speed Internet Access
- Tub/Shower
- Washer/Dryer
Kitchen
- Dishwasher
- Disposal
- Kitchen
- Microwave
- Range
Living Space
- Carpet
- Dining Room
- Walk-In Closets
- Window Coverings
Floorplan B2
2 Beds, 2 Baths, 1130 sq ftAvailability Details
Availability Date Unit Sq Ft Unavailable B2 1130 sq ft Model Amenities and Features
Features
- Air Conditioning
- Cable Ready
- Ceiling Fans
- Heating
- High Speed Internet Access
- Tub/Shower
- Washer/Dryer
Kitchen
- Dishwasher
- Disposal
- Kitchen
- Microwave
- Range
Living Space
- Carpet
- Dining Room
- Walk-In Closets
- Window Coverings
B2-M
2 Beds, 2 Baths, 1141 sq ftAvailability Details
Availability Date Unit Sq Ft Unavailable B2-M 1141 sq ft B3-M
2 Beds, 2 Baths, 1141 sq ftAvailability Details
Availability Date Unit Sq Ft Unavailable B3-M 1141 sq ft Floorplan B3
2 Beds, 2 Baths, 1141 sq ftAvailability Details
Availability Date Unit Sq Ft Unavailable B3 1141 sq ft Model Amenities and Features
Features
- Air Conditioning
- Cable Ready
- Ceiling Fans
- Heating
- High Speed Internet Access
- Tub/Shower
- Washer/Dryer
Kitchen
- Dishwasher
- Disposal
- Kitchen
- Microwave
- Range
Living Space
- Carpet
- Dining Room
- Walk-In Closets
- Window Coverings
Floorplan B4
2 Beds, 2 Baths, 1236 sq ftLargest 2 BedroomThis is the largest 2 Bedroom at this PropertyAvailability Details
Availability Date Unit Sq Ft Unavailable B4 1236 sq ft Model Amenities and Features
Features
- Air Conditioning
- Cable Ready
- Ceiling Fans
- Heating
- High Speed Internet Access
- Tub/Shower
- Washer/Dryer
Kitchen
- Dishwasher
- Disposal
- Kitchen
- Microwave
- Range
Living Space
- Carpet
- Dining Room
- Walk-In Closets
- Window Coverings
3 Bedrooms
Floorplan C1
3 Beds, 2 Baths, 1365 sq ftAvailability Details
Availability Date Unit Sq Ft Unavailable C1 1365 sq ft C1-M
3 Beds, 2 Baths, 1365 sq ftAvailability Details
Availability Date Unit Sq Ft Unavailable C1-M 1365 sq ft
Property Information
- 432 Units
- 3 Stories
- Built in 2013
Fees and Policies
The fees listed below are community-provided and may exclude utilities or add-ons. All payments are made directly to the property and are non-refundable unless otherwise specified.
Required Fees
One-Time Basics
- Administrative Fee$150.00
- Application Fee Per Applicant$50.00
Other Fees and Policies
Pet Fees
- Cat
- Pet DepositiMax of 2. Charged per Pet.$0.00
- One-Time Pet FeeiMax of 2. Charged Per Pet.$350.00
- Monthly Pet FeeiMax of 2. Charged Per Pet.$35.00/mo
- Dog
- Pet DepositiMax of 2. Charged per Pet.$0.00
- One-Time Pet FeeiMax of 2. Charged Per Pet.$350.00
- Monthly Pet FeeiMax of 2. Charged Per Pet.$35.00/mo
Pets must have a combined full-grown weight of no more than 35 lbs. and must be 6 months or older. Breed restrictions apply.
Max of 2.
Parking Info and Fees
- Surface Lot
- 1 Max
Property Fee Disclaimer: Based on community-supplied data and independent market research. Subject to change without notice. May exclude fees for mandatory or optional services and usage-based utilities.
Features and Amenities
Living Area Features
- Walk In Closets
Map
- Shopping
- Colleges
- Grocery
- Medical
- Parks
- Nearby Properties

Map
Renters Reviews and Ratings
Please do not rent here, you will eventually regret it
Horrible Staff
bad news
great schools and shopping
Not so Fancy
Lovely Brier Creek
Friendly and Helpful Staff
Wonderful transition
Nearby Schools
Leesville Road Middle
Leesville Road High
About GreatSchools Data on ApartmentHomeLiving.com.
Points of Interest
Time and distance from Clairmont at Brier Creek.
Arts Museums and Landmarks
Big Box and Retail
Target
Carmax
Walgreens
Colleges and Universities
Groceries
Publix
Lowe's
Wegmans
Hospitals
Parks and Recreation
Clairmont at Brier Creek has 3 parks within 9.0 miles, including Burton Park, Piney Woods Park, and Lake Michie.
Shopping Centers
Clairmont at Brier Creek has 5 shopping centers within 1.1 miles.
Nearby Neighborhoods
Rental Price Ranges in the Area
| Bedroom | Average Rent | Cheapest Rent | Highest Rent |
|---|---|---|---|
| Raleigh Studio Apartments | $1,534 | $915 | $3,151 |
| Raleigh 1 Bedroom Apartments | $1,559 | $650 | $6,453 |
| Raleigh 2 Bedroom Apartments | $1,869 | $730 | $8,847 |
| Raleigh 3 Bedroom Apartments | $2,107 | $599 | $10,000+ |
| Raleigh 4 Bedroom Apartments | $1,874 | $574 | $3,850 |
| Raleigh 5 Bedroom Apartments | $2,869 | $949 | $5,691 |
Nearby Apartments
Nearby Homes
Did You Know?
Apartment residents stay an average of 2.5 years in their apartment before moving.
Max of 2.