

Request Notification
Clairmont at Hillandale
Durham, NC 27705

- 1–3 Bedrooms
- 744–1,365 Square Feet
About Clairmont at Hillandale
Welcome home to Clairmont at Hillandale, a premier gated community offering impressive amenities in an unbeatable location. Enjoy the convenience of living minutes from Duke University, Duke Medical Center, Durham Regional Hospital, and more! Don't feel like going anywhere? No problem. Relax in the stunning resort-style pool, invite your friends over for movie night in the theater, or challenge your neighbor to a game of pool in the game room. Our professional management team is committed to exceeding your expectations and making you feel right at home. With spacious floorplans and custom upgrades, Clairmont at Hillandale provides the perfect refuge when you are ready to relax. Let Clairmont at Hillandale be your new home.
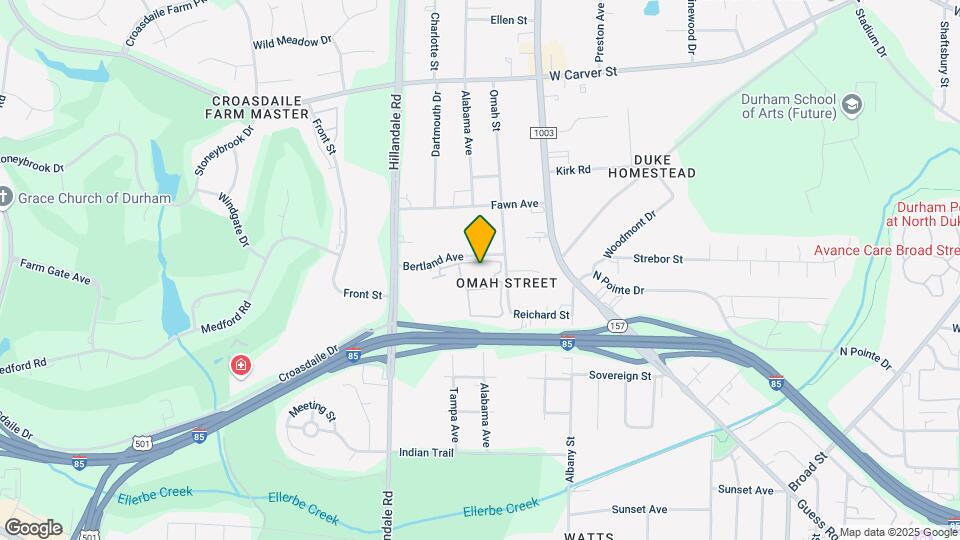
Clairmont at Hillandale is located in the Hillandale Neighborhood and 27705 Zip code of Durham, NC.
Unique Features and Amenities
- *Select homes
- Attached & Detached Garages Available
- billiards room
- courtywards with propane grills
- Crown molding & Plantation blinds
- Designer Kitchens with Custom 42" Cabinets
- Full-Size Washer/Dryer Included
- Gazebo with Grilling Stations
- Granite Countertops & Stainless Steel Appliances*
- Luxurious, Gated Community
- Minutes from Duke University and Medical Center
- Movie theater
- Resort-Style Pool, Movie Theater
- washer and dryer
- Xbox and Playstation gaming stations
Property Contact Info
Office Hours
| Monday | 9:00 am–6:00 pm |
| Tuesday | 9:00 am–6:00 pm |
| Wednesday | 9:00 am–6:00 pm |
| Thursday | 9:00 am–6:00 pm |
| Friday | 9:00 am–6:00 pm |
| Saturday | 10:00 am–5:00 pm |
| Sunday | Closed |
Floorplan Pricing and Availability
New! Interactive Property Map
1 Bedroom
Floorplan A1
1 Bed, 1 Bath, 744 sq ftModel Gallery
Floorplans
Availability Details
Availability Date Unit Sq Ft Unavailable A1 744 sq ft Model Amenities and Features
Features
- Air Conditioning
- Cable Ready
- Ceiling Fans
- Heating
- High Speed Internet Access
- Tub/Shower
- Washer/Dryer
Kitchen
- Dishwasher
- Disposal
- Kitchen
- Microwave
- Range
Living Space
- Carpet
- Dining Room
- Tile Floors
- Vinyl Flooring
- Walk-In Closets
- Window Coverings
Apartment Model: A11 Bedroom, 1 Bath, 744 sq ftUnavailable![]()
A1 - Floorplan A1-N
1 Bed, 1 Bath, 784 sq ftAvailability Details
Availability Date Unit Sq Ft Unavailable A1-N 784 sq ft Floorplan A2
1 Bed, 1 Bath, 797 sq ftModel Gallery
Floorplans
Availability Details
Availability Date Unit Sq Ft Unavailable A2 797 sq ft Model Amenities and Features
Features
- Air Conditioning
- Cable Ready
- Ceiling Fans
- Heating
- High Speed Internet Access
- Tub/Shower
- Washer/Dryer
Kitchen
- Dishwasher
- Disposal
- Kitchen
- Microwave
- Range
Living Space
- Carpet
- Dining Room
- Tile Floors
- Vinyl Flooring
- Walk-In Closets
- Window Coverings
Apartment Model: A21 Bedroom, 1 Bath, 797 sq ftUnavailable![]()
A2 - Floorplan Floorplan A3
1 Bed, 1 Bath, 871 sq ftLargest 1 BedroomThis is the largest 1 Bedroom at this PropertyModel Gallery
Floorplans
Availability Details
Availability Date Unit Sq Ft Unavailable A3 871 sq ft Model Amenities and Features
Features
- Air Conditioning
- Cable Ready
- Ceiling Fans
- Heating
- High Speed Internet Access
- Tub/Shower
- Washer/Dryer
Kitchen
- Dishwasher
- Disposal
- Kitchen
- Microwave
- Range
Living Space
- Carpet
- Dining Room
- Tile Floors
- Vinyl Flooring
- Walk-In Closets
- Window Coverings
Apartment Model: A31 Bedroom, 1 Bath, 871 sq ftUnavailable![]()
A3 - Floorplan 2 Bedrooms
Floorplan B1
2 Beds, 2 Baths, 1141 sq ftModel Gallery
Floorplans
Availability Details
Availability Date Unit Sq Ft Unavailable B1 1141 sq ft Model Amenities and Features
Features
- Air Conditioning
- Cable Ready
- Ceiling Fans
- Heating
- High Speed Internet Access
- Tub/Shower
- Washer/Dryer
Kitchen
- Dishwasher
- Disposal
- Kitchen
- Microwave
- Range
Living Space
- Carpet
- Dining Room
- Tile Floors
- Vinyl Flooring
- Walk-In Closets
- Window Coverings
Apartment Model: B12 Bedroom, 2 Bath, 1141 sq ftUnavailable![]()
B1 - Floorplan B1-N
2 Beds, 2 Baths, 1166 sq ftAvailability Details
Availability Date Unit Sq Ft Unavailable B1-N 1166 sq ft B2-N
2 Beds, 2 Baths, 1174 sq ftAvailability Details
Availability Date Unit Sq Ft Unavailable B2-N 1174 sq ft Floorplan B2
2 Beds, 2 Baths, 1236 sq ftLargest 2 BedroomThis is the largest 2 Bedroom at this PropertyModel Gallery
Floorplans
Availability Details
Availability Date Unit Sq Ft Unavailable B2 1236 sq ft Model Amenities and Features
Features
- Air Conditioning
- Cable Ready
- Ceiling Fans
- Heating
- High Speed Internet Access
- Tub/Shower
- Washer/Dryer
Kitchen
- Dishwasher
- Disposal
- Kitchen
- Microwave
- Range
Living Space
- Carpet
- Dining Room
- Tile Floors
- Vinyl Flooring
- Walk-In Closets
- Window Coverings
Apartment Model: B22 Bedroom, 2 Bath, 1236 sq ftUnavailable![]()
B2 - Floorplan 3 Bedrooms
Floorplan C1
3 Beds, 2 Baths, 1365 sq ftModel Gallery
Floorplans
Availability Details
Availability Date Unit Sq Ft Unavailable C1 1365 sq ft Model Amenities and Features
Features
- Air Conditioning
- Cable Ready
- Ceiling Fans
- Heating
- High Speed Internet Access
- Tub/Shower
- Washer/Dryer
Kitchen
- Dishwasher
- Disposal
- Kitchen
- Microwave
- Range
Living Space
- Carpet
- Dining Room
- Tile Floors
- Vinyl Flooring
- Walk-In Closets
- Window Coverings
Apartment Model: C13 Bedroom, 2 Bath, 1365 sq ftUnavailable![]()
C1 - Floorplan
Property Information
- 278 Units
- 3 Stories
- Built in 2010
Fees and Policies
The fees listed below are community-provided and may exclude utilities or add-ons. All payments are made directly to the property and are non-refundable unless otherwise specified.
Required Fees
One-Time Basics
- Administrative Fee$150.00
- Application Fee Per Applicant$50.00
Other Fees and Policies
Pet Fees
- Cat
- Pet DepositiMax of 2. Charged per Pet.$100.00
- One-Time Pet FeeiMax of 2. Charged Per Pet.$100.00
- Monthly Pet FeeiMax of 2. Charged Per Pet.$10.00/mo
- Dog
- Pet DepositiMax of 2. Charged per Pet.$100.00
- One-Time Pet FeeiMax of 2. Charged Per Pet.$100.00
- Monthly Pet FeeiMax of 2. Charged Per Pet.$10.00/mo
Up to two pets per apartment, but they must have a combined full-grown weight of no more than 35 pounds. Pets must be at least 6 months old. Breed restrictions apply. Please call for details.
Max of 2.
Parking Fees
- Garage
- Parking FeeiCharged per vehicle.$0.00/mo
Attached and detached garages available.
Property Fee Disclaimer: Based on community-supplied data and independent market research. Subject to change without notice. May exclude fees for mandatory or optional services and usage-based utilities.
Features and Amenities
Living Area Features
- Walk In Closets
Map
- Shopping
- Colleges
- Grocery
- Medical
- Parks
- Nearby Properties

Map
Getting Around
60 / 100 Moderately walkable
20 / 100 Limited public transit
40 / 100 Fairly bikeable
90 / 100 Exceptionally car friendly
Getting to Know the Area
70 / 100 Restaurants
50 / 100 Cafes
40 / 100 Nightlife
60 / 100 Shopping
100 / 100 Noise Level
Renters Reviews and Ratings
Good until the end
Too expensive for what you get
Great place to live. Convenient and quality
Nearby Schools
Brogden Middle
Riverside High
Hillandale Elementary
About GreatSchools Data on ApartmentHomeLiving.com.
Points of Interest
Time and distance from Clairmont at Hillandale.
Arts Museums and Landmarks
Big Box and Retail
Costco
Walgreens
Publix
Colleges and Universities
Groceries
Food Lion
Harris Teeter
Publix
Hospitals
Parks and Recreation
Clairmont at Hillandale has 4 parks within 10.7 miles, including Lake Michie, Burton Park, Piney Woods Park, and North Carolina Botanical Gardens.
Shopping Centers
Clairmont at Hillandale has 5 shopping centers within 1.1 miles.
Nearby Neighborhoods
Rental Price Ranges in the Area
| Bedroom | Average Rent | Cheapest Rent | Highest Rent |
|---|---|---|---|
| Durham Studio Apartments | $1,446 | $825 | $3,799 |
| Durham 1 Bedroom Apartments | $1,618 | $699 | $6,520 |
| Durham 2 Bedroom Apartments | $1,939 | $900 | $7,661 |
| Durham 3 Bedroom Apartments | $2,343 | $1,300 | $7,535 |
| Durham 4 Bedroom Apartments | $2,301 | $1,310 | $4,000 |
Nearby Apartments
Nearby Homes
Did You Know?
22% of apartment shoppers plan to spend 4-6 months in their apartment search.


Max of 2.