

Request Notification
Clovis Point
Longmont, CO 80501

- Studio–3 Bedrooms
- 564–1,428 Square Feet
About Clovis Point
Welcome to Clovis Point Apartments, where luxury finds new meaning. Located near breweries, boutiques, and scenic hiking trails, our Longmont, CO apartments offer a unique lifestyle that blends craftsmanship, simplicity, and the beauty of the natural world. And yes, we're pet-friendly too!
Clovis Point is located in the 80501 Zip code of Longmont, CO.
Unique Features and Amenities
- 10ft Ceilings
- Additional Storage
- Air Conditioner
- BBQ/Picnic Area
- Ceiling Fan
- Coffee Bar
- Coworking Space
- Deep Soaking Tub
- Electric Vehicle Charging Stations
- Electronic Thermostat
- Explorer Playground Park
- Extra Storage
- Firepits
- Fob Access
- Gear Wall
- Kitchen Island*
- Large Closets
- Minutes away from 119/Diagonal Highway
- Mountain Views Available
- Oversized windows with natural light
- Park Space
- Patio/Balcony*
- Plank Flooring
- Rock Climbing Wall
- Smart Locks
- Soak Deck with Hot Tub
- Townhomes Available
- Yoga Studio
Property Contact Info
Office Hours
| Monday | 10:00 am–6:00 pm |
| Tuesday | 10:00 am–6:00 pm |
| Wednesday | 10:00 am–6:00 pm |
| Thursday | 10:00 am–6:00 pm |
| Friday | 10:00 am–6:00 pm |
| Saturday | 10:00 am–5:00 pm |
| Sunday | Closed |
Floorplan Pricing and Availability
New! Interactive Property Map
Studio
Flint
Studio, 1 Bath, 564 sq ftAvailable Aug 20Model Gallery
Floorplans
Availability Details
Availability Date Unit Sq Ft August 20, 2026 B-304 564 September 1, 2026 G-105 564 September 24, 2026 J-105 564 Apartment Model: FlintStudio, 1 Bath, 564 sq ftAvailable August 20, 2026![]()
Flint - Floorplan Apartment Unit: B-304Apartment Model: FlintStudio, 1 Bath, 564 sq ftAvailable August 20, 2026Apartment Unit: G-105Apartment Model: FlintStudio, 1 Bath, 564 sq ftAvailable September 1, 2026Apartment Unit: J-105Apartment Model: FlintStudio, 1 Bath, 564 sq ftAvailable September 24, 20261 Bedroom
Show Unavailable FloorplansQuartz
1 Bed, 1 Bath, 682 sq ftAvailable NowCheapest 1 BedroomThis is the cheapest 1 Bedroom at this PropertyModel Gallery
Floorplans
Availability Details
Availability Date Unit Sq Ft Available Now A-102 682 September 2, 2026 A-103 682 October 1, 2026 B-207 682 Apartment Model: Quartz1 Bedroom, 1 Bath, 682 sq ftAvailable Now![]()
Quartz - Floorplan Apartment Unit: A-102Apartment Model: Quartz1 Bedroom, 1 Bath, 682 sq ftAvailable NowApartment Unit: A-103Apartment Model: Quartz1 Bedroom, 1 Bath, 682 sq ftAvailable September 2, 2026Apartment Unit: B-207Apartment Model: Quartz1 Bedroom, 1 Bath, 682 sq ftAvailable October 1, 2026Gypsum
1 Bed, 1 Bath, 805 sq ftAvailable NowModel Gallery
Floorplans
Availability Details
Availability Date Unit Sq Ft View Details Available Now J-104 805 August 11, 2026 J-201 805 Model Amenities and Features
Unique Features
- Patio/Balcony*
Unit J-104 Amenities and Features
Unique Features
- Patio/Balcony*
Unit J-201 Amenities and Features
Unique Features
- Patio/Balcony*
Apartment Model: Gypsum1 Bedroom, 1 Bath, 805 sq ftAvailable Now![]()
Gypsum - Floorplan Apartment Unit: J-104Apartment Model: Gypsum1 Bedroom, 1 Bath, 805 sq ftAvailable NowApartment Unit: J-201Apartment Model: Gypsum1 Bedroom, 1 Bath, 805 sq ftAvailable August 11, 2026Amethyst
1 Bed, 1 Bath, 723 sq ftModel Gallery
Floorplans
Availability Details
Availability Date Unit Sq Ft Unavailable Amethyst 723 sq ft Apartment Model: Amethyst1 Bedroom, 1 Bath, 723 sq ftUnavailable![]()
Amethyst - Floorplan 1 ![]()
Amethyst - Floorplan 2 ![]()
Amethyst - Floorplan 3 ![]()
Amethyst - Floorplan 4 ![]()
Amethyst - Floorplan 5 ![]()
Amethyst - Floorplan 6 ![]()
Amethyst - Floorplan 7 ![]()
Amethyst - Floorplan 8 ![]()
Amethyst - Floorplan 9 ![]()
Amethyst - Floorplan 10 Gypsum
1 Bed, 1 Bath, 745-805 sq ftAvailability Details
Availability Date Unit Sq Ft Unavailable Gypsum 745-805 sq ft Jasper
1 Bed, 1 Bath, 809 sq ftLargest 1 BedroomThis is the largest 1 Bedroom at this PropertyModel Gallery
Floorplans
Availability Details
Availability Date Unit Sq Ft Unavailable Jasper 809 sq ft Apartment Model: Jasper1 Bedroom, 1 Bath, 809 sq ftUnavailable![]()
Jasper - Floorplan 2 Bedrooms
Show Unavailable FloorplansGarnet
2 Beds, 2 Baths, 997 sq ftAvailable Aug 16Cheapest 2 BedroomThis is the cheapest 2 Bedroom at this PropertyModel Gallery
Floorplans
Availability Details
Availability Date Unit Sq Ft August 16, 2026 F-106 997 Apartment Model: Garnet2 Bedroom, 2 Bath, 997 sq ftAvailable August 16, 2026![]()
Garnet - Floorplan Apartment Unit: F-106Apartment Model: Garnet2 Bedroom, 2 Bath, 997 sq ftAvailable August 16, 2026Jade
2 Beds, 2 Baths, 1109 sq ftAvailable Sep 30Model Gallery
Floorplans
Photos
Availability Details
Availability Date Unit Sq Ft September 30, 2026 C-208 1109 Unit C-208 Amenities and Features
Unique Features
- Patio/Balcony*
Apartment Model: Jade2 Bedroom, 2 Bath, 1109 sq ftAvailable September 30, 2026FloorplansPhotos![]()
Jade - Image 1 ![]()
Jade - Image 2 ![]()
Jade - Image 3 ![]()
Jade - Image 4 ![]()
Jade - Image 5 ![]()
Jade - Image 6 ![]()
Jade - Image 7 ![]()
Jade - Image 8 ![]()
Jade - Image 9 ![]()
Jade - Image 10 ![]()
Jade - Floorplan 1 ![]()
Jade - Floorplan 2 ![]()
Jade - Floorplan 3 ![]()
Jade - Floorplan 4 ![]()
Jade - Floorplan 5 ![]()
Jade - Floorplan 6 ![]()
Jade - Floorplan 7 ![]()
Jade - Floorplan 8 ![]()
Jade - Floorplan 9 ![]()
Jade - Floorplan 10 Apartment Unit: C-208Apartment Model: Jade2 Bedroom, 2 Bath, 1109 sq ftAvailable September 30, 2026Topaz - TH
2 Beds, 2 Baths, 1428 sq ftLargest 2 BedroomThis is the largest 2 Bedroom at this PropertyModel Gallery
Floorplans
Availability Details
Availability Date Unit Sq Ft Unavailable Topaz - TH 1428 sq ft Model Amenities and Features
Unique Features
- Patio/Balcony*
Apartment Model: Topaz - TH2 Bedroom, 2 Bath, 1428 sq ftUnavailable![]()
Topaz - TH - Floorplan 3 Bedrooms
Basalt
3 Beds, 2 Baths, 1252 sq ftModel Gallery
Floorplans
Availability Details
Availability Date Unit Sq Ft Unavailable Basalt 1252 sq ft Model Amenities and Features
Unique Features
- Patio/Balcony*
Apartment Model: Basalt3 Bedroom, 2 Bath, 1252 sq ftUnavailable![]()
Basalt - Floorplan 1 ![]()
Basalt - Floorplan 2 ![]()
Basalt - Floorplan 3 ![]()
Basalt - Floorplan 4 ![]()
Basalt - Floorplan 5 ![]()
Basalt - Floorplan 6 ![]()
Basalt - Floorplan 7 ![]()
Basalt - Floorplan 8 Opal
3 Beds, 2 Baths, 1361-1428 sq ftAvailability Details
Availability Date Unit Sq Ft Unavailable Opal 1361-1428 sq ft Opal - TH
3 Beds, 2 Baths, 1428 sq ftModel Gallery
Floorplans
Availability Details
Availability Date Unit Sq Ft Unavailable Opal - TH 1428 sq ft Model Amenities and Features
Unique Features
- Patio/Balcony*
Apartment Model: Opal - TH3 Bedroom, 2 Bath, 1428 sq ftUnavailable![]()
Opal - TH - Floorplan
Property Information
- 208 Units
- 3 Stories
- Built in 2020
Lease Terms
- 3 - 14 mo
Fees and Policies
The fees listed below are community-provided and may exclude utilities or add-ons. All payments are made directly to the property and are non-refundable unless otherwise specified.
Required Fees
One-Time Basics
- Due at Application
- Application Fee Per ApplicantiCharged per applicant.$29.00
Pet Policy and Fees
Cats
- 2 Pet Limit
None
Comments: Cats and dogs allowed. Breed restrictions apply. Please call for details on pet deposits and pet rent.
Dogs
- 2 Pet Limit
None
Comments: Cats and dogs allowed. Breed restrictions apply. Please call for details on pet deposits and pet rent.
Parking Info and Fees
- Covered
- Other
Property Fee Disclaimer: Based on community-supplied data and independent market research. Subject to change without notice. May exclude fees for mandatory or optional services and usage-based utilities.
Features and Amenities
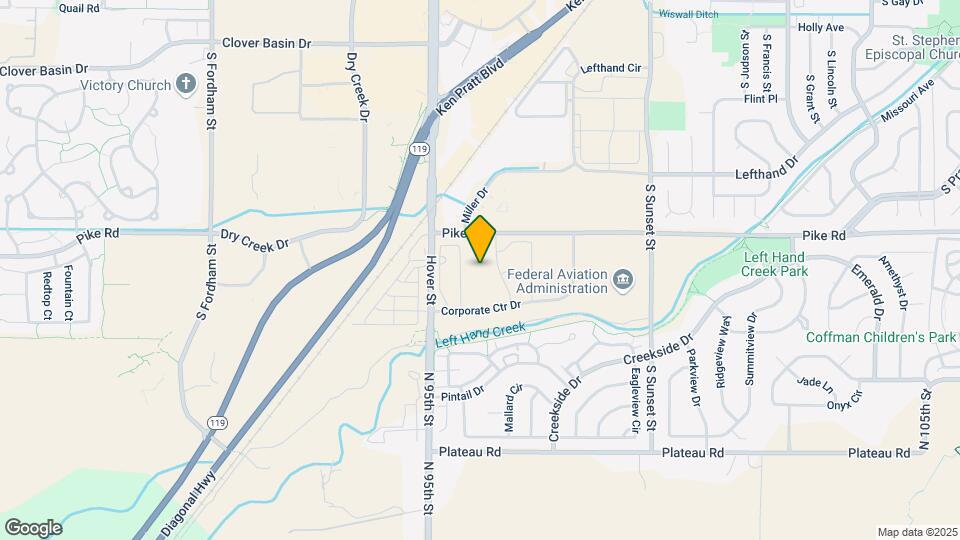
Map
- Shopping
- Colleges
- Grocery
- Medical
- Nearby Properties

Map
About Portable Tenant Screening Reports:
Applicant has the right to provide the property manager or owner with a Portable Tenant Screening Report (PTSR) that is not more than 30 days old, as defined in § 38-12-902(2.5), Colorado Revised Statutes; and 2) if Applicant provides the property manager or owner with a PTSR, the property manager or owner is prohibited from: a) charging Applicant a rental application fee; or b) charging Applicant a fee for the property manager or owner to access or use the PTSR.
Renters Reviews and Ratings
Verified Renter
Verified Renter
Verified Renter
Property Manager Responded
Verified Renter
Property Manager Responded
Verified Renter
Property Manager Responded
Verified Renter
Property Manager Responded
Nearby Schools
Sunset Middle School
Indian Peaks Elementary School
Niwot High School
About GreatSchools Data on ApartmentHomeLiving.com.
Points of Interest
Time and distance from Clovis Point.
Big Box and Retail
Target
Lowe's
Walgreens
Colleges and Universities
Front Range Community College - Boulder County Campus
University of Colorado at Boulder - East Campus
Groceries
King Soopers
Trader Joe's
Hospitals
Shopping Centers
Clovis Point has 5 shopping centers within 0.8 miles.
Nearby Neighborhoods
Rental Price Ranges in the Area
| Bedroom | Average Rent | Cheapest Rent | Highest Rent |
|---|---|---|---|
| Longmont Studio Apartments | $1,514 | $1,155 | $1,963 |
| Longmont 1 Bedroom Apartments | $1,849 | $1,084 | $2,582 |
| Longmont 2 Bedroom Apartments | $2,216 | $1,025 | $3,207 |
| Longmont 3 Bedroom Apartments | $2,523 | $1,509 | $3,750 |
| Longmont 4 Bedroom Apartments | $3,016 | $2,480 | $3,369 |
| 2 Bedroom Homes | $1,988 | $1,350 | $3,000 |
| 3 Bedroom Homes | $2,864 | $1,900 | $4,200 |
| 4 Bedroom Homes | $3,224 | $2,740 | $3,795 |
| 5 Bedroom Homes | $4,023 | $2,900 | $6,495 |
Nearby Apartments
Nearby Homes
Did You Know?
Apartment residents stay an average of 2.5 years in their apartment before moving.


Property Manager Responded