

Request Notification
College Pointe Apartments
Lacey, WA 98503

- 1–3 Bedrooms
- 670–1,240 Square Feet
About College Pointe Apartments
College Pointe Apartments offers all the comforts of home in a pristine setting that can't be beaten. With 10 options to choose from you are sure to love our one, two, and three-bedroom floor plans creatively designed with attractive amenities to enhance your lifestyle. Our cable ready, reserved covered parking, all appliances included, and extra storage, are just a few of the standard features you will find. These quality residences are sure to please and inspire! Community features include 24-hour fitness center, access to public transportation, clubhouse, online rent pay, seasonal pool, high-speed internet ready and on-site maintenance for your convenience. Call us today and see why College Pointe Apartments is the ideal place to call home.
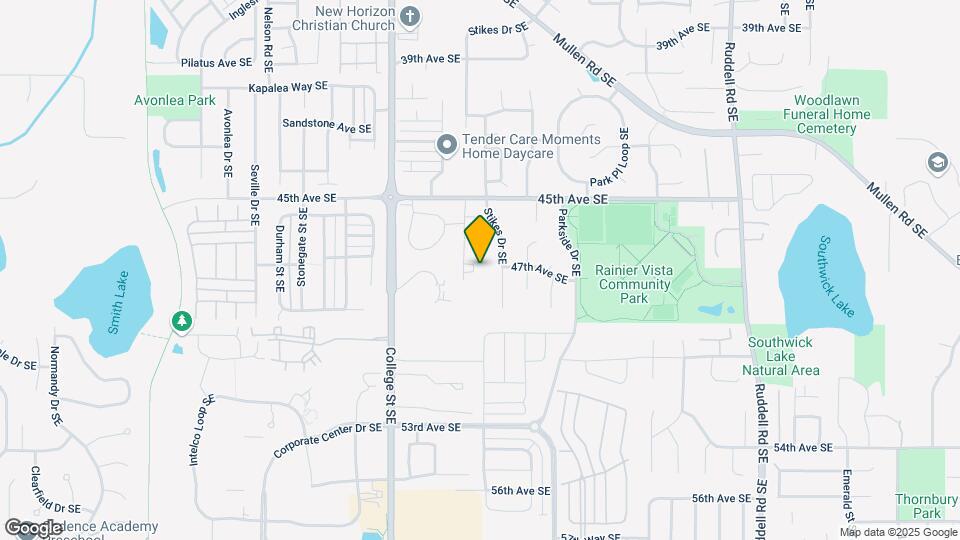
College Pointe Apartments is located in the East Olympia Neighborhood and 98503 Zip code of Lacey, WA.
Unique Features and Amenities
- 24 Hour Fitness Gym
- Assigned Parking
- Ceiling Fan
- Covered Parking
- DisabilityAccess
- Public parks nearby
- Skylight
- Study*
Property Contact Info
Office Hours
| Monday | 9:00 am–5:00 pm |
| Tuesday | 9:00 am–6:00 pm |
| Wednesday | 9:00 am–6:00 pm |
| Thursday | 9:00 am–6:00 pm |
| Friday | 9:00 am–6:00 pm |
| Saturday | 10:00 am–5:00 pm |
| Sunday | Closed |
Floorplan Pricing and Availability
New! Interactive Property Map
1 Bedroom
Show Unavailable Floorplans1x1 A
1 Bed, 1 Bath, 710 sq ftAvailable NowModel Gallery
Floorplans
Availability Details
Availability Date Unit Sq Ft Deposit View Details Available Now F-F-08 710 $550 Available Now K-K-08 710 $550 September 25, 2026 F-F-06 710 $550 Model Amenities and Features
Features
- Balcony
- Cable Ready
- Fireplace
- Storage Space
- Washer/Dryer
Kitchen
- Dishwasher
- Microwave
- Refrigerator
Living Space
- Vaulted Ceiling
- Walk-In Closets
Outdoor Space
- Patio
Unique Features
- 24 Hour Fitness Gym
- Ceiling Fan
- Covered Parking
- Public parks nearby
- Skylight
- Study*
Unit F-F-08 Amenities and Features
Features
- Balcony
- Cable Ready
- Fireplace
- Storage Space
- Washer/Dryer
Kitchen
- Dishwasher
- Microwave
- Refrigerator
Living Space
- Vaulted Ceiling
- Walk-In Closets
Outdoor Space
- Patio
Unique Features
- 24 Hour Fitness Gym
- Ceiling Fan
- Covered Parking
- Public parks nearby
- Skylight
- Study*
Unit K-K-08 Amenities and Features
Features
- Balcony
- Cable Ready
- Fireplace
- Storage Space
- Washer/Dryer
Kitchen
- Dishwasher
- Microwave
- Refrigerator
Living Space
- Vaulted Ceiling
- Walk-In Closets
Outdoor Space
- Patio
Unique Features
- 24 Hour Fitness Gym
- Ceiling Fan
- Covered Parking
- Public parks nearby
- Skylight
- Study*
Unit F-F-06 Amenities and Features
Features
- Balcony
- Cable Ready
- Fireplace
- Skylight
- Storage Space
- Washer/Dryer
Kitchen
- Dishwasher
- Microwave
- Refrigerator
Living Features
- Ceiling Fan
Living Space
- Vaulted Ceiling
- Walk-In Closets
Outdoor Space
- Patio
Unique Features
- 24 Hour Fitness Gym
- Covered Parking
- Public parks nearby
- Study*
Apartment Model: 1x1 A1 Bedroom, 1 Bath, 710 sq ftAvailable Now![]()
1x1 A - Floorplan Apartment Unit: F-F-08Apartment Model: 1x1 A1 Bedroom, 1 Bath, 710 sq ftAvailable NowApartment Unit: K-K-08Apartment Model: 1x1 A1 Bedroom, 1 Bath, 710 sq ftAvailable NowApartment Unit: F-F-06Apartment Model: 1x1 A1 Bedroom, 1 Bath, 710 sq ftAvailable September 25, 2026A- Cozy One Bedroom-Move In Today!
1 Bed, 1 Bath, 670 sq ftAvailability Details
Availability Date Unit Sq Ft Unavailable A- Cozy One Bedroom-Move In Today! 670 sq ft 2 Bedrooms
Show Unavailable Floorplans2x1 E
2 Beds, 1 Bath, 900 sq ftAvailable Sep 22Model Gallery
Floorplans
Photos
Availability Details
Availability Date Unit Sq Ft Deposit View Details September 22, 2026 H-H-03 900 $750 September 30, 2026 F-F-12 900 $750 October 15, 2026 J-J-04 900 $750 Model Amenities and Features
Features
- Balcony
- Cable Ready
- Fireplace
- Storage Space
- Washer/Dryer
Kitchen
- Dishwasher
- Microwave
- Refrigerator
Living Space
- Vaulted Ceiling
- Walk-In Closets
Outdoor Space
- Patio
Unique Features
- 24 Hour Fitness Gym
- Ceiling Fan
- Covered Parking
- Public parks nearby
- Skylight
- Study*
Unit H-H-03 Amenities and Features
Features
- Balcony
- Cable Ready
- Fireplace
- Storage Space
- Washer/Dryer
Kitchen
- Dishwasher
- Microwave
- Refrigerator
Living Space
- Vaulted Ceiling
- Walk-In Closets
Outdoor Space
- Patio
Unique Features
- 24 Hour Fitness Gym
- Ceiling Fan
- Covered Parking
- Public parks nearby
- Skylight
- Study*
Unit F-F-12 Amenities and Features
Features
- Balcony
- Cable Ready
- Fireplace
- Storage Space
- Washer/Dryer
Kitchen
- Dishwasher
- Microwave
- Refrigerator
Living Space
- Vaulted Ceiling
- Walk-In Closets
Outdoor Space
- Patio
Unique Features
- 24 Hour Fitness Gym
- Ceiling Fan
- Covered Parking
- Public parks nearby
- Skylight
- Study*
Unit J-J-04 Amenities and Features
Features
- Balcony
- Cable Ready
- Fireplace
- Skylight
- Storage Space
- Washer/Dryer
Kitchen
- Dishwasher
- Microwave
- Refrigerator
Living Space
- Vaulted Ceiling
- Walk-In Closets
Outdoor Space
- Patio
Unique Features
- 24 Hour Fitness Gym
- Ceiling Fan
- Covered Parking
- Public parks nearby
- Study*
Apartment Model: 2x1 E2 Bedroom, 1 Bath, 900 sq ftAvailable September 22, 2026FloorplansPhotos![]()
2x1 E - Image 1 ![]()
2x1 E - Image 2 ![]()
2x1 E - Floorplan 1 ![]()
2x1 E - Floorplan 2 Apartment Unit: H-H-03Apartment Model: 2x1 E2 Bedroom, 1 Bath, 900 sq ftAvailable September 22, 2026Apartment Unit: F-F-12Apartment Model: 2x1 E2 Bedroom, 1 Bath, 900 sq ftAvailable September 30, 2026Apartment Unit: J-J-04Apartment Model: 2x1 E2 Bedroom, 1 Bath, 900 sq ftAvailable October 15, 20262x1 E- HC
2 Beds, 1 Bath, 920 sq ftAvailable Sep 30Model Gallery
Floorplans
Availability Details
Availability Date Unit Sq Ft Deposit View Details September 30, 2026 A-A-12 920 $750 October 15, 2026 K-K-12 920 $750 Model Amenities and Features
Features
- Balcony
- Cable Ready
- Fireplace
- Storage Space
- Washer/Dryer
Kitchen
- Dishwasher
- Microwave
- Refrigerator
Living Space
- Vaulted Ceiling
- Walk-In Closets
Outdoor Space
- Patio
Unique Features
- 24 Hour Fitness Gym
- Ceiling Fan
- Covered Parking
- Public parks nearby
- Skylight
- Study*
Unit A-A-12 Amenities and Features
Features
- Balcony
- Cable Ready
- Fireplace
- Skylight
- Storage Space
- Washer/Dryer
Kitchen
- Dishwasher
- Microwave
- Refrigerator
Living Space
- Vaulted Ceiling
- Walk-In Closets
Outdoor Space
- Patio
Unique Features
- 24 Hour Fitness Gym
- Ceiling Fan
- Covered Parking
- Public parks nearby
- Study*
Unit K-K-12 Amenities and Features
Features
- Balcony
- Cable Ready
- Fireplace
- Storage Space
- Washer/Dryer
Kitchen
- Dishwasher
- Microwave
- Refrigerator
Living Space
- Vaulted Ceiling
- Walk-In Closets
Outdoor Space
- Patio
Unique Features
- 24 Hour Fitness Gym
- Ceiling Fan
- Covered Parking
- Public parks nearby
- Skylight
- Study*
Apartment Model: 2x1 E- HC2 Bedroom, 1 Bath, 920 sq ftAvailable September 30, 2026![]()
2x1 E- HC - Floorplan Apartment Unit: A-A-12Apartment Model: 2x1 E- HC2 Bedroom, 1 Bath, 920 sq ftAvailable September 30, 2026Apartment Unit: K-K-12Apartment Model: 2x1 E- HC2 Bedroom, 1 Bath, 920 sq ftAvailable October 15, 20262x2 A
2 Beds, 2 Baths, 960 sq ftAvailable Sep 11Model Gallery
Floorplans
Photos
Availability Details
Availability Date Unit Sq Ft Deposit September 11, 2026 D-D-09 960 $750 Unit D-D-09 Amenities and Features
Features
- Balcony
- Cable Ready
- Fireplace
- Skylight
- Storage Space
- Washer/Dryer
Kitchen
- Dishwasher
- Microwave
- Refrigerator
Living Space
- Vaulted Ceiling
- Walk-In Closets
Outdoor Space
- Patio
Unique Features
- 24 Hour Fitness Gym
- Ceiling Fan
- Covered Parking
- Public parks nearby
- Study*
Apartment Model: 2x2 A2 Bedroom, 2 Bath, 960 sq ftAvailable September 11, 2026FloorplansPhotos![]()
2x2 A - Image 1 ![]()
2x2 A - Image 2 ![]()
2x2 A - Image 3 ![]()
2x2 A - Image 4 ![]()
2x2 A - Image 5 ![]()
2x2 A - Image 6 ![]()
2x2 A - Image 7 ![]()
2x2 A - Image 8 ![]()
2x2 A - Image 9 ![]()
2x2 A - Image 10 ![]()
2x2 A - Floorplan 1 ![]()
2x2 A - Floorplan 2 Apartment Unit: D-D-09Apartment Model: 2x2 A2 Bedroom, 2 Bath, 960 sq ftAvailable September 11, 20262x2 B
2 Beds, 2 Baths, 970 sq ftAvailable Sep 30Model Gallery
Floorplans
Photos
Availability Details
Availability Date Unit Sq Ft Deposit September 30, 2026 F-F-01 970 $750 Unit F-F-01 Amenities and Features
Features
- Balcony
- Cable Ready
- Fireplace
- Skylight
- Storage Space
- Washer/Dryer
Kitchen
- Dishwasher
- Microwave
- Refrigerator
Living Features
- Ceiling Fan
Living Space
- Vaulted Ceiling
- Walk-In Closets
Outdoor Space
- Patio
Unique Features
- 24 Hour Fitness Gym
- Covered Parking
- Public parks nearby
- Study*
Apartment Model: 2x2 B2 Bedroom, 2 Bath, 970 sq ftAvailable September 30, 2026FloorplansPhotos![]()
2x2 B - Image 1 ![]()
2x2 B - Image 2 ![]()
2x2 B - Image 3 ![]()
2x2 B - Image 4 ![]()
2x2 B - Image 5 ![]()
2x2 B - Image 6 ![]()
2x2 B - Image 7 ![]()
2x2 B - Image 8 ![]()
2x2 B - Image 9 ![]()
2x2 B - Image 10 ![]()
2x2 B - Floorplan 1 ![]()
2x2 B - Floorplan 2 Apartment Unit: F-F-01Apartment Model: 2x2 B2 Bedroom, 2 Bath, 970 sq ftAvailable September 30, 2026G-Top Floor Two Bed Townhome
2 Beds, 2 Baths, 1050-1070 sq ftAvailability Details
Availability Date Unit Sq Ft Unavailable G-Top Floor Two Bed Townhome 1050-1070 sq ft 2x2 C
2 Beds, 2 Baths, 1050 sq ftModel Gallery
Floorplans
Availability Details
Availability Date Unit Sq Ft Deposit Unavailable 2x2 C 1050 sq ft $750 Model Amenities and Features
Features
- Balcony
- Cable Ready
- Fireplace
- Storage Space
- Washer/Dryer
Kitchen
- Dishwasher
- Microwave
- Refrigerator
Living Space
- Vaulted Ceiling
- Walk-In Closets
Outdoor Space
- Patio
Unique Features
- 24 Hour Fitness Gym
- Ceiling Fan
- Covered Parking
- Public parks nearby
- Skylight
- Study*
Apartment Model: 2x2 C2 Bedroom, 2 Bath, 1050 sq ftUnavailable![]()
2x2 C - Floorplan 2x2 D
2 Beds, 2 Baths, 1070 sq ftModel Gallery
Floorplans
Photos
Availability Details
Availability Date Unit Sq Ft Deposit Unavailable 2x2 D 1070 sq ft $750 Model Amenities and Features
Features
- Balcony
- Cable Ready
- Fireplace
- Storage Space
- Washer/Dryer
Kitchen
- Dishwasher
- Microwave
- Refrigerator
Living Space
- Vaulted Ceiling
- Walk-In Closets
Outdoor Space
- Patio
Unique Features
- 24 Hour Fitness Gym
- Ceiling Fan
- Covered Parking
- Public parks nearby
- Skylight
- Study*
Apartment Model: 2x2 D2 Bedroom, 2 Bath, 1070 sq ftUnavailableFloorplansPhotos![]()
2x2 D - Image 1 ![]()
2x2 D - Image 2 ![]()
2x2 D - Image 3 ![]()
2x2 D - Image 4 ![]()
2x2 D - Image 5 ![]()
2x2 D - Image 6 ![]()
2x2 D - Image 7 ![]()
2x2 D - Image 8 ![]()
2x2 D - Image 9 ![]()
2x2 D - Image 10 ![]()
2x2 D - Floorplan 1 ![]()
2x2 D - Floorplan 2 2x2.5 H
2 Beds, 2.5 Baths, 990 sq ftModel Gallery
Floorplans
Availability Details
Availability Date Unit Sq Ft Deposit Unavailable 2x2.5 H 990 sq ft $750 Model Amenities and Features
Features
- Balcony
- Cable Ready
- Fireplace
- Storage Space
- Washer/Dryer
Kitchen
- Dishwasher
- Microwave
- Refrigerator
Living Space
- Vaulted Ceiling
- Walk-In Closets
Outdoor Space
- Patio
Unique Features
- 24 Hour Fitness Gym
- Ceiling Fan
- Covered Parking
- Public parks nearby
- Skylight
- Study*
Apartment Model: 2x2.5 H2 Bedroom, 2.5 Bath, 990 sq ftUnavailable![]()
2x2.5 H - Floorplan 1 ![]()
2x2.5 H - Floorplan 2 3 Bedrooms
3x2.5 J
3 Beds, 2.5 Baths, 1240 sq ftAvailable NowModel Gallery
Floorplans
Photos
Availability Details
Availability Date Unit Sq Ft Deposit View Details Available Now R-R-04 1240 $950 Available Now R-R-06 1240 $950 Available Now T-T-03 1240 $950 Model Amenities and Features
Features
- Balcony
- Cable Ready
- Fireplace
- Storage Space
- Washer/Dryer
Kitchen
- Dishwasher
- Microwave
- Refrigerator
Living Space
- Vaulted Ceiling
- Walk-In Closets
Outdoor Space
- Patio
Unique Features
- 24 Hour Fitness Gym
- Ceiling Fan
- Covered Parking
- Public parks nearby
- Skylight
- Study*
Unit R-R-04 Amenities and Features
Features
- Balcony
- Cable Ready
- Fireplace
- Storage Space
- Washer/Dryer
Kitchen
- Dishwasher
- Microwave
- Refrigerator
Living Space
- Vaulted Ceiling
- Walk-In Closets
Outdoor Space
- Patio
Unique Features
- 24 Hour Fitness Gym
- Ceiling Fan
- Covered Parking
- Public parks nearby
- Skylight
- Study*
Unit R-R-06 Amenities and Features
Features
- Balcony
- Cable Ready
- Fireplace
- Storage Space
- Washer/Dryer
Kitchen
- Dishwasher
- Microwave
- Refrigerator
Living Features
- Ceiling Fan
Living Space
- Vaulted Ceiling
- Walk-In Closets
Outdoor Space
- Patio
Unique Features
- 24 Hour Fitness Gym
- Covered Parking
- Public parks nearby
- Skylight
- Study*
Unit T-T-03 Amenities and Features
Features
- Balcony
- Cable Ready
- Fireplace
- Skylight
- Storage Space
- Washer/Dryer
Kitchen
- Dishwasher
- Microwave
- Refrigerator
Living Space
- Vaulted Ceiling
- Walk-In Closets
Outdoor Space
- Patio
Unique Features
- 24 Hour Fitness Gym
- Ceiling Fan
- Covered Parking
- Public parks nearby
- Study*
Apartment Model: 3x2.5 J3 Bedroom, 2.5 Bath, 1240 sq ftAvailable NowFloorplansPhotos![]()
3x2.5 J - Image 1 ![]()
3x2.5 J - Image 2 ![]()
3x2.5 J - Image 3 ![]()
3x2.5 J - Image 4 ![]()
3x2.5 J - Image 5 ![]()
3x2.5 J - Image 6 ![]()
3x2.5 J - Image 7 ![]()
3x2.5 J - Image 8 ![]()
3x2.5 J - Image 9 ![]()
3x2.5 J - Image 10 ![]()
3x2.5 J - Floorplan 1 ![]()
3x2.5 J - Floorplan 2 Apartment Unit: R-R-04Apartment Model: 3x2.5 J3 Bedroom, 2.5 Bath, 1240 sq ftAvailable NowApartment Unit: R-R-06Apartment Model: 3x2.5 J3 Bedroom, 2.5 Bath, 1240 sq ftAvailable NowApartment Unit: T-T-03Apartment Model: 3x2.5 J3 Bedroom, 2.5 Bath, 1240 sq ftAvailable Now3x2 X
3 Beds, 2 Baths, 1240 sq ftAvailable Sep 11Model Gallery
Floorplans
Photos
Availability Details
Availability Date Unit Sq Ft Deposit September 11, 2026 V-V-01 1240 $950 Unit V-V-01 Amenities and Features
Features
- Balcony
- Cable Ready
- Fireplace
- Skylight
- Storage Space
- Washer/Dryer
Kitchen
- Dishwasher
- Microwave
- Refrigerator
Living Space
- Vaulted Ceiling
- Walk-In Closets
Outdoor Space
- Patio
Unique Features
- 24 Hour Fitness Gym
- Ceiling Fan
- Covered Parking
- Public parks nearby
- Study*
Apartment Model: 3x2 X3 Bedroom, 2 Bath, 1240 sq ftAvailable September 11, 2026FloorplansPhotos![]()
3x2 X - Image 1 ![]()
3x2 X - Image 2 ![]()
3x2 X - Image 3 ![]()
3x2 X - Image 4 ![]()
3x2 X - Image 5 ![]()
3x2 X - Image 6 ![]()
3x2 X - Image 7 ![]()
3x2 X - Image 8 ![]()
3x2 X - Image 9 ![]()
3x2 X - Floorplan 1 ![]()
3x2 X - Floorplan 2 ![]()
3x2 X - Floorplan 3 Apartment Unit: V-V-01Apartment Model: 3x2 X3 Bedroom, 2 Bath, 1240 sq ftAvailable September 11, 20263x3 I
3 Beds, 3 Baths, 1080 sq ftAvailable Sep 30Model Gallery
Floorplans
Photos
Availability Details
Availability Date Unit Sq Ft Deposit September 30, 2026 T-T-01 1080 $950 Unit T-T-01 Amenities and Features
Features
- Balcony
- Cable Ready
- Fireplace
- Skylight
- Storage Space
- Washer/Dryer
Kitchen
- Dishwasher
- Microwave
- Refrigerator
Living Space
- Vaulted Ceiling
- Walk-In Closets
Outdoor Space
- Patio
Unique Features
- 24 Hour Fitness Gym
- Ceiling Fan
- Covered Parking
- Public parks nearby
- Study*
Apartment Model: 3x3 I3 Bedroom, 3 Bath, 1080 sq ftAvailable September 30, 2026FloorplansPhotos![]()
3x3 I - Image 1 ![]()
3x3 I - Image 2 ![]()
3x3 I - Image 3 ![]()
3x3 I - Image 4 ![]()
3x3 I - Image 5 ![]()
3x3 I - Image 6 ![]()
3x3 I - Image 7 ![]()
3x3 I - Image 8 ![]()
3x3 I - Image 9 ![]()
3x3 I - Floorplan 1 ![]()
3x3 I - Floorplan 2 Apartment Unit: T-T-01Apartment Model: 3x3 I3 Bedroom, 3 Bath, 1080 sq ftAvailable September 30, 2026
Property Information
- 193 Units
- 2 Stories
- Built in 1991
Lease Terms
- 3 - 18 mo
Fees and Policies
The fees listed below are community-provided and may exclude utilities or add-ons. All payments are made directly to the property and are non-refundable unless otherwise specified.
Required Fees
One-Time Basics
- Due at Application
- Application Fee Per ApplicantiCharged per applicant.$45.00
- Due at Move-In
- Administrative FeeiCharged per unit.$250.00
Other Fees and Policies
Pet Fees
- Cat
- Pet DepositiMax of 2. Charged Per Pet.$700.00
- One-Time Pet FeeiMax of 2. Charged Per Pet.$250.00
- Monthly Pet FeeiMax of 2. Charged Per Pet.$30.00
- Dog
- Pet DepositiMax of 2. Charged Per Pet.$700.00
- One-Time Pet FeeiMax of 2. Charged Per Pet.$250.00
- Monthly Pet FeeiMax of 2. Charged Per Pet.$60.00
Max of 2.
- Storage Unit
Property Fee Disclaimer: Based on community-supplied data and independent market research. Subject to change without notice. May exclude fees for mandatory or optional services and usage-based utilities.
Features and Amenities
Unique Amenities
- 24 Hour Fitness Gym
- Assigned Parking
- Ceiling Fan
- Covered Parking
- DisabilityAccess
- Public parks nearby
- Skylight
- Study*
Map
- Shopping
- Colleges
- Grocery
- Medical
- Nearby Properties

Map
Getting Around
40 / 100 Fairly walkable
20 / 100 Limited public transit
50 / 100 Fairly bikeable
80 / 100 Very car friendly
Getting to Know the Area
50 / 100 Restaurants
50 / 100 Cafes
20 / 100 Nightlife
30 / 100 Shopping
100 / 100 Noise Level
Renters Reviews and Ratings
Worst Experience Ever!!!
College Pointe
Home is what you do with it.
Horrible management and old apartments
Worse than ever anticipated
Property Manager Responded
Military be warned!
Worst. Apartments. Ever.
Current resident
College Pointe Apts
Nearby Schools
Komachin Middle School
Chambers Prairie Elementary School
Timberline High School
About GreatSchools Data on ApartmentHomeLiving.com.
Points of Interest
Time and distance from College Pointe Apartments.
Big Box and Retail
Lowe's
Safeway
Kohl's
Colleges and Universities
Groceries
Safeway
Winco Foods
Fred Meyer
Hospitals
Shopping Centers
College Pointe Apartments has 5 shopping centers within 1.1 miles.
Nearby Neighborhoods
Rental Price Ranges in the Area
| Bedroom | Average Rent | Cheapest Rent | Highest Rent |
|---|---|---|---|
| Lacey Studio Apartments | $1,574 | $1,399 | $1,754 |
| Lacey 1 Bedroom Apartments | $1,805 | $1,250 | $2,485 |
| Lacey 2 Bedroom Apartments | $2,110 | $1,400 | $3,363 |
| Lacey 3 Bedroom Apartments | $2,429 | $1,795 | $2,925 |
| Lacey 4 Bedroom Apartments | $2,424 | $2,011 | $3,045 |
| 2 Bedroom Homes | $2,195 | $1,750 | $2,700 |
| 3 Bedroom Homes | $2,684 | $2,275 | $3,200 |
| 4 Bedroom Homes | $3,034 | $2,598 | $3,900 |
| 5 Bedroom Homes | $2,995 | $2,995 | $2,995 |
| 6 Bedroom Homes | $3,899 | $3,800 | $3,999 |
Nearby Apartments
Nearby Homes
Did You Know?
28% of apartment shoppers plan to spend at least 1-2 months in their apartment search.


Max of 2.