Request Notification
College View Apartments
La Porte, TX 77571

- 1–3 Bedrooms
- 679–1,105 Square Feet
About College View Apartments
***Schedule your Self-Guided Tour today!*** Live it. Love it. at College View Apartments! If youre looking for a place to call home in La Porte thats convenient to San Jacinto College and Fairmont Parkway, look no further than College View. As part of this SMARTCOMMUNITY, you will enjoy great features like SMARTHOME Technology, fiber powered internet with speeds up to 1 Gbps in your apartment, Touch-Free SMARTPACKAGE Lockers, and Community-Wide WiFi so you can stay connected whether you are at the bark park, the swimming pool, in the clubroom, or working out in the fitness center. Our one, two, and three bedroom apartments offer spacious layouts that include kitchens with full appliances, washers and dryers, oversized closets, and outdoor storage closets. Residents love to lounge by the pool, fire up the poolside grill, and let their pups enjoy our Bark Park. Students of San Jacinto college will also love being able to walk across the street to campus. Come experience a move-in so exceptional, we guarantee it with our Live It. Love It. Guarantee. We are here for you and available to take your call 24/7.
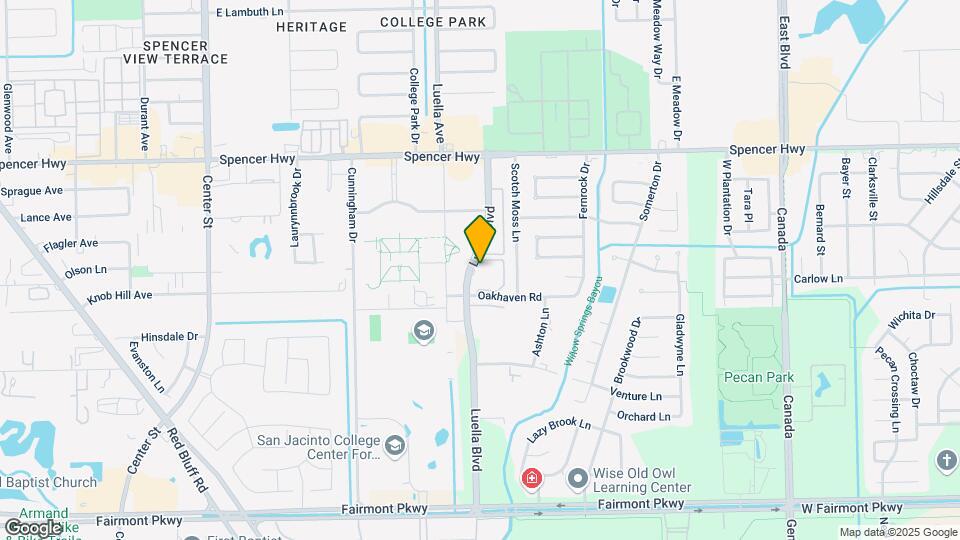
College View Apartments is located in the Southeast Houston Neighborhood and 77571 Zip code of La Porte, TX.
Unique Features and Amenities
- 2 inch Blinds
- 24 Hour Emergency Maintenance
- 3 Pets Welcome
- Amenify On-Demand Apartment Services
- AutoPay Discount
- Balcony
- Black Appliance Package
- Breakfast Bar
- Built-In Shelves
- Carpeted Bedrooms
- Coffee Bar
- Community WiFi
- Courtyard View
- Easy Lease Renewal
- Extended Vanity
- Facing the Parking Lot
- Full-SIze Washer and Dryer
- Gated Community
- Ground Level
- In Home Laundry
- Mobile App for Resident Services
- Mobile Maintenance Requests
- Near San Jacinto Community College
- Outdoor Storage Closet
- Patio
- Pergola Area
- Picnic and Grilling Space
- Pool View
- Poolside Grilling Station
- Private Outdoor Storage
- Tile Backsplash
- Touch-Free SMARTPACKAGE Lockers
- Walk-In Closet
- Wood Plank Vinyl Entry
- Wood Plank Vinyl Flooring
- Wood Plank Vinyl Flooring Throughout
- Wood-burning Fireplace
Property Contact Info
Office Hours
| Monday | 10:00 am–6:00 pm |
| Tuesday | 10:00 am–6:00 pm |
| Wednesday | 10:00 am–6:00 pm |
| Thursday | 10:00 am–6:00 pm |
| Friday | 10:00 am–6:00 pm |
| Saturday | 10:00 am–5:00 pm |
| Sunday | Closed |
Floorplan Pricing and Availability
New! Interactive Property Map
1 Bedroom
Spacious One Bdrm
1 Bed, 1 Bath, 679 sq ftAvailable Sep 25Model Gallery
Floorplans
Availability Details
Availability Date Unit Sq Ft Deposit View Details September 25, 2026 1-105 679 $500 September 25, 2026 6-607 679 $500 September 25, 2026 6-615 679 $500 Model Amenities and Features
Features
- High Speed Internet Access
- Smoke Free
Unit 1-105 Amenities and Features
Features
- Balcony
- Washer/Dryer
Outdoor Space
- Patio
Unique Features
- Breakfast Bar
- Extended Vanity
- Fiber Internet
- Ground Level
- Smart Home Bundle
- Wood Plank Vinyl Flooring Throughout
Unit 6-607 Amenities and Features
Features
- Balcony
- Washer/Dryer
Kitchen
- Granite Countertops
Outdoor Space
- Patio
Unique Features
- Breakfast Bar
- Courtyard View
- Extended Vanity
- Fiber Internet
- Ground Level
- Smart Home Bundle
- Wood Plank Vinyl Flooring
Unit 6-615 Amenities and Features
Features
- Balcony
- Washer/Dryer
Outdoor Space
- Patio
Unique Features
- 2 inch Blinds
- Breakfast Bar
- Carpeted Bedrooms
- Extended Vanity
- Fiber Internet
- Ground Level
- Smart Home Bundle
- Wood Plank Vinyl Flooring
Apartment Model: Spacious One Bdrm1 Bedroom, 1 Bath, 679 sq ftAvailable September 25, 2026Floor plans are artist's rendering. All dimensions are approximate. Actual product and specifications may vary in dimension or detail. Not all features are available in every rental home. Please see a representative for details.
![]()
Spacious One Bdrm - Floorplan Apartment Unit: 1-105Apartment Model: Spacious One Bdrm1 Bedroom, 1 Bath, 679 sq ftAvailable September 25, 2026Apartment Unit: 6-607Apartment Model: Spacious One Bdrm1 Bedroom, 1 Bath, 679 sq ftAvailable September 25, 2026Apartment Unit: 6-615Apartment Model: Spacious One Bdrm1 Bedroom, 1 Bath, 679 sq ftAvailable September 25, 20262 Bedrooms
Charming Two Bdrm
2 Beds, 2 Baths, 876 sq ftAvailable NowModel Gallery
Floorplans
Availability Details
Availability Date Unit Sq Ft Deposit View Details Available Now 2-209 876 $750 August 19, 2026 2-206 876 $750 August 26, 2026 4-407 876 $750 Model Amenities and Features
Features
- High Speed Internet Access
- Smoke Free
Unit 2-209 Amenities and Features
Features
- Balcony
- Washer/Dryer
Outdoor Space
- Patio
Unique Features
- Breakfast Bar
- Extended Vanity
- Fiber Internet
- Ground Level
- Smart Home Bundle
- Wood Plank Vinyl Flooring Throughout
Unit 2-206 Amenities and Features
Features
- Fireplace
- Washer/Dryer
Unique Features
- 2-inch Blinds
- Breakfast Bar
- Extended Vanity
- Fiber Internet
- Pool View
- Smart Home Bundle
- Wood Plank Vinyl Flooring
Unit 4-407 Amenities and Features
Features
- Balcony
- Washer/Dryer
Outdoor Space
- Patio
Unique Features
- Breakfast Bar
- Extended Vanity
- Fiber Internet
- Ground Level
- Smart Home Bundle
- Wood Plank Vinyl Flooring
Apartment Model: Charming Two Bdrm2 Bedroom, 2 Bath, 876 sq ftAvailable NowFloor plans are artist's rendering. All dimensions are approximate. Actual product and specifications may vary in dimension or detail. Not all features are available in every rental home. Please see a representative for details.
![]()
Charming Two Bdrm - Floorplan Apartment Unit: 2-209Apartment Model: Charming Two Bdrm2 Bedroom, 2 Bath, 876 sq ftAvailable NowApartment Unit: 2-206Apartment Model: Charming Two Bdrm2 Bedroom, 2 Bath, 876 sq ftAvailable August 19, 2026Apartment Unit: 4-407Apartment Model: Charming Two Bdrm2 Bedroom, 2 Bath, 876 sq ftAvailable August 26, 2026Split Style Two Bdrm
2 Beds, 2 Baths, 983 sq ftAvailable NowModel Gallery
Floorplans
Availability Details
Availability Date Unit Sq Ft Deposit View Details Available Now 7-711 983 $750 August 26, 2026 7-703 983 $750 September 8, 2026 7-714 983 $750 Model Amenities and Features
Features
- High Speed Internet Access
- Smoke Free
Unit 7-711 Amenities and Features
Features
- Balcony
- Washer/Dryer
Outdoor Space
- Patio
Unique Features
- Breakfast Bar
- Built-In Shelves
- Fiber Internet
- Ground Level
- Smart Home Bundle
- Wood Plank Vinyl Flooring
Unit 7-703 Amenities and Features
Features
- Balcony
- Washer/Dryer
Kitchen
- Granite Countertops
Outdoor Space
- Patio
Unique Features
- Breakfast Bar
- Built-In Shelves
- Courtyard View
- Fiber Internet
- Ground Level
- Smart Home Bundle
- Wood Plank Vinyl Flooring Throughout
Unit 7-714 Amenities and Features
Features
- Fireplace
- Washer/Dryer
Unique Features
- Breakfast Bar
- Built-In Shelves
- Fiber Internet
- Smart Home Bundle
Apartment Model: Split Style Two Bdrm2 Bedroom, 2 Bath, 983 sq ftAvailable NowFloor plans are artist's rendering. All dimensions are approximate. Actual product and specifications may vary in dimension or detail. Not all features are available in every rental home. Please see a representative for details.
![]()
Split Style Two Bdrm - Floorplan Apartment Unit: 7-711Apartment Model: Split Style Two Bdrm2 Bedroom, 2 Bath, 983 sq ftAvailable NowApartment Unit: 7-703Apartment Model: Split Style Two Bdrm2 Bedroom, 2 Bath, 983 sq ftAvailable August 26, 2026Apartment Unit: 7-714Apartment Model: Split Style Two Bdrm2 Bedroom, 2 Bath, 983 sq ftAvailable September 8, 20263 Bedrooms
Cozy Three Bdrm
3 Beds, 2 Baths, 1105 sq ftAvailable NowModel Gallery
Floorplans
Availability Details
Availability Date Unit Sq Ft Deposit View Details Available Now 3-305 1105 $875 August 19, 2026 3-301 1105 $875 October 30, 2026 3-303 1105 $875 Model Amenities and Features
Features
- High Speed Internet Access
- Smoke Free
Unit 3-305 Amenities and Features
Features
- Balcony
- Washer/Dryer
Outdoor Space
- Patio
Unique Features
- Breakfast Bar
- Extended Vanity
- Fiber Internet
- Ground Level
- Smart Home Bundle
- Wood Plank Vinyl Flooring Throughout
Unit 3-301 Amenities and Features
Features
- Balcony
- Washer/Dryer
Outdoor Space
- Patio
Unique Features
- 2 inch Blinds
- Breakfast Bar
- Extended Vanity
- Fiber Internet
- Ground Level
- Smart Home Bundle
- Wood Plank Vinyl Flooring Throughout
Unit 3-303 Amenities and Features
Features
- Balcony
- Washer/Dryer
Outdoor Space
- Patio
Unique Features
- 2 inch Blinds
- Breakfast Bar
- Extended Vanity
- Fiber Internet
- Ground Level
- Smart Home Bundle
- Wood Plank Vinyl Flooring Throughout
Apartment Model: Cozy Three Bdrm3 Bedroom, 2 Bath, 1105 sq ftAvailable NowFloor plans are artist's rendering. All dimensions are approximate. Actual product and specifications may vary in dimension or detail. Not all features are available in every rental home. Please see a representative for details.
![]()
Cozy Three Bdrm - Floorplan Apartment Unit: 3-305Apartment Model: Cozy Three Bdrm3 Bedroom, 2 Bath, 1105 sq ftAvailable NowApartment Unit: 3-301Apartment Model: Cozy Three Bdrm3 Bedroom, 2 Bath, 1105 sq ftAvailable August 19, 2026Apartment Unit: 3-303Apartment Model: Cozy Three Bdrm3 Bedroom, 2 Bath, 1105 sq ftAvailable October 30, 2026
Property Information
- 104 Units
- 2 Stories
- Built in 1996
Lease Terms
- 3 - 13 mo
- Short Term Lease Options
Fees and Policies
The fees listed below are community-provided and may exclude utilities or add-ons. All payments are made directly to the property and are non-refundable unless otherwise specified.
Required Fees
One-Time Basics
- Due at Application
- Application Fee Per ApplicantiCharged per applicant.$60.00
- Due at Move-In
- Administrative FeeiCharged per unit.$150.00
Utilities
- Utility - Billing Administrative FeeiCharged Per Unit.$3.00/mo
- Community Services BundleiCommunity Service Bundle Includes: Internet w/ Community-Wide Wi-Fi, Valet Trash, Pest Control, Concierge Services, Smart Home, and Package Lockers Charged per unit.$136.50/mo
- Resident Liability FeeiCharged per unit.$12.00/mo
Other Fees and Policies
Pet Fees
- Cat
- Pet DepositiMax of 3. Charged Per Pet.$0.00
- One-Time Pet FeeiMax of 3. Charged Per Pet.$400.00
- Monthly Pet FeeiMax of 3. Charged Per Pet.$25.00
- Dog
- Pet DepositiMax of 3. Charged Per Pet.$0.00
- Monthly Pet FeeiMax of 3. Charged Per Pet.$25.00
- One-Time Pet FeeiMax of 3. Charged Per Pet.$400.00
Breed restrictions apply. Please contact office.
Max of 3. Venterra welcomes up to 3 pets. Charges listed are for one pet, please contact the office for additional pet fees. Breed Restrictions Apply.
Parking Info and Fees
- Surface Lot
- 1 Max
- OtheriReserved Parking
- 1 Max
Property Fee Disclaimer: Based on community-supplied data and independent market research. Subject to change without notice. May exclude fees for mandatory or optional services and usage-based utilities.
Features and Amenities
Community Features
- Corporate Housing
Living Area Features
- Walk In Closets
Map
- Shopping
- Colleges
- Grocery
- Medical
- Nearby Properties

Map
Getting Around
40 / 100 Fairly walkable
50 / 100 Fairly bikeable
90 / 100 Exceptionally car friendly
Getting to Know the Area
70 / 100 Restaurants
40 / 100 Cafes
50 / 100 Nightlife
50 / 100 Shopping
40 / 100 Parks
90 / 100 Noise Level
Renters Reviews and Ratings
Great place to live
Property Manager Responded
Awesome staff, Great community, Seamless Move In
Property Manager Responded
Clean!
Great starter apartment!
Great place to live
Property Manager Responded
Close to College
Property Manager Responded
A great place to live
Property Manager Responded
Nearby Schools
Baker 6th Grade Campus
College Park Elementary School
Lomax Junior High School
La Porte High School
About GreatSchools Data on ApartmentHomeLiving.com.
Points of Interest
Time and distance from College View Apartments.
Big Box and Retail
Walmart
Aldi
Cvs/Pharmacy
Colleges and Universities
University of Houston Clear Lake - Clear Lake Campus
Groceries
Aldi
Heb
La Michoacana Meat Market
Hospitals
Chi St Luke's Patients Medical Center
Surgery Specialty Hospitals Of America Southeast Houston
Hca Houston Healthcare Southeast
Military Bases
Lyndon B Johnson Space Center
Restaurants and Dining
Shopping Centers
College View Apartments has 5 shopping centers within 0.7 miles.
Nearby Neighborhoods
Rental Price Ranges in the Area
| Bedroom | Average Rent | Cheapest Rent | Highest Rent |
|---|---|---|---|
| La Porte Studio Apartments | $967 | $689 | $1,260 |
| La Porte 1 Bedroom Apartments | $1,294 | $759 | $1,817 |
| La Porte 2 Bedroom Apartments | $1,545 | $869 | $2,475 |
| La Porte 3 Bedroom Apartments | $2,096 | $1,320 | $3,036 |
| La Porte 4 Bedroom Apartments | $3,100 | $3,100 | $3,100 |
| 2 Bedroom Homes | $1,425 | $950 | $1,650 |
| 3 Bedroom Homes | $2,197 | $1,300 | $3,900 |
| 4 Bedroom Homes | $2,774 | $1,899 | $5,800 |
| 5 Bedroom Homes | $2,875 | $2,875 | $2,875 |
Nearby Apartments
Nearby Homes
Did You Know?
43% of renters tour a property with an agent before signing a lease.


Max of 3. Venterra welcomes up to 3 pets. Charges listed are for one pet, please contact the office for additional pet fees.