


Request Notification
Collins Park
North Charleston, SC 29418

- 2–3 Bedrooms
- 1,260–1,450 Square Feet
About Collins Park
Experience how a home should feel at Collins Park in North Charleston, SC. Stay on top of your busy life and make commuting almost effortless to reach local universities, with Interstate 26 and 526 conveniently located minutes away. Partake in new experiences daily, all within walking distance of our unique neighborhood. Reside with us and enjoy a vibrant lifestyle, shopping, and spending time at recreational parks and local playgrounds. *Price and Availability are subject to change
Collins Park is located in the North Charleston Neighborhood and 29418 Zip code of North Charleston, SC.
Unique Features and Amenities
- Beautiful Landscaping
- Easy Access to Freeways
- Easy Access to Shopping
- Fully-equipped Kitchen
- On-call Maintenance
- Private Driveway
- Public Park with Recreation Complex Nearby
Property Contact Info
This property currently does not have availability listed on ApartmentHomeLiving.com. Sign up to get notified when it becomes available.
Office Hours
| Monday | 10:00 am–6:00 pm |
| Tuesday | 10:00 am–6:00 pm |
| Wednesday | 10:00 am–6:00 pm |
| Thursday | 10:00 am–6:00 pm |
| Friday | 10:00 am–6:00 pm |
| Saturday | Closed |
| Sunday | Closed |
Floorplan Pricing and Availability
New! Interactive Property Map
 ApartmentHomeLiving.com's new Interactive Property Map allows you to see where every available unit is located at this community.Try It Now >
2 Bedrooms
Floorplan B1
2 Beds, 1.5 Baths, 1260 sq ftModel Gallery
Floorplans
Availability Details
Availability Date Unit Sq Ft Unavailable B1 1260 sq ft Model Amenities and Features
Features
- High Speed Internet Access
- Smoke Free
Apartment Model: B12 Bedroom, 1.5 Bath, 1260 sq ftUnavailableFloor plans are artist's rendering. All dimensions are approximate. Actual product and specifications may vary in dimension or detail. Not all features are available in every rental home. Please see a representative for details.
![]()
B1 - Floorplan Floorplan B2
2 Beds, 2.5 Baths, 1450 sq ftModel Gallery
Floorplans
Availability Details
Availability Date Unit Sq Ft Unavailable B2 1450 sq ft Apartment Model: B22 Bedroom, 2.5 Bath, 1450 sq ftUnavailableFloor plans are artist's rendering. All dimensions are approximate. Actual product and specifications may vary in dimension or detail. Not all features are available in every rental home. Please see a representative for details.
![]()
B2 - Floorplan 3 Bedrooms
Floorplan C1
3 Beds, 1.5 Baths, 1450 sq ftAvailable Oct 14Model Gallery
Floorplans
Availability Details
Availability Date Unit Sq Ft View Details October 14, 2026 4214 Big Ben 1450 October 14, 2026 4218 Wales 1450 October 14, 2026 4249 Big Ben 1450 Model Amenities and Features
Features
- High Speed Internet Access
- Smoke Free
Unit 4214 Big Ben Amenities and Features
Features
- High Speed Internet Access
- Smoke Free
Unit 4218 Wales Amenities and Features
Features
- High Speed Internet Access
- Smoke Free
Unit 4249 Big Ben Amenities and Features
Features
- High Speed Internet Access
- Smoke Free
Apartment Model: C13 Bedroom, 1.5 Bath, 1450 sq ftAvailable October 14, 2026Floor plans are artist's rendering. All dimensions are approximate. Actual product and specifications may vary in dimension or detail. Not all features are available in every rental home. Please see a representative for details.
![]()
C1 - Floorplan Apartment Unit: 4214 Big BenApartment Model: C13 Bedroom, 1.5 Bath, 1450 sq ftAvailable October 14, 2026Apartment Unit: 4218 WalesApartment Model: C13 Bedroom, 1.5 Bath, 1450 sq ftAvailable October 14, 2026Apartment Unit: 4249 Big BenApartment Model: C13 Bedroom, 1.5 Bath, 1450 sq ftAvailable October 14, 2026


Property Information
- Renovated In 2021
- 104 Units
- 2 Stories
- Built in 1984
Lease Terms
- 12 mo
Fees and Policies
The fees listed below are community-provided and may exclude utilities or add-ons. All payments are made directly to the property and are non-refundable unless otherwise specified.
Required Fees
One-Time Basics
- Due at Application
- Application Fee Per ApplicantiCharged per applicant.$75.00
- Due at Move-In
- Administrative FeeiCharged per unit.$300.00
Utilities
- Pest ControliCharged per unit.$5.00/mo
Other Fees and Policies
Situational Fees
- Late FeeiCharged per occurrence.$100.00
- Additional Resident Access Keys/Cards/Locks/Remotes FeeiCharged per occurrence.$25.00
- Transfer FeeiCharged per occurrence.$300.00
- Early Lease Termination/CancellationiCharged per occurrence.100.0% of base rent
Pet Fees
Pet Policies are Negotiable
- Cat
- Pet FeeiMax of 1. Charged per Pet.$300.00
- Monthly Pet FeeiMax of 1. Charged Per Pet.$20.00/mo
- Dog
- Pet FeeiMax of 1. Charged per Pet.$300.00
- Monthly Pet FeeiMax of 1. Charged Per Pet.$20.00/mo
Pets Welcome Upon Approval.Breed restrictions apply.Limit of 2 pets per home.Maximum adult weight is 25 pounds.One-time pet fee is $300Monthly pet rent of $20 will be charged per pet.Pet Amenities:Bark Park
Pets Welcome Upon Approval.Breed restrictions apply.Limit of 2 pets per home.Maximum adult weight is 25 pounds.One-time pet fee is $300Monthly pet rent of $20 will be charged per pet.Pet Amenities:Bark Park
Max of 1. Small Dogs Only.
Parking Fees
- Surface Lot
- Parking FeeiMax of 2. Charged per vehicle.$0.00/mo
Max of 2. Parking Available.
Property Fee Disclaimer: Based on community-supplied data and independent market research. Subject to change without notice. May exclude fees for mandatory or optional services and usage-based utilities.
Features and Amenities
Unique Amenities
- Beautiful Landscaping
- Easy Access to Freeways
- Easy Access to Shopping
- Fully-equipped Kitchen
- On-call Maintenance
- Private Driveway
- Public Park with Recreation Complex Nearby
Living Area Features
- Walk In Closets
Map
- Shopping
- Colleges
- Grocery
- Medical
- Parks
- Nearby Properties
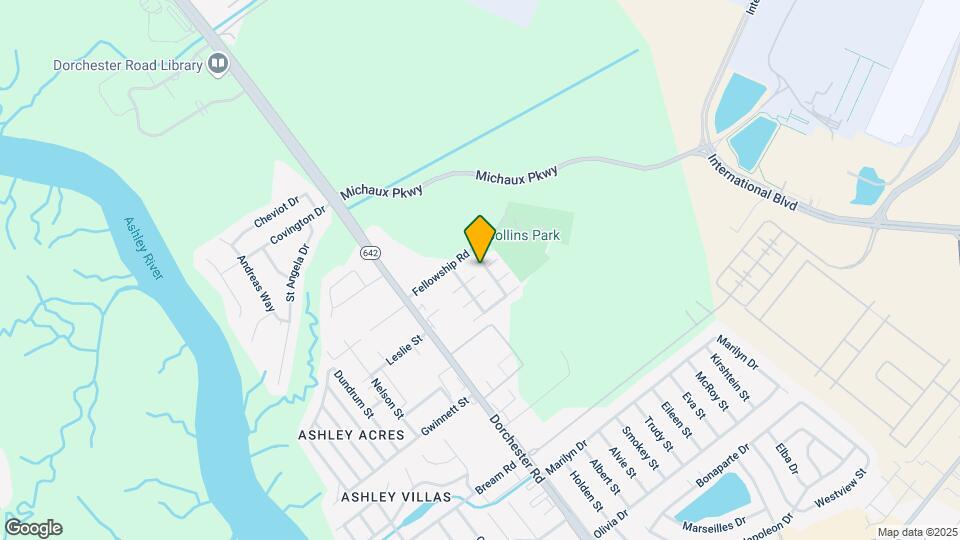
Map
Getting Around
30 / 100 Somewhat walkable
20 / 100 Limited public transit
30 / 100 Somewhat Bikeable
90 / 100 Exceptionally car friendly
 details
Getting to Know the Area
40 / 100 Restaurants
20 / 100 Cafes
20 / 100 Nightlife
30 / 100 Shopping
60 / 100 Parks
20 / 100 Noise Level
Nearby Schools
W. B. Goodwin Elementary
Hanahan Middle
Northwoods Middle
Drayton Hall Elementary School
Charleston School of the Arts
R. B. Stall High School
Hanahan High
Springfield Elementary School
Academic Magnet High
About GreatSchools Data on ApartmentHomeLiving.com.
Points of Interest
Time and distance from Collins Park.
Arts Museums and Landmarks
Big Box and Retail
Walgreens
Kohl's
Lowe's
Colleges and Universities
Groceries
Harris Teeter
Food Lion
Lidl
Hospitals
Bon Secours St. Francis Hospital
Palmetto Lowcountry Behavioral Health
Trident Medical Center
Military Bases
Charleston Air Force Base
Charleston Naval Base
Charleston Naval Weapons Station
Parks and Recreation
Collins Park has 5 parks within 9.5 miles, including Magnolia Plantation, Middleton Place, Rhett-Aiken House, Fort Sumpter, and Waterfront Park.
Restaurants and Dining
The Fig
Hank's Seafood Restaurant
Tristan
Shopping Centers
Collins Park has 5 shopping centers within 1.2 miles.
Nearby Neighborhoods
Rental Price Ranges in the Area
| Bedroom | Average Rent | Cheapest Rent | Highest Rent |
|---|---|---|---|
| North Charleston Studio Apartments | $1,697 | $1,166 | $2,457 |
| North Charleston 1 Bedroom Apartments | $1,746 | $896 | $3,563 |
| North Charleston 2 Bedroom Apartments | $1,925 | $1,000 | $4,494 |
| North Charleston 3 Bedroom Apartments | $2,253 | $1,300 | $6,939 |
| North Charleston 4 Bedroom Apartments | $2,833 | $1,209 | $6,617 |
| 2 Bedroom Homes | $1,733 | $1,000 | $3,150 |
| 3 Bedroom Homes | $2,379 | $1,550 | $5,000 |
| 4 Bedroom Homes | $2,692 | $900 | $4,500 |
| 5 Bedroom Homes | $3,299 | $2,715 | $6,500 |
| 6 Bedroom Homes | $3,034 | $2,655 | $3,499 |
Nearby Apartments
Nearby Homes
Official Apartment Search
Did You Know?
The average Apartment shopper researches 4 properties in detail before signing a lease.
Max of 1.