

- 1–3 Bedrooms
- $1,416-$4,696 3 Month Lease Term
Total Monthly Price
Base Rent$1,416 - $4,696Total Monthly Price$1,416 - $4,696 - 739–1,245 Square Feet
Rent Specials
Lease now and save $350! Certain exclusions may apply.
About MAA Desert Vista
TOUR YOUR WAY! We have a tour to fit your needs- virtual, self-guided, or agent-guided. Come home to a luxury oasis at MAA Desert Vista in Las Vegas, NV. These one-, two-, and three-bedroom apartment homes feature elegant finishes and modern appliances. Enjoy our complimentary Wi-Fi and cable with premium channels. Select units offer garden tubs and gourmet kitchens. Enjoy plenty of green spaces, palm trees, and mountain views in this oasis. The stunning resort-style pool includes sparkling fountains, an outdoor kitchen, and cabanas. Located in North Las Vegas, our community is near the 215 Beltway that makes for a short trip to I-15, downtown Las Vegas, and other parts of the valley. Enjoy plenty of dining, shopping, and other services that the neighborhood has to offer.
MAA Desert Vista is located in the 89086 Zip code of North Las Vegas, NV. This community is professionally managed by Mid-America Apartment Communities, Inc.
Unique Features and Amenities
- Attached Garage
- Attached Garages
- Carports
- Complimentary Wifi And Cable Tv
- Courtesy Officer
- Emergency Maintenance
- Gated Community
- Grilling Area
- Handicap Accessible
- High End Finishes
- Mountain View
- No Breed Restrictions
- Outdoor Fireplace
- Outdoor Grill Area
- Pest Control Service
- Picnic/bbq Area
- Planned Social Events
- Sun Deck
- Wifi
- Wifi Hotspot
Property Contact Info
- Listed by:
- Agency:
- Vendor Logo:
- Website:
- View Property Website
- Call Us:
- (725) 777-5460
- Disclaimer:
Floorplan Pricing and Availability
MAA Desert Vista offers 1 to 3 Bedroom apartments starting from $1,416 and having 739–1,245 sq ft. Here is the current pricing and availability:
New! Interactive Property Map
1 Bedroom
Floorplan 11B
From $1,416
1 Bed, 1 Bath, 739 sq ftTotal Monthly PriceAvailable NowTotal Monthly Price
Base Rent$1,416 - $2,681Total Monthly Price$1,416 - $2,681Model Gallery
Floorplans
Availability Details
Prices shown for this property are the Total Monthly Price including Fees.Price Availability Date Unit Sq Ft Floorplan View Details $1,421 Available Now 043023 739 $1,531 June 7, 2026 161089 739 $1,451 June 14, 2026 252126 739 Model Amenities and Features
Features
- Air Conditioning
- High Speed Internet Access
Unique Features
- Complimentary Wifi And Cable Tv
Model Lease Information
Model Price Range
- $1,416 - $2,681Base Rent: $1,416 - $2,681Required Monthly Fees: None
Current Available Pricing
- $1,421 - $1,531
Unit 043023 Gallery
Floorplans
Unit 043023 Amenities and Features
Features
- Air Conditioning
Unique Features
- Complimentary Wifi And Cable Tv
Unit 043023 Lease Information
Unit Price
- $1,421Base Rent: $1,421Required Monthly Fees: None
View Details and Rent EstimateModel Lease Information
Model Price Range
- $1,416 - $2,681
Unit 161089 Gallery
Floorplans
Unit 161089 Amenities and Features
Features
- Air Conditioning
Unique Features
- Complimentary Wifi And Cable Tv
Unit 161089 Lease Information
Unit Price
- $1,531Base Rent: $1,531Required Monthly Fees: None
View Details and Rent EstimateModel Lease Information
Model Price Range
- $1,416 - $2,681
Unit 252126 Gallery
Floorplans
Unit 252126 Amenities and Features
Features
- Air Conditioning
Unique Features
- Complimentary Wifi And Cable Tv
Unit 252126 Lease Information
Unit Price
- $1,451Base Rent: $1,451Required Monthly Fees: None
View Details and Rent EstimateModel Lease Information
Model Price Range
- $1,416 - $2,681
Apartment Model: 11BFrom $1,4161 Bedroom, 1 Bath, 739 sq ftAvailable NowFloor plans are artist's rendering. All dimensions are approximate. Actual product and specifications may vary in dimension or detail. Not all features are available in every rental home. Please see a representative for details.
![]()
11B - Floorplan Apartment Unit: 043023Apartment Model: 11B$1,4211 Bedroom, 1 Bath, 739 sq ftAvailable NowFloor plans are artist's rendering. All dimensions are approximate. Actual product and specifications may vary in dimension or detail. Not all features are available in every rental home. Please see a representative for details.
![]()
Unit: 043023 - Floorplan Apartment Unit: 161089Apartment Model: 11B$1,5311 Bedroom, 1 Bath, 739 sq ftAvailable June 7, 2026Floor plans are artist's rendering. All dimensions are approximate. Actual product and specifications may vary in dimension or detail. Not all features are available in every rental home. Please see a representative for details.
![]()
Unit: 161089 - Floorplan Apartment Unit: 252126Apartment Model: 11B$1,4511 Bedroom, 1 Bath, 739 sq ftAvailable June 14, 2026Floor plans are artist's rendering. All dimensions are approximate. Actual product and specifications may vary in dimension or detail. Not all features are available in every rental home. Please see a representative for details.
![]()
Unit: 252126 - Floorplan Floorplan 11C
From $1,436
1 Bed, 1 Bath, 780 sq ftTotal Monthly PriceAvailable NowTotal Monthly Price
Base Rent$1,436 - $2,596Total Monthly Price$1,436 - $2,596Model Gallery
Floorplans
Availability Details
Prices shown for this property are the Total Monthly Price including Fees.Price Availability Date Unit Sq Ft Floorplan View Details $1,436 Available Now 253132 780 $1,526 July 7, 2026 241120 780 $1,491 July 8, 2026 163086 780 Model Amenities and Features
Features
- Air Conditioning
- Ceiling Fans
- High Speed Internet Access
- Security System
- Washer/Dryer
Kitchen
- Dishwasher
- Microwave
Living Space
- Walk-In Closets
Unique Features
- Complimentary Wifi And Cable Tv
Model Lease Information
Model Price Range
- $1,436 - $2,596Base Rent: $1,436 - $2,596Required Monthly Fees: None
Current Available Pricing
- $1,436 - $1,526
Unit 253132 Gallery
Floorplans
Unit 253132 Amenities and Features
Features
- Air Conditioning
Unique Features
- Complimentary Wifi And Cable Tv
Unit 253132 Lease Information
Unit Price
- $1,436Base Rent: $1,436Required Monthly Fees: None
View Details and Rent EstimateModel Lease Information
Model Price Range
- $1,436 - $2,596
Unit 241120 Gallery
Floorplans
Unit 241120 Amenities and Features
Features
- Air Conditioning
Unique Features
- Complimentary Wifi And Cable Tv
Unit 241120 Lease Information
Unit Price
- $1,526Base Rent: $1,526Required Monthly Fees: None
View Details and Rent EstimateModel Lease Information
Model Price Range
- $1,436 - $2,596
Unit 163086 Gallery
Floorplans
Unit 163086 Amenities and Features
Features
- Air Conditioning
Unique Features
- Complimentary Wifi And Cable Tv
Unit 163086 Lease Information
Unit Price
- $1,491Base Rent: $1,491Required Monthly Fees: None
View Details and Rent EstimateModel Lease Information
Model Price Range
- $1,436 - $2,596
Apartment Model: 11CFrom $1,4361 Bedroom, 1 Bath, 780 sq ftAvailable NowFloor plans are artist's rendering. All dimensions are approximate. Actual product and specifications may vary in dimension or detail. Not all features are available in every rental home. Please see a representative for details.
![]()
11C - Floorplan Apartment Unit: 253132Apartment Model: 11C$1,4361 Bedroom, 1 Bath, 780 sq ftAvailable NowFloor plans are artist's rendering. All dimensions are approximate. Actual product and specifications may vary in dimension or detail. Not all features are available in every rental home. Please see a representative for details.
![]()
Unit: 253132 - Floorplan Apartment Unit: 241120Apartment Model: 11C$1,5261 Bedroom, 1 Bath, 780 sq ftAvailable July 7, 2026Floor plans are artist's rendering. All dimensions are approximate. Actual product and specifications may vary in dimension or detail. Not all features are available in every rental home. Please see a representative for details.
![]()
Unit: 241120 - Floorplan Apartment Unit: 163086Apartment Model: 11C$1,4911 Bedroom, 1 Bath, 780 sq ftAvailable July 8, 2026Floor plans are artist's rendering. All dimensions are approximate. Actual product and specifications may vary in dimension or detail. Not all features are available in every rental home. Please see a representative for details.
![]()
Unit: 163086 - Floorplan 2 Bedrooms
Floorplan 22B
From $1,626
2 Beds, 2 Baths, 1009 sq ftTotal Monthly PriceAvailable NowTotal Monthly Price
Base Rent$1,626 - $3,471Total Monthly Price$1,626 - $3,471Model Gallery
Floorplans
3D Tours
Availability Details
Prices shown for this property are the Total Monthly Price including Fees.Price Availability Date Unit Sq Ft Floorplan View Details $1,671 Available Now 023008 1009 $1,641 May 28, 2026 033012 1009 $1,676 June 8, 2026 151082 1009 Model Amenities and Features
Features
- Air Conditioning
- Ceiling Fans
- High Speed Internet Access
- Security System
- Washer/Dryer
Kitchen
- Dishwasher
- Microwave
Living Space
- Walk-In Closets
Unique Features
- Complimentary Wifi And Cable Tv
Model Lease Information
Model Price Range
- $1,626 - $3,471Base Rent: $1,626 - $3,471Required Monthly Fees: None
Current Available Pricing
- $1,641 - $1,676
Unit 023008 Gallery
Floorplans
Unit 023008 Amenities and Features
Features
- Air Conditioning
Unique Features
- Complimentary Wifi And Cable Tv
Unit 023008 Lease Information
Unit Price
- $1,671Base Rent: $1,671Required Monthly Fees: None
View Details and Rent EstimateModel Lease Information
Model Price Range
- $1,626 - $3,471
Unit 033012 Gallery
Floorplans
Unit 033012 Amenities and Features
Features
- Air Conditioning
Unique Features
- Complimentary Wifi And Cable Tv
Unit 033012 Lease Information
Unit Price
- $1,641Base Rent: $1,641Required Monthly Fees: None
View Details and Rent EstimateModel Lease Information
Model Price Range
- $1,626 - $3,471
Unit 151082 Gallery
Floorplans
Unit 151082 Lease Information
Unit Price
- $1,676Base Rent: $1,676Required Monthly Fees: None
View Details and Rent EstimateModel Lease Information
Model Price Range
- $1,626 - $3,471
Apartment Model: 22BFrom $1,6262 Bedroom, 2 Bath, 1009 sq ftAvailable NowFloorplans3D ToursFloor plans are artist's rendering. All dimensions are approximate. Actual product and specifications may vary in dimension or detail. Not all features are available in every rental home. Please see a representative for details.
![]()
22B - Floorplan 22B - 3D Tour Apartment Unit: 023008Apartment Model: 22B$1,6712 Bedroom, 2 Bath, 1009 sq ftAvailable NowFloor plans are artist's rendering. All dimensions are approximate. Actual product and specifications may vary in dimension or detail. Not all features are available in every rental home. Please see a representative for details.
![]()
Unit: 023008 - Floorplan Apartment Unit: 033012Apartment Model: 22B$1,6412 Bedroom, 2 Bath, 1009 sq ftAvailable May 28, 2026Floor plans are artist's rendering. All dimensions are approximate. Actual product and specifications may vary in dimension or detail. Not all features are available in every rental home. Please see a representative for details.
![]()
Unit: 033012 - Floorplan Apartment Unit: 151082Apartment Model: 22B$1,6762 Bedroom, 2 Bath, 1009 sq ftAvailable June 8, 2026Floor plans are artist's rendering. All dimensions are approximate. Actual product and specifications may vary in dimension or detail. Not all features are available in every rental home. Please see a representative for details.
![]()
Unit: 151082 - Floorplan Floorplan 22A
From $1,556
2 Beds, 2 Baths, 923 sq ftTotal Monthly PriceAvailable May 26Total Monthly Price
Base Rent$1,556 - $3,071Total Monthly Price$1,556 - $3,071Model Gallery
Floorplans
Availability Details
Prices shown for this property are the Total Monthly Price including Fees.Price Availability Date Unit Sq Ft Floorplan View Details $1,601 May 26, 2026 212105 923 $1,571 May 29, 2026 113056 923 $1,571 June 3, 2026 112057 923 Model Amenities and Features
Features
- Air Conditioning
- High Speed Internet Access
Unique Features
- Complimentary Wifi And Cable Tv
Model Lease Information
Model Price Range
- $1,556 - $3,071Base Rent: $1,556 - $3,071Required Monthly Fees: None
Current Available Pricing
- $1,571 - $1,601
Unit 212105 Gallery
Floorplans
Unit 212105 Amenities and Features
Features
- Air Conditioning
Unique Features
- Complimentary Wifi And Cable Tv
Unit 212105 Lease Information
Unit Price
- $1,601Base Rent: $1,601Required Monthly Fees: None
View Details and Rent EstimateModel Lease Information
Model Price Range
- $1,556 - $3,071
Unit 113056 Gallery
Floorplans
Unit 113056 Amenities and Features
Features
- Air Conditioning
Unique Features
- Complimentary Wifi And Cable Tv
Unit 113056 Lease Information
Unit Price
- $1,571Base Rent: $1,571Required Monthly Fees: None
View Details and Rent EstimateModel Lease Information
Model Price Range
- $1,556 - $3,071
Unit 112057 Gallery
Floorplans
Unit 112057 Amenities and Features
Features
- Air Conditioning
Unique Features
- Complimentary Wifi And Cable Tv
Unit 112057 Lease Information
Unit Price
- $1,571Base Rent: $1,571Required Monthly Fees: None
View Details and Rent EstimateModel Lease Information
Model Price Range
- $1,556 - $3,071
Apartment Model: 22AFrom $1,5562 Bedroom, 2 Bath, 923 sq ftAvailable May 26, 2026Floor plans are artist's rendering. All dimensions are approximate. Actual product and specifications may vary in dimension or detail. Not all features are available in every rental home. Please see a representative for details.
![]()
22A - Floorplan Apartment Unit: 212105Apartment Model: 22A$1,6012 Bedroom, 2 Bath, 923 sq ftAvailable May 26, 2026Floor plans are artist's rendering. All dimensions are approximate. Actual product and specifications may vary in dimension or detail. Not all features are available in every rental home. Please see a representative for details.
![]()
Unit: 212105 - Floorplan Apartment Unit: 113056Apartment Model: 22A$1,5712 Bedroom, 2 Bath, 923 sq ftAvailable May 29, 2026Floor plans are artist's rendering. All dimensions are approximate. Actual product and specifications may vary in dimension or detail. Not all features are available in every rental home. Please see a representative for details.
![]()
Unit: 113056 - Floorplan Apartment Unit: 112057Apartment Model: 22A$1,5712 Bedroom, 2 Bath, 923 sq ftAvailable June 3, 2026Floor plans are artist's rendering. All dimensions are approximate. Actual product and specifications may vary in dimension or detail. Not all features are available in every rental home. Please see a representative for details.
![]()
Unit: 112057 - Floorplan 3 Bedrooms
Floorplan 32A
From $2,131
3 Beds, 2 Baths, 1245 sq ftTotal Monthly PriceAvailable Jul 15Total Monthly Price
Base Rent$2,131 - $4,696Total Monthly Price$2,131 - $4,696Model Gallery
Floorplans
Availability Details
Prices shown for this property are the Total Monthly Price including Fees.Price Availability Date Unit Sq Ft Floorplan $2,131 July 15, 2026 142071 1245 Unit 142071 Gallery
Floorplans
Unit 142071 Amenities and Features
Features
- Air Conditioning
Unique Features
- Complimentary Wifi And Cable Tv
Unit 142071 Lease Information
Unit Price
- $2,131Base Rent: $2,131Required Monthly Fees: None
View Details and Rent EstimateModel Lease Information
Model Price Range
- $2,131 - $4,696
Apartment Model: 32AFrom $2,1313 Bedroom, 2 Bath, 1245 sq ftAvailable July 15, 2026Floor plans are artist's rendering. All dimensions are approximate. Actual product and specifications may vary in dimension or detail. Not all features are available in every rental home. Please see a representative for details.
![]()
32A - Floorplan Apartment Unit: 142071Apartment Model: 32A$2,1313 Bedroom, 2 Bath, 1245 sq ftAvailable July 15, 2026Floor plans are artist's rendering. All dimensions are approximate. Actual product and specifications may vary in dimension or detail. Not all features are available in every rental home. Please see a representative for details.
![]()
Unit: 142071 - Floorplan
Schedule a Tour
Videos
3D Tours
Property Information
- 380 Units
- 3 Stories
- Built in 2009
Fees and Policies
The fees listed below are community-provided and may exclude utilities or add-ons. All payments are made directly to the property and are non-refundable unless otherwise specified. Use the Cost Calculator to determine costs based on your needs.
Required Fees
One-Time Basics
- Due at Application
- Application Fee Per ApplicantiCharged per applicant.$60.00
- Due at Move-In
- Administrative FeeiCharged per unit.$200.00
- Additional Security Deposit - RefundableiCharged per unit.$150.00
Other Fees and Policies
Pet Fees
- Cat
- Pet DepositiMax of 2. Charged Per Pet.$400.00
- One-Time Pet FeeiMax of 2. Charged Per Pet.$400.00
- Monthly Pet FeeiMax of 2. Charged Per Pet.$25.00/mo
- Dog
- Pet DepositiMax of 2. Charged Per Pet.$400.00
- One-Time Pet FeeiMax of 2. Charged Per Pet.$400.00
- Monthly Pet FeeiMax of 2. Charged Per Pet.$25.00/mo
Pet Types Allowed: Dogs, Cats, Fish, Caged Birds.
Max of 2. $400 Pet Fee for 1 pet or $500 Pet Fee for 2 pets. $25 monthly rent per pet. Pet Fees and Deposits Vary by Property. Please contact the appropriate leasing office with any questions. Assistance animals are always welcome without deposit or fee.
Parking Info and Fees
- Surface Lot
- Covered
- Garage ParkingiAvailable at select units. Price included in rent.
Property Fee Disclaimer: Based on community-supplied data and independent market research. Subject to change without notice. May exclude fees for mandatory or optional services and usage-based utilities.
Features and Amenities
On-Site Services
- Maintenance On Site
- Package Service
- Planned Social Activities
- Property Manager On Site
- Trash Pickup Curbside
- Pet Play Area
Community Features
- Walk Up
Outdoor Features
- Grill
- Courtyard
- Sundeck
- Cabana
- Controlled Access
- Deck
- Patio
Recreation and Fitness
- Fitness Center
- Playground
- Pool
Interior Features
- Balcony
- Security System
- Heating
- Ceiling Fans
- Fireplace
- High Speed Internet Access
- Cable Ready
- Washer/Dryer
- Air Conditioning
- Wi Fi
Kitchen Amenities
- Dishwasher
- Microwave
- Oven
- Range
- Refrigerator
- Kitchen
Living Area Features
- Walk In Closets
- Tile Floors
- Views
- Carpet

Map
- Shopping
- Colleges
- Grocery
- Medical
- Parks
- Transportation

Map
Hours and Contact Info
| Monday | 10:00 am–6:00 pm |
| Tuesday | 10:00 am–6:00 pm |
| Wednesday | 10:00 am–6:00 pm |
| Thursday | 10:00 am–6:00 pm |
| Friday | 10:00 am–6:00 pm |
| Saturday | 10:00 am–5:00 pm |
| Sunday | Closed |
Frequently Asked Questions about MAA Desert Vista
Where is MAA Desert Vista located?
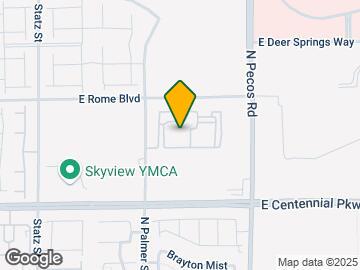
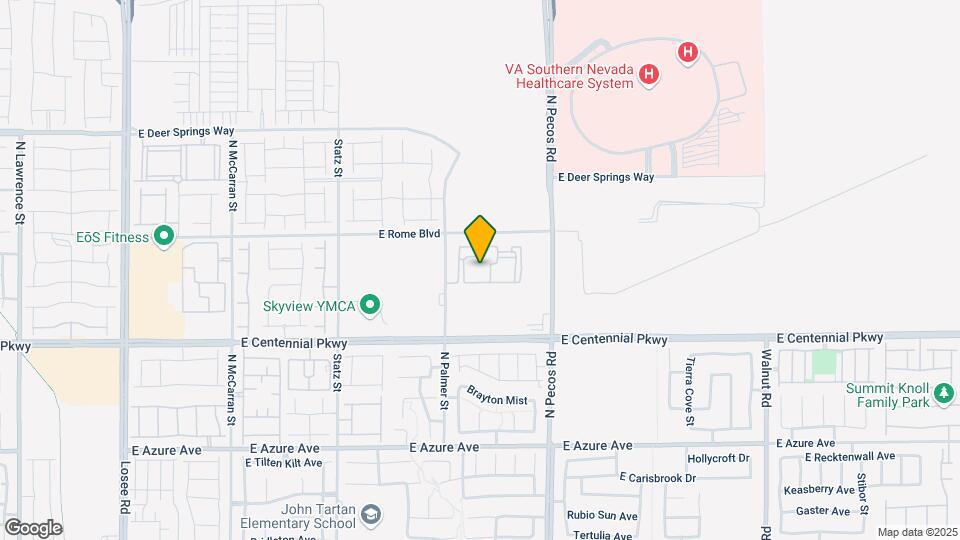
MAA Desert Vista is located at 3305 E Rome Blvd, North Las Vegas, NV
What is the current rent range at MAA Desert Vista?
1 Bedroom to 3 Bedroom Apartments at MAA Desert Vista currently range from $1,416 to $2,131
When is the leasing office open?
- The office Hours for MAA Desert Vista are
- Monday 10:00 am–6:00 pm
- Tuesday 10:00 am–6:00 pm
- Wednesday 10:00 am–6:00 pm
- Thursday 10:00 am–6:00 pm
- Friday 10:00 am–6:00 pm
- Saturday 10:00 am–5:00 pm
- Sunday Closed
Are pets allowed?
Call us today to find out our pet policy and if we allow pets
Are there any rent specials?
The current rent special at MAA Desert Vista is: Lease now and save $350! Certain exclusions may apply..
Lifestyle Ratings
Learn more about Lifestyle SearchRenters Reviews and Ratings
Cannot Recommend
December 24, 2017I am sorry to say that I cannot recommend this apartment. On the positive side I lived there for five years. Landscaping is very nice and any repairs are done asap. Until I moved out I was fairly pleased. However, I was charged a cleaning fee of $130 (up from the previous of $75). The most outrageous thing is that they are trying to charge me for two months extra of water, cable, trash etc.....I expected a usual bill of about $92 in addition to rent and was given one for something like $169. ...I have paid all of those extra fees every single month for five years and this charge is outrageous. I am so disappointed now in these people and cannot recommend this apartment complex to anyone.Property Manager Responded
January 12, 2018Thank you for your feedback. It's good to hear that much of your experience these past five years has been good, especially related to service and our beautifully landscaped community. We regret to hear about your current concerns with fees and would like to try and resolve this as soon as possible. Please stop by the leasing office or call us at 866-620-1130 to discuss this further.
Read MoreReview from Apartments.com
Never Again
June 6, 2016The 1st month or so was a decent enough experience but it went downhill fast. Our A/C started leaking like a waterfall in our living room but because it was still working, it was,'t considered an emergency. We had to put a pot under it so it didn't soak through the ceiling of the 1st floor unit. Sent in countless maintenance requests and only had 3 of them answered in 13 months. When they resurfaced the parking lot we had to park on the opposite side of the complex and walk outside the complex to ...get to our unit. about a week or 2 after they did the work it looked exactly the way it did before the work was done. Waste of money. They decided that resurfacing the pool during pool season was a good idea too. The gym is a joke. It's so small and all of the equipment is crammed in there. The leasing agent we had when we moved in was no longer with the company after a few months of living there, no one thought it was a good idea to let the residents know so we had countless emails unanswered. Instead of deleting her email account or forwarding them to other employees, they just let them sit there. I'm not a resident who goes into the office very often so I had to go in and talk to the manager. He was nice but it was way too little way too late. Noisy neighbors keeping us up until 3 and 4 am on a regular basis, too many people smoking weed, lazy maintenance staff and over priced for a box of a living space.Read MoreReview from Apartments.com
The Place at Desert Vista
October 12, 2015The place is great, for the sq footage it's good! The staff was friendly and helpful, even when there was a few roadblocks getting our leasing agreement signed off. I would recommend this place if you need to be less than 15 mins from Nellis AFB, have a Smith's just down the street, and a CVS close by for those hangovers and blitzing headaches getting home from the strip.Review from Apartments.com
Great location for VA hospital workers
September 29, 2015I have lived here for 6 months and have no complaints, very convenient for my job at the VA hospital across the street. Maintenance team is great and they respond very quickly. New front office staff seems on the ball. My building is very quiet and everyone is friendly most keep to themselves. Very clean complex and repairs and issues seem to get addressed quickly. I would recommend this complex to anyone.Review from Apartments.com
Apartment Review
September 2, 2015I live in a great location. Its quiet and its within walking distance to the VA hospital if you work there. Its close to Nellis Afb as well. The management is great about fixing things in a timely manner. I put in a work order sunday and someone was here the very next day. Leasing office is located on the apartment complex so if I havr any questions I can go right there and talk to the staff face to face. I have a 2 bedroom 2 bathroom apartment. The apartments are well kept and spacious. I ...have'nt had any issues with this apartment. I would definately reccommend this apartment to my friends.Read MoreReview from Apartments.com
Colonial grand at desert vista
July 31, 2015Everything is amazing here. Pool, gym, and a gated community. It safe and friendly here. It's located on the safe and quiet side of town. Has stores located conveniently. Only lacking on how fast maintenance gets to you to fix an issue and the staffs do not return calls.Review from Apartments.com
Secluded in a good way
July 27, 2015This apartment complex is in North Las Vegas. Now while vegas is a very busy city, this place, surprisingly, borders nothing else. The only people you have to worry about are those living in the same complex, and there are very nice people living here. Grocery store (3 of them in fact) are right down the street. Places to eat are in the same range. Pretty much everything you need is close, and the annoying people, not so close.Review from Apartments.com
Nearby Schools
Legacy High School
Ruby Duncan Elementary School
Brian & Teri Cram Middle School
Don E Hayden Elementary School
About GreatSchools Data on ApartmentHomeLiving.com.
Points of Interest
Time and distance from MAA Desert Vista.
Arts Museums and Landmarks
Big Box and Retail
Walmart
Kohl's
Walgreens
Colleges and Universities
College of Southern Nevada - Cheyenne Campus
College of Southern Nevada - Charleston Campus
Groceries
Smith's Food And Drug
Albertsons
Winco Foods
Hospitals
North Vista Hospital
Valley Hospital Medical Center
University Medical Center
Parks and Recreation
The Old Mormon Fort State Historical Park
Spring Mountain National Recreation Area
MAA Desert Vista has 4 parks within 11.2 miles, including The Old Mormon Fort State Historical Park , Spring Mountain National Recreation Area, Floyd Lamb State Park, and Spring Mountain Ranch.
Shopping Centers
MAA Desert Vista has 5 shopping centers within 1.2 miles.
Transit Stations
Nearby Neighborhoods
Rental Price Ranges in the Area
| Bedroom | Average Rent | Cheapest Rent | Highest Rent |
|---|---|---|---|
| North Las Vegas Studio Apartments | $1,112 | $676 | $1,692 |
| North Las Vegas 1 Bedroom Apartments | $1,443 | $800 | $2,881 |
| North Las Vegas 2 Bedroom Apartments | $1,643 | $915 | $4,019 |
| North Las Vegas 3 Bedroom Apartments | $2,038 | $1,370 | $4,900 |
| North Las Vegas 4 Bedroom Apartments | $2,200 | $1,630 | $2,362 |
Browse Top Apartments in North Las Vegas
By Price
- Cheap North Las Vegas Apartments
- North Las Vegas Apartments Under $600
- North Las Vegas Apartments Under $700
- North Las Vegas Apartments Under $800
- North Las Vegas Apartments Under $900
- North Las Vegas Apartments Under $1000
- North Las Vegas Apartments Under $1200
- North Las Vegas Apartments Under $1500
- North Las Vegas Apartments Under $2000
- North Las Vegas Luxury Apartments
By Community Type
- North Las Vegas Apartments for Rent by Owner
- North Las Vegas Apartments with Rent Specials
- North Las Vegas Top Rated Apartments
- North Las Vegas Corporate Apartments
- North Las Vegas Furnished Apartments
- North Las Vegas Gated Apartments
- North Las Vegas Loft Apartments
- North Las Vegas Low Income Apartments
- North Las Vegas Military Apartments
- New North Las Vegas Apartments
- North Las Vegas Senior Apartments
- North Las Vegas Short-term Apartments
- North Las Vegas Student Apartments
- North Las Vegas Apartments with Utilities Included


Max of 2. $400 Pet Fee for 1 pet or $500 Pet Fee for 2 pets. $25 monthly rent per pet. Pet Fees and Deposits Vary by Property. Please contact the appropriate leasing office with any questions. Assistance animals are always welcome without deposit or fee.