

- 1–2 Bedrooms
- $1,344-$1,579 Total Monthly Price
Total Monthly Price
Base Rent$1,290 - $1,525Required Monthly Fees$54Total Monthly Price$1,344 - $1,579 - 535–950 Square Feet
About Como Park Apartments
Welcome to the vibrant community of Como Park Apartments, where comfort, convenience, and adventure come together! Located right next to the scenic Como Regional Park, our community offers unmatched access to a world of local attractions, including a zoo, lush conservatory, golf course, and a serene lake surrounded by picturesque walking trails. Our stylish 1 and 2 bedroom apartments are designed to make you feel at home, complete with thoughtful features like air conditioning, spacious walk-in closets, and convenient dishwashers. Step outside your door and enjoy a variety of community amenities, from the lively second-floor party room to a state-of-the-art fitness center, indoor and outdoor pools, and soothing spa. Sports enthusiasts will love the pickleball and basketball courts, while serene picnic areas and on-site conveniences like laundry facilities and detached garages add to the ease of living here.
Como Park Apartments is located in the Como Park Neighborhood and 55108 Zip code of St. Paul, MN. This community is professionally managed by KRC Apartments
Unique Features and Amenities
- Community Garden
- Indoor Pool
- Onsite Management Staff
- Outdoor Rooftop Deck
- Package Receiving Lockers
- Perennial Butterfly Garden
- Rooftop Patio
- Soccer
- Stone Fire Pit
Property Contact Info
- Listed by:
- Agency:
- Vendor Logo:
- Website:
- View Property Website
- Call Us:
- (763) 363-4192
- Disclaimer:
Office Hours
| Monday | 8:00 am–5:30 pm |
| Tuesday | 8:00 am–5:30 pm |
| Wednesday | 8:00 am–5:30 pm |
| Thursday | 8:00 am–5:30 pm |
| Friday | 8:00 am–5:30 pm |
| Saturday | 10:00 am–4:00 pm |
| Sunday | 10:00 am–4:00 pm |
Floorplan Pricing and Availability
Como Park Apartments offers 1 to 2 Bedroom apartments starting from $1,344 and having 535–950 sq ft. Here is the current pricing and availability:
New! Interactive Property Map
1 Bedroom
Show Unavailable FloorplansThe Orchid
$1,344
1 Bed, 1 Bath, 750 sq ftTotal Monthly PriceAvailable Sep 1Total Monthly Price
Base Rent$1,290Required Monthly Fees$54Total Monthly Price$1,344Largest 1 BedroomThis is the largest 1 Bedroom at this PropertyModel Gallery
Floorplans
Availability Details
Prices shown for this property are the Total Monthly Price including Fees.Price Availability Date Unit Sq Ft $1,344 September 1, 2026 309 706 Unit 309 Amenities and Features
Features
- Ceiling Fans
Kitchen
- Dishwasher
- Refrigerator
Living Space
- Walk-In Closets
- Window Coverings
Outdoor Space
- Controlled Access
- Patio
Unit 309 Lease Information
Unit Price
- $1,344Total Monthly PriceBase Rent: $1,290Required Monthly Fees: $54
View Details and Rent EstimateDeposit
- $400 deposit
Model Lease Information
Price
- $1,344Total Monthly Price
Apartment Model: The Orchid$1,3441 Bedroom, 1 Bath, 750 sq ftAvailable September 1, 2026Floor plans are artist's rendering. All dimensions are approximate. Actual product and specifications may vary in dimension or detail. Not all features are available in every rental home. Please see a representative for details.
![]()
The Orchid - Floorplan 1 Floor plans are artist's rendering. All dimensions are approximate. Actual product and specifications may vary in dimension or detail. Not all features are available in every rental home. Please see a representative for details.
![]()
The Orchid - Floorplan 2 Apartment Unit: 309Apartment Model: The Orchid$1,3441 Bedroom, 1 Bath, 706 sq ftAvailable September 1, 2026The Fern
1 Bed, 1 Bath, 535 sq ftModel Gallery
Floorplans
Availability Details
Prices shown for this property are the Total Monthly Price including Fees.Availability Date Unit Sq Ft Deposit Call for Availability The Fern 535 sq ft $400 Model Amenities and Features
Features
- Air Conditioning
- Cable Ready
- Ceiling Fans
- Heating
- Tub/Shower
Kitchen
- Dishwasher
- Kitchen
- Pantry
- Range
- Refrigerator
Living Space
- Carpet
- Linen Closet
- Walk-In Closets
- Window Coverings
Outdoor Space
- Controlled Access
- Grill
- Patio
Model Lease Information
Deposit
- $400 deposit
Apartment Model: The FernCall For Rates1 Bedroom, 1 Bath, 535 sq ftUnavailableFloor plans are artist's rendering. All dimensions are approximate. Actual product and specifications may vary in dimension or detail. Not all features are available in every rental home. Please see a representative for details.
![]()
The Fern - Floorplan 1 Floor plans are artist's rendering. All dimensions are approximate. Actual product and specifications may vary in dimension or detail. Not all features are available in every rental home. Please see a representative for details.
![]()
The Fern - Floorplan 2 The Lily
1 Bed, 1 Bath, 651 sq ftModel Gallery
Floorplans
Availability Details
Prices shown for this property are the Total Monthly Price including Fees.Availability Date Unit Sq Ft Deposit Call for Availability The Lily 651 sq ft $400 Model Amenities and Features
Features
- Air Conditioning
- Cable Ready
- Ceiling Fans
- Heating
- High Speed Internet Access
- Tub/Shower
Kitchen
- Dishwasher
- Kitchen
- Oven
- Pantry
- Range
- Refrigerator
Living Space
- Carpet
- Walk-In Closets
- Window Coverings
Outdoor Space
- Controlled Access
- Grill
- Patio
Model Lease Information
Deposit
- $400 deposit
Apartment Model: The LilyCall For Rates1 Bedroom, 1 Bath, 651 sq ftUnavailableFloor plans are artist's rendering. All dimensions are approximate. Actual product and specifications may vary in dimension or detail. Not all features are available in every rental home. Please see a representative for details.
![]()
The Lily - Floorplan 1 Floor plans are artist's rendering. All dimensions are approximate. Actual product and specifications may vary in dimension or detail. Not all features are available in every rental home. Please see a representative for details.
![]()
The Lily - Floorplan 2 2 Bedrooms
The Pavilion
From $1,519
2 Beds, 1 Bath, 945 sq ftTotal Monthly PriceAvailable NowTotal Monthly Price
Base Rent$1,465 - $1,495Required Monthly Fees$54Total Monthly Price$1,519 - $1,549Model Gallery
Floorplans
3D Tours
Availability Details
Prices shown for this property are the Total Monthly Price including Fees.Price Availability Date Unit Sq Ft View Details $1,549 Available Now 303 900 $1,519 Available Now 304 900 $1,519 Available Now 307 900 Model Amenities and Features
Features
- Air Conditioning
- Cable Ready
- Ceiling Fans
- Heating
- High Speed Internet Access
- Tub/Shower
Kitchen
- Dishwasher
- Kitchen
- Oven
- Range
- Refrigerator
Living Space
- Carpet
- Walk-In Closets
- Window Coverings
Outdoor Space
- Controlled Access
- Grill
- Patio
Model Lease Information
Model Price Range
- $1,519 - $1,549Total Monthly PriceBase Rent: $1,465 - $1,495Required Monthly Fees: $54
Deposit
- $400 deposit
Unit 303 Amenities and Features
Features
- Ceiling Fans
Kitchen
- Dishwasher
- Refrigerator
Living Space
- Walk-In Closets
- Window Coverings
Outdoor Space
- Controlled Access
- Patio
Unit 303 Lease Information
Unit Price
- $1,549Total Monthly PriceBase Rent: $1,495Required Monthly Fees: $54
View Details and Rent EstimateDeposit
- $400 deposit
Model Lease Information
Model Price Range
- $1,519 - $1,549Total Monthly Price
Unit 304 Amenities and Features
Features
- Ceiling Fans
Kitchen
- Dishwasher
- Refrigerator
Living Space
- Walk-In Closets
- Window Coverings
Outdoor Space
- Controlled Access
- Patio
Unit 304 Lease Information
Unit Price
- $1,519Total Monthly PriceBase Rent: $1,465Required Monthly Fees: $54
View Details and Rent EstimateDeposit
- $400 deposit
Model Lease Information
Model Price Range
- $1,519 - $1,549Total Monthly Price
Unit 307 Amenities and Features
Features
- Ceiling Fans
Kitchen
- Dishwasher
- Refrigerator
Living Space
- Walk-In Closets
- Window Coverings
Outdoor Space
- Controlled Access
- Patio
Unit 307 Lease Information
Unit Price
- $1,519Total Monthly PriceBase Rent: $1,465Required Monthly Fees: $54
View Details and Rent EstimateDeposit
- $400 deposit
Model Lease Information
Model Price Range
- $1,519 - $1,549Total Monthly Price
Apartment Model: The PavilionFrom $1,5192 Bedroom, 1 Bath, 945 sq ftAvailable NowFloorplans3D ToursFloor plans are artist's rendering. All dimensions are approximate. Actual product and specifications may vary in dimension or detail. Not all features are available in every rental home. Please see a representative for details.
![]()
The Pavilion - Floorplan 1 Floor plans are artist's rendering. All dimensions are approximate. Actual product and specifications may vary in dimension or detail. Not all features are available in every rental home. Please see a representative for details.
![]()
The Pavilion - Floorplan 2 The Pavilion - 3D Tour Apartment Unit: 303Apartment Model: The Pavilion$1,5492 Bedroom, 1 Bath, 900 sq ftAvailable NowApartment Unit: 304Apartment Model: The Pavilion$1,5192 Bedroom, 1 Bath, 900 sq ftAvailable NowApartment Unit: 307Apartment Model: The Pavilion$1,5192 Bedroom, 1 Bath, 900 sq ftAvailable NowThe Ordway
$1,579
2 Beds, 1 Bath, 950 sq ftTotal Monthly PriceAvailable NowTotal Monthly Price
Base Rent$1,525Required Monthly Fees$54Total Monthly Price$1,579Model Gallery
Floorplans
3D Tours
Availability Details
Prices shown for this property are the Total Monthly Price including Fees.Price Availability Date Unit Sq Ft $1,579 Available Now 202 905 Unit 202 Amenities and Features
Features
- Ceiling Fans
Kitchen
- Dishwasher
- Refrigerator
Living Space
- Walk-In Closets
- Window Coverings
Outdoor Space
- Controlled Access
- Patio
Unit 202 Lease Information
Unit Price
- $1,579Total Monthly PriceBase Rent: $1,525Required Monthly Fees: $54
View Details and Rent EstimateDeposit
- $400 deposit
Model Lease Information
Price
- $1,579Total Monthly Price
Apartment Model: The Ordway$1,5792 Bedroom, 1 Bath, 950 sq ftAvailable NowFloorplans3D ToursFloor plans are artist's rendering. All dimensions are approximate. Actual product and specifications may vary in dimension or detail. Not all features are available in every rental home. Please see a representative for details.
![]()
The Ordway - Floorplan 1 Floor plans are artist's rendering. All dimensions are approximate. Actual product and specifications may vary in dimension or detail. Not all features are available in every rental home. Please see a representative for details.
![]()
The Ordway - Floorplan 2 Floor plans are artist's rendering. All dimensions are approximate. Actual product and specifications may vary in dimension or detail. Not all features are available in every rental home. Please see a representative for details.
![]()
The Ordway - Floorplan 3 The Ordway - 3D Tour The Ordway - 3D Tour The Ordway - 3D Tour Apartment Unit: 202Apartment Model: The Ordway$1,5792 Bedroom, 1 Bath, 905 sq ftAvailable Now
Schedule a Tour
3D Tours
Property Information
- Renovated In 2004
- 222 Units
- 3 Stories
- Built in 1972
Lease Terms
- 6, 12 - 16 mo
Fees and Policies
The fees listed below are community-provided and may exclude utilities or add-ons. All payments are made directly to the property and are non-refundable unless otherwise specified. Use the Cost Calculator to determine costs based on your needs.
Required Fees
One-Time Basics
- Due at Application
- Application Fee (Per Applicant)iper applicant Charged per applicant.$50.00
- Pre-Lease DepositiCharged per unit.$400.00
Utilities
- Utility - Service FeeiMonthly Utility Bill Processing Fee Charged Per Unit.$5.00/mo
- RUBS_Water/SeweriCharged per unit.Varies/mo
- Trash FeeiRUBS Trash Removal Fee Charged per unit.$24.00/mo
- RUBS_Trash RemovaliCharged per unit.$24.50/mo
Other Fees and Policies
Pet Fees
- Cat
- One-Time Pet FeeiMax of 2. Charged Per Pet.$200.00
- Dog
- One-Time Pet FeeiMax of 1. Charged Per Pet.$300.00
- Monthly Pet FeeiMax of 1. Charged Per Pet.$50.00
Must be at least 1 year of age and spayed/neutered.
Must be at least 1 year of age and spayed/neutered. Breed & weight restrictions apply.
Max of 1. Dogs allowed only in the 1415 building at Como Park Apartments. Contact our team for details!.
Parking Fees
- Garage
- Parking FeeiMax of 1. Charged Per Vehicle.$50.00/mo
- Street
- Parking FeeiCharged per vehicle.$0.00/mo
- Surface Lot
- Parking FeeiMax of 1. Charged Per Vehicle.$0.00/mo
Max of 1. Limited Availability.
Free street parking for guests.
Max of 1. Parking Permit Provided.
Property Fee Disclaimer: Based on community-supplied data and independent market research. Subject to change without notice. May exclude fees for mandatory or optional services and usage-based utilities.
Features and Amenities
Unique Amenities
- Community Garden
- Indoor Pool
- Onsite Management Staff
- Outdoor Rooftop Deck
- Package Receiving Lockers
- Perennial Butterfly Garden
- Rooftop Patio
- Soccer
- Stone Fire Pit
On-Site Services
- Maintenance On Site
- Package Service
- Planned Social Activities
- Property Manager On Site
- Online Services
- Recycling
- Public Transportation
- 24 Hour Access
- Key Fob Entry
- Laundry Facilities
Community Features
- Clubhouse
- Multi Use Room
- Lounge
- Walk Up
Outdoor Features
- Grill
- Picnic Area
- Sundeck
- Roof Terrace
- Courtyard
- Controlled Access
- Patio
- Deck
Recreation and Fitness
- Hot Tub
- Fitness Center
- Spa
- Tennis Court
- Basketball Court
- Media Center/Movie Theatre
- Walking/Biking Trails
- Pickleball Court
- Sauna
- Playground
- Pool
Interior Features
- Storage Space
- Ceiling Fans
- High Speed Internet Access
- Heating
- Tub/Shower
- Intercom
- Cable Ready
- Air Conditioning
- Wi Fi
- Smoke Free
Kitchen Amenities
- Freezer
- Kitchen
- Dishwasher
- Range
- Refrigerator
- Oven
- Pantry
Living Area Features
- Walk In Closets
- Dining Room
- Vinyl Flooring
- Carpet
- Double Pane Windows
- Linen Closet
- Window Coverings
- Large Bedrooms
Unique Amenities
- Garage Available

Map
- Shopping
- Colleges
- Grocery
- Medical
- Parks
- Transportation

Map
Frequently Asked Questions about Como Park Apartments
Where is Como Park Apartments located?
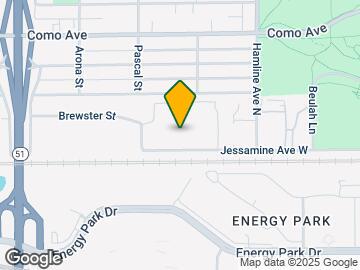
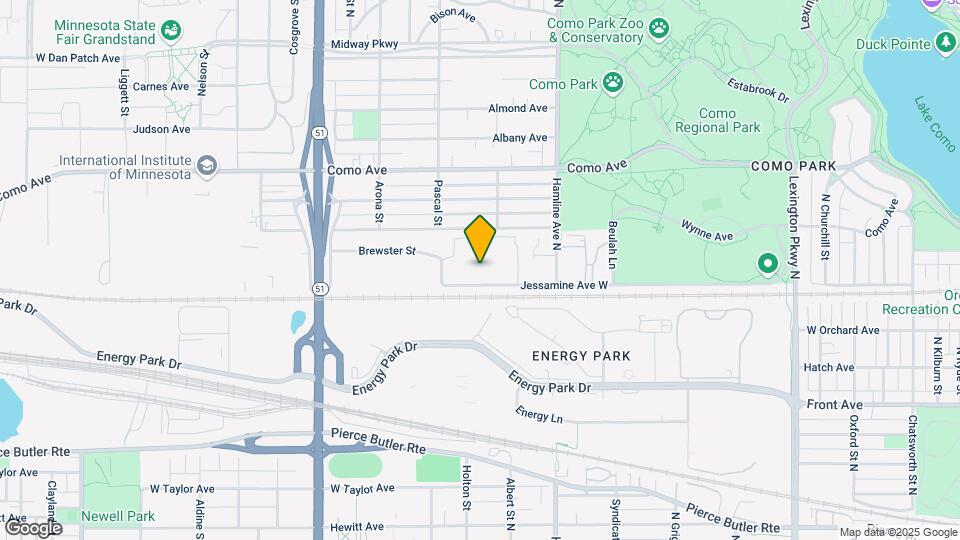
Como Park Apartments is located at 1385 W Jessamine Ave near the Como Park area of St. Paul, MN
What is the current rent range at Como Park Apartments?
1 Bedroom to 2 Bedroom Apartments at Como Park Apartments currently range from $1,344 to $1,579
When is the leasing office open?
- The office Hours for Como Park Apartments are
- Monday 8:00 am–5:30 pm
- Tuesday 8:00 am–5:30 pm
- Wednesday 8:00 am–5:30 pm
- Thursday 8:00 am–5:30 pm
- Friday 8:00 am–5:30 pm
- Saturday 10:00 am–4:00 pm
- Sunday 10:00 am–4:00 pm
Are pets allowed?
Call us today to find out our pet policy and if we allow pets
Renters Reviews and Ratings
"LOVED" my stay at the Como park Apartments
I never want to leave
Love it here
Great place!!
Amazing Staff & Living Experience
Property Manager Responded
Sad to leave- it's been wonderful!
Property Manager Responded
Como Park Apartments was a great place to live
Property Manager Responded
I called Como Park Apartments Home for Two Years
Property Manager Responded
Nice to Be Here
Property Manager Responded
Como Park Apartments
Great place to live
When I was looking for an apartment ...
Nearby Schools
Central Senior High
Capitol Hill Magnet/Rondo
About GreatSchools Data on ApartmentHomeLiving.com.
Points of Interest
Time and distance from Como Park Apartments.
Arts Museums and Landmarks
Big Box and Retail
Goodwill
Target
Walgreens
Colleges and Universities
Groceries
Cub Foods
Aldi
Hospitals
Allina United Hospital
St. Joseph's Hospital
Regions Hospital
Military Bases
Fort Snelling Military Reservation
Parks and Recreation
Como Park Apartments has 5 parks within 7.0 miles, including Como Zoo, Powderhorn Park, Loring Park, The Grand Rounds, and Lake of the Isles.
Shopping Centers
Como Park Apartments has 5 shopping centers within 1.6 miles.
Transit Stations
Nearby Neighborhoods
Rental Price Ranges in the Area
| Bedroom | Average Rent | Cheapest Rent | Highest Rent |
|---|---|---|---|
| St. Paul Studio Apartments | $1,263 | $629 | $2,399 |
| St. Paul 1 Bedroom Apartments | $1,528 | $830 | $4,078 |
| St. Paul 2 Bedroom Apartments | $1,818 | $454 | $6,078 |
| St. Paul 3 Bedroom Apartments | $2,212 | $739 | $6,459 |
| St. Paul 4 Bedroom Apartments | $1,855 | $649 | $5,016 |
| St. Paul 5 Bedroom Apartments | $3,173 | $2,500 | $3,500 |
Browse Top Apartments in St. Paul
By Price
- Cheap St. Paul Apartments
- St. Paul Apartments Under $500
- St. Paul Apartments Under $600
- St. Paul Apartments Under $700
- St. Paul Apartments Under $800
- St. Paul Apartments Under $900
- St. Paul Apartments Under $1000
- St. Paul Apartments Under $1200
- St. Paul Apartments Under $1500
- St. Paul Apartments Under $2000
By Community Type
- St. Paul Apartments for Rent by Owner
- St. Paul Apartments with Rent Specials
- St. Paul Top Rated Apartments
- St. Paul Corporate Apartments
- St. Paul Furnished Apartments
- St. Paul Gated Apartments
- St. Paul Loft Apartments
- St. Paul Low Income Apartments
- St. Paul Military Apartments
- New St. Paul Apartments
- St. Paul Senior Apartments
- St. Paul Short-term Apartments
- St. Paul Student Apartments
- St. Paul Apartments with Utilities Included


Max of 2. This property allows cats, fish, and birds; and we are now dog-friendly in the 1415 building at Como Park!.