


- 1–2 Bedrooms
- $1,311-$1,619 Total Monthly Price
Total Monthly Price
Base Rent$1,311 - $1,619Total Monthly Price$1,311 - $1,619 - 624–808 Square Feet
Rent Specials
Receive up to SIX WEEKS FREE on select units! Call today to book your tour and make us your new home! *Restrictions apply. See associate for details.
About Concordia Apartments
Concordia Apartments provides a distinctive Colorado lifestyle with great design and features. Looking for an apartment for rent in Lakewood, CO? Concordia Apartments has what you're looking for. Here are newly renovated one and two bedroom homes with spacious living rooms and dining areas, new kitchens with Birchwood cabinetry and black appliances, spacious closets, new bathrooms and flooring, and brushed-nickel fixtures and lighting throughout. Enjoy your wood-burning fireplace or sit under the stars on your private patio or balcony. Color coordinated interiors and modern features make Concordia Apartments your perfect home.
Concordia Apartments is located in the Edgewood Neighborhood and 80214 Zip code of Lakewood, CO. This community is professionally managed by MAXX Properties
Unique Features and Amenities
- Added convenience with flex. rent payments
- Balcony
- Bark Park
- Birchwood Cabinetry
- Brushed-Nickel Fixtures & Lighting
- Central Air Conditioning
- Color Coordinated Interiors
- Corner Unit
- Cozy Wood Fueled Fireplace*
- Custom Painted Fireplace Mantels
- Easy-Access Lifestyle
- Furnished options by CORT
- Great Location
- Lush landscaping and mature trees
- Private Balcony*
- Renovated+Refreshed Apartments!
- Spacious Floor Plans
- Wood Fireplace
Property Contact Info

- Listed by:
- Agency:
- Vendor Logo:
- Website:
- View Property Website
- Call Us:
- (720) 709-2807
- Disclaimer:
Office Hours
| Monday | 9:00 am–6:00 pm |
| Tuesday | 9:00 am–6:00 pm |
| Wednesday | 9:00 am–6:00 pm |
| Thursday | 9:00 am–6:00 pm |
| Friday | 9:00 am–6:00 pm |
| Saturday | 10:00 am–4:00 pm |
| Sunday | Closed |
Floorplan Pricing and Availability
Concordia Apartments offers 1 to 2 Bedroom apartments starting from $1,301 and having 624–808 sq ft. Here is the current pricing and availability:
New! Interactive Property Map
1 Bedroom
The Sparrow
From $1,301
1 Bed, 1 Bath, 624 sq ftTotal Monthly PriceAvailable NowTotal Monthly Price
Base Rent$1,301 - $2,355Total Monthly Price$1,301 - $2,355Model Gallery
Floorplans
3D Tours
Availability Details
Prices shown for this property are the Total Monthly Price including Fees.Price Availability Date Unit Sq Ft Deposit View Details $1,311 Available Now 2107 624 $500 $1,301 Available Now 1102 624 $500 $1,301 Available Now 6103 624 $500 Model Amenities and Features
Features
- Air Conditioning
Living Space
- Walk-In Closets
Model Lease Information
Model Price Range
- $1,301 - $2,355Total Monthly PriceBase Rent: $1,301 - $2,355Required Monthly Fees: None
Current Available Pricing
- $1,301 - $1,311 Total Monthly Price
Unit 2107 Amenities and Features
Features
- Air Conditioning
Living Space
- Walk-In Closets
Unit 2107 Lease Information
Unit Price
- $1,311Total Monthly PriceBase Rent: $1,311Required Monthly Fees: None
View Details and Rent EstimateDeposit
- $500 deposit
Model Lease Information
Model Price Range
- $1,301 - $2,355Total Monthly Price
Unit 1102 Amenities and Features
Features
- Air Conditioning
Living Space
- Walk-In Closets
Unit 1102 Lease Information
Unit Price
- $1,301Total Monthly PriceBase Rent: $1,301Required Monthly Fees: None
View Details and Rent EstimateDeposit
- $500 deposit
Model Lease Information
Model Price Range
- $1,301 - $2,355Total Monthly Price
Unit 6103 Amenities and Features
Features
- Air Conditioning
Living Space
- Walk-In Closets
Unit 6103 Lease Information
Unit Price
- $1,301Total Monthly PriceBase Rent: $1,301Required Monthly Fees: None
View Details and Rent EstimateDeposit
- $500 deposit
Model Lease Information
Model Price Range
- $1,301 - $2,355Total Monthly Price
Apartment Model: The SparrowFrom $1,3011 Bedroom, 1 Bath, 624 sq ftAvailable NowFloorplans3D ToursFloor plans are artist's rendering. All dimensions are approximate. Actual product and specifications may vary in dimension or detail. Not all features are available in every rental home. Please see a representative for details.
![]()
The Sparrow - Floorplan The Sparrow - 3D Tour Apartment Unit: 2107Apartment Model: The Sparrow$1,3111 Bedroom, 1 Bath, 624 sq ftAvailable NowApartment Unit: 1102Apartment Model: The Sparrow$1,3011 Bedroom, 1 Bath, 624 sq ftAvailable NowApartment Unit: 6103Apartment Model: The Sparrow$1,3011 Bedroom, 1 Bath, 624 sq ftAvailable NowThe Dove
From $1,326
1 Bed, 1 Bath, 682 sq ftTotal Monthly PriceAvailable Oct 23Total Monthly Price
Base Rent$1,326 - $2,382Total Monthly Price$1,326 - $2,382Model Gallery
Floorplans
3D Tours
Availability Details
Prices shown for this property are the Total Monthly Price including Fees.Price Availability Date Unit Sq Ft Deposit View Details $1,326 October 23, 2026 2202 682 $500 $1,326 October 24, 2026 1206 682 $500 Model Amenities and Features
Features
- Air Conditioning
Living Space
- Walk-In Closets
Model Lease Information
Model Price Range
- $1,326 - $2,382Total Monthly PriceBase Rent: $1,326 - $2,382Required Monthly Fees: None
Current Available Pricing
- $1,326Total Monthly Price
Unit 2202 Amenities and Features
Features
- Air Conditioning
Living Space
- Walk-In Closets
Unique Features
- Cozy Wood Fueled Fireplace*
- Private Balcony*
Unit 2202 Lease Information
Unit Price
- $1,326Total Monthly PriceBase Rent: $1,326Required Monthly Fees: None
View Details and Rent EstimateDeposit
- $500 deposit
Model Lease Information
Model Price Range
- $1,326 - $2,382Total Monthly Price
Unit 1206 Amenities and Features
Features
- Air Conditioning
Living Space
- Walk-In Closets
Unique Features
- Cozy Wood Fueled Fireplace*
- Private Balcony*
Unit 1206 Lease Information
Unit Price
- $1,326Total Monthly PriceBase Rent: $1,326Required Monthly Fees: None
View Details and Rent EstimateDeposit
- $500 deposit
Model Lease Information
Model Price Range
- $1,326 - $2,382Total Monthly Price
Apartment Model: The DoveFrom $1,3261 Bedroom, 1 Bath, 682 sq ftAvailable October 23, 2026Floorplans3D ToursFloor plans are artist's rendering. All dimensions are approximate. Actual product and specifications may vary in dimension or detail. Not all features are available in every rental home. Please see a representative for details.
![]()
The Dove - Floorplan The Dove - 3D Tour Apartment Unit: 2202Apartment Model: The Dove$1,3261 Bedroom, 1 Bath, 682 sq ftAvailable October 23, 2026Apartment Unit: 1206Apartment Model: The Dove$1,3261 Bedroom, 1 Bath, 682 sq ftAvailable October 24, 20262 Bedrooms
The Meadowlark
From $1,611
2 Beds, 1 Bath, 744 sq ftTotal Monthly PriceAvailable NowTotal Monthly Price
Base Rent$1,611 - $2,714Total Monthly Price$1,611 - $2,714Model Gallery
Floorplans
3D Tours
Availability Details
Prices shown for this property are the Total Monthly Price including Fees.Price Availability Date Unit Sq Ft Deposit View Details $1,621 Available Now 5308 744 $500 $1,611 Available Now 6301 744 $500 $1,631 Available Now 2201 744 $500 Model Amenities and Features
Features
- Air Conditioning
Living Space
- Walk-In Closets
Model Lease Information
Model Price Range
- $1,611 - $2,714Total Monthly PriceBase Rent: $1,611 - $2,714Required Monthly Fees: None
Current Available Pricing
- $1,611 - $1,631 Total Monthly Price
Unit 5308 Amenities and Features
Features
- Air Conditioning
Living Space
- Walk-In Closets
Unique Features
- Cozy Wood Fueled Fireplace*
- Private Balcony*
Unit 5308 Lease Information
Unit Price
- $1,621Total Monthly PriceBase Rent: $1,621Required Monthly Fees: None
View Details and Rent EstimateDeposit
- $500 deposit
Model Lease Information
Model Price Range
- $1,611 - $2,714Total Monthly Price
Unit 6301 Amenities and Features
Features
- Air Conditioning
Living Space
- Walk-In Closets
Unique Features
- Cozy Wood Fueled Fireplace*
- Private Balcony*
Unit 6301 Lease Information
Unit Price
- $1,611Total Monthly PriceBase Rent: $1,611Required Monthly Fees: None
View Details and Rent EstimateDeposit
- $500 deposit
Model Lease Information
Model Price Range
- $1,611 - $2,714Total Monthly Price
Unit 2201 Amenities and Features
Features
- Air Conditioning
Living Space
- Walk-In Closets
Unique Features
- Cozy Wood Fueled Fireplace*
- Private Balcony*
Unit 2201 Lease Information
Unit Price
- $1,631Total Monthly PriceBase Rent: $1,631Required Monthly Fees: None
View Details and Rent EstimateDeposit
- $500 deposit
Model Lease Information
Model Price Range
- $1,611 - $2,714Total Monthly Price
Apartment Model: The MeadowlarkFrom $1,6112 Bedroom, 1 Bath, 744 sq ftAvailable NowFloorplans3D ToursFloor plans are artist's rendering. All dimensions are approximate. Actual product and specifications may vary in dimension or detail. Not all features are available in every rental home. Please see a representative for details.
![]()
The Meadowlark - Floorplan The Meadowlark - 3D Tour Apartment Unit: 5308Apartment Model: The Meadowlark$1,6212 Bedroom, 1 Bath, 744 sq ftAvailable NowApartment Unit: 6301Apartment Model: The Meadowlark$1,6112 Bedroom, 1 Bath, 744 sq ftAvailable NowApartment Unit: 2201Apartment Model: The Meadowlark$1,6312 Bedroom, 1 Bath, 744 sq ftAvailable NowThe Concord
From $1,741
2 Beds, 2 Baths, 808 sq ftTotal Monthly PriceAvailable NowTotal Monthly Price
Base Rent$1,741 - $2,898Total Monthly Price$1,741 - $2,898Model Gallery
Floorplans
Availability Details
Prices shown for this property are the Total Monthly Price including Fees.Price Availability Date Unit Sq Ft Deposit $1,741 Available Now 5104 808 $500 Model Amenities and Features
Features
- Air Conditioning
Living Space
- Walk-In Closets
Unit 5104 Lease Information
Unit Price
- $1,741Total Monthly PriceBase Rent: $1,741Required Monthly Fees: None
View Details and Rent EstimateDeposit
- $500 deposit
Model Lease Information
Model Price Range
- $1,741 - $2,898Total Monthly Price
Apartment Model: The ConcordFrom $1,7412 Bedroom, 2 Bath, 808 sq ftAvailable NowFloor plans are artist's rendering. All dimensions are approximate. Actual product and specifications may vary in dimension or detail. Not all features are available in every rental home. Please see a representative for details.
![]()
The Concord - Floorplan Apartment Unit: 5104Apartment Model: The Concord$1,7412 Bedroom, 2 Bath, 808 sq ftAvailable Now
Schedule a Tour
3D Tours
Property Information
- 168 Units
- 3 Stories
- Built in 1985
- Furnished
Fees and Policies
The fees listed below are community-provided and may exclude utilities or add-ons. All payments are made directly to the property and are non-refundable unless otherwise specified. Use the Cost Calculator to determine costs based on your needs.
Required Fees
One-Time Basics
- Due at Move-In
- Administrative FeeiCharged per unit.$150.00
Other Fees and Policies
Pet Fees
- Cat
- Cat DepositiMax of 2. Charged Per Pet.$250.00
- Cat RentiCharged Per Pet.$35.00/mo
- Dog
- Dog DepositiMax of 2. Charged Per Pet.$250.00
- Dog RentiCharged Per Pet.$35.00/mo
Maximum of 2 pets (dogs or cats) per apartment. We do not have breed or weight restrictions. Other restrictions may apply.
Max of 2. The refundable pet deposit is a one-time fee of $250. The pet rent is $35 per pet per month.
Parking Fees
- Garage
- Parking FeeiCharged per vehicle.$75.00/mo
- Parking
- Parking FeeiCharged per vehicle.$50.00/mo
- Covered
- Other
Additional Parking Options
Property Fee Disclaimer: Based on community-supplied data and independent market research. Subject to change without notice. May exclude fees for mandatory or optional services and usage-based utilities.
Features and Amenities
On-Site Services
- Maintenance On Site
- Property Manager On Site
- Laundry Facilities
Community Features
- Walk Up
Outdoor Features
- Gated
- Yard
- Patio
Recreation and Fitness
- Pool
Interior Features
- Balcony
- Fireplace
- High Speed Internet Access
- Heating
- Air Conditioning
Kitchen Amenities
- Dishwasher
- Disposal
Living Area Features
- Walk In Closets

Map
- Shopping
- Colleges
- Grocery
- Medical
- Parks
- Transportation

Map
Getting Around
50 / 100 Fairly walkable
30 / 100 Limited public transit
60 / 100 Moderately bikeable
80 / 100 Very car friendly
Getting to Know the Area
70 / 100 Restaurants
60 / 100 Cafes
70 / 100 Nightlife
70 / 100 Shopping
70 / 100 Parks
50 / 100 Noise Level
Frequently Asked Questions about Concordia Apartments
Where is Concordia Apartments located?

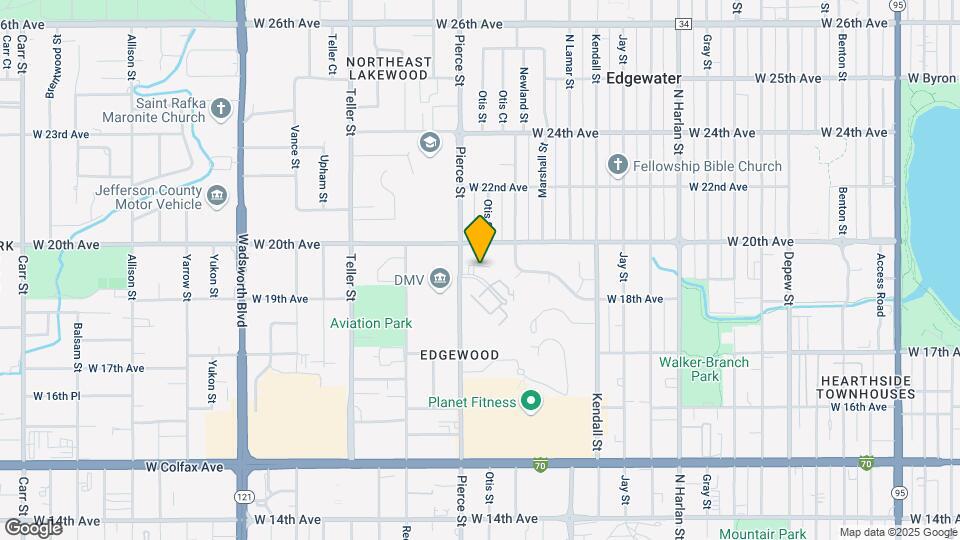
Concordia Apartments is located at 6777 W 19th Pl near the Edgewood area of Lakewood, CO
What is the current rent range at Concordia Apartments?
1 Bedroom to 2 Bedroom Apartments at Concordia Apartments currently range from $1,301 to $2,898
When is the leasing office open?
- The office Hours for Concordia Apartments are
- Monday 9:00 am–6:00 pm
- Tuesday 9:00 am–6:00 pm
- Wednesday 9:00 am–6:00 pm
- Thursday 9:00 am–6:00 pm
- Friday 9:00 am–6:00 pm
- Saturday 10:00 am–4:00 pm
- Sunday Closed
Are pets allowed?
Call us today to find out our pet policy and if we allow pets
Are there any rent specials?
The current rent special at Concordia Apartments is: Receive up to SIX WEEKS FREE on select units! Call today to book your tour and make us your new home! *Restrictions apply. See associate for details..
About Portable Tenant Screening Reports:
Applicant has the right to provide the property manager or owner with a Portable Tenant Screening Report (PTSR) that is not more than 30 days old, as defined in § 38-12-902(2.5), Colorado Revised Statutes; and 2) if Applicant provides the property manager or owner with a PTSR, the property manager or owner is prohibited from: a) charging Applicant a rental application fee; or b) charging Applicant a fee for the property manager or owner to access or use the PTSR.
Renters Reviews and Ratings
Impossible to contact management
Property Manager Responded
Great one for the money.
Family oriented!
Great Apartment
This apartment community makes you feel welcome!
Nearby Schools
Lumberg Elementary School
Jefferson High School
About GreatSchools Data on ApartmentHomeLiving.com.
Points of Interest
Time and distance from Concordia Apartments.
Arts Museums and Landmarks
Big Box and Retail
Target
Walgreens
Safeway
Colleges and Universities
Groceries
Safeway
Sprouts Farmers Market
Natural Grocers
Hospitals
Lutheran Medical Center
St. Anthony Hospital - Centura Health
Orthocolorado Hospital At St. Anthony Medical Campus
Parks and Recreation
City Park
Concordia Apartments has 5 parks within 4.3 miles, including City Park, Lakeside Amusement Park, Elitch Gardens, Civic Center Park, and Great Divide Brewing Company.
Restaurants and Dining
Highland's Garden Cafe
BigHoss Bar-B-Q Steakhouse
Bang! Restaurant
Shopping Centers
Concordia Apartments has 5 shopping centers within 0.7 miles.
Transit Stations
Nearby Neighborhoods
Rental Price Ranges in the Area
| Bedroom | Average Rent | Cheapest Rent | Highest Rent |
|---|---|---|---|
| Lakewood Studio Apartments | $1,488 | $650 | $3,105 |
| Lakewood 1 Bedroom Apartments | $1,744 | $715 | $5,594 |
| Lakewood 2 Bedroom Apartments | $2,133 | $861 | $6,762 |
| Lakewood 3 Bedroom Apartments | $2,648 | $1,004 | $9,157 |
| Lakewood 4 Bedroom Apartments | $2,973 | $2,395 | $3,500 |
Browse Top Apartments in Lakewood
By Price
By Community Type
- Lakewood Apartments for Rent by Owner
- Lakewood Apartments with Rent Specials
- Lakewood Top Rated Apartments
- Lakewood Corporate Apartments
- Lakewood Furnished Apartments
- Lakewood Gated Apartments
- Lakewood Loft Apartments
- Lakewood Low Income Apartments
- New Lakewood Apartments
- Lakewood Senior Apartments
- Lakewood Short-term Apartments
- Lakewood Student Apartments
- Lakewood Apartments with Utilities Included


Max of 2. The refundable pet deposit is a one-time fee of $250. The pet rent is $35 per pet per month.