

- Studio–2 Bedrooms
- $1,249-$1,502 Total Monthly Price
Total Monthly Price
Base Rent$1,238 - $1,491Required Monthly Fees$11Total Monthly Price$1,249 - $1,502 - 470–1,100 Square Feet
About Connelly On Eleven
Connelly On Eleven in Burnsville, Minnesota offers a home that fits your design taste and your budget. Our studio, one- and two-bedroom apartments feature three kitchen finish options. dishwashers, air conditioning, granite countertops, faux-wood flooring, utility closet, stainless steel appliances, track lighting, and balconies or patios.
Connelly On Eleven is located in the Eagan Burnsvle Inner Gr Hts W St Paul Neighborhood and 55337 Zip code of Burnsville, MN. This community is professionally managed by Centerspace
Unique Features and Amenities
- 3 Kitchen Finish Options - Maple, Oak & White
- Bocce Ball Court
- Ceiling Fan
- Community BBQ Grills
- Community Kitchen
- Extra Large Closets
- Faux Wood Flooring
- Online Portal
- Outdoor Patio
- Patio or Balcony
- Pet Friendly
- Scenic Views
- Smoke Free Living
- Track Lighting
Property Contact Info
- Listed by:
- Agency:
- Vendor Logo:
- Website:
- View Property Website
- Call Us:
- (763) 363-5167
- Disclaimer:
Office Hours
| Monday | 1:00 pm–6:00 pm |
| Tuesday | 10:00 am–6:00 pm |
| Wednesday | 10:00 am–6:00 pm |
| Thursday | 10:00 am–6:00 pm |
| Friday | 10:00 am–5:00 pm |
| Saturday | 10:00 am–4:00 pm |
| Sunday | Closed |
Floorplan Pricing and Availability
Connelly On Eleven offers Studio to 2 Bedroom apartments starting from $1,260 and having 470–1,100 sq ft. Here is the current pricing and availability:
New! Interactive Property Map
Studio
Floorplan S1R
Studio, 1 Bath, 500 sq ftModel Gallery
Floorplans
3D Tours
Availability Details
Prices shown for this property are the Total Monthly Price including Fees.Availability Date Unit Sq Ft Call for Availability S1R 500 sq ft Model Amenities and Features
Features
- Air Conditioning
- Balcony
- Cable Ready
- Ceiling Fans
- Fireplace
- High Speed Internet Access
- Smoke Free
- Tub/Shower
Kitchen
- Dishwasher
- Disposal
- Granite Countertops
- Kitchen
- Microwave
- Oven
- Range
- Refrigerator
- Stainless Steel Appliances
Apartment Model: S1RCall For RatesStudio, 1 Bath, 500 sq ftUnavailableFloorplans3D ToursFloor plans are artist's rendering. All dimensions are approximate. Actual product and specifications may vary in dimension or detail. Not all features are available in every rental home. Please see a representative for details.
![]()
S1R - Floorplan S1R - 3D Tour S1R - 3D Tour 1 Bedroom
Show Unavailable FloorplansFloorplan A1R
From $1,260
1 Bed, 1 Bath, 750 sq ftTotal Monthly PriceAvailable NowTotal Monthly Price
Base Rent$1,249 - $1,549Required Monthly Fees$11Total Monthly Price$1,260 - $1,560Cheapest 1 BedroomThis is the cheapest 1 Bedroom at this PropertyModel Gallery
Floorplans
3D Tours
Availability Details
Prices shown for this property are the Total Monthly Price including Fees.Price Availability Date Unit Sq Ft Deposit View Details $1,330 Available Now 2101-307 750 $400 $1,310 Available Now 2008-105 750 $400 $1,260 August 20, 2026 2025-308 750 $400 Model Amenities and Features
Features
- Air Conditioning
- Balcony
- Cable Ready
- Ceiling Fans
- Fireplace
- High Speed Internet Access
- Smoke Free
- Tub/Shower
Kitchen
- Dishwasher
- Disposal
- Granite Countertops
- Kitchen
- Microwave
- Oven
- Range
- Refrigerator
- Stainless Steel Appliances
Model Lease Information
Model Price Range
- $1,260 - $1,560Total Monthly PriceBase Rent: $1,249 - $1,549Required Monthly Fees: $11
Current Available Pricing
- $1,260 - $1,330 Total Monthly Price
Unit 2101-307 Lease Information
Unit Price
- $1,330Total Monthly PriceBase Rent: $1,319Required Monthly Fees: $11
View Details and Rent EstimateDeposit
- $400 deposit
Model Lease Information
Model Price Range
- $1,260 - $1,560Total Monthly Price
Unit 2008-105 Lease Information
Unit Price
- $1,310Total Monthly PriceBase Rent: $1,299Required Monthly Fees: $11
View Details and Rent EstimateDeposit
- $400 deposit
Model Lease Information
Model Price Range
- $1,260 - $1,560Total Monthly Price
Unit 2025-308 Lease Information
Unit Price
- $1,260Total Monthly PriceBase Rent: $1,249Required Monthly Fees: $11
View Details and Rent EstimateDeposit
- $400 deposit
Model Lease Information
Model Price Range
- $1,260 - $1,560Total Monthly Price
Apartment Model: A1RFrom $1,2601 Bedroom, 1 Bath, 750 sq ftAvailable NowFloorplans3D ToursFloor plans are artist's rendering. All dimensions are approximate. Actual product and specifications may vary in dimension or detail. Not all features are available in every rental home. Please see a representative for details.
![]()
A1R - Floorplan A1R - 3D Tour Apartment Unit: 2101-307Apartment Model: A1R$1,3301 Bedroom, 1 Bath, 750 sq ftAvailable NowApartment Unit: 2008-105Apartment Model: A1R$1,3101 Bedroom, 1 Bath, 750 sq ftAvailable NowApartment Unit: 2025-308Apartment Model: A1R$1,2601 Bedroom, 1 Bath, 750 sq ftAvailable August 20, 2026A2R - Closed or Open Den
From $1,289
1 Bed, 1 Bath, 825 sq ftTotal Monthly PriceAvailable NowTotal Monthly Price
Base Rent$1,278 - $1,699Required Monthly Fees$11Total Monthly Price$1,289 - $1,710Model Gallery
Floorplans
Availability Details
Prices shown for this property are the Total Monthly Price including Fees.Price Availability Date Unit Sq Ft Deposit View Details $1,480 Available Now 2101-104 825 $400 $1,455 Available Now 2101-101 825 $400 $1,387 Available Now 2009-101 825 $400 Model Amenities and Features
Features
- Air Conditioning
- Balcony
- Cable Ready
- Ceiling Fans
- Fireplace
- High Speed Internet Access
- Smoke Free
- Tub/Shower
Kitchen
- Dishwasher
- Disposal
- Granite Countertops
- Kitchen
- Microwave
- Oven
- Range
- Refrigerator
- Stainless Steel Appliances
Model Lease Information
Model Price Range
- $1,289 - $1,710Total Monthly PriceBase Rent: $1,278 - $1,699Required Monthly Fees: $11
Current Available Pricing
- $1,387 - $1,480 Total Monthly Price
Unit 2101-104 Lease Information
Unit Price
- $1,480Total Monthly PriceBase Rent: $1,469Required Monthly Fees: $11
View Details and Rent EstimateDeposit
- $400 deposit
Model Lease Information
Model Price Range
- $1,289 - $1,710Total Monthly Price
Unit 2101-101 Lease Information
Unit Price
- $1,455Total Monthly PriceBase Rent: $1,444Required Monthly Fees: $11
View Details and Rent EstimateDeposit
- $400 deposit
Model Lease Information
Model Price Range
- $1,289 - $1,710Total Monthly Price
Unit 2009-101 Lease Information
Unit Price
- $1,387Total Monthly PriceBase Rent: $1,376Required Monthly Fees: $11
View Details and Rent EstimateDeposit
- $400 deposit
Model Lease Information
Model Price Range
- $1,289 - $1,710Total Monthly Price
Apartment Model: A2R - Closed or Open DenFrom $1,2891 Bedroom, 1 Bath, 825 sq ftAvailable NowFloor plans are artist's rendering. All dimensions are approximate. Actual product and specifications may vary in dimension or detail. Not all features are available in every rental home. Please see a representative for details.
![]()
A2R - Closed or Open Den - Floorplan Apartment Unit: 2101-104Apartment Model: A2R - Closed or Open Den$1,4801 Bedroom, 1 Bath, 825 sq ftAvailable NowApartment Unit: 2101-101Apartment Model: A2R - Closed or Open Den$1,4551 Bedroom, 1 Bath, 825 sq ftAvailable NowApartment Unit: 2009-101Apartment Model: A2R - Closed or Open Den$1,3871 Bedroom, 1 Bath, 825 sq ftAvailable NowFloorplan A3
1 Bed, 1 Bath, 470 sq ftModel Gallery
Floorplans
Availability Details
Prices shown for this property are the Total Monthly Price including Fees.Availability Date Unit Sq Ft Call for Availability A3 470 sq ft Model Amenities and Features
Features
- Air Conditioning
- Balcony
- Cable Ready
- Ceiling Fans
- Fireplace
- High Speed Internet Access
- Smoke Free
- Tub/Shower
Kitchen
- Dishwasher
- Disposal
- Granite Countertops
- Kitchen
- Microwave
- Oven
- Range
- Refrigerator
- Stainless Steel Appliances
Apartment Model: A3Call For Rates1 Bedroom, 1 Bath, 470 sq ftUnavailableFloor plans are artist's rendering. All dimensions are approximate. Actual product and specifications may vary in dimension or detail. Not all features are available in every rental home. Please see a representative for details.
![]()
A3 - Floorplan Floorplan A4
1 Bed, 1 Bath, 673 sq ftModel Gallery
Floorplans
Availability Details
Prices shown for this property are the Total Monthly Price including Fees.Availability Date Unit Sq Ft Call for Availability A4 673 sq ft Model Amenities and Features
Features
- Air Conditioning
- Balcony
- Cable Ready
- Ceiling Fans
- Fireplace
- High Speed Internet Access
- Smoke Free
- Tub/Shower
Kitchen
- Dishwasher
- Disposal
- Granite Countertops
- Kitchen
- Microwave
- Oven
- Range
- Refrigerator
- Stainless Steel Appliances
Apartment Model: A4Call For Rates1 Bedroom, 1 Bath, 673 sq ftUnavailableFloor plans are artist's rendering. All dimensions are approximate. Actual product and specifications may vary in dimension or detail. Not all features are available in every rental home. Please see a representative for details.
![]()
A4 - Floorplan A2 - Closed or Open Den
1 Bed, 1 Bath, 825 sq ftModel Gallery
Floorplans
Availability Details
Prices shown for this property are the Total Monthly Price including Fees.Availability Date Unit Sq Ft Call for Availability A2 - Closed or Open Den 825 sq ft Model Amenities and Features
Features
- Air Conditioning
- Cable Ready
- Ceiling Fans
- Tub/Shower
Kitchen
- Dishwasher
- Kitchen
- Range
Living Space
- Carpet
- Den
- Dining Room
- Walk-In Closets
- Window Coverings
Apartment Model: A2 - Closed or Open DenCall For Rates1 Bedroom, 1 Bath, 825 sq ftUnavailableFloor plans are artist's rendering. All dimensions are approximate. Actual product and specifications may vary in dimension or detail. Not all features are available in every rental home. Please see a representative for details.
![]()
A2 - Closed or Open Den - Floorplan 2 Bedrooms
Show Unavailable FloorplansFloorplan B1R
From $1,408
2 Beds, 1 Bath, 950 sq ftTotal Monthly PriceAvailable NowTotal Monthly Price
Base Rent$1,397 - $1,767Required Monthly Fees$11Total Monthly Price$1,408 - $1,778Model Gallery
Floorplans
3D Tours
Availability Details
Prices shown for this property are the Total Monthly Price including Fees.Price Availability Date Unit Sq Ft Deposit View Details $1,458 Available Now 2025-203 950 $400 $1,483 Available Now 2101-303 950 $400 $1,473 Available Now 2008-307 950 $400 Model Amenities and Features
Features
- Air Conditioning
- Balcony
- Cable Ready
- Ceiling Fans
- Fireplace
- High Speed Internet Access
- Smoke Free
- Tub/Shower
Kitchen
- Dishwasher
- Disposal
- Granite Countertops
- Kitchen
- Microwave
- Oven
- Range
- Refrigerator
- Stainless Steel Appliances
Model Lease Information
Model Price Range
- $1,408 - $1,778Total Monthly PriceBase Rent: $1,397 - $1,767Required Monthly Fees: $11
Current Available Pricing
- $1,458 - $1,483 Total Monthly Price
Unit 2025-203 Lease Information
Unit Price
- $1,458Total Monthly PriceBase Rent: $1,447Required Monthly Fees: $11
View Details and Rent EstimateDeposit
- $400 deposit
Model Lease Information
Model Price Range
- $1,408 - $1,778Total Monthly Price
Unit 2101-303 Lease Information
Unit Price
- $1,483Total Monthly PriceBase Rent: $1,472Required Monthly Fees: $11
View Details and Rent EstimateDeposit
- $400 deposit
Model Lease Information
Model Price Range
- $1,408 - $1,778Total Monthly Price
Unit 2008-307 Lease Information
Unit Price
- $1,473Total Monthly PriceBase Rent: $1,462Required Monthly Fees: $11
View Details and Rent EstimateDeposit
- $400 deposit
Model Lease Information
Model Price Range
- $1,408 - $1,778Total Monthly Price
Apartment Model: B1RFrom $1,4082 Bedroom, 1 Bath, 950 sq ftAvailable NowFloorplans3D ToursFloor plans are artist's rendering. All dimensions are approximate. Actual product and specifications may vary in dimension or detail. Not all features are available in every rental home. Please see a representative for details.
![]()
B1R - Floorplan B1R - 3D Tour Apartment Unit: 2025-203Apartment Model: B1R$1,4582 Bedroom, 1 Bath, 950 sq ftAvailable NowApartment Unit: 2101-303Apartment Model: B1R$1,4832 Bedroom, 1 Bath, 950 sq ftAvailable NowApartment Unit: 2008-307Apartment Model: B1R$1,4732 Bedroom, 1 Bath, 950 sq ftAvailable NowFloorplan B2R
2 Beds, 1 Bath, 1100 sq ftModel Gallery
Floorplans
Availability Details
Prices shown for this property are the Total Monthly Price including Fees.Availability Date Unit Sq Ft Call for Availability B2R 1100 sq ft Model Amenities and Features
Features
- Air Conditioning
- Balcony
- Cable Ready
- Ceiling Fans
- Fireplace
- High Speed Internet Access
- Smoke Free
- Tub/Shower
Kitchen
- Dishwasher
- Disposal
- Granite Countertops
- Kitchen
- Microwave
- Oven
- Range
- Refrigerator
- Stainless Steel Appliances
Apartment Model: B2RCall For Rates2 Bedroom, 1 Bath, 1100 sq ftUnavailableFloor plans are artist's rendering. All dimensions are approximate. Actual product and specifications may vary in dimension or detail. Not all features are available in every rental home. Please see a representative for details.
![]()
B2R - Floorplan
Schedule a Tour
Videos
3D Tours
Property Information
- 240 Units
- 3 Stories
- Built in 1971
Lease Terms
- 3 - 18 mo
Fees and Policies
The fees listed below are community-provided and may exclude utilities or add-ons. All payments are made directly to the property and are non-refundable unless otherwise specified. Use the Cost Calculator to determine costs based on your needs.
Required Fees
One-Time Basics
- Due at Move-In
- Admin FeeiAdmin Fee Charged Per Unit.$175.00
Utilities
- RUBS Pest ControliPest Control Charged per unit.$3.00/mo
- Utility Management Service FeeiConservice Administrative Billing - Service Fee Charged per unit.$8.00/mo
Other Fees and Policies
Situational Fees
- NSF Tenant FeeiNSF Tenant Fee Charged Per Unit.$30.00/per occurrence
Parking Fees
- Covered
- Parking FeeiMax of 1. Charged per vehicle.$50.00/mo
- Garage
- Parking FeeiMax of 1. Charged per vehicle.$95.00/mo
- Other
- Parking FeeiParking Fee Charged Per Vehicle.$50-$100/mo
- Surface Lot
Max of 1. Private Garage.
Additional Parking Options
Pet Policy and Fees
Cats
None
Dogs
This list is not exhaustive, and any hybrid or mixed breed that includes part of these breeds may also be restricted. Unacceptable breeds include, but are not limited to, German Shepherds, Rottweilers, Presa Canarios, Akitas, Staffordshire Terriers, American Bulldogs, Karelian Bear Dogs, Pit Bulls, Chow Chows, Dobermans, Mastiffs, and Malamutes.
Property Fee Disclaimer: Based on community-supplied data and independent market research. Subject to change without notice. May exclude fees for mandatory or optional services and usage-based utilities.
Features and Amenities
On-Site Services
- Maintenance On Site
- Package Service
- Property Manager On Site
- Renters Insurance Program
- Online Services
- Laundry Facilities
Community Features
- Clubhouse
- Walk Up
Outdoor Features
- Grill
- Courtyard
- Picnic Area
- Gated
- Patio
Recreation and Fitness
- Fitness Center
- Pool
Interior Features
- Balcony
- Tub/Shower
- Ceiling Fans
- Fireplace
- High Speed Internet Access
- Cable Ready
- Air Conditioning
- Smoke Free
Kitchen Amenities
- Range
- Refrigerator
- Stainless Steel Appliances
- Kitchen
- Dishwasher
- Oven
- Microwave
- Disposal
- Granite Countertops
Living Area Features
- Walk In Closets
- Den
- Dining Room
- Linen Closet
- Window Coverings
- Vinyl Flooring
- Carpet
- Large Bedrooms
- Hardwood Floors
Unique Amenities
- Garage Available

Map
- Shopping
- Colleges
- Grocery
- Medical
- Transportation

Map
Getting Around
40 / 100 Fairly walkable
20 / 100 Limited public transit
50 / 100 Fairly bikeable
90 / 100 Exceptionally car friendly
Getting to Know the Area
60 / 100 Restaurants
40 / 100 Cafes
50 / 100 Nightlife
40 / 100 Shopping
80 / 100 Parks
100 / 100 Noise Level
Frequently Asked Questions about Connelly On Eleven
Where is Connelly On Eleven located?
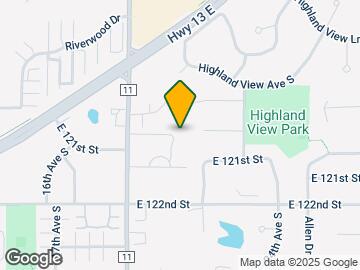
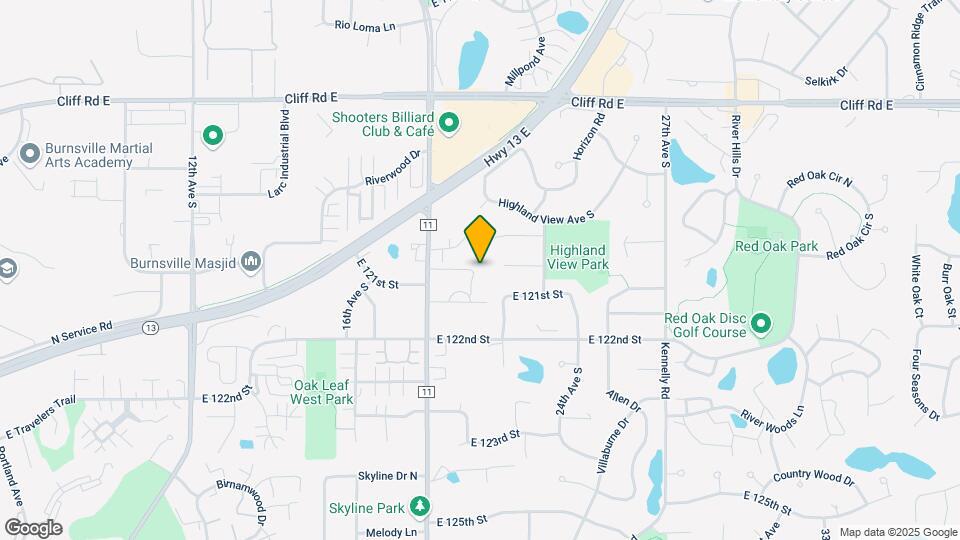
Connelly On Eleven is located at 2003 E 121st St near the Eagan Burnsvle Inner Gr Hts W St Paul area of Burnsville, MN
What is the current rent range at Connelly On Eleven?
Studio to 2 Bedroom Apartments at Connelly On Eleven currently range from $1,260 to $1,778
When is the leasing office open?
- The office Hours for Connelly On Eleven are
- Monday 1:00 pm–6:00 pm
- Tuesday 10:00 am–6:00 pm
- Wednesday 10:00 am–6:00 pm
- Thursday 10:00 am–6:00 pm
- Friday 10:00 am–5:00 pm
- Saturday 10:00 am–4:00 pm
- Sunday Closed
Are pets allowed?
Call us today to find out our pet policy and if we allow pets
Renters Reviews and Ratings
Move in
Property Manager Responded
Maintenance is quick and friendly!!
Property Manager Responded
Highly recommend
Property Manager Responded
WORST apartment i've ever lived in
Property Manager Responded
Looks nice on inside but lots of issues
Property Manager Responded
Excellent Staff and Apartments
Property Manager Responded
Terrible!
Property Manager Responded
Time at Colonial Villa
Property Manager Responded
Awful
Property Manager Responded
Terrible - no hot water, utility interruptions
Property Manager Responded
The worst nightmare
Property Manager Responded
Nearby Schools
Burnsville Senior High School
Nicollet Junior High School
About GreatSchools Data on ApartmentHomeLiving.com.
Points of Interest
Time and distance from Connelly On Eleven.
Big Box and Retail
Walgreens
Target
Kohl's
Colleges and Universities
Groceries
Trader Joe's
Cub Foods
Aldi
Hospitals
M Health Fairview Ridges Hospital
M Health Fairview Southdale Hospital
Park Nicollet Methodist Hospital
Military Bases
Fort Snelling Military Reservation
Shopping Centers
Connelly On Eleven has 5 shopping centers within 1.4 miles.
Transit Stations
Nearby Neighborhoods
Rental Price Ranges in the Area
| Bedroom | Average Rent | Cheapest Rent | Highest Rent |
|---|---|---|---|
| Burnsville Studio Apartments | $1,351 | $1,041 | $1,965 |
| Burnsville 1 Bedroom Apartments | $1,567 | $995 | $6,355 |
| Burnsville 2 Bedroom Apartments | $1,920 | $1,165 | $10,000+ |
| Burnsville 3 Bedroom Apartments | $2,168 | $1,599 | $3,808 |
| Burnsville 4 Bedroom Apartments | $4,307 | $2,704 | $4,508 |
| 2 Bedroom Homes | $1,903 | $1,599 | $2,250 |
| 3 Bedroom Homes | $2,203 | $1,800 | $2,945 |
| 4 Bedroom Homes | $2,985 | $2,550 | $3,990 |
| 5 Bedroom Homes | $3,383 | $2,720 | $4,100 |
Browse Top Apartments in Burnsville
By Price
By Community Type
- Burnsville Apartments with Rent Specials
- Burnsville Top Rated Apartments
- Burnsville Corporate Apartments
- Burnsville Furnished Apartments
- Burnsville Gated Apartments
- Burnsville Loft Apartments
- Burnsville Low Income Apartments
- New Burnsville Apartments
- Burnsville Senior Apartments
- Burnsville Short-term Apartments
- Burnsville Student Apartments
- Burnsville Apartments with Utilities Included


Max of 1. Shared Garage.