

Request Notification
Continuum Apartments
Gainesville, FL 32601

- Student Housing
- 1–4 Bedrooms
- 416–1,354 Square Feet
About Continuum Apartments
Welcome to The Continuum. The official graduate and professional housing partner of the University of Florida! Experience simplicity with our unbeatable location situated between the University of Florida campus and Downtown Gainesville. With all-inclusive pricing, cutting-edge amenities, and fully furnished apartments, you are sure to find the lifestyle you're looking for at The Continuum. Enjoy perks such as a resort-style swimming pool, 24-hour fitness center, recreation room, business lounge, and more that all cater to your ideal lifestyle! Each of our spacious apartments comes fully furnished along with classic features such as faux wood flooring, stainless steel energy-efficient appliances, private bathrooms, in-unit washer and dryer, and spacious closets. Don't miss out on your chance to live simply at The Continuum's apartments near UF!
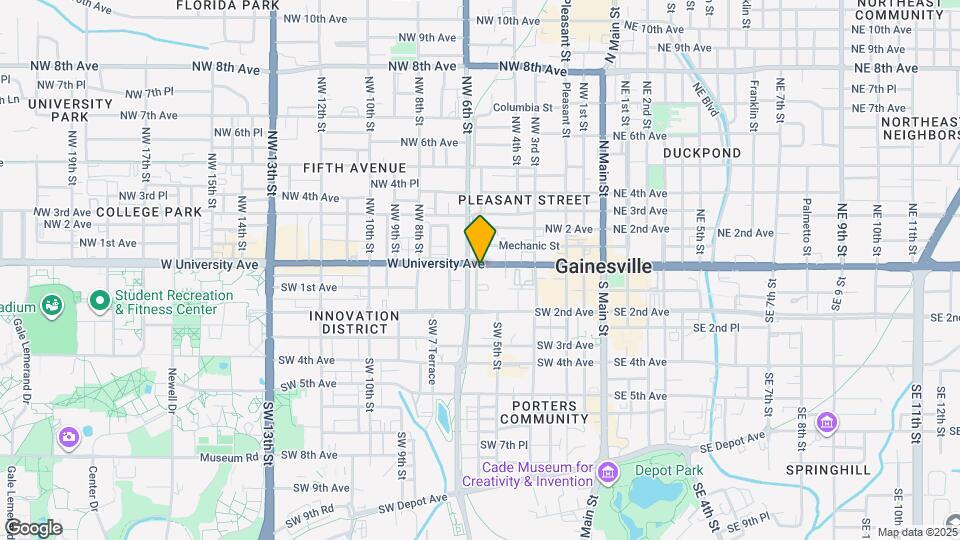
Continuum Apartments is located in the Downtown Gainesville Neighborhood and 32601 Zip code of Gainesville, FL.
Unique Features and Amenities
- 24-Hour Emergency Maintenance
- All Utilities Included
- Business Lounge w/ Free Printing
- Ceiling Fans in Bedrooms
- Fully Furnished Apartments
- Half a mile from the edge of the University of Florida campus
- Large Walk-In Closets with Storage Solutions
- Outdoor Grilling Area
- Pet-Friendly
- Pool Deck
- Pool Table
- Private Bedrooms and Bathrooms
- Steps from downtown Gainesville
- Wooden Kitchen Cabinetry
Property Contact Info
Office Hours
| Monday | 9:00 am–6:00 pm |
| Tuesday | 9:00 am–6:00 pm |
| Wednesday | 9:00 am–6:00 pm |
| Thursday | 9:00 am–6:00 pm |
| Friday | 9:00 am–6:00 pm |
| Saturday | 10:00 am–3:00 pm |
| Sunday | 12:00 pm–4:00 pm |
Floorplan Pricing and Availability
New! Interactive Property Map
1 Bedroom
Studio - 1
1 Bed, 1 Bath, 416 sq ftAvailable Aug 15Model Gallery
Floorplans
Availability Details
Availability Date Unit Sq Ft August 15, 2026 Private 416 Unit Private Amenities and Features
Unique Features
- All Utilities Included
- Ceiling Fans in Bedrooms
- Large Walk-In Closets with Storage Solutions
- Private Bedrooms and Bathrooms
- Wooden Kitchen Cabinetry
Apartment Model: Studio - 11 Bedroom, 1 Bath, 416 sq ftAvailable August 15, 2026![]()
Studio - 1 - Floorplan Apartment Unit: PrivateApartment Model: Studio - 11 Bedroom, 1 Bath, 416 sq ftAvailable August 15, 2026Studio - 2
1 Bed, 1 Bath, 416 sq ftAvailable Aug 15Model Gallery
Floorplans
Availability Details
Availability Date Unit Sq Ft August 15, 2026 Private 416 Unit Private Amenities and Features
Unique Features
- All Utilities Included
- Ceiling Fans in Bedrooms
- Large Walk-In Closets with Storage Solutions
- Private Bedrooms and Bathrooms
- Wooden Kitchen Cabinetry
Apartment Model: Studio - 21 Bedroom, 1 Bath, 416 sq ftAvailable August 15, 2026![]()
Studio - 2 - Floorplan Apartment Unit: PrivateApartment Model: Studio - 21 Bedroom, 1 Bath, 416 sq ftAvailable August 15, 2026Studio - 3
1 Bed, 1 Bath, 416 sq ftAvailable Aug 15Model Gallery
Floorplans
Availability Details
Availability Date Unit Sq Ft August 15, 2026 Private 416 Unit Private Amenities and Features
Unique Features
- All Utilities Included
- Ceiling Fans in Bedrooms
- Large Walk-In Closets with Storage Solutions
- Private Bedrooms and Bathrooms
- Wooden Kitchen Cabinetry
Apartment Model: Studio - 31 Bedroom, 1 Bath, 416 sq ftAvailable August 15, 2026![]()
Studio - 3 - Floorplan Apartment Unit: PrivateApartment Model: Studio - 31 Bedroom, 1 Bath, 416 sq ftAvailable August 15, 20261BR/1BA
1 Bed, 1 Bath, 495 sq ftAvailable Aug 15Model Gallery
Floorplans
Availability Details
Availability Date Unit Sq Ft August 15, 2026 Private 495 Unit Private Amenities and Features
Unique Features
- All Utilities Included
- Ceiling Fans in Bedrooms
- Large Walk-In Closets with Storage Solutions
- Private Bedrooms and Bathrooms
- Wooden Kitchen Cabinetry
Apartment Model: 1BR/1BA1 Bedroom, 1 Bath, 495 sq ftAvailable August 15, 2026![]()
1BR/1BA - Floorplan Apartment Unit: PrivateApartment Model: 1BR/1BA1 Bedroom, 1 Bath, 495 sq ftAvailable August 15, 20261BR/1BA - DLX1
1 Bed, 1 Bath, 548 sq ftAvailable Aug 15Largest 1 BedroomThis is the largest 1 Bedroom at this PropertyModel Gallery
Floorplans
Availability Details
Availability Date Unit Sq Ft August 15, 2026 Private 548 Unit Private Amenities and Features
Unique Features
- All Utilities Included
- Ceiling Fans in Bedrooms
- Large Walk-In Closets with Storage Solutions
- Private Bedrooms and Bathrooms
- Wooden Kitchen Cabinetry
Apartment Model: 1BR/1BA - DLX11 Bedroom, 1 Bath, 548 sq ftAvailable August 15, 2026![]()
1BR/1BA - DLX1 - Floorplan Apartment Unit: PrivateApartment Model: 1BR/1BA - DLX11 Bedroom, 1 Bath, 548 sq ftAvailable August 15, 20262 Bedrooms
Show Unavailable Floorplans2BR/2BA - 1
2 Beds, 2 Baths, 730 sq ftAvailable NowCheapest 2 BedroomThis is the cheapest 2 Bedroom at this PropertyModel Gallery
Photos
Availability Details
Availability Date Unit Sq Ft View Details Available Now Private 730 August 15, 2026 Private 730 Model Amenities and Features
Unique Features
- All Utilities Included
- Ceiling Fans in Bedrooms
- Large Walk-In Closets with Storage Solutions
- Private Bedrooms and Bathrooms
- Wooden Kitchen Cabinetry
Unit Private Amenities and Features
Unique Features
- All Utilities Included
- Ceiling Fans in Bedrooms
- Large Walk-In Closets with Storage Solutions
- Private Bedrooms and Bathrooms
- Wooden Kitchen Cabinetry
Unit Private Amenities and Features
Unique Features
- All Utilities Included
- Ceiling Fans in Bedrooms
- Large Walk-In Closets with Storage Solutions
- Private Bedrooms and Bathrooms
- Wooden Kitchen Cabinetry
Apartment Model: 2BR/2BA - 12 Bedroom, 2 Bath, 730 sq ftAvailable Now![]()
2BR/2BA - 1 - Image 1 ![]()
2BR/2BA - 1 - Image 2 ![]()
2BR/2BA - 1 - Image 3 ![]()
2BR/2BA - 1 - Image 4 ![]()
2BR/2BA - 1 - Image 5 ![]()
2BR/2BA - 1 - Image 6 Apartment Unit: PrivateApartment Model: 2BR/2BA - 12 Bedroom, 2 Bath, 730 sq ftAvailable NowApartment Unit: PrivateApartment Model: 2BR/2BA - 12 Bedroom, 2 Bath, 730 sq ftAvailable August 15, 20262BR/2BA
2 Beds, 2 Baths, 729 sq ftAvailable NowModel Gallery
Floorplans
Availability Details
Availability Date Unit Sq Ft View Details Available Now Private 729 August 15, 2026 Private 729 Model Amenities and Features
Unique Features
- All Utilities Included
- Ceiling Fans in Bedrooms
- Large Walk-In Closets with Storage Solutions
- Private Bedrooms and Bathrooms
- Wooden Kitchen Cabinetry
Unit Private Amenities and Features
Unique Features
- All Utilities Included
- Ceiling Fans in Bedrooms
- Large Walk-In Closets with Storage Solutions
- Private Bedrooms and Bathrooms
- Wooden Kitchen Cabinetry
Unit Private Amenities and Features
Unique Features
- All Utilities Included
- Ceiling Fans in Bedrooms
- Large Walk-In Closets with Storage Solutions
- Private Bedrooms and Bathrooms
- Wooden Kitchen Cabinetry
Apartment Model: 2BR/2BA2 Bedroom, 2 Bath, 729 sq ftAvailable Now![]()
2BR/2BA - Floorplan Apartment Unit: PrivateApartment Model: 2BR/2BA2 Bedroom, 2 Bath, 729 sq ftAvailable NowApartment Unit: PrivateApartment Model: 2BR/2BA2 Bedroom, 2 Bath, 729 sq ftAvailable August 15, 20262BR/2BA - 1SIM
2 Beds, 2 Baths, 730 sq ftAvailable NowAvailability Details
Availability Date Unit Sq Ft View Details Available Now Private 730 August 15, 2026 Private 730 Model Amenities and Features
Unique Features
- All Utilities Included
- Ceiling Fans in Bedrooms
- Large Walk-In Closets with Storage Solutions
- Private Bedrooms and Bathrooms
- Wooden Kitchen Cabinetry
Unit Private Amenities and Features
Unique Features
- All Utilities Included
- Ceiling Fans in Bedrooms
- Large Walk-In Closets with Storage Solutions
- Private Bedrooms and Bathrooms
- Wooden Kitchen Cabinetry
Unit Private Amenities and Features
Unique Features
- All Utilities Included
- Ceiling Fans in Bedrooms
- Large Walk-In Closets with Storage Solutions
- Private Bedrooms and Bathrooms
- Wooden Kitchen Cabinetry
Apartment Unit: PrivateApartment Model: 2BR/2BA - 1SIM2 Bedroom, 2 Bath, 730 sq ftAvailable NowApartment Unit: PrivateApartment Model: 2BR/2BA - 1SIM2 Bedroom, 2 Bath, 730 sq ftAvailable August 15, 20262BR/2BA - DLX2
2 Beds, 2 Baths, 768 sq ftAvailable NowLargest 2 BedroomThis is the largest 2 Bedroom at this PropertyModel Gallery
Floorplans
Availability Details
Availability Date Unit Sq Ft View Details Available Now Full 2 Bedroom apartment 768 Available Now Private 768 August 15, 2026 Full 2 Bedroom apartment 768 Model Amenities and Features
Unique Features
- All Utilities Included
- Ceiling Fans in Bedrooms
- Large Walk-In Closets with Storage Solutions
- Private Bedrooms and Bathrooms
- Wooden Kitchen Cabinetry
Unit Full 2 Bedroom apartment Amenities and Features
Unique Features
- All Utilities Included
- Ceiling Fans in Bedrooms
- Large Walk-In Closets with Storage Solutions
- Private Bedrooms and Bathrooms
- Wooden Kitchen Cabinetry
Unit Private Amenities and Features
Unique Features
- All Utilities Included
- Ceiling Fans in Bedrooms
- Large Walk-In Closets with Storage Solutions
- Private Bedrooms and Bathrooms
- Wooden Kitchen Cabinetry
Unit Full 2 Bedroom apartment Amenities and Features
Unique Features
- All Utilities Included
- Ceiling Fans in Bedrooms
- Large Walk-In Closets with Storage Solutions
- Private Bedrooms and Bathrooms
- Wooden Kitchen Cabinetry
Apartment Model: 2BR/2BA - DLX22 Bedroom, 2 Bath, 768 sq ftAvailable Now![]()
2BR/2BA - DLX2 - Floorplan Apartment Unit: Full 2 Bedroom apartmentApartment Model: 2BR/2BA - DLX22 Bedroom, 2 Bath, 768 sq ftAvailable NowApartment Unit: PrivateApartment Model: 2BR/2BA - DLX22 Bedroom, 2 Bath, 768 sq ftAvailable NowApartment Unit: Full 2 Bedroom apartmentApartment Model: 2BR/2BA - DLX22 Bedroom, 2 Bath, 768 sq ftAvailable August 15, 20262BR/2BA - 3
2 Beds, 2 Baths, 730 sq ftAvailability Details
Availability Date Unit Sq Ft Unavailable 2BR/2BA - 3 730 sq ft Model Amenities and Features
Features
- Cable Ready
4 Bedrooms
4BR/4BA
4 Beds, 4 Baths, 1354 sq ftAvailable NowModel Gallery
Floorplans
Availability Details
Availability Date Unit Sq Ft View Details Available Now Private 1354 August 15, 2026 Private 1354 Model Amenities and Features
Unique Features
- All Utilities Included
- Ceiling Fans in Bedrooms
- Large Walk-In Closets with Storage Solutions
- Private Bedrooms and Bathrooms
- Wooden Kitchen Cabinetry
Unit Private Amenities and Features
Unique Features
- All Utilities Included
- Ceiling Fans in Bedrooms
- Large Walk-In Closets with Storage Solutions
- Private Bedrooms and Bathrooms
- Wooden Kitchen Cabinetry
Unit Private Amenities and Features
Unique Features
- All Utilities Included
- Ceiling Fans in Bedrooms
- Large Walk-In Closets with Storage Solutions
- Private Bedrooms and Bathrooms
- Wooden Kitchen Cabinetry
Apartment Model: 4BR/4BA4 Bedroom, 4 Bath, 1354 sq ftAvailable Now![]()
4BR/4BA - Floorplan Apartment Unit: PrivateApartment Model: 4BR/4BA4 Bedroom, 4 Bath, 1354 sq ftAvailable NowApartment Unit: PrivateApartment Model: 4BR/4BA4 Bedroom, 4 Bath, 1354 sq ftAvailable August 15, 2026
Property Information
- 437 Units
- 5 Stories
- Built in 2011
Lease Terms
- Variable based on desired lease end date
Fees and Policies
The fees listed below are community-provided and may exclude utilities or add-ons. All payments are made directly to the property and are non-refundable unless otherwise specified.
Required Fees
One-Time Basics
- Due at Application
- Application FeeiCharged Per Applicant.$50.00
- Due at Move-In
- Admin FeeiCharged Per Unit.$200.00
- Relet FeeiCharged per unit.$350.00
- Lease Transfer FeeiCharged per unit.$350.00
Other Fees and Policies
Situational Fees
- NSF FeeiCharged Per Unit.$40.00
Personal Add-Ons
- Master Policy Premium DuesiCharged per unit.$15.00
Pet Fees
- Cat
- One-Time Pet FeeiMax of 2. Charged Per Pet.$250-$250
- Monthly Pet FeeiMax of 2. Charged Per Pet.$35.00
- Dog
- Monthly Pet FeeiMax of 2. Charged Per Pet.$35.00
- One-Time Pet FeeiMax of 2. Charged Per Pet.$250-$250
Max of 2.
Property Fee Disclaimer: Based on community-supplied data and independent market research. Subject to change without notice. May exclude fees for mandatory or optional services and usage-based utilities.
Features and Amenities
Interior Features
- Cable Ready
Map
- Shopping
- Colleges
- Grocery
- Medical
- Nearby Properties

Map
Renters Reviews and Ratings
Friendly staff only positive
Do not be fooled-- Stay Away
Last resort
Save yourself
Nearby Schools
Caroline Beatrice Parker Elementary
Kanapaha Middle School
Gainesville High School
About GreatSchools Data on ApartmentHomeLiving.com.
Points of Interest
Time and distance from Continuum Apartments.
Big Box and Retail
Walgreens
Goodwill
Lowe's
Colleges and Universities
University of Florida College of Pharmacy - Gainesville Campus
Groceries
Aldi
Whole Foods
Publix
Hospitals
Uf Health Shands Cancer Hospital
North Florida Regional Medical Center
Shopping Centers
Continuum Apartments has 5 shopping centers within 0.7 miles.
Nearby Neighborhoods
Rental Price Ranges in the Area
| Bedroom | Average Rent | Cheapest Rent | Highest Rent |
|---|---|---|---|
| Gainesville Studio Apartments | $1,551 | $810 | $4,330 |
| Gainesville 1 Bedroom Apartments | $1,489 | $795 | $5,582 |
| Gainesville 2 Bedroom Apartments | $1,602 | $739 | $4,507 |
| Gainesville 3 Bedroom Apartments | $1,787 | $586 | $10,000+ |
| Gainesville 4 Bedroom Apartments | $1,081 | $495 | $10,000+ |
| Gainesville 5 Bedroom Apartments | $3,844 | $829 | $10,000+ |
Nearby Apartments
Nearby Homes
Did You Know?
43% of renters tour a property with an agent before signing a lease.


Max of 2.