

Request Notification
Cortland Independence
Winter Garden, FL 34787

- 1–3 Bedrooms
- 751–1,369 Square Feet
About Cortland Independence
With walkability to top-rated schools and surrounding neighborhood parks and walking trails, our Winter Garden apartments offer all the perks of living in Independence – plus the peaceful scenery of life in our luxury apartment community. Stunning nature preserve views and charming features like private patios and balconies and custom cabinetry with brushed nickel hardware will make you proud to call any of our one, two, and three-bedroom apartments in Winter Garden, FL home. At Cortland Independence, your everyday routine is simple with convenience to sought-after schools like Independence Elementary and plenty of shopping, dining, and recreation spots. And when you’re considering your weekend plans, you have plenty of options nearby. Spend a serene morning boating on Lake Hancock, attend one of Independence’s many annual festivals, or experience a day of family-friendly fun at Walt Disney World. With all the exceptional amenities of Independence at your fingertips, you’ll have access to miles of walking trails and bike paths, acres of beautifully maintained parks, green spaces, and ponds, and more. No matter what your day looks like, you’ll come home to the hospitality and service of a community team dedicated to you.
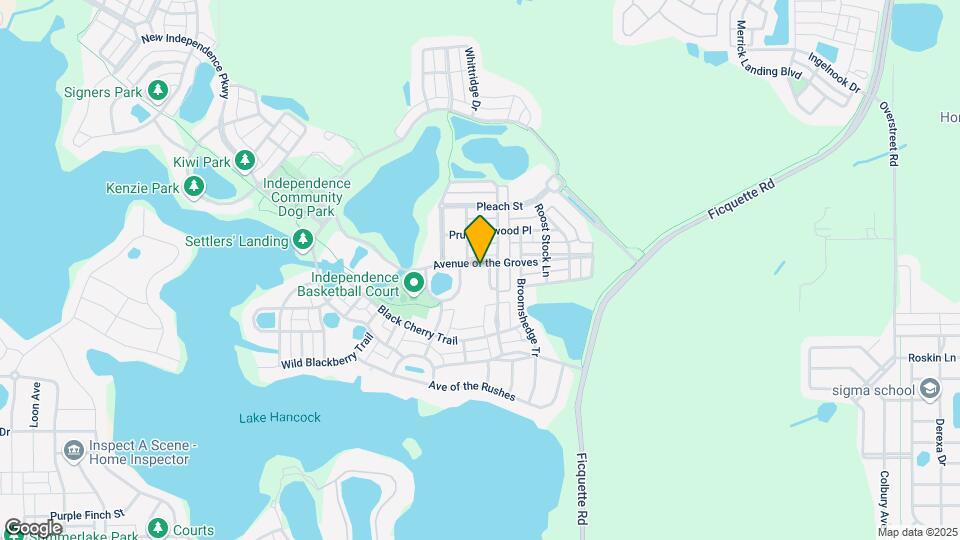
Cortland Independence is located in the Summerlake Neighborhood and 34787 Zip code of Winter Garden, FL.
Unique Features and Amenities
- Access to All Independence Community Amenities
- Additional Storage
- Bike Racks
- Community Boat Ramp
- Concrete-Built Homes
- Digital, Programmable Thermostats
- Elevate Fitness Experience And Free Group Classes
- Handicap Accessible
- Neighborhood Parks
- Newly Renovated Homes
- Pet-Friendly Cortland Community
- Picnic/bbq Area
- Private, Detached Garages *
Property Contact Info
Office Hours
| Monday | 10:00 am–6:00 pm |
| Tuesday | 10:00 am–6:00 pm |
| Wednesday | 10:00 am–6:00 pm |
| Thursday | 10:00 am–6:00 pm |
| Friday | 10:00 am–6:00 pm |
| Saturday | 10:00 am–5:00 pm |
| Sunday | Closed |
Floorplan Pricing and Availability
New! Interactive Property Map
1 Bedroom
Adam
1 Bed, 1 Bath, 751 sq ftAvailable NowModel Gallery
Floorplans
Availability Details
Availability Date Unit Sq Ft Deposit View Details Available Now 05306 751 $565 August 28, 2026 02105 751 $565 September 8, 2026 02305 751 $565 Model Amenities and Features
Features
- Balcony
Living Space
- Dining Room
- Double Pane Windows
- Family Room
- Hardwood Floors
- High Ceilings
- Large Bedrooms
- Linen Closet
- Tile Floors
- Views
- Walk-In Closets
- Window Coverings
Outdoor Space
- Patio
Unit 05306 Amenities and Features
Features
- Air Conditioning
Unit 02105 Amenities and Features
Features
- Air Conditioning
Unit 02305 Amenities and Features
Features
- Air Conditioning
Apartment Model: Adam1 Bedroom, 1 Bath, 751 sq ftAvailable NowFloor plans are artist's rendering. All dimensions are approximate. Actual product and specifications may vary in dimension or detail. Not all features are available in every rental home. Please see a representative for details.
![]()
Adam - Floorplan Apartment Unit: 05306Apartment Model: Adam1 Bedroom, 1 Bath, 751 sq ftAvailable NowApartment Unit: 02105Apartment Model: Adam1 Bedroom, 1 Bath, 751 sq ftAvailable August 28, 2026Apartment Unit: 02305Apartment Model: Adam1 Bedroom, 1 Bath, 751 sq ftAvailable September 8, 20262 Bedrooms
Benjamin
2 Beds, 2 Baths, 1100 sq ftAvailable NowCheapest 2 BedroomThis is the cheapest 2 Bedroom at this PropertyModel Gallery
Floorplans
Availability Details
Availability Date Unit Sq Ft Deposit View Details Available Now 04312 1100 $565 Available Now 11116 1100 $565 October 23, 2026 01108 1100 $565 Model Amenities and Features
Features
- Balcony
Living Space
- Dining Room
- Double Pane Windows
- Family Room
- Hardwood Floors
- High Ceilings
- Large Bedrooms
- Linen Closet
- Tile Floors
- Views
- Walk-In Closets
- Window Coverings
Outdoor Space
- Patio
Unit 04312 Amenities and Features
Features
- Air Conditioning
Unit 11116 Amenities and Features
Features
- Air Conditioning
Unit 01108 Amenities and Features
Features
- Air Conditioning
Apartment Model: Benjamin2 Bedroom, 2 Bath, 1100 sq ftAvailable NowFloor plans are artist's rendering. All dimensions are approximate. Actual product and specifications may vary in dimension or detail. Not all features are available in every rental home. Please see a representative for details.
![]()
Benjamin - Floorplan Apartment Unit: 04312Apartment Model: Benjamin2 Bedroom, 2 Bath, 1100 sq ftAvailable NowApartment Unit: 11116Apartment Model: Benjamin2 Bedroom, 2 Bath, 1100 sq ftAvailable NowApartment Unit: 01108Apartment Model: Benjamin2 Bedroom, 2 Bath, 1100 sq ftAvailable October 23, 2026Franklin
2 Beds, 2 Baths, 1112 sq ftAvailable NowModel Gallery
Floorplans
Availability Details
Availability Date Unit Sq Ft Deposit View Details Available Now 10214 1112 $565 September 8, 2026 05216 1112 $565 September 8, 2026 08202 1112 $565 Model Amenities and Features
Features
- Balcony
Living Space
- Dining Room
- Double Pane Windows
- Family Room
- Hardwood Floors
- High Ceilings
- Large Bedrooms
- Linen Closet
- Tile Floors
- Views
- Walk-In Closets
- Window Coverings
Outdoor Space
- Patio
Unit 10214 Amenities and Features
Features
- Air Conditioning
Unit 05216 Amenities and Features
Features
- Air Conditioning
Unit 08202 Amenities and Features
Features
- Air Conditioning
Apartment Model: Franklin2 Bedroom, 2 Bath, 1112 sq ftAvailable NowFloor plans are artist's rendering. All dimensions are approximate. Actual product and specifications may vary in dimension or detail. Not all features are available in every rental home. Please see a representative for details.
![]()
Franklin - Floorplan Apartment Unit: 10214Apartment Model: Franklin2 Bedroom, 2 Bath, 1112 sq ftAvailable NowApartment Unit: 05216Apartment Model: Franklin2 Bedroom, 2 Bath, 1112 sq ftAvailable September 8, 2026Apartment Unit: 08202Apartment Model: Franklin2 Bedroom, 2 Bath, 1112 sq ftAvailable September 8, 2026Jefferson
2 Beds, 2 Baths, 1184 sq ftAvailable NowLargest 2 BedroomThis is the largest 2 Bedroom at this PropertyModel Gallery
Floorplans
Availability Details
Availability Date Unit Sq Ft Deposit View Details Available Now 06303 1184 $565 Available Now 10210 1184 $565 August 24, 2026 10309 1184 $565 Model Amenities and Features
Features
- Balcony
Living Space
- Dining Room
- Double Pane Windows
- Family Room
- Hardwood Floors
- High Ceilings
- Large Bedrooms
- Linen Closet
- Tile Floors
- Views
- Walk-In Closets
- Window Coverings
Outdoor Space
- Patio
Unit 06303 Amenities and Features
Features
- Air Conditioning
Unit 10210 Amenities and Features
Features
- Air Conditioning
Unit 10309 Amenities and Features
Features
- Air Conditioning
Apartment Model: Jefferson2 Bedroom, 2 Bath, 1184 sq ftAvailable NowFloor plans are artist's rendering. All dimensions are approximate. Actual product and specifications may vary in dimension or detail. Not all features are available in every rental home. Please see a representative for details.
![]()
Jefferson - Floorplan Apartment Unit: 06303Apartment Model: Jefferson2 Bedroom, 2 Bath, 1184 sq ftAvailable NowApartment Unit: 10210Apartment Model: Jefferson2 Bedroom, 2 Bath, 1184 sq ftAvailable NowApartment Unit: 10309Apartment Model: Jefferson2 Bedroom, 2 Bath, 1184 sq ftAvailable August 24, 20263 Bedrooms
Show Unavailable FloorplansMadison
3 Beds, 2 Baths, 1293 sq ftAvailable NowModel Gallery
Floorplans
Availability Details
Availability Date Unit Sq Ft Deposit Floorplan View Details Available Now 04215 1293 $565 August 29, 2026 02201 1293 $565 September 16, 2026 02103 1293 $565 Model Amenities and Features
Features
- Balcony
Living Space
- Dining Room
- Double Pane Windows
- Family Room
- Hardwood Floors
- High Ceilings
- Large Bedrooms
- Linen Closet
- Tile Floors
- Views
- Walk-In Closets
- Window Coverings
Outdoor Space
- Patio
Unit 04215 Amenities and Features
Features
- Air Conditioning
Unit 02201 Gallery
Floorplans
Unit 02201 Amenities and Features
Features
- Air Conditioning
Unit 02103 Amenities and Features
Features
- Air Conditioning
Apartment Model: Madison3 Bedroom, 2 Bath, 1293 sq ftAvailable NowFloor plans are artist's rendering. All dimensions are approximate. Actual product and specifications may vary in dimension or detail. Not all features are available in every rental home. Please see a representative for details.
![]()
Madison - Floorplan Apartment Unit: 04215Apartment Model: Madison3 Bedroom, 2 Bath, 1293 sq ftAvailable NowApartment Unit: 02201Apartment Model: Madison3 Bedroom, 2 Bath, 1293 sq ftAvailable August 29, 2026Floor plans are artist's rendering. All dimensions are approximate. Actual product and specifications may vary in dimension or detail. Not all features are available in every rental home. Please see a representative for details.
![]()
Unit: 02201 - Floorplan Apartment Unit: 02103Apartment Model: Madison3 Bedroom, 2 Bath, 1293 sq ftAvailable September 16, 2026C1U - Madison
3 Beds, 2 Baths, 1293 sq ftAvailability Details
Availability Date Unit Sq Ft Unavailable C1U - Madison 1293 sq ft Revere
3 Beds, 2 Baths, 1369 sq ftLargest 3 BedroomThis is the largest 3 Bedroom at this PropertyModel Gallery
Floorplans
Availability Details
Availability Date Unit Sq Ft Unavailable Revere 1369 sq ft Model Amenities and Features
Features
- Balcony
Living Space
- Dining Room
- Double Pane Windows
- Family Room
- Hardwood Floors
- High Ceilings
- Large Bedrooms
- Linen Closet
- Tile Floors
- Views
- Walk-In Closets
- Window Coverings
Outdoor Space
- Patio
Apartment Model: Revere3 Bedroom, 2 Bath, 1369 sq ftUnavailableFloor plans are artist's rendering. All dimensions are approximate. Actual product and specifications may vary in dimension or detail. Not all features are available in every rental home. Please see a representative for details.
![]()
Revere - Floorplan
Property Information
- 379 Units
- 3 Stories
- Built in 2008
Lease Terms
- 7 - 18 mo
- Short Term Lease Options
Fees and Policies
The fees listed below are community-provided and may exclude utilities or add-ons. All payments are made directly to the property and are non-refundable unless otherwise specified.
Required Fees
One-Time Basics
- Due at Application
- Application Fee (per applicant)iApplication Fee (per applicant): $99 due at application Charged Per Applicant.$99.00
- Administration Fee (per household)iAdministration Fee (per household): $250 deposit due at application Charged per unit.$250.00
- Due at Move-In
- New Account Setup FeeiNew Account Setup Fee: $25 due at move-in Charged per unit.$25.00
- Due at Move-Out
- Move out Service FeeiMove out Service Fee: $10 due at move-out Charged per unit.$10.00
Utilities
- Pest ControliPest Control: $8 due monthly Charged Per Unit.$8.00/mo
- Valet TrashiValet Trash: $31 due monthly Charged Per Unit.$31.00/mo
- Common Area ElectriciCommon Area Electric: based on usage due monthly Charged Per Unit.Varies/mo
- Utility Admin FeeiService Fee: $10 due monthly Charged per unit.$10.00/mo
- TrashiTrash: $15 due monthly Charged per unit.$15.00/mo
- Liability Only ProtectioniLiability Only Protection: $15 due monthly Charged per unit.$15.00/mo
Other Fees and Policies
Situational Fees
- Late Rent FeeiLate Rent Fee: 10% of rent due at late rent. Charged Per Unit.Varies/per occurrence
- Early Termination FeeiEarly Termination Fee: 200% of rent due at early termination. Charged Per Unit.Varies
Personal Add-Ons
- VehicleiVehicle: $0 due monthly Charged per unit.$0.00/mo
- Rent Admin FeeiRent Service Fee: $3 due monthly Charged per unit.$3.00/mo
Pet Fees
- Cat
- Cat - Pet FeeiPet Fee: $400 due at move-in Charged Per Pet.$400.00
- Cat - Monthly Pet ChargeiMonthly Pet Charge: $25 due monthly Charged Per Pet.$25.00/mo
- Dog
- Dog - Pet FeeiPet Fee: $400 due at move-in Charged Per Pet.$400.00
- Dog - Monthly Pet ChargeiMonthly Pet Charge: $25 due monthly Charged Per Pet.$25.00/mo
Each apartment may have a maximum of two total cats or dogs, with a weight limit of 80 pounds per pet. Certain aggressive dog breeds, including mixed breeds, are not permitted. Restricted breeds/mixes include but are not limited to: Rottweiler, Chow, Presa Canario, Doberman, Akita, Pit Bull (also known as American Staffordshire Terrier, Staffordshire Bull Terrier, or Pit Bull Terrier), Cane Corso, or any Mastiff breed. Any animals that are not cats or dogs must continually stay in a cage or tank
Pets Allowed.
Parking Fees
- Garage Detached
- Detached GarageiDetached Garage: $185 due monthly Charged Per Vehicle.$185.00/mo
- Other
- Reserved ParkingiReserved Parking: $35 due monthly Charged Per Vehicle.$35.00/mo
- StreetiStreet Parking for guests and visitors
Additional Parking Options
Storage Fees
- StorageiCharged Per Rentable Item.$140.00/mo
- Storage IIiCharged Per Rentable Item.$100.00/mo
- Storage Unit
Property Fee Disclaimer: Based on community-supplied data and independent market research. Subject to change without notice. May exclude fees for mandatory or optional services and usage-based utilities.
Features and Amenities
Community Features
- Corporate Housing
Living Area Features
- Walk In Closets
Map
- Shopping
- Colleges
- Grocery
- Medical
- Parks
- Nearby Properties

Map
Getting Around
30 / 100 Somewhat walkable
50 / 100 Fairly bikeable
90 / 100 Exceptionally car friendly
Getting to Know the Area
40 / 100 Restaurants
20 / 100 Cafes
20 / 100 Nightlife
30 / 100 Shopping
0 / 100 Parks
100 / 100 Noise Level
Renters Reviews and Ratings
Verified Renter
Property Manager Responded
Alejandra Fandino
Property Manager Responded
Verified Renter
Property Manager Responded
I have found my forever home
Property Manager Responded
Verified Renter
Property Manager Responded
Verified Renter
Verified Renter
Property Manager Responded
Verified Renter
Property Manager Responded
Verified Renter
Verified Renter
Verified Renter
Nearby Schools
Windermere High School
Bridgewater Middle School
Independence Elementary
Keenes Crossing Elementary
About GreatSchools Data on ApartmentHomeLiving.com.
Points of Interest
Time and distance from Cortland Independence.
Big Box and Retail
Publix
Walmart
Walgreen's
Colleges and Universities
University of Central Florida - Rosen College of Hospitality
Groceries
Publix
Iga
Aldi
Hospitals
Health Central Hospital
Central Florida Behavioral Hospital
Orlando Health South Lake Hospital
Parks and Recreation
Cortland Independence has 2 parks within 7.7 miles, including Tibet-Butler Reserve, and Universal Studios Florida.
Restaurants and Dining
Shopping Centers
Central Parc at Bridgewater Crossings
Cortland Independence has 5 shopping centers within 2.4 miles.
Nearby Neighborhoods
Rental Price Ranges in the Area
| Bedroom | Average Rent | Cheapest Rent | Highest Rent |
|---|---|---|---|
| Winter Garden Studio Apartments | $1,596 | $1,099 | $1,724 |
| Winter Garden 1 Bedroom Apartments | $1,798 | $1,299 | $2,540 |
| Winter Garden 2 Bedroom Apartments | $2,254 | $1,499 | $5,622 |
| Winter Garden 3 Bedroom Apartments | $2,792 | $1,950 | $3,999 |
| Winter Garden 4 Bedroom Apartments | $4,971 | $2,690 | $8,500 |
| 2 Bedroom Homes | $1,876 | $1,495 | $2,200 |
| 3 Bedroom Homes | $2,630 | $1,500 | $3,995 |
| 4 Bedroom Homes | $3,332 | $1,870 | $8,000 |
| 5 Bedroom Homes | $4,685 | $3,399 | $8,800 |
| 6 Bedroom Homes | $5,745 | $3,990 | $7,500 |
| 7 Bedroom Homes | $14,000 | $10,000 | $10,000+ |
Nearby Apartments
Nearby Homes
Did You Know?
Apartment residents stay an average of 2.5 years in their apartment before moving.


Pets Allowed.