

Request Notification
Cottonwood Grove
Clovis, CA 93611

- 1–3 Bedrooms
- 743–1,556 Square Feet
About Cottonwood Grove
Cottonwood Grove is just minutes from Old Town Clovis, California and is conveniently located close to the award-winning Clovis Unified School District schools, great shopping and fine dining. With spacious floor plans as well as flexible lease terms Cottonwood Grove has redefined luxury apartment living. Comfort, convenience and style are just a few of the features you'll find at Cottonwood Grove in Clovis.
Cottonwood Grove is located in the East Fresno Neighborhood and 93611 Zip code of Clovis, CA.
Unique Features and Amenities
- Breakfast Bar
- Bulk Internet Included
- Community Room
- Controlled-Access Entry
- Ev Charging Stations
- Full Sized Washer/Dryer
- Garage with Remote Opener
- Grilling Area
- Kitchen Pantry*
- Linen Closets
- Nearby Parks and Recreation
- Online Payments Accepted
- On-Site Designated Car Wash Area
- On-Site Recycling Program
- Open Concept Layout
- Pet Friendly Community
- Private Patios
- Public Transportation Accessible
- Swimming Pools with Sun Deck
- Tile Bathroom Flooring
- Tile Bathroom Flooring*
- Vaulted Ceilings
- Vaulted Ceilings*
- Walk-in Closets
- Walk-in Closets*
- Wood-Burning Fireplace
- Wood-Burning Fireplace*
Property Contact Info
Office Hours
| Monday | 10:00 am–4:00 pm |
| Tuesday | 10:00 am–5:00 pm |
| Wednesday | 10:00 am–5:00 pm |
| Thursday | 10:00 am–5:00 pm |
| Friday | 10:00 am–5:00 pm |
| Saturday | Closed |
| Sunday | Closed |
Floorplan Pricing and Availability
New! Interactive Property Map
1 Bedroom
The Lane
1 Bed, 1 Bath, 743 sq ftModel Gallery
Floorplans
Availability Details
Availability Date Unit Sq Ft Unavailable The Lane 743 sq ft Model Amenities and Features
Features
- Air Conditioning
Living Space
- Walk-In Closets
Unique Features
- Breakfast Bar
- Full Sized Washer/Dryer
- Garage with Remote Opener
- Kitchen Pantry*
- Linen Closets
- Open Concept Layout
- Private Patios
- Tile Bathroom Flooring
- Vaulted Ceilings
- Wood-Burning Fireplace
Apartment Model: The Lane1 Bedroom, 1 Bath, 743 sq ftUnavailable![]()
The Lane - Floorplan 1 ![]()
The Lane - Floorplan 2 ![]()
The Lane - Floorplan 3 2 Bedrooms
The Bree
2 Beds, 1 Bath, 1221 sq ftModel Gallery
Floorplans
Availability Details
Availability Date Unit Sq Ft Unavailable The Bree 1221 sq ft Model Amenities and Features
Features
- Air Conditioning
Living Space
- Walk-In Closets
Unique Features
- Breakfast Bar
- Full Sized Washer/Dryer
- Garage with Remote Opener
- Kitchen Pantry*
- Linen Closets
- Open Concept Layout
- Private Patios
- Tile Bathroom Flooring
- Vaulted Ceilings
- Wood-Burning Fireplace
Apartment Model: The Bree2 Bedroom, 1 Bath, 1221 sq ftUnavailable![]()
The Bree - Floorplan 1 ![]()
The Bree - Floorplan 2 ![]()
The Bree - Floorplan 3 The Rachel
2 Beds, 2 Baths, 1160 sq ftModel Gallery
Floorplans
Availability Details
Availability Date Unit Sq Ft Unavailable The Rachel 1160 sq ft Model Amenities and Features
Features
- Air Conditioning
Living Space
- Walk-In Closets
Unique Features
- Breakfast Bar
- Full Sized Washer/Dryer
- Garage with Remote Opener
- Kitchen Pantry*
- Linen Closets
- Open Concept Layout
- Private Patios
- Tile Bathroom Flooring
- Vaulted Ceilings
- Wood-Burning Fireplace
Apartment Model: The Rachel2 Bedroom, 2 Bath, 1160 sq ftUnavailable![]()
The Rachel - Floorplan 1 ![]()
The Rachel - Floorplan 2 ![]()
The Rachel - Floorplan 3 3 Bedrooms
The Amber
3 Beds, 2 Baths, 1505 sq ftModel Gallery
Floorplans
Photos
Availability Details
Availability Date Unit Sq Ft Unavailable The Amber 1505 sq ft Model Amenities and Features
Features
- Air Conditioning
Living Space
- Walk-In Closets
Unique Features
- Breakfast Bar
- Full Sized Washer/Dryer
- Garage with Remote Opener
- Kitchen Pantry*
- Linen Closets
- Open Concept Layout
- Private Patios
- Tile Bathroom Flooring
- Vaulted Ceilings
- Wood-Burning Fireplace
Apartment Model: The Amber3 Bedroom, 2 Bath, 1505 sq ftUnavailableFloorplansPhotos![]()
The Amber - Image 1 ![]()
The Amber - Image 2 ![]()
The Amber - Image 3 ![]()
The Amber - Image 4 ![]()
The Amber - Image 5 ![]()
The Amber - Image 6 ![]()
The Amber - Image 7 ![]()
The Amber - Image 8 ![]()
The Amber - Image 9 ![]()
The Amber - Image 10 ![]()
The Amber - Floorplan 1 ![]()
The Amber - Floorplan 2 ![]()
The Amber - Floorplan 3 The Austin
3 Beds, 2 Baths, 1556 sq ftModel Gallery
Floorplans
Availability Details
Availability Date Unit Sq Ft Unavailable The Austin 1556 sq ft Model Amenities and Features
Features
- Air Conditioning
Unique Features
- Breakfast Bar
- Full Sized Washer/Dryer
- Garage with Remote Opener
- Kitchen Pantry*
- Linen Closets
- Open Concept Layout
- Private Patios
- Tile Bathroom Flooring
- Vaulted Ceilings
- Walk-In Closets
- Wood-Burning Fireplace
Apartment Model: The Austin3 Bedroom, 2 Bath, 1556 sq ftUnavailable![]()
The Austin - Floorplan 1 ![]()
The Austin - Floorplan 2 ![]()
The Austin - Floorplan 3
Property Information
- 151 Units
- 2 Stories
- Built in 1992
Lease Terms
- 6 - 14 mo
Fees and Policies
The fees listed below are community-provided and may exclude utilities or add-ons. All payments are made directly to the property and are non-refundable unless otherwise specified.
Required Fees
One-Time Basics
- Due at Application
- Application FeeiApplication Fee Charged per applicant.$55.00
Other Fees and Policies
Personal Add-Ons
- Pet Deposit ReceivediPet Deposit-Dog Charged per unit.$500.00
Pet Policy and Fees
Cats
AllowedDogs
AllowedParking Info and Fees
- Surface Lot
- Garage ParkingiThere is one assigned garage per apartment. External parking is not assigned
Property Fee Disclaimer: Based on community-supplied data and independent market research. Subject to change without notice. May exclude fees for mandatory or optional services and usage-based utilities.
Features and Amenities
Living Area Features
- Walk In Closets
Unique Amenities
- Garage Available
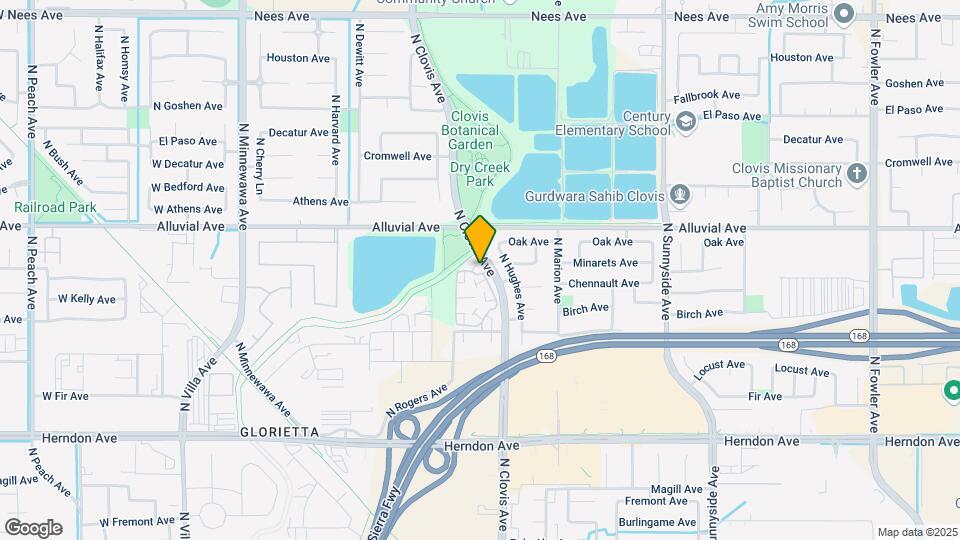
Map
- Shopping
- Colleges
- Grocery
- Medical
- Parks
- Nearby Properties

Map
Getting Around
50 / 100 Fairly walkable
30 / 100 Limited public transit
60 / 100 Moderately bikeable
100 / 100 Exceptionally car friendly
Getting to Know the Area
70 / 100 Restaurants
70 / 100 Cafes
60 / 100 Nightlife
70 / 100 Shopping
40 / 100 Parks
70 / 100 Noise Level
Renters Reviews and Ratings
Seven Great Years Thanks to a Responsive Team and Well-Kept Community
It is fine
Property Manager Responded
Good Memories
Property Manager Responded
OK, Just OK
Property Manager Responded
Watch out!
Just ok for the price and parking is terrible!!!!!
This place is really bad
Dont move here
Nearby Schools
Alta Sierra Intermediate
Century Elementary
Buchanan High School
About GreatSchools Data on ApartmentHomeLiving.com.
Points of Interest
Time and distance from Cottonwood Grove.
Arts Museums and Landmarks
Big Box and Retail
Walgreens
Target
Lowe's
Colleges and Universities
Groceries
Save Mart
Smart & Final
Hospitals
Military Bases
Fresno Air Guard Station
Parks and Recreation
Cottonwood Grove has 5 parks within 10.1 miles, including Melody Neighborhood Center , Romain Neighborhood Center, Quigley Neighborhood Center, Roeding Regional Park, and The Woodward Regional Park.
Shopping Centers
Cottonwood Grove has 5 shopping centers within 0.4 miles.
Nearby Neighborhoods
Rental Price Ranges in the Area
| Bedroom | Average Rent | Cheapest Rent | Highest Rent |
|---|---|---|---|
| Clovis Studio Apartments | $1,219 | $995 | $1,575 |
| Clovis 1 Bedroom Apartments | $1,507 | $995 | $2,281 |
| Clovis 2 Bedroom Apartments | $1,849 | $823 | $2,635 |
| Clovis 3 Bedroom Apartments | $2,214 | $825 | $3,067 |
| Clovis 4 Bedroom Apartments | $1,085 | $750 | $2,700 |
| 2 Bedroom Homes | $1,993 | $1,395 | $2,750 |
| 3 Bedroom Homes | $2,444 | $1,795 | $3,450 |
| 4 Bedroom Homes | $2,922 | $1,890 | $4,500 |
| 5 Bedroom Homes | $4,248 | $3,295 | $7,500 |
Nearby Apartments
Nearby Homes
Did You Know?
28% of apartment shoppers plan to spend at least 1-2 months in their apartment search.


Property Manager Responded