

Request Notification
Coventry Park
Roseville, CA 95678

- 1–3 Bedrooms
- 796–1,492 Square Feet
About Coventry Park
Welcome to Coventry Park! To apply to live in our community, it is required that our applicants collectively make 2.5 times the rent amount per month. If you have questions about this or any other application requirements, please don't hesitate to reach out to our friendly leasing team! Coventry Park Apartments and Townhomes offer an ideal location in the master-planned community of Highland Reserve North. Our stunning community is central to a highly rated elementary school, two neighborhood parks, and a brand new 20.4-acre park, including sports facilities, shaded picnic areas, and a play structure. Our unique, gated, European country-style homes offer everything you would expect in an upscale community - including a garage in each and every home. Residents rave about our large floor plans and townhomes, with all their comforts, style, and conveniences. There is something for everyone at Coventry Park. Our interiors feature stunning quartz countertops*, stainless steel appliances*, luxury vinyl plank flooring*, LED lighting*, deep stainless-steel farm sinks*, gooseneck faucets, abundant storage, and spacious interiors. We also offer a brand new state-of-the-art fitness center, strength training room including TRX equipment, lounge area with cable TV, Cybercafé with coffee bar and free Wi-Fi, free-form pool, and spa with outdoor fireplace. We enjoy hosting resident events and activities to bring the community together. Call one of our dedicated team members to schedule your private touring experience today! Discover a more refined apartment experience at Coventry Park.
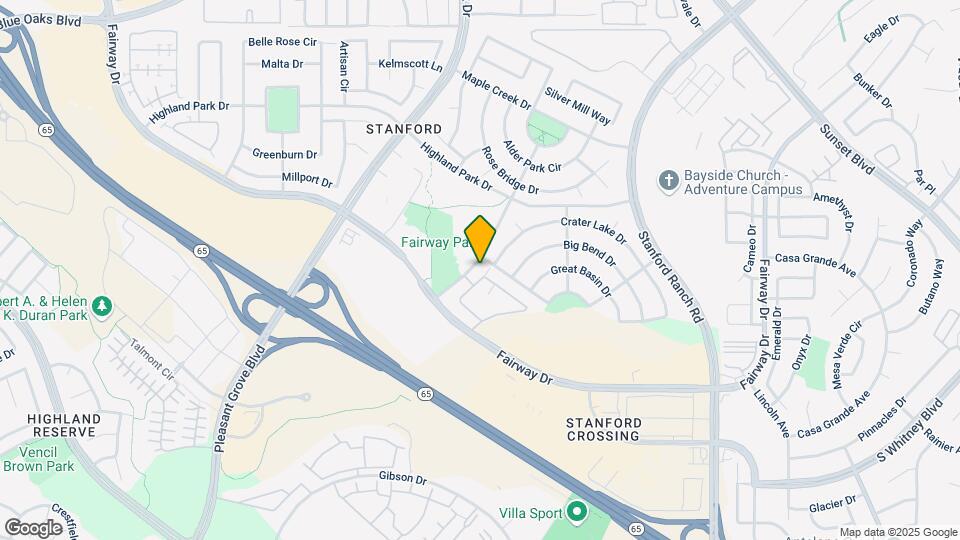
Coventry Park is located in the Stanford Neighborhood and 95678 Zip code of Roseville, CA.
Unique Features and Amenities
- 100% Smoke Free Community
- Abundant Storage
- Close Proximity To Beale Afb
- Cyber Cafe with Wi-Fi
- Deep Stainless Steel Farm Sinks with Pull Out ...
- Dual Sink Vanities*
- Dual Vanities*
- Fully Equipped Kitchens
- In select units only*
- In-Home Washer & Dryer
- LED Lighting
- LED Lighting*
- Luxury Vinyl Plank Flooring
- Mirrored Closet Doors*
- Night Patrol
- Other
- Plush 2-toned Carpeting*
- Quartz Countertops*
- Stainless Steel Appliance Package
- Stainless Steel Appliance Package*
- Strength Training Room
- Vinyl Flooring
- Walk-in Closet*
Property Contact Info
Office Hours
| Monday | 9:00 am–6:00 pm |
| Tuesday | 9:00 am–6:00 pm |
| Wednesday | 9:00 am–6:00 pm |
| Thursday | 9:00 am–6:00 pm |
| Friday | 9:00 am–6:00 pm |
| Saturday | 9:00 am–5:00 pm |
| Sunday | Closed |
Floorplan Pricing and Availability
New! Interactive Property Map
1 Bedroom
Central Park
1 Bed, 1 Bath, 914 sq ftModel Gallery
Floorplans
Availability Details
Availability Date Unit Sq Ft Deposit Unavailable Central Park 914 sq ft $600 Model Amenities and Features
Features
- Air Conditioning
- Ceiling Fans
- Fireplace
- Storage Space
Living Space
- Walk-In Closets
Unique Features
- Dual Vanities*
- Fully Equipped Kitchens
- In select units only*
- In-Home Washer & Dryer
- LED Lighting*
- Other
- Plush 2-toned Carpeting*
- Stainless Steel Appliance Package*
Apartment Model: Central Park1 Bedroom, 1 Bath, 914 sq ftUnavailable![]()
Central Park - Floorplan Balboa Park
1 Bed, 1 Bath, 796 sq ftModel Gallery
Floorplans
Availability Details
Availability Date Unit Sq Ft Unavailable Balboa Park 796 sq ft Model Amenities and Features
Features
- Air Conditioning
- Ceiling Fans
- Fireplace
- Storage Space
Living Space
- Walk-In Closets
Unique Features
- Dual Vanities*
- Fully Equipped Kitchens
- In select units only*
- In-Home Washer & Dryer
- LED Lighting*
- Plush 2-toned Carpeting*
- Stainless Steel Appliance Package*
Apartment Model: Balboa Park1 Bedroom, 1 Bath, 796 sq ftUnavailable![]()
Balboa Park - Floorplan 2 Bedrooms
Griffith Park
2 Beds, 2 Baths, 1087 sq ftModel Gallery
Floorplans
Photos
Availability Details
Availability Date Unit Sq Ft Deposit Unavailable Griffith Park 1087 sq ft $700 Model Amenities and Features
Features
- Air Conditioning
- Ceiling Fans
- Fireplace
- Storage Space
Living Space
- Walk-In Closets
Unique Features
- Dual Vanities*
- Fully Equipped Kitchens
- In Select Units Only*
- In-Home Washer & Dryer
- LED Lighting*
- Plush 2-toned Carpeting*
- Stainless Steel Appliance Package*
Apartment Model: Griffith Park2 Bedroom, 2 Bath, 1087 sq ftUnavailableFloorplansPhotos![]()
Griffith Park - Image 1 ![]()
Griffith Park - Image 2 ![]()
Griffith Park - Image 3 ![]()
Griffith Park - Image 4 ![]()
Griffith Park - Image 5 ![]()
Griffith Park - Image 6 ![]()
Griffith Park - Image 7 ![]()
Griffith Park - Image 8 ![]()
Griffith Park - Image 9 ![]()
Griffith Park - Image 10 ![]()
Griffith Park - Floorplan Grant Park
2 Beds, 2 Baths, 1154 sq ftLargest 2 BedroomThis is the largest 2 Bedroom at this PropertyModel Gallery
Floorplans
Availability Details
Availability Date Unit Sq Ft Unavailable Grant Park 1154 sq ft Model Amenities and Features
Features
- Air Conditioning
- Ceiling Fans
- Fireplace
- Storage Space
Living Space
- Walk-In Closets
Unique Features
- Dual Vanities*
- Fully Equipped Kitchens
- In select units only*
- In-Home Washer & Dryer
- LED Lighting*
- Plush 2-toned Carpeting*
- Stainless Steel Appliance Package*
Apartment Model: Grant Park2 Bedroom, 2 Bath, 1154 sq ftUnavailable![]()
Grant Park - Floorplan Bryant Park
2 Beds, 2.5 Baths, 1083 sq ftModel Gallery
Floorplans
Availability Details
Availability Date Unit Sq Ft Deposit Unavailable Bryant Park 1083 sq ft $700 Model Amenities and Features
Features
- Air Conditioning
- Ceiling Fans
- Fireplace
- Storage Space
Living Space
- Walk-In Closets
Unique Features
- Dual Vanities*
- Fully Equipped Kitchens
- In Select Units Only*
- In-Home Washer & Dryer
- LED Lighting*
- Plush 2-toned Carpeting*
- Stainless Steel Appliance Package*
Apartment Model: Bryant Park2 Bedroom, 2.5 Bath, 1083 sq ftUnavailable![]()
Bryant Park - Floorplan 3 Bedrooms
Stanley Park
3 Beds, 2.5 Baths, 1492 sq ftModel Gallery
Floorplans
Availability Details
Availability Date Unit Sq Ft Deposit Unavailable Stanley Park 1492 sq ft $800 Model Amenities and Features
Features
- Air Conditioning
- Ceiling Fans
- Fireplace
- Storage Space
Living Space
- Walk-In Closets
Unique Features
- Dual Vanities*
- Fully Equipped Kitchens
- In select units only*
- In-Home Washer & Dryer
- LED Lighting*
- Plush 2-toned Carpeting*
- Stainless Steel Appliance Package*
Apartment Model: Stanley Park3 Bedroom, 2.5 Bath, 1492 sq ftUnavailable![]()
Stanley Park - Floorplan Hyde Park
3 Beds, 2.5 Baths, 1464 sq ftModel Gallery
Floorplans
Availability Details
Availability Date Unit Sq Ft Unavailable Hyde Park 1464 sq ft Model Amenities and Features
Features
- Air Conditioning
- Ceiling Fans
- Fireplace
- Storage Space
Living Space
- Walk-In Closets
Unique Features
- Dual Vanities*
- Fully Equipped Kitchens
- In Select Units Only*
- In-Home Washer & Dryer
- LED Lighting*
- Plush 2-toned Carpeting*
- Stainless Steel Appliance Package*
Apartment Model: Hyde Park3 Bedroom, 2.5 Bath, 1464 sq ftUnavailable![]()
Hyde Park - Floorplan
Property Information
- 244 Units
- 3 Stories
- Built in 2003
Lease Terms
- 12 - 15 mo
Fees and Policies
The fees listed below are community-provided and may exclude utilities or add-ons. All payments are made directly to the property and are non-refundable unless otherwise specified.
Required Fees
One-Time Basics
- Due at Application
- Application Fee Per ApplicantiCharged per applicant.$52.00
Other Fees and Policies
Parking Fees
- Surface Lot
- Parking FeeiMax of 1. Charged per vehicle.$0.00/mo
- Garage ParkingiAnnual Parking Fee - $25/vehicle. Garage included for parking only, Uncovered parking is free of charge before 9 PM. After 9 PM, only registered vehicles with a hang tag/guest pass. Allotted six 24-hour guest passes per month.
Additional Parking Options
Pet Policy and Fees
Cats
- 2 Pet Limit
- Spayed/Neutered
We welcome 2 cats per apartment home. Pet rent is $40 per month per pet. There is no weight limit per pet. Please call our leasing office for a complete pet policy.
Property Fee Disclaimer: Based on community-supplied data and independent market research. Subject to change without notice. May exclude fees for mandatory or optional services and usage-based utilities.
Features and Amenities
Living Area Features
- Walk In Closets
Unique Amenities
- Garage Available
Map
- Shopping
- Colleges
- Grocery
- Medical
- Parks
- Transportation
- Nearby Properties

Map
Getting Around
50 / 100 Fairly walkable
30 / 100 Limited public transit
50 / 100 Fairly bikeable
80 / 100 Very car friendly
Getting to Know the Area
80 / 100 Restaurants
70 / 100 Cafes
60 / 100 Nightlife
80 / 100 Shopping
60 / 100 Parks
90 / 100 Noise Level
Renters Reviews and Ratings
Verified Renter
Property Manager Responded
Verified Renter
Property Manager Responded
Verified Renter
Property Manager Responded
Verified Renter
Property Manager Responded
Verified Renter
Property Manager Responded
Verified Renter
Property Manager Responded
Verified Renter
Property Manager Responded
Verified Renter
Property Manager Responded
Verified Renter
Property Manager Responded
Verified Renter
Property Manager Responded
Verified Renter
Property Manager Responded
Nearby Schools
Thomas Jefferson Elementary
Roseville High
George A. Buljan Middle School
About GreatSchools Data on ApartmentHomeLiving.com.
Points of Interest
Time and distance from Coventry Park.
Big Box and Retail
Lowe's
Kohl's
Target
Colleges and Universities
Groceries
Winco Foods
Raley's
Safeway
Hospitals
Sutter Roseville Medical Center
Kaiser Foundation Hospital - Roseville
Mercy San Juan Medical Center
Military Bases
McClellan Air Force Base
Parks and Recreation
Coventry Park has 1 park within 7.8 miles, including Sunrise Recreation Areas.
Shopping Centers
Coventry Park has 5 shopping centers within 0.7 miles.
Nearby Neighborhoods
Rental Price Ranges in the Area
| Bedroom | Average Rent | Cheapest Rent | Highest Rent |
|---|---|---|---|
| Roseville Studio Apartments | $1,944 | $1,500 | $2,399 |
| Roseville 1 Bedroom Apartments | $2,015 | $650 | $2,922 |
| Roseville 2 Bedroom Apartments | $2,319 | $792 | $3,500 |
| Roseville 3 Bedroom Apartments | $2,925 | $912 | $4,279 |
| Roseville 4 Bedroom Apartments | $3,745 | $2,025 | $4,200 |
| 2 Bedroom Homes | $2,277 | $1,495 | $2,895 |
| 3 Bedroom Homes | $2,748 | $1,995 | $3,995 |
| 4 Bedroom Homes | $3,109 | $2,395 | $4,995 |
| 5 Bedroom Homes | $3,752 | $3,295 | $4,500 |
Nearby Apartments
Nearby Homes
Did You Know?
Apartment residents stay an average of 2.5 years in their apartment before moving.


Max of 1.