

Request Notification
Covey Homes Bluffs - Homes for Rent
Canton, GA 30114

- Studio–3 Bedrooms
- 1,384–3,031 Square Feet
About Covey Homes Bluffs - Homes for Rent
Home is more than a place. It's a chance to gather. Get to know your neighbors. And feel like you belong. It's also what we're all about. At Covey Homes Bluffs, located in Canton, Georgia, we go out of our way to create spaces that are warm, welcoming, and bring people together - indoors and out. Our two and three-bedroom townhomes for rent deliver a relaxed backdrop for your lifestyle. Experience open-concept living, and enjoy a true sense of community with thoughtfully designed features, convenient amenities and pet-friendly spaces. Free yourself for weekend adventures with maintenance-free living and convenient access to all Canton and Atlanta offers.
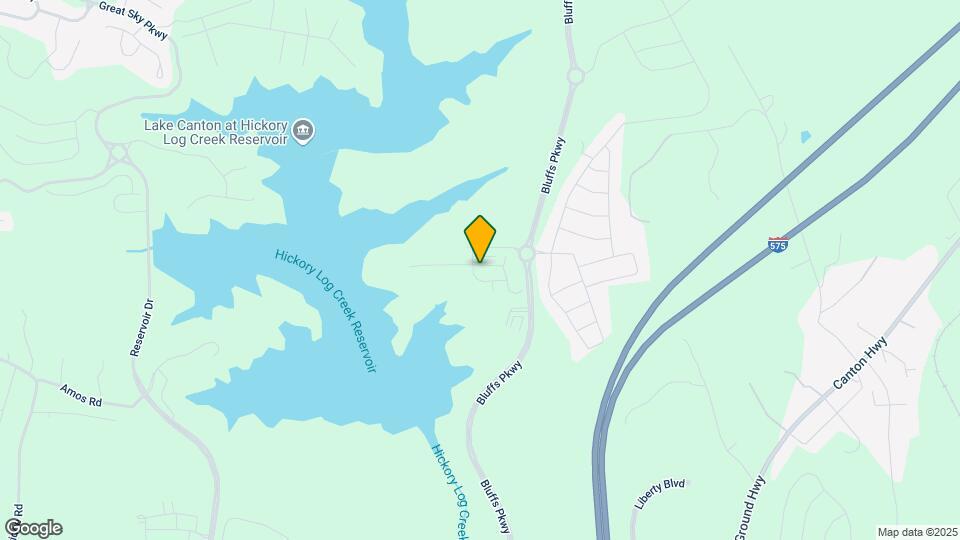
Covey Homes Bluffs - Homes for Rent is located in the Cherokee County Neighborhood and 30114 Zip code of Canton, GA.
Unique Features and Amenities
- Attached 1 or 2 Car Garages Included
- Clubhouse with Club Room, State of the Art Kitchen, Fireplace, Flat Screen TV
- Eat-at-Bar Area in Kitchen
- Large Fenced Yard
- Large Floorplans
- Large Laundry Rooms with Washer/Dryer Connection
- Modern Lighting Package & Ceiling Fans
- Parking
- Small Fenced in Yard
- State-Of-The-Art Exercise and Weight Facility
- Trim and Crown Molding
- Vinyl Plank Flooring & Designer Carpet
- Walk-in Shower
- Walk-in-Closets & Double Closets
Property Contact Info
Office Hours
| Monday | 10:00 am–6:00 pm |
| Tuesday | 10:00 am–6:00 pm |
| Wednesday | 10:00 am–6:00 pm |
| Thursday | 10:00 am–6:00 pm |
| Friday | 10:00 am–6:00 pm |
| Saturday | 10:00 am–6:00 pm |
| Sunday | Closed |
Floorplan Pricing and Availability
New! Interactive Property Map
Studio
Under Construction Units
Studio,Availability Details
Availability Date Unit Unavailable Under Construction Units 2 Bedrooms
Show Unavailable FloorplansCayenne
2 Beds, 2.5 Baths, 1384 sq ftAvailable Jul 13Model Gallery
Floorplans
Availability Details
Availability Date Unit Sq Ft Deposit View Details July 13, 2026 207 1384 $650 August 13, 2026 404 1384 $650 August 25, 2026 657 1384 $650 Model Amenities and Features
Features
- Air Conditioning
Kitchen
- Granite Countertops
- Stainless Steel Appliances
Unique Features
- Attached 1 or 2 Car Garages Included
- Clubhouse with Club Room, State of the Art Kitchen, Fireplace, Flat Screen TV
- Eat-at-Bar Area in Kitchen
- Large Fenced Yard
- Large Floorplans
- Large Laundry Rooms with Washer/Dryer Connection
- Modern Lighting Package & Ceiling Fans
- Parking
- Small Fenced in Yard
- State-Of-The-Art Exercise and Weight Facility
- Trim and Crown Molding
- Vinyl Plank Flooring & Designer Carpet
- Walk-in Shower
- Walk-in-Closets & Double Closets
Unit 207 Amenities and Features
Features
- Air Conditioning
Kitchen
- Granite Countertops
- Stainless Steel Appliances
Parking
- Parking
Unique Features
- Attached 1 or 2 Car Garages Included
- Clubhouse with Club Room, State of the Art Kitchen, Fireplace, Flat Screen TV
- Eat-at-Bar Area in Kitchen
- Large Fenced Yard
- Large Floorplans
- Large Laundry Rooms with Washer/Dryer Connection
- Modern Lighting Package & Ceiling Fans
- Small Fenced in Yard
- State-Of-The-Art Exercise and Weight Facility
- Trim and Crown Molding
- Vinyl Plank Flooring & Designer Carpet
- Walk-in Shower
- Walk-in-Closets & Double Closets
Unit 404 Amenities and Features
Features
- Air Conditioning
Kitchen
- Granite Countertops
- Stainless Steel Appliances
Parking
- Parking
Unique Features
- Attached 1 or 2 Car Garages Included
- Clubhouse with Club Room, State of the Art Kitchen, Fireplace, Flat Screen TV
- Eat-at-Bar Area in Kitchen
- Large Fenced Yard
- Large Floorplans
- Large Laundry Rooms with Washer/Dryer Connection
- Modern Lighting Package & Ceiling Fans
- Small Fenced in Yard
- State-Of-The-Art Exercise and Weight Facility
- Trim and Crown Molding
- Vinyl Plank Flooring & Designer Carpet
- Walk-in Shower
- Walk-in-Closets & Double Closets
Unit 657 Amenities and Features
Bathroom Shower
- Walk-in Shower
Features
- Air Conditioning
Kitchen
- Granite Countertops
- Stainless Steel Appliances
Unique Features
- Attached 1 or 2 Car Garages Included
- Clubhouse with Club Room, State of the Art Kitchen, Fireplace, Flat Screen TV
- Eat-at-Bar Area in Kitchen
- Large Fenced Yard
- Large Floorplans
- Large Laundry Rooms with Washer/Dryer Connection
- Modern Lighting Package & Ceiling Fans
- Parking
- Small Fenced in Yard
- State-Of-The-Art Exercise and Weight Facility
- Trim and Crown Molding
- Vinyl Plank Flooring & Designer Carpet
- Walk-in-Closets & Double Closets
Apartment Model: Cayenne2 Bedroom, 2.5 Bath, 1384 sq ftAvailable July 13, 2026![]()
Cayenne - Floorplan Apartment Unit: 207Apartment Model: Cayenne2 Bedroom, 2.5 Bath, 1384 sq ftAvailable July 13, 2026Apartment Unit: 404Apartment Model: Cayenne2 Bedroom, 2.5 Bath, 1384 sq ftAvailable August 13, 2026Apartment Unit: 657Apartment Model: Cayenne2 Bedroom, 2.5 Bath, 1384 sq ftAvailable August 25, 2026Elderflower
2 Beds, 2 Baths, 2697 sq ftModel Gallery
Floorplans
Availability Details
Availability Date Unit Sq Ft Unavailable Elderflower 2697 sq ft Model Amenities and Features
Features
- Air Conditioning
Kitchen
- Granite Countertops
- Stainless Steel Appliances
Unique Features
- Attached 1 or 2 Car Garages Included
- Clubhouse with Club Room, State of the Art Kitchen, Fireplace, Flat Screen TV
- Eat-at-Bar Area in Kitchen
- Large Fenced Yard
- Large Floorplans
- Large Laundry Rooms with Washer/Dryer Connection
- Modern Lighting Package & Ceiling Fans
- Parking
- Small Fenced in Yard
- State-Of-The-Art Exercise and Weight Facility
- Trim and Crown Molding
- Vinyl Plank Flooring & Designer Carpet
- Walk-in Shower
- Walk-in-Closets & Double Closets
Apartment Model: Elderflower2 Bedroom, 2 Bath, 2697 sq ftUnavailable![]()
Elderflower - Floorplan 3 Bedrooms
Show Unavailable FloorplansLemongrass
3 Beds, 2.5 Baths, 1479 sq ftAvailable NowModel Gallery
Floorplans
Availability Details
Availability Date Unit Sq Ft Deposit View Details Available Now 236 1479 $750 July 13, 2026 125 1479 $750 September 7, 2026 268 1479 $750 Model Amenities and Features
Features
- Air Conditioning
Unique Features
- Attached 1 or 2 Car Garages Included
- Clubhouse with Club Room, State of the Art Kitchen, Fireplace, Flat Screen TV
- Eat-at-Bar Area in Kitchen
- Granite Countertops
- Large Fenced Yard
- Large Floorplans
- Large Laundry Rooms with Washer/Dryer Connection
- Modern Lighting Package & Ceiling Fans
- Parking
- Small Fenced in Yard
- Stainless Steel Appliances
- State-Of-The-Art Exercise and Weight Facility
- Trim and Crown Molding
- Vinyl Plank Flooring & Designer Carpet
- Walk-in Shower
- Walk-in-Closets & Double Closets
Unit 236 Amenities and Features
Features
- Air Conditioning
Kitchen
- Granite Countertops
- Stainless Steel Appliances
Unique Features
- Attached 1 or 2 Car Garages Included
- Clubhouse with Club Room, State of the Art Kitchen, Fireplace, Flat Screen TV
- Eat-at-Bar Area in Kitchen
- Large Fenced Yard
- Large Floorplans
- Large Laundry Rooms with Washer/Dryer Connection
- Modern Lighting Package & Ceiling Fans
- Parking
- Small Fenced in Yard
- State-Of-The-Art Exercise and Weight Facility
- Trim and Crown Molding
- Vinyl Plank Flooring & Designer Carpet
- Walk-in Shower
- Walk-in-Closets & Double Closets
Unit 125 Amenities and Features
Features
- Air Conditioning
Kitchen
- Granite Countertops
- Stainless Steel Appliances
Unique Features
- Attached 1 or 2 Car Garages Included
- Clubhouse with Club Room, State of the Art Kitchen, Fireplace, Flat Screen TV
- Eat-at-Bar Area in Kitchen
- Large Fenced Yard
- Large Floorplans
- Large Laundry Rooms with Washer/Dryer Connection
- Modern Lighting Package & Ceiling Fans
- Parking
- Small Fenced in Yard
- State-Of-The-Art Exercise and Weight Facility
- Trim and Crown Molding
- Vinyl Plank Flooring & Designer Carpet
- Walk-in Shower
- Walk-in-Closets & Double Closets
Unit 268 Amenities and Features
Features
- Air Conditioning
Kitchen
- Granite Countertops
- Stainless Steel Appliances
Unique Features
- Attached 1 or 2 Car Garages Included
- Clubhouse with Club Room, State of the Art Kitchen, Fireplace, Flat Screen TV
- Eat-at-Bar Area in Kitchen
- Large Fenced Yard
- Large Floorplans
- Large Laundry Rooms with Washer/Dryer Connection
- Modern Lighting Package & Ceiling Fans
- Parking
- Small Fenced in Yard
- State-Of-The-Art Exercise and Weight Facility
- Trim and Crown Molding
- Vinyl Plank Flooring & Designer Carpet
- Walk-in Shower
- Walk-in-Closets & Double Closets
Apartment Model: Lemongrass3 Bedroom, 2.5 Bath, 1479 sq ftAvailable Now![]()
Lemongrass - Floorplan Apartment Unit: 236Apartment Model: Lemongrass3 Bedroom, 2.5 Bath, 1479 sq ftAvailable NowApartment Unit: 125Apartment Model: Lemongrass3 Bedroom, 2.5 Bath, 1479 sq ftAvailable July 13, 2026Apartment Unit: 268Apartment Model: Lemongrass3 Bedroom, 2.5 Bath, 1479 sq ftAvailable September 7, 2026Peppercorn
3 Beds, 2 Baths, 3031 sq ftModel Gallery
Floorplans
Availability Details
Availability Date Unit Sq Ft Unavailable Peppercorn 3031 sq ft Model Amenities and Features
Features
- Air Conditioning
Kitchen
- Granite Countertops
- Stainless Steel Appliances
Unique Features
- Attached 1 or 2 Car Garages Included
- Clubhouse with Club Room, State of the Art Kitchen, Fireplace, Flat Screen TV
- Eat-at-Bar Area in Kitchen
- Large Fenced Yard
- Large Floorplans
- Large Laundry Rooms with Washer/Dryer Connection
- Modern Lighting Package & Ceiling Fans
- Parking
- Small Fenced in Yard
- State-Of-The-Art Exercise and Weight Facility
- Trim and Crown Molding
- Vinyl Plank Flooring & Designer Carpet
- Walk-in Shower
- Walk-in-Closets & Double Closets
Apartment Model: Peppercorn3 Bedroom, 2 Bath, 3031 sq ftUnavailable![]()
Peppercorn - Floorplan
Property Information
- 145 Units
- 2 Stories
- Built in 2020
Lease Terms
- 12 - 15 mo
Fees and Policies
The fees listed below are community-provided and may exclude utilities or add-ons. All payments are made directly to the property and are non-refundable unless otherwise specified.
Required Fees
One-Time Basics
- Due at Application
- Application Fee Per ApplicantiCharged per applicant.$75.00
- Due at Move-In
- Administrative FeeiCharged per unit.$250.00
Other Fees and Policies
Pet Fees
- Cat
- Monthly Pet FeeiMax of 3. Charged Per Pet.$25.00
- One-Time Pet FeeiMax of 3. Charged Per Pet.$350.00
- Dog
- Monthly Pet FeeiMax of 3. Charged Per Pet.$25.00
- One-Time Pet FeeiMax of 3. Charged Per Pet.$350.00
Breed Restrictions are as follows: Tosa Inu/Ken, American Bandogge, Cane Corso, Rottweiler, Doberman, Pit Bull, Bull Terrier, Staffordshire Terrier, Dogo Argentino, Boer Boel, Gull Dong, Basenji, Mastiff, Perro de Presa Canario, Fila Brasiliero, Wolf Hybrid, Caucasian Oucharka, Alaskan Malamutes, Kangal, German Shepard, Shepard, Chow, Spitz, Akita, Reptiles, Rabbits and Pot Bellied Pigs. Mixed breeds containing these bloodlines are also prohibited.
Max of 3. Dog.
Parking Fees
- Garage Attached
- Parking FeeiCharged Per Vehicle.$0.00/mo
Property Fee Disclaimer: Based on community-supplied data and independent market research. Subject to change without notice. May exclude fees for mandatory or optional services and usage-based utilities.
Features and Amenities
Map
- Shopping
- Colleges
- Grocery
- Medical
- Nearby Properties

Map
Renters Reviews and Ratings
PROS AND CONS
Property Manager Responded
BEWARE OF COVEY
Stay Away
Beware
BEWARE
Nearby Schools
William G. Hasty- Sr. Elementary School
Cherokee High School
Teasley Middle School
About GreatSchools Data on ApartmentHomeLiving.com.
Points of Interest
Time and distance from Covey Homes Bluffs - Homes for Rent.
Big Box and Retail
Partycity
Target
Autozone
Colleges and Universities
Groceries
Kroger
Hospitals
Northside Hospital Cherokee
Shopping Centers
Covey Homes Bluffs - Homes for Rent has 5 shopping centers within 1.3 miles.
Nearby Neighborhoods
Rental Price Ranges in the Area
| Bedroom | Average Rent | Cheapest Rent | Highest Rent |
|---|---|---|---|
| Canton Studio Apartments | $1,558 | $1,515 | $1,610 |
| Canton 1 Bedroom Apartments | $1,709 | $1,182 | $3,065 |
| Canton 2 Bedroom Apartments | $2,004 | $1,211 | $3,559 |
| Canton 3 Bedroom Apartments | $2,234 | $1,591 | $5,234 |
| Canton 4 Bedroom Apartments | $3,119 | $2,449 | $5,217 |
Nearby Apartments
Nearby Homes
Did You Know?
28% of apartment shoppers plan to spend at least 1-2 months in their apartment search.


Max of 3. Cat.