


Request Notification
Crawford Corner
Dallas, TX 75203

- 1 Bedroom Bedrooms
- 519–662 Square Feet
About Crawford Corner
Our apartments were thoughtfully designed to be spacious and inviting. Built-in shelves and a modern kitchen area are some of the special touches you will find in your new home. Large and open living spaces are sure to fit all of your needs, and storage options are plentiful. Exciting new apartment interior upgrades will give that modern and contemporary feel to your space. Homes also feature wood-style flooring, a full kitchen appliance package, walk-in closets, and an in-home washer and dryer. Contact Crawford Corner in Dallas, TX today!
Crawford Corner is located in the Lake Cliff Neighborhood and 75203 Zip code of Dallas, TX.
Unique Features and Amenities
- Centreal Air & Heat
- Controlled-access
- Hardwood-Style Flooring
- Kitchen Pantry
- Pull-Down Faucet
- Recessed Lighting
- Shaker-Style Cabinetry
- Skylit Corridors
- Stainless Appliances
- Tile Backsplash
- Tuck-Under Parking
- Undermount Sink
- Window Blinds
Property Contact Info
Office Hours
| Monday | 9:00 am–6:00 pm |
| Tuesday | 9:00 am–6:00 pm |
| Wednesday | 9:00 am–6:00 pm |
| Thursday | 9:00 am–6:00 pm |
| Friday | 9:00 am–6:00 pm |
| Saturday | Closed |
| Sunday | Closed |
Floorplan Pricing and Availability
New! Interactive Property Map
 ApartmentHomeLiving.com's new Interactive Property Map allows you to see where every available unit is located at this community.Try It Now >
1 Bedroom
Show Unavailable Floorplans1 Bedroom 1 Bathroom
1 Bed, 1 Bath, 662 sq ftAvailable NowLargest 1 BedroomThis is the largest 1 Bedroom at this PropertyModel Gallery
Floorplans
Availability Details
Availability Date Unit Sq Ft Deposit Available Now 106 521 $400 Available Now 207 521 $400 Apartment Model: 1 Bedroom 1 Bathroom1 Bedroom, 1 Bath, 662 sq ftAvailable Now![]()
1 Bedroom 1 Bathroom - Floorplan Apartment Unit: 106Apartment Model: 1 Bedroom 1 Bathroom1 Bedroom, 1 Bath, 521 sq ftAvailable NowApartment Unit: 207Apartment Model: 1 Bedroom 1 Bathroom1 Bedroom, 1 Bath, 521 sq ftAvailable Now1 Bedroom 1 Bathroom
1 Bed, 1 Bath, 519 sq ftModel Gallery
Floorplans
Availability Details
Availability Date Unit Sq Ft Deposit Unavailable 1 Bedroom 1 Bathroom 519 sq ft $400 Apartment Model: 1 Bedroom 1 Bathroom1 Bedroom, 1 Bath, 519 sq ftUnavailable![]()
1 Bedroom 1 Bathroom - Floorplan 1 Bedroom 1 Bathroom
1 Bed, 1 Bath, 521 sq ftModel Gallery
Floorplans
Availability Details
Availability Date Unit Sq Ft Deposit Unavailable 1 Bedroom 1 Bathroom 521 sq ft $400 Apartment Model: 1 Bedroom 1 Bathroom1 Bedroom, 1 Bath, 521 sq ftUnavailable![]()
1 Bedroom 1 Bathroom - Floorplan 1 Bedroom 1 Bathroom
1 Bed, 1 Bath, 653 sq ftModel Gallery
Floorplans
Availability Details
Availability Date Unit Sq Ft Deposit Unavailable 1 Bedroom 1 Bathroom 653 sq ft $400 Apartment Model: 1 Bedroom 1 Bathroom1 Bedroom, 1 Bath, 653 sq ftUnavailable![]()
1 Bedroom 1 Bathroom - Floorplan


Property Information
- 18 Units
- 2 Stories
- Built in 1962
Fees and Policies
The fees listed below are community-provided and may exclude utilities or add-ons. All payments are made directly to the property and are non-refundable unless otherwise specified.
Required Fees
One-Time Basics
- Due at Application
- Application Fee Per ApplicantiCharged per applicant.$65.00
- Application Fee Per ApplicantiCharged per applicant.$65.00
- Due at Move-In
- Administrative FeeiCharged per unit.$0.00
Other Fees and Policies
Pet Fees
- Cat
- One-Time Pet FeeiMax of 2. Charged Per Pet.$350-$700
- Monthly Pet FeeiMax of 2. Charged Per Pet.$25.00
- Dog
- One-Time Pet FeeiMax of 2. Charged Per Pet.$350-$700
- Monthly Pet FeeiMax of 2. Charged Per Pet.$25.00
Breed restrictions apply.
Breed restrictions apply.
Max of 2.
Parking Fees
- Surface Lot
- Parking DepositiMax of 1. Charged per vehicle.$0.00
- Parking FeeiMax of 1. Charged Per Vehicle.$0.00/mo
Max of 1.
Property Fee Disclaimer: Based on community-supplied data and independent market research. Subject to change without notice. May exclude fees for mandatory or optional services and usage-based utilities.
Features and Amenities
Living Area Features
- Walk In Closets
Map
- Shopping
- Colleges
- Grocery
- Medical
- Parks
- Transportation
- Nearby Properties
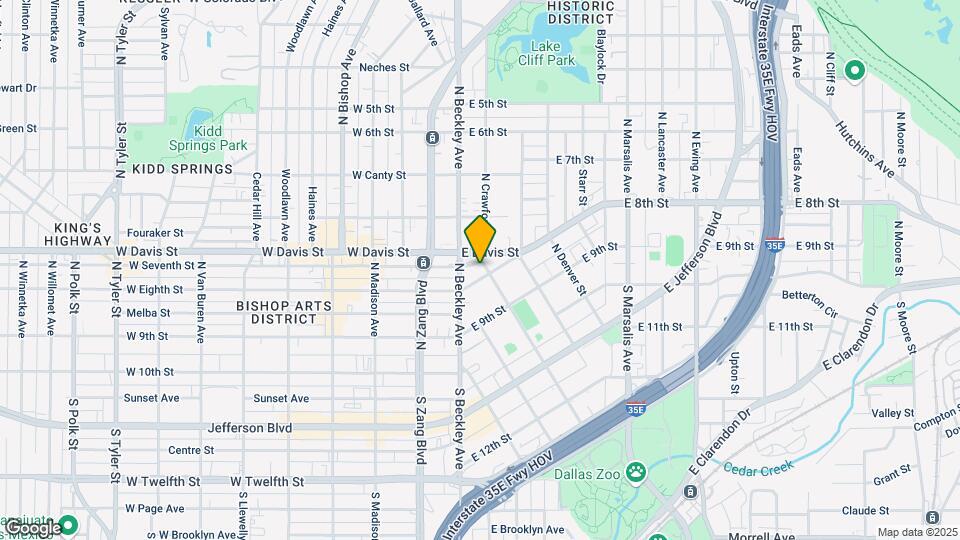
Map
Getting Around
70 / 100 Moderately walkable
60 / 100 Good public transit
50 / 100 Fairly bikeable
70 / 100 Moderately car friendly
 details
Getting to Know the Area
80 / 100 Restaurants
80 / 100 Cafes
80 / 100 Nightlife
80 / 100 Shopping
80 / 100 Parks
40 / 100 Noise Level
Nearby Schools
WH Adamson High School
About GreatSchools Data on ApartmentHomeLiving.com.
Points of Interest
Time and distance from Crawford Corner.
Arts Museums and Landmarks
Big Box and Retail
Walgreens
Target
Colleges and Universities
Groceries
Heb
Sprouts Farmers Market
Tom Thumb
Hospitals
Methodist Dallas Medical Center
Baylor Scott & White Heart & Vascular Hospital - Dallas
Baylor University Medical Center
Military Bases
Dallas Naval Air Station
Parks and Recreation
Crawford Corner has 1 park within 8.3 miles, including Texas Stadium.
Restaurants and Dining
Shopping Centers
Crawford Corner has 5 shopping centers within 0.5 miles.
Transit Stations
Nearby Neighborhoods
Rental Price Ranges in the Area
| Bedroom | Average Rent | Cheapest Rent | Highest Rent |
|---|---|---|---|
| Dallas Studio Apartments | $1,388 | $556 | $9,657 |
| Dallas 1 Bedroom Apartments | $1,505 | $575 | $10,000+ |
| Dallas 2 Bedroom Apartments | $1,993 | $669 | $10,000+ |
| Dallas 3 Bedroom Apartments | $2,597 | $765 | $10,000+ |
| Dallas 4 Bedroom Apartments | $4,709 | $899 | $10,000+ |
| Dallas 5 Bedroom Apartments | $11,411 | $2,395 | $10,000+ |
Nearby Apartments
Nearby Homes
Did You Know?
43% of renters tour a property with an agent before signing a lease.
Max of 2.