


Request Notification
Crescent Village North and South
Wichita Falls, TX 76302

- 2 Bedroom Bedrooms
- 935–1,026 Square Feet
About Crescent Village North and South
Crescent Village North and South in Wichita Falls is a welcoming residential community offering a blend of comfort and convenience. The properties feature spacious floor plans with modern interiors, including fully equipped kitchens, ample storage, and cozy living areas designed to meet a variety of lifestyle needs. Both communities are nestled in a serene environment, surrounded by well-kept green spaces and mature trees that provide a tranquil atmosphere. Residents enjoy a range of on-site amenities such as laundry facilities, ample parking, and professionally managed services that prioritize maintenance and tenant satisfaction. Located near major roadways, Crescent Village North and South offer easy access to shopping centers, dining options, schools, and parks, making it an ideal location for those seeking a balanced lifestyle. Whether you’re looking for a quiet place to relax or a community that keeps you connected to local attractions, Crescent Village delivers on both fronts.
Crescent Village North and South is located in the Southwest Wichita Falls Neighborhood and 76302 Zip code of Wichita Falls, TX.
Property Contact Info
Office Hours
| Monday | 8:30 am–5:30 pm |
| Tuesday | 8:30 am–5:30 pm |
| Wednesday | 8:30 am–5:30 pm |
| Thursday | 8:30 am–5:30 pm |
| Friday | 8:30 am–5:30 pm |
| Saturday | Closed |
| Sunday | Closed |
Floorplan Pricing and Availability
New! Interactive Property Map
 ApartmentHomeLiving.com's new Interactive Property Map allows you to see where every available unit is located at this community.Try It Now >
2 Bedrooms
cp-2-mk
2 Beds, 2 Baths, 935-1026 sq ftAvailable NowAvailability Details
Availability Date Unit Sq Ft Available Now 1004 N 935 Available Now 3003 N 935 Apartment Unit: 1004 NApartment Model: cp-2-mk2 Bedroom, 2 Bath, 935 sq ftAvailable NowApartment Unit: 3003 NApartment Model: cp-2-mk2 Bedroom, 2 Bath, 935 sq ftAvailable NowFloorplan 2x2
2 Beds, 2 Baths, 1026 sq ftAvailable NowModel Gallery
Photos
Availability Details
Availability Date Unit Sq Ft Deposit View Details Available Now 903 S 1026 $500 August 31, 2026 701 S 1026 $500 August 31, 2026 801 S 1026 $500 Model Amenities and Features
Features
- Washer/Dryer Hookup
Unit 903 S Amenities and Features
Features
- Washer/Dryer Hookup
Unit 701 S Amenities and Features
Features
- Washer/Dryer Hookup
Unit 801 S Amenities and Features
Features
- Washer/Dryer Hookup
Apartment Model: 2x22 Bedroom, 2 Bath, 1026 sq ftAvailable Now![]()
2x2 - Image 1 ![]()
2x2 - Image 2 ![]()
2x2 - Image 3 ![]()
2x2 - Image 4 ![]()
2x2 - Image 5 ![]()
2x2 - Image 6 ![]()
2x2 - Image 7 ![]()
2x2 - Image 8 Apartment Unit: 903 SApartment Model: 2x22 Bedroom, 2 Bath, 1026 sq ftAvailable NowApartment Unit: 701 SApartment Model: 2x22 Bedroom, 2 Bath, 1026 sq ftAvailable August 31, 2026Apartment Unit: 801 SApartment Model: 2x22 Bedroom, 2 Bath, 1026 sq ftAvailable August 31, 2026


Property Information
- 44 Units
- 1 Story
- Built in 2005
Lease Terms
- 12 mo
- Short Term Lease Options
Fees and Policies
The fees listed below are community-provided and may exclude utilities or add-ons. All payments are made directly to the property and are non-refundable unless otherwise specified.
Required Fees
One-Time Basics
- Due at Application
- Application Fee Per ApplicantiCharged Per Applicant.$50.00
- Application Fee Per ApplicantiCharged Per Applicant.$75.00
- Due at Move-In
- Administrative FeeiCharged Per Unit.$200.00
Other Fees and Policies
Pet Fees
- Cat
- Monthly Pet FeeiMax of 1. Charged Per Pet.$25.00
- One-Time Pet FeeiMax of 1. Charged Per Pet.$300-$300
- Dog
- One-Time Pet FeeiMax of 1. Charged Per Pet.$300-$300
- Monthly Pet FeeiMax of 1. Charged Per Pet.$25.00
Max of 1. Breed Restrictions may apply!.
Property Fee Disclaimer: Based on community-supplied data and independent market research. Subject to change without notice. May exclude fees for mandatory or optional services and usage-based utilities.
Map
- Shopping
- Colleges
- Medical
- Nearby Properties
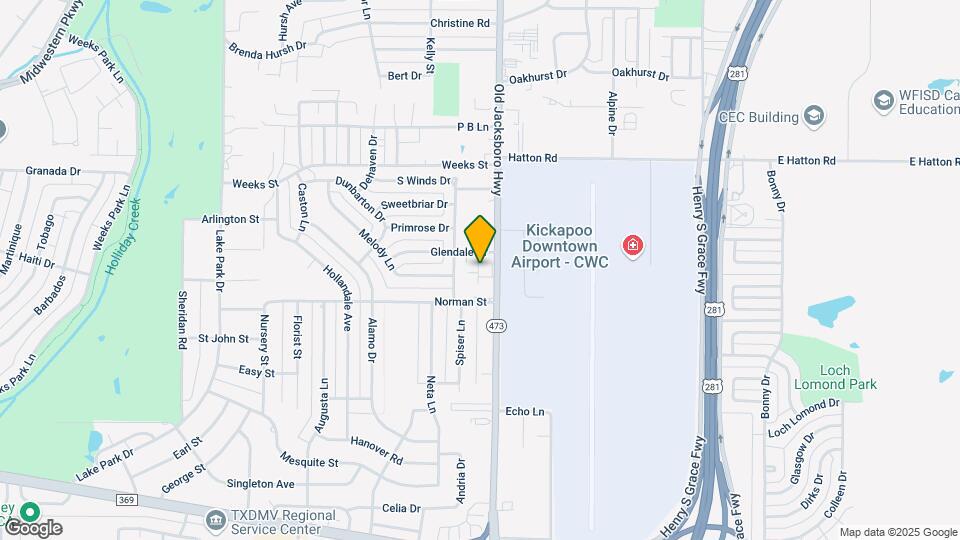
Map
Getting Around
50 / 100 Fairly walkable
30 / 100 Somewhat Bikeable
100 / 100 Exceptionally car friendly
 details
Getting to Know the Area
50 / 100 Restaurants
40 / 100 Cafes
30 / 100 Nightlife
50 / 100 Shopping
0 / 100 Noise Level
Nearby Schools
Wichita Falls High School
Fain Elementary School
About GreatSchools Data on ApartmentHomeLiving.com.
Points of Interest
Time and distance from Crescent Village North and South.
Big Box and Retail
Target
Lowe's
Walgreens
Colleges and Universities
Hospitals
North Texas State Hospital
United Regional Health Care System
Red River Hospital
Military Bases
Sheppard Air Force Base
Shopping Centers
Crescent Village North and South has 5 shopping centers within 1.3 miles.
Nearby Neighborhoods
Rental Price Ranges in the Area
| Bedroom | Average Rent | Cheapest Rent | Highest Rent |
|---|---|---|---|
| Wichita Falls Studio Apartments | $630 | $515 | $845 |
| Wichita Falls 1 Bedroom Apartments | $837 | $439 | $1,460 |
| Wichita Falls 2 Bedroom Apartments | $1,016 | $436 | $1,740 |
| Wichita Falls 3 Bedroom Apartments | $1,116 | $570 | $1,825 |
| Wichita Falls 4 Bedroom Apartments | $1,407 | $1,407 | $1,407 |
| 2 Bedroom Homes | $1,146 | $750 | $2,450 |
| 3 Bedroom Homes | $1,674 | $750 | $2,500 |
| 4 Bedroom Homes | $2,217 | $800 | $3,500 |
| 5 Bedroom Homes | $2,800 | $2,800 | $2,800 |
Nearby Apartments
Nearby Homes
Did You Know?
The average 5 Bedroom Homes is $2,800.
Max of 1. Breed Restrictions may apply!.