

Request Notification
Crestview Apartments
Fredericksburg, VA 22401

- 1–3 Bedrooms
- 863–1,128 Square Feet
About Crestview Apartments
Crestview Apartments is the area's most convenient living destination in the historic city of Fredericksburg, VA. Our pet-friendly Community offers various amenities, including a swimming pool, a 24-hour fitness center, and a playground. With our selection of one, two, and three-bedroom apartment homes, you are sure to find the perfect home to fit your lifestyle! Schedule an in-person or virtual tour today for more information about Crestview Apartments. We cannot wait to meet you!
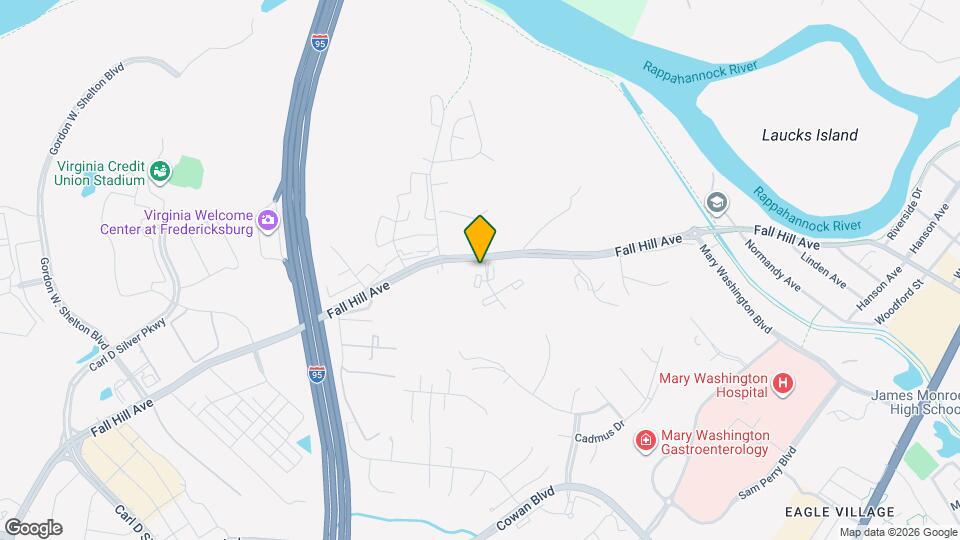
Crestview Apartments is located in the 22401 Zip code of Fredericksburg, VA.
Unique Features and Amenities
- 24 hour emergency maintenance
- Adjacent to public transportation
- Air Conditioner
- Breakfast Bar
- Central heating and air
- Deposit Alternative Available
- Flexible Lease Terms
- Full kitchen appliance package
- Full kitchen appliance packages
- Full size washer and dryer in each home
- Full-size Washer and Dryers
- Fully-equipped Kitchen
- Generous closet space
- Kitchen Pantry
- Low-to-Middle Income Options
- Mini Blinds
- National Relocation Program
- New/Renovated Interior
- Online Rent Payment
- Online Rent payments
- Online Resident Services and Bill Pay
- Patio Storage
- Pet friendly
- Picnic Area with Barbeque Grills
- Picnic area with grills and benches
- Plush Carpeting
- Pre-qualified Renters Insurance
- Private Patio and Balcony
- Private patio or balcony
- Professional on-site management
- Separate Dining Room
- Some Paid Utilities
- Spacious Closets
- Washer/Dryer Included
- Water Included
- Water Included in rent
Property Contact Info
Office Hours
| Monday | 10:00 am–5:00 pm |
| Tuesday | 10:00 am–5:00 pm |
| Wednesday | 10:00 am–5:00 pm |
| Thursday | 10:00 am–5:00 pm |
| Friday | 10:00 am–5:00 pm |
| Saturday | Closed |
| Sunday | Closed |
Floorplan Pricing and Availability
New! Interactive Property Map
1 Bedroom
The Crest
1 Bed, 1 Bath, 863 sq ftAvailable Aug 6Model Gallery
Floorplans
Availability Details
Availability Date Unit Sq Ft Deposit View Details August 6, 2026 M60031 863 $500 August 20, 2026 K10011 863 $500 Model Amenities and Features
Features
- Air Conditioning
- Cable Ready
- Heating
- Storage Space
- Tub/Shower
- Washer/Dryer
Kitchen
- Dishwasher
- Disposal
- Oven
- Pantry
- Range
- Refrigerator
Living Space
- Den
- Linen Closet
- Walk-In Closets
Outdoor Space
- Patio
Unique Features
- Central heating and air
- Full kitchen appliance package
- Generous closet space
- Washer/Dryer Included
- Water Included in rent
Unit M60031 Amenities and Features
Features
- Air Conditioning
- Cable Ready
- Heating
- Storage Space
- Tub/Shower
- Washer/Dryer
Kitchen
- Dishwasher
- Disposal
- Oven
- Pantry
- Range
- Refrigerator
Living Space
- Den
- Linen Closet
- Walk-In Closets
Outdoor Space
- Patio
Unique Features
- Central heating and air
- Full kitchen appliance package
- Generous closet space
- Washer/Dryer Included
- Water Included in rent
Unit K10011 Amenities and Features
Features
- Air Conditioning
- Cable Ready
- Heating
- Storage Space
- Tub/Shower
- Washer/Dryer
Kitchen
- Dishwasher
- Disposal
- Oven
- Pantry
- Range
- Refrigerator
Living Space
- Den
- Linen Closet
- Walk-In Closets
Outdoor Space
- Patio
Unique Features
- Central heating and air
- Full kitchen appliance package
- Generous closet space
- Washer/Dryer Included
- Water Included in rent
Apartment Model: The Crest1 Bedroom, 1 Bath, 863 sq ftAvailable August 6, 2026![]()
The Crest - Floorplan Apartment Unit: M60031Apartment Model: The Crest1 Bedroom, 1 Bath, 863 sq ftAvailable August 6, 2026Apartment Unit: K10011Apartment Model: The Crest1 Bedroom, 1 Bath, 863 sq ftAvailable August 20, 20262 Bedrooms
The Tide
2 Beds, 2 Baths, 988 sq ftAvailable NowModel Gallery
Floorplans
Availability Details
Availability Date Unit Sq Ft Deposit View Details Available Now M30012 988 $500 August 7, 2026 K30011 988 $500 August 7, 2026 M40024 988 $500 Model Amenities and Features
Features
- Air Conditioning
- Balcony
- Cable Ready
- Tub/Shower
- Washer/Dryer
Kitchen
- Dishwasher
- Disposal
- Oven
- Range
- Refrigerator
Living Space
- Carpet
- Dining Room
- Walk-In Closets
Outdoor Space
- Patio
Unique Features
- Full kitchen appliance packages
- Online Rent payments
- Pet friendly
- Washer/Dryer Included
- Water Included in rent
Unit M30012 Amenities and Features
Features
- Air Conditioning
- Balcony
- Cable Ready
- Tub/Shower
- Washer/Dryer
Kitchen
- Dishwasher
- Disposal
- Oven
- Range
- Refrigerator
Living Space
- Carpet
- Dining Room
- Walk-In Closets
Outdoor Space
- Patio
Unique Features
- Full kitchen appliance packages
- Online Rent payments
- Pet friendly
- Washer/Dryer Included
- Water Included in rent
Unit K30011 Amenities and Features
Features
- Air Conditioning
- Balcony
- Cable Ready
- Tub/Shower
- Washer/Dryer
Kitchen
- Dishwasher
- Disposal
- Oven
- Range
- Refrigerator
Living Space
- Carpet
- Dining Room
- Walk-In Closets
Outdoor Space
- Patio
Unique Features
- Full kitchen appliance packages
- Online Rent payments
- Pet friendly
- Washer/Dryer Included
- Water Included in rent
Unit M40024 Amenities and Features
Features
- Air Conditioning
- Balcony
- Cable Ready
- Tub/Shower
- Washer/Dryer
Kitchen
- Dishwasher
- Disposal
- Oven
- Range
- Refrigerator
Living Space
- Carpet
- Dining Room
- Walk-In Closets
Outdoor Space
- Patio
Unique Features
- Full kitchen appliance packages
- Online Rent payments
- Pet friendly
- Washer/Dryer Included
- Water Included in rent
Apartment Model: The Tide2 Bedroom, 2 Bath, 988 sq ftAvailable Now![]()
The Tide - Floorplan Apartment Unit: M30012Apartment Model: The Tide2 Bedroom, 2 Bath, 988 sq ftAvailable NowApartment Unit: K30011Apartment Model: The Tide2 Bedroom, 2 Bath, 988 sq ftAvailable August 7, 2026Apartment Unit: M40024Apartment Model: The Tide2 Bedroom, 2 Bath, 988 sq ftAvailable August 7, 20263 Bedrooms
The Wave
3 Beds, 2 Baths, 1128 sq ftAvailable NowModel Gallery
Floorplans
Availability Details
Availability Date Unit Sq Ft Deposit View Details Available Now K20034 1128 $500 Available Now M20034 1128 $500 August 7, 2026 C40034 1128 $500 Model Amenities and Features
Features
- Air Conditioning
- Balcony
- Cable Ready
- Heating
- Storage Space
- Tub/Shower
- Washer/Dryer
Kitchen
- Dishwasher
- Disposal
- Pantry
- Range
- Refrigerator
Living Space
- Linen Closet
- Walk-In Closets
Unit K20034 Amenities and Features
Features
- Air Conditioning
- Balcony
- Cable Ready
- Heating
- Storage Space
- Tub/Shower
- Washer/Dryer
Kitchen
- Dishwasher
- Disposal
- Pantry
- Range
- Refrigerator
Living Space
- Linen Closet
- Walk-In Closets
Unit M20034 Amenities and Features
Features
- Air Conditioning
- Balcony
- Cable Ready
- Heating
- Storage Space
- Tub/Shower
- Washer/Dryer
Kitchen
- Dishwasher
- Disposal
- Pantry
- Range
- Refrigerator
Living Space
- Linen Closet
- Walk-In Closets
Unit C40034 Amenities and Features
Features
- Air Conditioning
- Balcony
- Cable Ready
- Heating
- Storage Space
- Tub/Shower
- Washer/Dryer
Kitchen
- Dishwasher
- Disposal
- Pantry
- Range
- Refrigerator
Living Space
- Linen Closet
- Walk-In Closets
Apartment Model: The Wave3 Bedroom, 2 Bath, 1128 sq ftAvailable Now![]()
The Wave - Floorplan Apartment Unit: K20034Apartment Model: The Wave3 Bedroom, 2 Bath, 1128 sq ftAvailable NowApartment Unit: M20034Apartment Model: The Wave3 Bedroom, 2 Bath, 1128 sq ftAvailable NowApartment Unit: C40034Apartment Model: The Wave3 Bedroom, 2 Bath, 1128 sq ftAvailable August 7, 2026
Property Information
- 180 Units
- 3 Stories
- Built in 2000
Lease Terms
- 12 mo
Fees and Policies
The fees listed below are community-provided and may exclude utilities or add-ons. All payments are made directly to the property and are non-refundable unless otherwise specified.
Required Fees
One-Time Basics
- Due at Application
- Application Fee Per ApplicantiCharged Per Applicant.$45.00
Other Fees and Policies
Pet Fees
- Cat
- Cat DepositiCharged per Pet.$100.00
- Cat FeeiCharged per Pet.$200.00
- Cat RentiCharged Per Pet.$35.00/mo
- Dog
- Dog DepositiCharged per Pet.$100.00
- Dog FeeiCharged per Pet.$200.00
- Dog RentiCharged Per Pet.$35.00/mo
None
Our community is pet friendly and breed friendly! Aggressive dogs or any dog with a bite history will not be accepted.
| Restrictions: Our community is pet friendly and breed friendly! Aggressive dogs or any dog with a bite history will not be accepted.
Parking Info and Fees
- Surface LotiAmple parking available
Property Fee Disclaimer: Based on community-supplied data and independent market research. Subject to change without notice. May exclude fees for mandatory or optional services and usage-based utilities.
Features and Amenities
Living Area Features
- Walk In Closets
Income Restrictions At Crestview Apartments
Income restrictions apply to some or all residents. Contact the community for more information.
| # Persons | 60% Income Limit |
|---|---|
| 1 | $69,780 |
| 2 | $79,740 |
| 3 | $89,700 |
| 4 | $99,660 |
| 5 | $107,640 |
| 6 | $115,620 |
To qualify, you must be equal to or below those in the chart, based on the number of persons living in the dwelling.
Map
- Shopping
- Colleges
- Grocery
- Medical
- Transportation
- Nearby Properties

Map
Renters Reviews and Ratings
Crestview is a good place to live
Property Manager Responded
Great
Property Manager Responded
Great Place to Live
Property Manager Responded
Felicia brown
Property Manager Responded
Best customer service
Creative Apartment Staff
Top quality service!
Nearby Schools
Lafayette Upper Elementary
Walker-Grant Middle
James Monroe High
Hugh Mercer Elementary
About GreatSchools Data on ApartmentHomeLiving.com.
Points of Interest
Time and distance from Crestview Apartments.
Big Box and Retail
Target
Macy's
Walgreens
Colleges and Universities
University of Mary Washington - Fredericksburg Campus
Groceries
Wegmans
Aldi
Food Lion
Hospitals
Mary Washington Hospital
Spotsylvania Regional Medical Center
Stafford Hospital
Shopping Centers
Crestview Apartments has 5 shopping centers within 1.4 miles.
Transit Stations
Fredericksburg-Fredericksburg Line
Leeland Road-Fredericksburg Line
Brooke-Fredericksburg Line
Nearby Neighborhoods
Rental Price Ranges in the Area
| Bedroom | Average Rent | Cheapest Rent | Highest Rent |
|---|---|---|---|
| Fredericksburg Studio Apartments | $1,748 | $1,463 | $2,699 |
| Fredericksburg 1 Bedroom Apartments | $1,836 | $1,150 | $2,950 |
| Fredericksburg 2 Bedroom Apartments | $2,128 | $1,250 | $4,550 |
| Fredericksburg 3 Bedroom Apartments | $2,572 | $1,550 | $4,917 |
| Fredericksburg 4 Bedroom Apartments | $2,176 | $2,176 | $2,176 |
Nearby Apartments
Nearby Homes
Did You Know?
The months of July-August show the most apartment renter searches in Virginia.


| Restrictions: None.