


Request Notification
Crimson Place Apartments
Guelph, ON N1H 1G9

- 1–2 Bedrooms
- $1,990-$2,140 Pricing
Property Information
- 11 Units
- 3 Stories
- Built in 1961
About Crimson Place Apartments
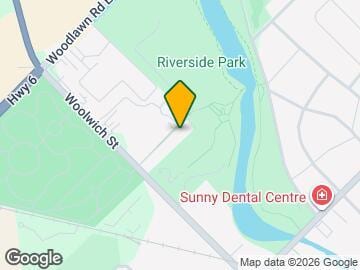
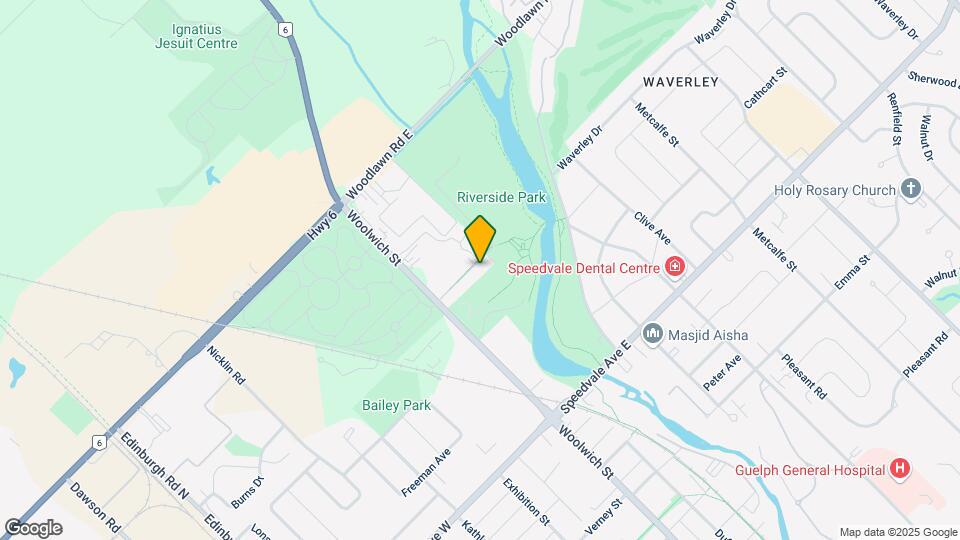
Welcome to Crimson Place Apartments! Discover the premier location for apartment-style living in Guelph. Recognized for excellence, Williams & McDaniel Property Management has been awarded Diamond Winner for Best Property Management in the 2025 Best of Guelph Readers’ Choice Awards. Tucked beside Riverside Park at the end of a tranquil side street, this property immerses you in natural beauty. Embrace the serene ambiance surrounded by mature trees, perfect for leisurely walks, biking, or jogging along the river, or simply unwinding amidst picturesque surroundings. Our one and two-bedroom suites in Crimson Place Apartments boasts the following features: Spacious Living Space with plenty of Natural Light Complemented by Bright, Lovely Kitchen and Bathrooms designed for both comfort and style Ample Closet space with upto 5-closet space per suite Owned and professionally managed by Williams & McDaniel Property Management, so you can be rest assured that your concerns will be addressed quickly and efficiently with the high quality of customer service that you will come to know and enjoy. Please note: Square footage and pricing varies per unit.
Property Contact Info
Floorplan Pricing and Availability
New! Interactive Property Map
 ApartmentHomeLiving.com's new Interactive Property Map allows you to see where every available unit is located at this community.Try It Now >
1 Bedroom
1 Bedroom
1 Bed, 1 BathAvailability Details
Availability Date Unit Unavailable 1 Bedroom Model Amenities and Features
Features
- Tub/Shower
Kitchen
- Kitchen
- Oven
- Range
- Refrigerator
2 Bedrooms
2 Bedroom
2 Beds, 1 BathAvailability Details
Price Availability Date Unit From $1,990 Unavailable 2 Bedroom Model Amenities and Features
Features
- Tub/Shower
Kitchen
- Kitchen
- Oven
- Range
- Refrigerator
Model Rent and Fees
Model Price Range
- $1,990 - $2,140
Features and Amenities
Interior Features
- Tub/Shower
Kitchen Amenities
- Kitchen
- Oven
- Range
- Refrigerator
Map
- Shopping
- Colleges
- Nearby Properties
Map
Getting Around
50 / 100 Fairly walkable
40 / 100 Some public transit
70 / 100 Moderately bikeable
90 / 100 Exceptionally car friendly
 details
Getting to Know the Area
70 / 100 Restaurants
60 / 100 Cafes
50 / 100 Nightlife
70 / 100 Shopping
80 / 100 Parks
50 / 100 Noise Level
Nearby Schools
Holy Rosary Catholic School
École Élémentaire l'Odyssée
June Avenue Public School
École King George Public School
John F Ross Collegiate and Vocational Institute
Victory Public School
. Points of Interest
Time and distance from Crimson Place Apartments.
Big Box and Retail
Walmart
Colleges and Universities
Nearby Neighborhoods
Nearby Apartments
Nearby Homes
Official Apartment Search
See Guelph Apartments for Rent
Did You Know?
The average Guelph resident moves 34 days after starting their Guelph rental search.
Browse Top Apartments in Guelph
By Community Type
Protect yourself from fraud. Avoid Scams and Fraud
Rental Price Ranges in the Area
| Bedroom | Average Rent | Cheapest Rent | Highest Rent |
|---|---|---|---|
| Guelph Studio Apartments | $1,587 | $795 | $1,749 |
| Guelph 1 Bedroom Apartments | $1,934 | $650 | $2,949 |
| Guelph 2 Bedroom Apartments | $2,444 | $1,450 | $4,900 |
| Guelph 3 Bedroom Apartments | $2,674 | $1,100 | $4,750 |
| Guelph 4 Bedroom Apartments | $975 | $975 | $975 |