

Request Notification
Crossroads
Metairie, LA 70002

- Studio–2 Bedrooms
- 456–884 Square Feet
About Crossroads
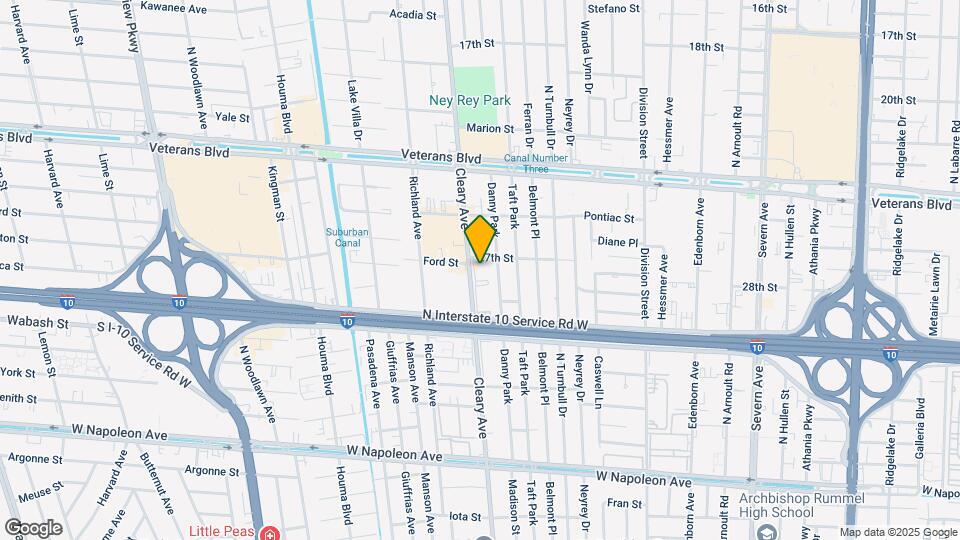
Crossroads Apartments is a renovated community that features washers and dryers in every apartment home, as well as gorgeous sunrooms, perfect for relaxing with a great book or surfing the web. You will feel right at home in our relaxed, tranquil setting of bubbling creeks, winding paths, flowing fountains, and bridges located behind a censored access gate. At Crossroads, we provide you with a variety of choices of studio, one, and two-bedroom apartments in Metairie to fit your needs. Located just three blocks south of Veterans Blvd. on Cleary, our convenient location gives you easy access to Interstate-10 and downtown New Orleans for work or play. You will be just blocks away from the best shopping and dining in Metairie! Choice, convenience, and comfort: find it all at Crossroads. The inside of these quaint apartment homes are highlighted by plush carpeting, over-sized closet spaces, ceiling fans, and mini blinds. All apartment homes feature a full appliance package consisting of a dishwasher, frost-free refrigerator, and stove/oven combo. In select homes, we feature cathedral ceilings, skylights, custom cabinets, and beautiful countertops. If you are looking for an apartment for rent in Metairie, stop by Crossroads and see for yourself. Inquire About Furnished Corporate Apartments. Inquire About Furnished Corporate Apartments. Pet Policy: 1 Pet (less than 20 pounds full grown); 1 Pet (21 - 40 pounds full grown); 2 Pets (Maximum total weight, of both pets combined, 40 pounds full grown). For fees and a list of restricted breeds, see our website. Take a Virtual Tour:
Crossroads is located in the Metairie Neighborhood and 70002 Zip code of Metairie, LA.
Unique Features and Amenities
- 2 Swimming Pools
- Access Gates
- Automatic Rent Payments
- Automatic Rent Payments Available
- Bubbling Creeks and Flowing Fountains
- Convenient Location
- Flexible Lease Terms
- Off-Street Parking
- Online Resident Portal
- Pet Friendly
- Preinstalled WiFi W/1st Month Free
- Preinstalled WiFi with 1st Month Free from Cox
- Visa, Mastercard, Discover & Am Express
Property Contact Info
Office Hours
| Monday | 8:30 am–5:00 pm |
| Tuesday | 8:30 am–5:00 pm |
| Wednesday | 8:30 am–5:00 pm |
| Thursday | 8:30 am–5:00 pm |
| Friday | 8:30 am–5:00 pm |
| Saturday | Closed |
| Sunday | Closed |
Floorplan Pricing and Availability
New! Interactive Property Map
Studio
Floorplan S
Studio, 1 Bath, 456 sq ftAvailable Aug 7Model Gallery
Floorplans
Availability Details
Availability Date Unit Sq Ft Deposit August 7, 2026 A106 456 $250 Unit A106 Amenities and Features
Features
- Air Conditioning
- Cable Ready
- Ceiling Fans
- Heating
- Tub/Shower
- Washer/Dryer
Kitchen
- Dishwasher
- Disposal
- Ice Maker
- Kitchen
- Oven
- Range
- Refrigerator
Living Space
- Carpet
- Sunroom
- Walk-In Closets
- Window Coverings
Unique Features
- Parking Lot View
- Vinyl Throughout
Apartment Model: SStudio, 1 Bath, 456 sq ftAvailable August 7, 2026![]()
S - Floorplan Apartment Unit: A106Apartment Model: SStudio, 1 Bath, 456 sq ftAvailable August 7, 20261 Bedroom
Show Unavailable Floorplans1x1B
1 Bed, 1 Bath, 616 sq ftAvailable Aug 10Model Gallery
Floorplans
Availability Details
Availability Date Unit Sq Ft Deposit View Details August 10, 2026 F348 616 $300 August 31, 2026 F346 616 $300 Model Amenities and Features
Features
- Air Conditioning
- Cable Ready
- Ceiling Fans
- Heating
- Tub/Shower
- Washer/Dryer
Kitchen
- Dishwasher
- Disposal
- Kitchen
- Oven
- Range
- Refrigerator
Living Space
- Carpet
- Dining Room
- Sunroom
- Walk-In Closets
- Window Coverings
Unit F348 Amenities and Features
Features
- Air Conditioning
- Cable Ready
- Ceiling Fans
- Heating
- Tub/Shower
- Washer/Dryer
Kitchen
- Dishwasher
- Disposal
- Kitchen
- Oven
- Range
- Refrigerator
Living Space
- Carpet
- Dining Room
- Sunroom
- Walk-In Closets
- Window Coverings
Unit F346 Amenities and Features
Living Space
- Carpet
Unique Features
- Creek View
Apartment Model: 1x1B1 Bedroom, 1 Bath, 616 sq ftAvailable August 10, 2026![]()
1x1B - Floorplan Apartment Unit: F348Apartment Model: 1x1B1 Bedroom, 1 Bath, 616 sq ftAvailable August 10, 2026Apartment Unit: F346Apartment Model: 1x1B1 Bedroom, 1 Bath, 616 sq ftAvailable August 31, 20261x1A
1 Bed, 1 Bath, 551 sq ftAvailable Aug 16Model Gallery
Floorplans
Availability Details
Availability Date Unit Sq Ft Deposit August 16, 2026 A204 551 $300 Unit A204 Amenities and Features
Features
- Air Conditioning
- Cable Ready
- Ceiling Fans
- Heating
- Tub/Shower
- Washer/Dryer
Kitchen
- Dishwasher
- Disposal
- Ice Maker
- Kitchen
- Oven
- Pantry
- Range
- Refrigerator
Living Space
- Carpet
- Sunroom
- Walk-In Closets
- Window Coverings
Apartment Model: 1x1A1 Bedroom, 1 Bath, 551 sq ftAvailable August 16, 2026![]()
1x1A - Floorplan Apartment Unit: A204Apartment Model: 1x1A1 Bedroom, 1 Bath, 551 sq ftAvailable August 16, 20261x1D
1 Bed, 1 Bath, 635 sq ftAvailable Aug 31Model Gallery
Floorplans
Availability Details
Availability Date Unit Sq Ft Deposit August 31, 2026 H257 635 $300 Unit H257 Amenities and Features
Unique Features
- Parking Lot View
Apartment Model: 1x1D1 Bedroom, 1 Bath, 635 sq ftAvailable August 31, 2026![]()
1x1D - Floorplan Apartment Unit: H257Apartment Model: 1x1D1 Bedroom, 1 Bath, 635 sq ftAvailable August 31, 20261x1E
1 Bed, 1 Bath, 665 sq ftLargest 1 BedroomThis is the largest 1 Bedroom at this PropertyAvailability Details
Availability Date Unit Sq Ft Unavailable 1x1E 665 sq ft 2 Bedrooms
Show Unavailable Floorplans2x1B
2 Beds, 1 Bath, 884 sq ftAvailable Oct 1Model Gallery
Floorplans
Availability Details
Availability Date Unit Sq Ft Deposit October 1, 2026 B215 884 $350 Unit B215 Amenities and Features
Living Space
- Carpet
Apartment Model: 2x1B2 Bedroom, 1 Bath, 884 sq ftAvailable October 1, 2026![]()
2x1B - Floorplan Apartment Unit: B215Apartment Model: 2x1B2 Bedroom, 1 Bath, 884 sq ftAvailable October 1, 20262x1A
2 Beds, 1 Bath, 865 sq ftAvailability Details
Availability Date Unit Sq Ft Unavailable 2x1A 865 sq ft
Property Information
- 192 Units
- 3 Stories
- Built in 1977
Lease Terms
- 1 - 18 mo
- Short Term Lease Options
Fees and Policies
The fees listed below are community-provided and may exclude utilities or add-ons. All payments are made directly to the property and are non-refundable unless otherwise specified.
Required Fees
One-Time Basics
- Due at Application
- Application Fee Per ApplicantiCharged per applicant.$35.00
- Due at Move-In
- Administrative FeeiCharged per unit.$175.00
Parking Info and Fees
- Surface Lot
- 1 Max
Property Fee Disclaimer: Based on community-supplied data and independent market research. Subject to change without notice. May exclude fees for mandatory or optional services and usage-based utilities.
Features and Amenities
Living Area Features
- Walk In Closets
Map
- Shopping
- Colleges
- Grocery
- Medical
- Parks
- Transportation
- Nearby Properties

Map
Getting Around
80 / 100 Very Walkable
30 / 100 Limited public transit
50 / 100 Fairly bikeable
70 / 100 Moderately car friendly
Getting to Know the Area
80 / 100 Restaurants
70 / 100 Cafes
80 / 100 Nightlife
90 / 100 Shopping
60 / 100 Parks
80 / 100 Noise Level
Renters Reviews and Ratings
Great choice
Nearby Schools
J.D. Meisler Middle School
Grace King High School
Alice M.Birney Elementary School
About GreatSchools Data on ApartmentHomeLiving.com.
Points of Interest
Time and distance from Crossroads.
Arts Museums and Landmarks
Big Box and Retail
Walgreens
Carmax
Colleges and Universities
Groceries
Trader Joe's
Winn-Dixie
Whole Foods
Hospitals
Omega Hospital
East Jefferson General Hospital
Ochsner Clinic Foundation
Military Bases
United States Army Reserve
US Naval Reserve Training Center
New Orleans Naval Support
Parks and Recreation
Crossroads has 5 parks within 7.3 miles, including Louis Armstrong Park, Jackson Square, Audubon Insecatarium, New Orleans Jazz Park, and Audubon Aquarium of the Americas.
Restaurants and Dining
Shopping Centers
Crossroads has 5 shopping centers within 0.7 miles.
Transit Stations
Cemeteries-Canal and City Park-Canal-Cemeteries Streetcar
Canal and St Patrick-Canal-Cemeteries Streetcar
Canal and Murat-Canal-Cemeteries Streetcar
Nearby Neighborhoods
Rental Price Ranges in the Area
| Bedroom | Average Rent | Cheapest Rent | Highest Rent |
|---|---|---|---|
| Metairie Studio Apartments | $1,007 | $715 | $3,000 |
| Metairie 1 Bedroom Apartments | $1,301 | $750 | $2,745 |
| Metairie 2 Bedroom Apartments | $1,681 | $1,000 | $4,232 |
| Metairie 3 Bedroom Apartments | $2,154 | $1,325 | $4,259 |
| Metairie 4 Bedroom Apartments | $2,666 | $1,000 | $4,500 |
| 2 Bedroom Homes | $1,592 | $1,000 | $2,600 |
| 3 Bedroom Homes | $2,237 | $1,075 | $3,950 |
| 4 Bedroom Homes | $3,582 | $1,890 | $10,000+ |
| 5 Bedroom Homes | $4,535 | $3,600 | $5,500 |
| 6 Bedroom Homes | $6,000 | $6,000 | $6,000 |
Nearby Apartments
Nearby Homes
Did You Know?
28% of apartment shoppers plan to spend at least 1-2 months in their apartment search.


