Request Notification
Crosswinds Apartments
Corpus Christi, TX 78413

- 1–3 Bedrooms
- 580–1,139 Square Feet
About Crosswinds Apartments
Blending relaxation and sophistication to create your ideal home. You'll love the convenient location, 24/7 fitness center, friendly staff, newly renovated sparkling pool and impeccably manicured grounds. Choose a uniquely-styled 1, 2 or 3 bedroom apartment that features an open layout from the kitchen, dining and living room, beautiful bay windows and w/d connections. Guaranteed to feel just like home the moment you arrive! Conveniently located on the Southside of Corpus Christi, where you will have easy access to fine dining, La Palmera Mall and located in the highly demanded Carroll High School, Grant Middle School and Dawson Elementary school district!
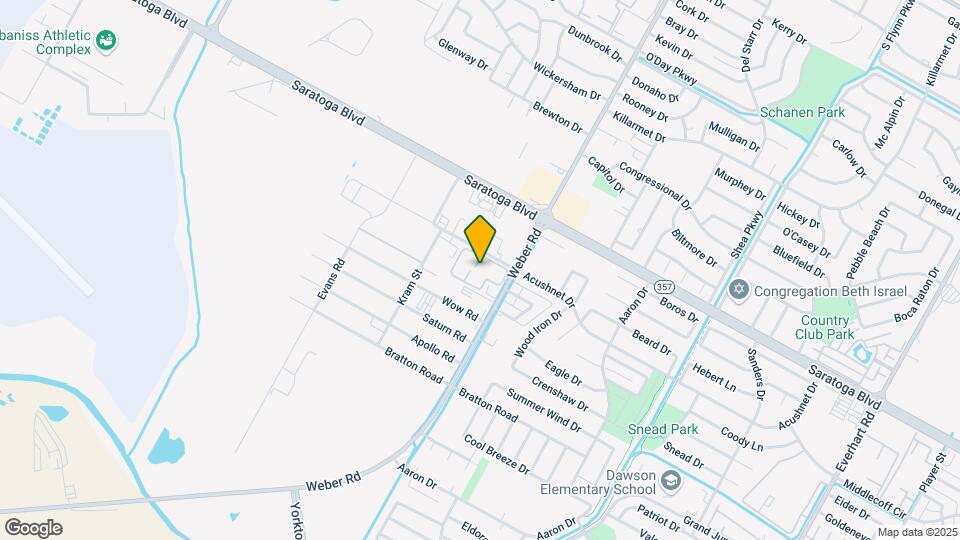
Crosswinds Apartments is located in the South Side Neighborhood and 78413 Zip code of Corpus Christi, TX.
Property Contact Info
Office Hours
| Monday | 8:30 am–5:30 pm |
| Tuesday | 8:30 am–5:30 pm |
| Wednesday | 8:30 am–5:30 pm |
| Thursday | 8:30 am–5:30 pm |
| Friday | 8:30 am–5:30 pm |
| Saturday | 9:00 am–1:00 pm |
| Sunday | Closed |
Floorplan Pricing and Availability
New! Interactive Property Map
1 Bedroom
A1-A2
1 Bed, 1 Bath, 580 sq ftAvailability Details
Availability Date Unit Sq Ft Unavailable A1-A2 580 sq ft Floorplan A2
1 Bed, 1 Bath, 580 sq ftAvailability Details
Availability Date Unit Sq Ft Unavailable A2 580 sq ft Floorplan A1
1 Bed, 1 Bath, 580 sq ftAvailability Details
Availability Date Unit Sq Ft Unavailable A1 580 sq ft 2 Bedrooms
Floorplan B'2
2 Beds, 1 Bath, 813 sq ftAvailability Details
Availability Date Unit Sq Ft Unavailable B'2 813 sq ft Floorplan B2
2 Beds, 1 Bath, 813 sq ftModel Gallery
Floorplans
Photos
Availability Details
Availability Date Unit Sq Ft Unavailable B2 813 sq ft Model Amenities and Features
Features
- Ceiling Fans
- Storage Space
- Washer/Dryer Hookup
Kitchen
- Dishwasher
- Disposal
- Ice Maker
- Refrigerator
Living Space
- Bay Window
- Carpet
Apartment Model: B22 Bedroom, 1 Bath, 813 sq ftUnavailableFloorplansPhotos![]()
B2 - Image 1 ![]()
B2 - Image 2 ![]()
B2 - Image 3 ![]()
B2 - Image 4 ![]()
B2 - Image 5 ![]()
B2 - Image 6 ![]()
B2 - Image 7 ![]()
B2 - Image 8 ![]()
B2 - Image 9 ![]()
B2 - Image 10 ![]()
B2 - Floorplan Floorplan B1
2 Beds, 1 Bath, 813 sq ftAvailability Details
Availability Date Unit Sq Ft Unavailable B1 813 sq ft Floorplan C'1
2 Beds, 2 Baths, 914 sq ftAvailability Details
Availability Date Unit Sq Ft Unavailable C'1 914 sq ft Floorplan C1
2 Beds, 2 Baths, 914 sq ftAvailability Details
Availability Date Unit Sq Ft Unavailable C1 914 sq ft Floorplan C2
2 Beds, 2 Baths, 977 sq ftLargest 2 BedroomThis is the largest 2 Bedroom at this PropertyModel Gallery
Photos
Availability Details
Availability Date Unit Sq Ft Unavailable C2 977 sq ft Model Amenities and Features
Features
- Cable Ready
- Ceiling Fans
- Washer/Dryer Hookup
Kitchen
- Dishwasher
- Disposal
- Ice Maker
- Refrigerator
Living Space
- Bay Window
- Carpet
- Dining Room
- Walk-In Closets
Apartment Model: C22 Bedroom, 2 Bath, 977 sq ftUnavailable![]()
C2 - Image 1 ![]()
C2 - Image 2 ![]()
C2 - Image 3 ![]()
C2 - Image 4 ![]()
C2 - Image 5 ![]()
C2 - Image 6 ![]()
C2 - Image 7 3 Bedrooms
Floorplan D1
3 Beds, 2 Baths, 1103 sq ftAvailability Details
Availability Date Unit Sq Ft Unavailable D1 1103 sq ft Model Amenities and Features
Features
- Cable Ready
- Ceiling Fans
- Storage Space
- Washer/Dryer Hookup
Kitchen
- Dishwasher
- Disposal
- Ice Maker
- Refrigerator
Living Space
- Bay Window
- Carpet
- Dining Room
Outdoor Space
- Patio
Floorplan D2
3 Beds, 2 Baths, 1139 sq ftAvailability Details
Availability Date Unit Sq Ft Unavailable D2 1139 sq ft Model Amenities and Features
Features
- Cable Ready
- Ceiling Fans
- Storage Space
Kitchen
- Dishwasher
- Disposal
- Ice Maker
- Refrigerator
Living Space
- Bay Window
- Carpet
- Dining Room
Property Information
- 176 Units
- 2 Stories
- Built in 2000
Lease Terms
- 6 - 13 mo
Fees and Policies
The fees listed below are community-provided and may exclude utilities or add-ons. All payments are made directly to the property and are non-refundable unless otherwise specified.
Required Fees
One-Time Basics
- Administrative Fee$150.00
- Application Fee Per Applicant$75.00
Other Fees and Policies
Pet Fees
- Cat
- Pet DepositiMax of 2. Charged per Pet.$150.00
- One-Time Pet FeeiMax of 2. Charged Per Pet.$350.00
- Monthly Pet FeeiMax of 2. Charged Per Pet.$20.00/mo
- Dog
- Pet DepositiMax of 2. Charged per Pet.$150.00
- One-Time Pet FeeiMax of 2. Charged Per Pet.$350.00
- Monthly Pet FeeiMax of 2. Charged Per Pet.$20.00/mo
Breed restrictions may apply.
Max of 2.
Parking Fees
- Covered
- Parking FeeiMax of 1. Charged per vehicle.$0.00/mo
- Surface Lot
- Parking FeeiMax of 1. Charged per vehicle.$0.00/mo
Max of 1. Assigned covered parking available for $45monthly.
Max of 1.
Storage Fees
- Storage Unit
- Storage DepositiCharged per rentable item.$0.00
- Storage RentiCharged per rentable item.$55.00/mo
Property Fee Disclaimer: Based on community-supplied data and independent market research. Subject to change without notice. May exclude fees for mandatory or optional services and usage-based utilities.
Features and Amenities
Unique Amenities
- 10 X 10 Onsite Mini Storage Available!
Living Area Features
- Walk In Closets
Map
- Shopping
- Colleges
- Grocery
- Medical
- Parks
- Nearby Properties

Map
Getting Around
40 / 100 Fairly walkable
30 / 100 Limited public transit
30 / 100 Somewhat Bikeable
100 / 100 Exceptionally car friendly
Getting to Know the Area
70 / 100 Restaurants
50 / 100 Cafes
50 / 100 Nightlife
50 / 100 Shopping
10 / 100 Noise Level
Renters Reviews and Ratings
Great place to live
Property Manager Responded
Potholes
Crosswinds Apartments
Nearby Schools
Grant Middle School
Carroll High School
Dawson Elementary School
About GreatSchools Data on ApartmentHomeLiving.com.
Points of Interest
Time and distance from Crosswinds Apartments.
Big Box and Retail
Walgreens
Kohl's
Petsmart
Colleges and Universities
Groceries
Heb
Natural Grocers
Hospitals
Military Bases
Waldron Naval Aux Landing Field
Corpus Christi Naval Air Station
Parks and Recreation
Cole Park
Crosswinds Apartments has 4 parks within 6.7 miles, including Corpus Christi Botanical Gardens, Corpus Christi Beach, Cole Park, and Blucher Park.
Shopping Centers
Crosswinds Apartments has 5 shopping centers within 0.8 miles.
Nearby Neighborhoods
Rental Price Ranges in the Area
| Bedroom | Average Rent | Cheapest Rent | Highest Rent |
|---|---|---|---|
| Corpus Christi Studio Apartments | $907 | $565 | $1,963 |
| Corpus Christi 1 Bedroom Apartments | $1,089 | $600 | $2,246 |
| Corpus Christi 2 Bedroom Apartments | $1,378 | $499 | $3,101 |
| Corpus Christi 3 Bedroom Apartments | $1,666 | $571 | $5,096 |
| Corpus Christi 4 Bedroom Apartments | $1,655 | $499 | $1,924 |
Nearby Apartments
Nearby Homes
Did You Know?
The average Corpus Christi 3 Bedroom Apartment is $1,666.


Max of 2.