

- 1–2 Bedrooms
- $1,240-$1,725 Total Monthly Price
Total Monthly Price
Base Rent$1,240 - $1,725Total Monthly Price$1,240 - $1,725 - 486–1,010 Square Feet
About Culpeper Farms
From our luxuriously appointed apartment homes to our award winning staff, you'll find it all at Culpeper Farms. Choose from six uniquely designed floorplans. Your home can be furnished with either stainless steel or black appliances, brushed nickel plumbing and lighting fixtures, plantation blinds, contemporary paint, and new counters and flooring. Fireplaces and vaulted ceilings are also available. Enjoy the outdoors and our resort style pool and sundeck, lighted tennis courts and meticulously landscaped grounds. At Culpeper Farms, we have a home that is perfect for you and your lifestyle. We're located in the heart of Richmond's West End and minutes from Innsbrook, West Creek, Short Pump, MCV, and premier dining, shopping, and entertainment. Start Living Today at Culpeper Farms Apartments.
Culpeper Farms is located in the 23294 Zip code of Richmond, VA. This community is professionally managed by Stonehaven Group
Unique Features and Amenities
- 24 Hour Emergency Maintenance
- 24 Hour Expanded Fitness Center
- 6 unique 1 or 2 Bedroom Floorplans
- Designer Cascading Pool
- Exciting Community Activities
- Gourmet Kitchens breakfast bar
- Indoor & Outdoor Spas
- Lighted Tennis Courts
- Private Deck or Patio
- Vaulted ceilings
- Vaulted Ceilings and Fireplaces
- Washer and Dryer Included
- Woodburning Fireplaces
Property Contact Info
- Listed by:
- Agency:
- Vendor Logo:
- Website:
- View Property Website
- Call Us:
- (804) 944-8241
- Disclaimer:
Office Hours
| Monday | 9:00 am–5:30 pm |
| Tuesday | 9:00 am–5:30 pm |
| Wednesday | 9:00 am–5:30 pm |
| Thursday | 9:00 am–5:30 pm |
| Friday | 9:00 am–5:30 pm |
| Saturday | Closed |
| Sunday | Closed |
Floorplan Pricing and Availability
Culpeper Farms offers 1 to 2 Bedroom apartments starting from $1,240 and having 486–1,010 sq ft. Here is the current pricing and availability:
New! Interactive Property Map
1 Bedroom
The Palimino
From $1,240
1 Bed, 1 Bath, 486 sq ftTotal Monthly PriceAvailable NowTotal Monthly Price
Base Rent$1,240 - $1,265Total Monthly Price$1,240 - $1,265Availability Details
Prices shown for this property are the Total Monthly Price including Fees.Price Availability Date Unit Sq Ft From $1,240 Available Now The Palimino 486 sq ft Model Amenities and Features
Unique Features
- Vaulted ceilings
Model Lease Information
Model Price Range
- $1,240 - $1,265Total Monthly PriceBase Rent: $1,240 - $1,265Required Monthly Fees: None
The Arabian
From $1,275
1 Bed, 1 Bath, 590 sq ftTotal Monthly PriceAvailable NowTotal Monthly Price
Base Rent$1,275 - $1,315Total Monthly Price$1,275 - $1,315Model Gallery
Floorplans
Availability Details
Prices shown for this property are the Total Monthly Price including Fees.Price Availability Date Unit Sq Ft From $1,275 Available Now The Arabian 590 sq ft Model Amenities and Features
Unique Features
- Vaulted ceilings
Model Lease Information
Model Price Range
- $1,275 - $1,315Total Monthly PriceBase Rent: $1,275 - $1,315Required Monthly Fees: None
Apartment Model: The ArabianFrom $1,2751 Bedroom, 1 Bath, 590 sq ftAvailable NowFloor plans are artist's rendering. All dimensions are approximate. Actual product and specifications may vary in dimension or detail. Not all features are available in every rental home. Please see a representative for details.
![]()
The Arabian - Floorplan The Morgan
1 Bed, 1 Bath, 677 sq ftAvailable SoonAvailability Details
Prices shown for this property are the Total Monthly Price including Fees.Price Availability Date Unit Sq Ft From $1,325 Available Soon The Morgan 677 sq ft Model Amenities and Features
Unique Features
- Vaulted ceilings
Model Lease Information
Model Price Range
- $1,325 - $1,365Total Monthly PriceBase Rent: $1,325 - $1,365Required Monthly Fees: None
The Stallion
1 Bed, 1 Bath, 748 sq ftAvailable SoonLargest 1 BedroomThis is the largest 1 Bedroom at this PropertyModel Gallery
Floorplans
Availability Details
Prices shown for this property are the Total Monthly Price including Fees.Price Availability Date Unit Sq Ft From $1,375 Available Soon The Stallion 748 sq ft Model Amenities and Features
Unique Features
- Vaulted ceilings
Model Lease Information
Model Price Range
- $1,375 - $1,415Total Monthly PriceBase Rent: $1,375 - $1,415Required Monthly Fees: None
Apartment Model: The StallionFrom $1,3751 Bedroom, 1 Bath, 748 sq ftAvailable SoonFloor plans are artist's rendering. All dimensions are approximate. Actual product and specifications may vary in dimension or detail. Not all features are available in every rental home. Please see a representative for details.
![]()
The Stallion - Floorplan 2 Bedrooms
The Trotter
From $1,585
2 Beds, 2 Baths, 904 sq ftTotal Monthly PriceAvailable NowTotal Monthly Price
Base Rent$1,585 - $1,625Total Monthly Price$1,585 - $1,625Model Gallery
Floorplans
Photos
3D Tours
Availability Details
Prices shown for this property are the Total Monthly Price including Fees.Price Availability Date Unit Sq Ft From $1,585 Available Now The Trotter 904 sq ft Model Amenities and Features
Unique Features
- Vaulted ceilings
Model Lease Information
Model Price Range
- $1,585 - $1,625Total Monthly PriceBase Rent: $1,585 - $1,625Required Monthly Fees: None
Apartment Model: The TrotterFrom $1,5852 Bedroom, 2 Bath, 904 sq ftAvailable NowFloorplansPhotos3D Tours![]()
The Trotter - Image 1 ![]()
The Trotter - Image 2 ![]()
The Trotter - Image 3 ![]()
The Trotter - Image 4 ![]()
The Trotter - Image 5 ![]()
The Trotter - Image 6 ![]()
The Trotter - Image 7 ![]()
The Trotter - Image 8 ![]()
The Trotter - Image 9 ![]()
The Trotter - Image 10 Floor plans are artist's rendering. All dimensions are approximate. Actual product and specifications may vary in dimension or detail. Not all features are available in every rental home. Please see a representative for details.
![]()
The Trotter - Floorplan The Trotter - 3D Tour The Mustang
From $1,685
2 Beds, 2 Baths, 1010 sq ftTotal Monthly PriceAvailable NowTotal Monthly Price
Base Rent$1,685 - $1,725Total Monthly Price$1,685 - $1,725Model Gallery
Floorplans
Availability Details
Prices shown for this property are the Total Monthly Price including Fees.Price Availability Date Unit Sq Ft From $1,685 Available Now The Mustang 1010 sq ft Model Amenities and Features
Features
- Air Conditioning
- Cable Ready
- Ceiling Fans
- Fireplace
- Heating
- Tub/Shower
- Washer/Dryer
Kitchen
- Dishwasher
- Disposal
- Kitchen
- Microwave
- Range
Living Space
- Carpet
- Dining Room
- Vinyl Flooring
- Walk-In Closets
- Window Coverings
Model Lease Information
Model Price Range
- $1,685 - $1,725Total Monthly PriceBase Rent: $1,685 - $1,725Required Monthly Fees: None
Apartment Model: The MustangFrom $1,6852 Bedroom, 2 Bath, 1010 sq ftAvailable NowFloor plans are artist's rendering. All dimensions are approximate. Actual product and specifications may vary in dimension or detail. Not all features are available in every rental home. Please see a representative for details.
![]()
The Mustang - Floorplan
Schedule a Tour
3D Tours
Property Information
- 228 Units
- 2 Stories
- Built in 1989
Fees and Policies
The fees listed below are community-provided and may exclude utilities or add-ons. All payments are made directly to the property and are non-refundable unless otherwise specified.
Required Fees
One-Time Basics
- Due at Application
- Application Fee Per ApplicantiCharged per applicant.$50.00
- Due at Move-In
- Administrative FeeiCharged per unit.$200.00
Pet Policy and Fees
Cats
- 2 Pet Limit
- 50 Lb Weight Limit
$275 fee. $20 monthly rent. 50 pound weight limit. Two pet limit.
Dogs
- 2 Pet Limit
- 50 Lb Weight Limit
Breed restrictions
Parking Info and Fees
- Surface Lot
- 1 Max
Property Fee Disclaimer: Based on community-supplied data and independent market research. Subject to change without notice. May exclude fees for mandatory or optional services and usage-based utilities.
Features and Amenities
On-Site Services
- Maintenance On Site
- Property Manager On Site
- Public Transportation
- 24 Hour Access
Community Features
- Walk Up
- Clubhouse
Outdoor Features
- Sundeck
- Patio
- Deck
Recreation and Fitness
- Fitness Center
- Spa
- Tennis Court
- Racquetball Court
- Pool
Interior Features
- Balcony
- Storage Space
- Ceiling Fans
- Fireplace
- High Speed Internet Access
- Tub/Shower
- Heating
- Cable Ready
- Washer/Dryer
- Air Conditioning
- Wheelchair Accessible (Rooms)
Kitchen Amenities
- Dishwasher
- Microwave
- Range
- Kitchen
- Disposal
Living Area Features
- Walk In Closets
- Vaulted Ceiling
- Views
- Window Coverings
- Vinyl Flooring
- Carpet
- Dining Room

Map
- Shopping
- Colleges
- Grocery
- Medical
- Parks

Map
Getting Around
60 / 100 Moderately walkable
30 / 100 Limited public transit
40 / 100 Fairly bikeable
90 / 100 Exceptionally car friendly
Getting to Know the Area
70 / 100 Restaurants
50 / 100 Cafes
60 / 100 Nightlife
70 / 100 Shopping
40 / 100 Parks
70 / 100 Noise Level
Frequently Asked Questions about Culpeper Farms
Where is Culpeper Farms located?
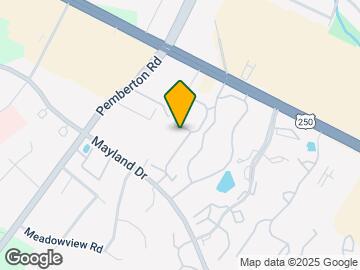
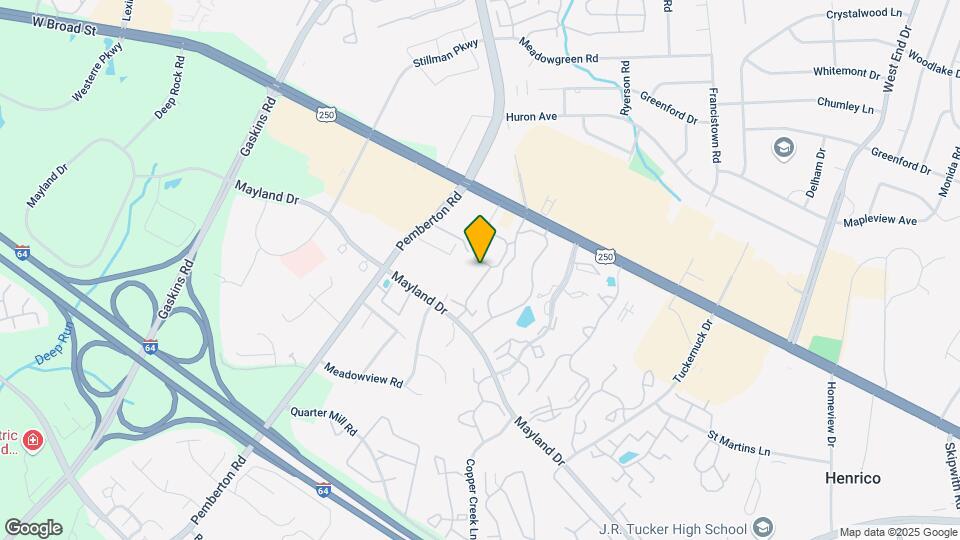
Culpeper Farms is located at 3450 Spendthrift Dr, Richmond, VA
What is the current rent range at Culpeper Farms?
1 Bedroom to 2 Bedroom Apartments at Culpeper Farms currently range from $1,240 to $1,725
When is the leasing office open?
- The office Hours for Culpeper Farms are
- Monday 9:00 am–5:30 pm
- Tuesday 9:00 am–5:30 pm
- Wednesday 9:00 am–5:30 pm
- Thursday 9:00 am–5:30 pm
- Friday 9:00 am–5:30 pm
- Saturday Closed
- Sunday Closed
Are pets allowed?
Call us today to find out our pet policy and if we allow pets
Renters Reviews and Ratings
Poor management
Beautiful, Worth the Price!
LEASE
The best place I have ever stayed !!
Good
Cheap and centrally located
Good for singles or couples with no children
Nearby Schools
Quioccasin Middle School
About GreatSchools Data on ApartmentHomeLiving.com.
Points of Interest
Time and distance from Culpeper Farms.
Arts Museums and Landmarks
Big Box and Retail
Costco
Lowe's
Kroger
Colleges and Universities
J. Sargeant Reynolds Community College - Parham Road Campus
Groceries
Kroger
Aldi
Whole Foods
Hospitals
Parks and Recreation
Culpeper Farms has 1 park within 9.0 miles, including Hollywood Cemetary.
Shopping Centers
Culpeper Farms has 5 shopping centers within 0.5 miles.
Nearby Neighborhoods
Rental Price Ranges in the Area
| Bedroom | Average Rent | Cheapest Rent | Highest Rent |
|---|---|---|---|
| Richmond Studio Apartments | $1,474 | $715 | $2,717 |
| Richmond 1 Bedroom Apartments | $1,626 | $566 | $8,677 |
| Richmond 2 Bedroom Apartments | $1,937 | $945 | $10,000+ |
| Richmond 3 Bedroom Apartments | $2,195 | $825 | $4,555 |
| Richmond 4 Bedroom Apartments | $1,453 | $690 | $5,649 |
Browse Top Apartments in Richmond
By Price
By Community Type
- Richmond Apartments for Rent by Owner
- Richmond Apartments with Rent Specials
- Richmond Top Rated Apartments
- Richmond Corporate Apartments
- Richmond Furnished Apartments
- Richmond Gated Apartments
- Richmond Loft Apartments
- Richmond Low Income Apartments
- New Richmond Apartments
- Richmond Senior Apartments
- Richmond Short-term Apartments
- Richmond Student Apartments
- Richmond Apartments with Utilities Included


