


- 1–2 Bedrooms
- $1,653-$4,882 Total Monthly Price
Total Monthly Price
Base Rent$1,648 - $4,877Required Monthly Fees$5Total Monthly Price$1,653 - $4,882 - 705–1,049 Square Feet
About Dakota at Governors Ranch
Welcome to The Dakota at Governor's Ranch Apartments in Littleton, Colorado, where comfort meets convenience. Our spacious one and two-bedroom apartment homes are thoughtfully designed with features like oversized walk-in closets and included refrigerators. Many homes also boast a private balcony or patio and a cozy gas fireplace for those cooler evenings.
Dakota at Governors Ranch is located in the Governors Ranch Neighborhood and 80123 Zip code of Littleton, CO. This community is professionally managed by Mission Rock Residential
Unique Features and Amenities
- BBQ/Picnic Area
- Ceiling Fan
- Central Air Conditioning
- Classic Apartment Home
- Courtyard View
- Fully Renovated Apartment Home
- Gas Fireplace
- Park View
- Partially Renovated Apartment Home
- Private Balcony
- Private Patio
- Shimmering Swimming Pool
- Stainless Steel Appliances*
- Upgraded Countertops
- Vaulted Ceilings *
- Washer and Dryer in Home*
- Wood-Style Flooring
Property Contact Info

- Listed by:
- Agency:
- Vendor Logo:
- Website:
- View Property Website
- Call Us:
- (720) 770-7472
- Disclaimer:
Office Hours
| Monday | 10:00 am–6:00 pm |
| Tuesday | 10:00 am–6:00 pm |
| Wednesday | 10:00 am–6:00 pm |
| Thursday | 10:00 am–6:00 pm |
| Friday | 10:00 am–6:00 pm |
| Saturday | 10:00 am–5:00 pm |
| Sunday | Closed |
Floorplan Pricing and Availability
Dakota at Governors Ranch offers 1 to 2 Bedroom apartments starting from $1,653 and having 705–1,049 sq ft. Here is the current pricing and availability:
New! Interactive Property Map
1 Bedroom
Springfield
From $1,818
1 Bed, 1 Bath, 795-852 sq ftTotal Monthly PriceAvailable NowTotal Monthly Price
Base Rent$1,813 - $3,530Required Monthly Fees$5Total Monthly Price$1,818 - $3,535Model Gallery
Floorplans
3D Tours
Availability Details
Prices shown for this property are the Total Monthly Price including Fees.Price Availability Date Unit Sq Ft Deposit View Details $1,893 Available Now 16-105 795 $500 $1,963 Available Now 10-104 795 $500 $1,818 July 31, 2026 16-107 795 $500 Model Amenities and Features
Kitchen
- Dishwasher
Model Lease Information
Model Price Range
- $1,818 - $3,535Total Monthly PriceBase Rent: $1,813 - $3,530Required Monthly Fees: $5
Current Available Pricing
- $1,818 - $1,963 Total Monthly Price
Unit 16-105 Amenities and Features
Kitchen
- Dishwasher
Unique Features
- Classic Apartment Home
- Gas Fireplace
- Park View
Unit 16-105 Lease Information
Unit Price
- $1,893Total Monthly PriceBase Rent: $1,888Required Monthly Fees: $5
Deposit
- $500 deposit
Model Lease Information
Model Price Range
- $1,818 - $3,535Total Monthly Price
Unit 10-104 Amenities and Features
Kitchen
- Dishwasher
Unique Features
- Gas Fireplace
- Partially Renovated Apartment Home
Unit 10-104 Lease Information
Unit Price
- $1,963Total Monthly PriceBase Rent: $1,958Required Monthly Fees: $5
Deposit
- $500 deposit
Model Lease Information
Model Price Range
- $1,818 - $3,535Total Monthly Price
Unit 16-107 Amenities and Features
Kitchen
- Dishwasher
Unique Features
- Gas Fireplace
- Park View
Unit 16-107 Lease Information
Unit Price
- $1,818Total Monthly PriceBase Rent: $1,813Required Monthly Fees: $5
Deposit
- $500 deposit
Model Lease Information
Model Price Range
- $1,818 - $3,535Total Monthly Price
Apartment Model: SpringfieldFrom $1,8181 Bedroom, 1 Bath, 795-852 sq ftAvailable NowFloorplans3D ToursFloor plans are artist's rendering. All dimensions are approximate. Actual product and specifications may vary in dimension or detail. Not all features are available in every rental home. Please see a representative for details.
![]()
Springfield - Floorplan Springfield - 3D Tour Apartment Unit: 16-105Apartment Model: Springfield$1,8931 Bedroom, 1 Bath, 795 sq ftAvailable NowApartment Unit: 10-104Apartment Model: Springfield$1,9631 Bedroom, 1 Bath, 795 sq ftAvailable NowApartment Unit: 16-107Apartment Model: Springfield$1,8181 Bedroom, 1 Bath, 795 sq ftAvailable July 31, 2026Colt
From $1,653
1 Bed, 1 Bath, 705-796 sq ftTotal Monthly PriceAvailable Jul 31Total Monthly Price
Base Rent$1,648 - $3,233Required Monthly Fees$5Total Monthly Price$1,653 - $3,238Model Gallery
Floorplans
3D Tours
Availability Details
Prices shown for this property are the Total Monthly Price including Fees.Price Availability Date Unit Sq Ft Deposit View Details $1,798 July 31, 2026 12-105 705 $500 $1,653 September 16, 2026 13-202 796 $500 $1,658 September 28, 2026 12-205 796 $500 Model Amenities and Features
Kitchen
- Dishwasher
Model Lease Information
Model Price Range
- $1,653 - $3,238Total Monthly PriceBase Rent: $1,648 - $3,233Required Monthly Fees: $5
Current Available Pricing
- $1,653 - $1,798 Total Monthly Price
Unit 12-105 Amenities and Features
Kitchen
- Dishwasher
Unique Features
- Gas Fireplace
- Partially Renovated Apartment Home
Unit 12-105 Lease Information
Unit Price
- $1,798Total Monthly PriceBase Rent: $1,793Required Monthly Fees: $5
Deposit
- $500 deposit
Model Lease Information
Model Price Range
- $1,653 - $3,238Total Monthly Price
Unit 13-202 Amenities and Features
Kitchen
- Dishwasher
Unique Features
- Gas Fireplace
Unit 13-202 Lease Information
Unit Price
- $1,653Total Monthly PriceBase Rent: $1,648Required Monthly Fees: $5
Deposit
- $500 deposit
Model Lease Information
Model Price Range
- $1,653 - $3,238Total Monthly Price
Unit 12-205 Amenities and Features
Kitchen
- Dishwasher
Unique Features
- Gas Fireplace
- Vaulted Ceilings *
Unit 12-205 Lease Information
Unit Price
- $1,658Total Monthly PriceBase Rent: $1,653Required Monthly Fees: $5
Deposit
- $500 deposit
Model Lease Information
Model Price Range
- $1,653 - $3,238Total Monthly Price
Apartment Model: ColtFrom $1,6531 Bedroom, 1 Bath, 705-796 sq ftAvailable July 31, 2026Floorplans3D ToursFloor plans are artist's rendering. All dimensions are approximate. Actual product and specifications may vary in dimension or detail. Not all features are available in every rental home. Please see a representative for details.
![]()
Colt - Floorplan Colt - 3D Tour Apartment Unit: 12-105Apartment Model: Colt$1,7981 Bedroom, 1 Bath, 705 sq ftAvailable July 31, 2026Apartment Unit: 13-202Apartment Model: Colt$1,6531 Bedroom, 1 Bath, 796 sq ftAvailable September 16, 2026Apartment Unit: 12-205Apartment Model: Colt$1,6581 Bedroom, 1 Bath, 796 sq ftAvailable September 28, 20262 Bedrooms
Winchester
From $1,804
2 Beds, 1 Bath, 916-988 sq ftTotal Monthly PriceAvailable NowTotal Monthly Price
Base Rent$1,799 - $3,786Required Monthly Fees$5Total Monthly Price$1,804 - $3,791Model Gallery
Floorplans
3D Tours
Availability Details
Prices shown for this property are the Total Monthly Price including Fees.Price Availability Date Unit Sq Ft Deposit View Details $1,949 Available Now 18-201 988 $500 $1,979 Available Now 18-101 916 $500 $2,029 Available Now 01-104 916 $500 Model Amenities and Features
Kitchen
- Dishwasher
Model Lease Information
Model Price Range
- $1,804 - $3,791Total Monthly PriceBase Rent: $1,799 - $3,786Required Monthly Fees: $5
Current Available Pricing
- $1,949 - $2,029 Total Monthly Price
Unit 18-201 Amenities and Features
Kitchen
- Dishwasher
Unique Features
- Fully Renovated Apartment Home
Unit 18-201 Lease Information
Unit Price
- $1,949Total Monthly PriceBase Rent: $1,944Required Monthly Fees: $5
Deposit
- $500 deposit
Model Lease Information
Model Price Range
- $1,804 - $3,791Total Monthly Price
Unit 18-101 Amenities and Features
Kitchen
- Dishwasher
Unique Features
- Fully Renovated Apartment Home
Unit 18-101 Lease Information
Unit Price
- $1,979Total Monthly PriceBase Rent: $1,974Required Monthly Fees: $5
Deposit
- $500 deposit
Model Lease Information
Model Price Range
- $1,804 - $3,791Total Monthly Price
Unit 01-104 Amenities and Features
Kitchen
- Dishwasher
Unique Features
- Fully Renovated Apartment Home
Unit 01-104 Lease Information
Unit Price
- $2,029Total Monthly PriceBase Rent: $2,024Required Monthly Fees: $5
Deposit
- $500 deposit
Model Lease Information
Model Price Range
- $1,804 - $3,791Total Monthly Price
Apartment Model: WinchesterFrom $1,8042 Bedroom, 1 Bath, 916-988 sq ftAvailable NowFloorplans3D ToursFloor plans are artist's rendering. All dimensions are approximate. Actual product and specifications may vary in dimension or detail. Not all features are available in every rental home. Please see a representative for details.
![]()
Winchester - Floorplan Winchester - 3D Tour Apartment Unit: 18-201Apartment Model: Winchester$1,9492 Bedroom, 1 Bath, 988 sq ftAvailable NowApartment Unit: 18-101Apartment Model: Winchester$1,9792 Bedroom, 1 Bath, 916 sq ftAvailable NowApartment Unit: 01-104Apartment Model: Winchester$2,0292 Bedroom, 1 Bath, 916 sq ftAvailable NowRemington
From $1,999
2 Beds, 2 Baths, 952-1049 sq ftTotal Monthly PriceAvailable NowTotal Monthly Price
Base Rent$1,994 - $4,877Required Monthly Fees$5Total Monthly Price$1,999 - $4,882Model Gallery
Floorplans
Photos
3D Tours
Availability Details
Prices shown for this property are the Total Monthly Price including Fees.Price Availability Date Unit Sq Ft Deposit View Details $2,194 Available Now 16-102 952 $500 $2,204 Available Now 16-201 1049 $500 $2,181 Available Now 17-101 952 $500 Model Amenities and Features
Kitchen
- Dishwasher
Model Lease Information
Model Price Range
- $1,999 - $4,882Total Monthly PriceBase Rent: $1,994 - $4,877Required Monthly Fees: $5
Current Available Pricing
- $2,181 - $2,204 Total Monthly Price
Unit 16-102 Amenities and Features
Kitchen
- Dishwasher
Unique Features
- Fully Renovated Apartment Home
- Gas Fireplace
Unit 16-102 Lease Information
Unit Price
- $2,194Total Monthly PriceBase Rent: $2,189Required Monthly Fees: $5
Deposit
- $500 deposit
Model Lease Information
Model Price Range
- $1,999 - $4,882Total Monthly Price
Unit 16-201 Amenities and Features
Kitchen
- Dishwasher
Unique Features
- Courtyard View
- Fully Renovated Apartment Home
- Gas Fireplace
Unit 16-201 Lease Information
Unit Price
- $2,204Total Monthly PriceBase Rent: $2,199Required Monthly Fees: $5
Deposit
- $500 deposit
Model Lease Information
Model Price Range
- $1,999 - $4,882Total Monthly Price
Unit 17-101 Lease Information
Unit Price
- $2,181Total Monthly PriceBase Rent: $2,176Required Monthly Fees: $5
Deposit
- $500 deposit
Model Lease Information
Model Price Range
- $1,999 - $4,882Total Monthly Price
Apartment Model: RemingtonFrom $1,9992 Bedroom, 2 Bath, 952-1049 sq ftAvailable NowFloorplansPhotos3D Tours![]()
Remington - Image 1 ![]()
Remington - Image 2 ![]()
Remington - Image 3 ![]()
Remington - Image 4 ![]()
Remington - Image 5 ![]()
Remington - Image 6 ![]()
Remington - Image 7 ![]()
Remington - Image 8 ![]()
Remington - Image 9 ![]()
Remington - Image 10 Floor plans are artist's rendering. All dimensions are approximate. Actual product and specifications may vary in dimension or detail. Not all features are available in every rental home. Please see a representative for details.
![]()
Remington - Floorplan Remington - 3D Tour Remington - 3D Tour Remington - 3D Tour Apartment Unit: 16-102Apartment Model: Remington$2,1942 Bedroom, 2 Bath, 952 sq ftAvailable NowApartment Unit: 16-201Apartment Model: Remington$2,2042 Bedroom, 2 Bath, 1049 sq ftAvailable NowApartment Unit: 17-101Apartment Model: Remington$2,1812 Bedroom, 2 Bath, 952 sq ftAvailable Now
Schedule a Tour
Videos
3D Tours
Property Information
- 246 Units
- 2 Stories
- Built in 1997
Fees and Policies
The fees listed below are community-provided and may exclude utilities or add-ons. All payments are made directly to the property and are non-refundable unless otherwise specified.
Required Fees
One-Time Basics
- Due at Application
- Application Fee Per ApplicantiCharged per unit.$21.00
- Holding DepositiCharged per unit.$500.00
Utilities
- Utility - WateriCharged Per Unit. Payable to Third Party.Usage-Based/mo
- Utility - SeweriCharged Per Unit. Payable to Third Party.Usage-Based/mo
- ElectricityiVaries based on usage Charged Per Unit. Payable to Third Party.Varies/mo
- GasiVaries based on usage Charged Per Unit. Payable to Third Party.Varies/mo
- WateriVaries - formula, ratio billing, and usage Charged per unit.Varies/mo
- SeweriVaries - formula, ratio billing, and usage Charged Per Unit.Varies/mo
- Conservice Billing FeeiOwner cost $4.50/month Charged per unit.$4.50/mo
- TrashiVaries - formula, ratio billing, and usage Charged per unit. Payable to Third Party.Varies/mo
Other Fees and Policies
Situational Fees
- Legal FeeiCharged per occurrence.Varies/per occurrence
- Late Feei5% of rent balance or $50.00 (whichever is greater) Charged per occurrence.Varies/per occurrence
- NSF FeeiOwner cost $20.00/occurrence Charged Per Unit.$20.00/per occurrence
- Master Policy InsuranceiRequired if personal renters insurance policy is not provided or falls out of compliance. Owner Cost $7.00/month. Charged per unit.$10.00/mo
- Payment Processing FeeiFREE when paid through ACH Charged per unit. Payable to Third Party.$0.00/per occurrence
- Payment Alternative Processing FeeiCharged per unit. Payable to Third Party.Varies/per occurrence
- NSF FeeiCharged per unit.$20.00/per occurrence
- Vacant Service FeeiOwner Cost $25.00/occurrence Charged per unit.$25.00/per occurrence
- Liquidated DamagesiCharged per unit.Varies/per occurrence
- Additional DepositiAdditional Deposits (if applicable) shall not cause the total Security Deposit to exceed Two (2) Months' Rent Charged per unit.Varies
- Parcel Pending Sign Up FeeiCharged per unit.$20.00
- Lock Change FeesiOwner Cost: $20 Charged per unit.$30.00/per occurrence
- Flexible Payment OptioniMembership Fee Charged per unit.$14.99/mo
Pet Fees
- Other Pet
- Pet DepositiMax of 1. If Applicable Charged Per Pet.$300.00
- Pet RentiMax of 1. If Applicable Charged Per Pet.$35.00/mo
Parking Fees
- Car Port
- Parking FeeiCharged per vehicle.$75.00/mo
- Other
- Nightly Guest ParkingiCharged Per Vehicle.$5.00/per occurrence
- Parking PermitiCharged Per Vehicle.$15.00/mo
- Carport RentiCharged Per Vehicle.$75.00/mo
- Parking
- Parking FeeiCharged Per Vehicle. Payable to Third Party.$15.00/mo
- Covered
Additional Parking Options
Property Fee Disclaimer: Based on community-supplied data and independent market research. Subject to change without notice. May exclude fees for mandatory or optional services and usage-based utilities.
Features and Amenities
On-Site Services
- Maintenance On Site
- Package Service
- Property Manager On Site
- 24 Hour Access
Community Features
- Corporate Housing
- Business Center
- Clubhouse
Outdoor Features
- Grill
- Courtyard
- Picnic Area
- Sundeck
- Patio
Recreation and Fitness
- Fitness Center
- Spa
- Pool
Interior Features
- Balcony
- Tub/Shower
- Ceiling Fans
- Fireplace
- High Speed Internet Access
- Heating
- Cable Ready
- Washer/Dryer
- Air Conditioning
- Wi Fi
Kitchen Amenities
- Microwave
- Oven
- Dishwasher
- Warming Drawer
- Range
- Refrigerator
- Disposal
- Freezer
- Ice Maker
- Instant Hot Water
- Kitchen
- Stainless Steel Appliances
- Quartz Countertops
- Granite Countertops
Living Area Features
- Walk In Closets
- High Ceilings
- Vaulted Ceiling
- Window Coverings
- Hardwood Floors

Map
- Shopping
- Colleges
- Grocery
- Medical
- Parks
- Transportation

Map
Frequently Asked Questions about Dakota at Governors Ranch
Where is Dakota at Governors Ranch located?
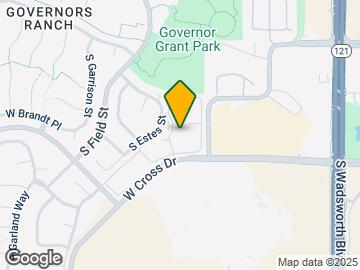
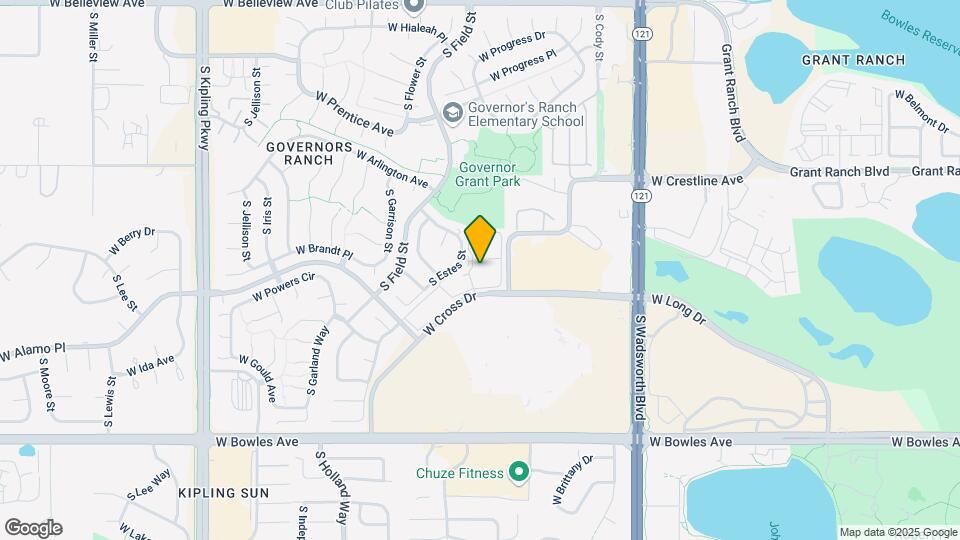
Dakota at Governors Ranch is located at 9097 W Cross Dr near the Governors Ranch area of Littleton, CO
What is the current rent range at Dakota at Governors Ranch?
1 Bedroom to 2 Bedroom Apartments at Dakota at Governors Ranch currently range from $1,653 to $2,244
When is the leasing office open?
- The office Hours for Dakota at Governors Ranch are
- Monday 10:00 am–6:00 pm
- Tuesday 10:00 am–6:00 pm
- Wednesday 10:00 am–6:00 pm
- Thursday 10:00 am–6:00 pm
- Friday 10:00 am–6:00 pm
- Saturday 10:00 am–5:00 pm
- Sunday Closed
Are pets allowed?
Call us today to find out our pet policy and if we allow pets
About Portable Tenant Screening Reports:
Applicant has the right to provide the property manager or owner with a Portable Tenant Screening Report (PTSR) that is not more than 30 days old, as defined in § 38-12-902(2.5), Colorado Revised Statutes; and 2) if Applicant provides the property manager or owner with a PTSR, the property manager or owner is prohibited from: a) charging Applicant a rental application fee; or b) charging Applicant a fee for the property manager or owner to access or use the PTSR.
Renters Reviews and Ratings
Verified RenterSubmitted by a verified resident of the apartment community. Participating residents may receive reward points in exchange for posting a review during their lease term, regardless of the nature of the review.
Property Manager Responded
Thin walls!!
Property Manager Responded
Verified RenterSubmitted by a verified resident of the apartment community. Participating residents may receive reward points in exchange for posting a review during their lease term, regardless of the nature of the review.
Property Manager Responded
Verified RenterSubmitted by a verified resident of the apartment community. Participating residents may receive reward points in exchange for posting a review during their lease term, regardless of the nature of the review.
Property Manager Responded
Verified RenterSubmitted by a verified resident of the apartment community. Participating residents may receive reward points in exchange for posting a review during their lease term, regardless of the nature of the review.
Property Manager Responded
Verified RenterSubmitted by a verified resident of the apartment community. Participating residents may receive reward points in exchange for posting a review during their lease term, regardless of the nature of the review.
Property Manager Responded
Verified RenterSubmitted by a verified resident of the apartment community. Participating residents may receive reward points in exchange for posting a review during their lease term, regardless of the nature of the review.
Property Manager Responded
Verified RenterSubmitted by a verified resident of the apartment community. Participating residents may receive reward points in exchange for posting a review during their lease term, regardless of the nature of the review.
Property Manager Responded
Verified RenterSubmitted by a verified resident of the apartment community. Participating residents may receive reward points in exchange for posting a review during their lease term, regardless of the nature of the review.
Property Manager Responded
Verified RenterSubmitted by a verified resident of the apartment community. Participating residents may receive reward points in exchange for posting a review during their lease term, regardless of the nature of the review.
Property Manager Responded
Verified RenterSubmitted by a verified resident of the apartment community. Participating residents may receive reward points in exchange for posting a review during their lease term, regardless of the nature of the review.
Property Manager Responded
Verified RenterSubmitted by a verified resident of the apartment community. Participating residents may receive reward points in exchange for posting a review during their lease term, regardless of the nature of the review.
Property Manager Responded
Nearby Schools
Columbine High School
Governor's Ranch Elementary School
Ken Caryl Middle School
About GreatSchools Data on ApartmentHomeLiving.com.
Points of Interest
Time and distance from Dakota at Governors Ranch.
Arts Museums and Landmarks
Big Box and Retail
Jcpenney
Target
Walgreens
Colleges and Universities
Arapahoe Community College - Littleton Campus
Groceries
Sprouts Farmers Market
Safeway
King Soopers
Hospitals
Colorado Mental Health Institute At Fort Logan
Littleton Adventist Hospital, Centura Health
Swedish Medical Center
Parks and Recreation
City Park
Dakota at Governors Ranch has 5 parks within 10.3 miles, including City Park, Colorado History Museum, Civic Center Park, Elitch Gardens, and Molly Brown House Museum.
Restaurants and Dining
Shopping Centers
Dakota at Governors Ranch has 5 shopping centers within 0.6 miles.
Transit Stations
Nearby Neighborhoods
Rental Price Ranges in the Area
| Bedroom | Average Rent | Cheapest Rent | Highest Rent |
|---|---|---|---|
| Littleton Studio Apartments | $1,637 | $1,040 | $1,975 |
| Littleton 1 Bedroom Apartments | $1,856 | $900 | $3,189 |
| Littleton 2 Bedroom Apartments | $2,325 | $1,299 | $4,821 |
| Littleton 3 Bedroom Apartments | $2,920 | $1,395 | $4,594 |
| Littleton 4 Bedroom Apartments | $2,800 | $2,800 | $2,800 |
| 2 Bedroom Homes | $2,047 | $1,299 | $3,500 |
| 3 Bedroom Homes | $2,980 | $825 | $5,200 |
| 4 Bedroom Homes | $3,487 | $2,750 | $4,500 |
| 5 Bedroom Homes | $5,394 | $3,195 | $10,000+ |
| 6 Bedroom Homes | $4,575 | $4,200 | $4,950 |
Browse Top Apartments in Littleton
By Price
By Community Type
- Littleton Apartments for Rent by Owner
- Littleton Apartments with Rent Specials
- Littleton Top Rated Apartments
- Littleton Corporate Apartments
- Littleton Furnished Apartments
- Littleton Gated Apartments
- Littleton Loft Apartments
- Littleton Low Income Apartments
- New Littleton Apartments
- Littleton Senior Apartments
- Littleton Short-term Apartments
- Littleton Apartments with Utilities Included


Max of 1.