

Request Notification
Dalmore Apartments
Omaha, NE 68130

- 1–3 Bedrooms
- 541–1,654 Square Feet
About Dalmore Apartments
At The Dalmore you'll enjoy all the luxuries of city living while being in a suburban setting. Our amenities are designed to provide the ultimate style, convenience and comfort for our residents! With attention to detail in every unit, our apartments boast 9' to 11' ceilings, granite countertops, walk-in closets, upgraded appliances, LVT flooring and balconies or patios with most units. Our luxury community has walkability comparable to living downtown but without the hassle. You can enjoy grocery stores, coffee shops, fast and fine dining, bars, and more all within a walking distance.
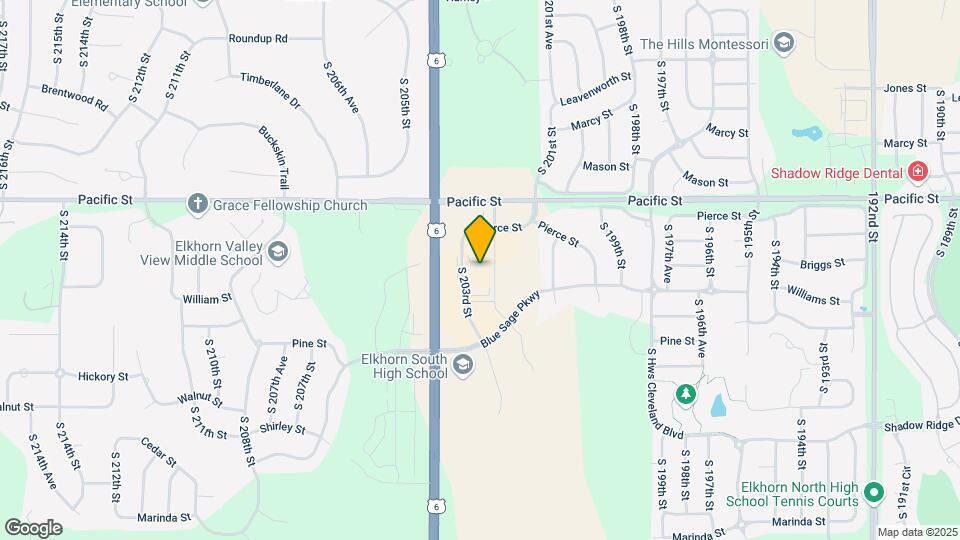
Dalmore Apartments is located in the South Elkhorn Neighborhood and 68130 Zip code of Omaha, NE.
Unique Features and Amenities
- 9' To 11' Ceilings
- Air Conditioner
- Balconies Provided With Most Units
- Balconies*
- Close To Elkhorn School District
- Electronic Thermostat
- Flexible Rental Payment Options
- Large Closets
- Large Windows
- Lvt Flooring
- Open Floor Plans
- Pool Available At Barrel & Vine
- Smoke Free Community
- Staircase
- Underground Parking
- Upgraded Appliances
- Walkability To Bars And Restaurants
- Walkability To Grocery Store & Others
- Wifi Is Paid By The Dalmore
- Window Shades
Property Contact Info
This property currently does not have availability listed on ApartmentHomeLiving.com. Sign up to get notified when it becomes available.
Office Hours
| Monday | 9:00 am–5:00 pm |
| Tuesday | Closed |
| Wednesday | 9:00 am–5:00 pm |
| Thursday | Closed |
| Friday | 9:00 am–5:00 pm |
| Saturday | Closed |
| Sunday | Closed |
Floorplan Pricing and Availability
New! Interactive Property Map
1 Bedroom
Show Unavailable FloorplansClassic
1 Bed, 1 Bath, 846 sq ftAvailable NowCheapest 1 BedroomThis is the cheapest 1 Bedroom at this PropertyModel Gallery
Floorplans
Availability Details
Availability Date Unit Sq Ft Available Now 2303 846 Model Amenities and Features
Features
- Cable Ready
Apartment Model: Classic1 Bedroom, 1 Bath, 846 sq ftAvailable Now![]()
Classic - Floorplan Apartment Unit: 2303Apartment Model: Classic1 Bedroom, 1 Bath, 846 sq ftAvailable NowJulep
1 Bed, 1 Bath, 759 sq ftAvailable NowModel Gallery
Floorplans
Photos
Availability Details
Availability Date Unit Sq Ft Available Now 1207 759 October 4, 2026 2306 759 Model Amenities and Features
Features
- Cable Ready
Apartment Model: Julep1 Bedroom, 1 Bath, 759 sq ftAvailable NowFloorplansPhotos![]()
Julep - Image 1 ![]()
Julep - Image 2 ![]()
Julep - Image 3 ![]()
Julep - Image 4 ![]()
Julep - Image 5 ![]()
Julep - Floorplan 1 ![]()
Julep - Floorplan 2 Apartment Unit: 1207Apartment Model: Julep1 Bedroom, 1 Bath, 759 sq ftAvailable NowApartment Unit: 2306Apartment Model: Julep1 Bedroom, 1 Bath, 759 sq ftAvailable October 4, 2026New York City
1 Bed, 2 Baths, 1044 sq ftAvailable NowLargest 1 BedroomThis is the largest 1 Bedroom at this PropertyAvailability Details
Availability Date Unit Sq Ft Available Now 1404 1044 Model Amenities and Features
Features
- Cable Ready
Apartment Unit: 1404Apartment Model: New York City1 Bedroom, 2 Bath, 1044 sq ftAvailable NowTonic
1 Bed, 1 Bath, 541 sq ftAvailability Details
Availability Date Unit Sq Ft Unavailable Tonic 541 sq ft Model Amenities and Features
Features
- Cable Ready
2 Bedrooms
Show Unavailable FloorplansMillionaire
2 Beds, 2 Baths, 944 sq ftAvailable NowCheapest 2 BedroomThis is the cheapest 2 Bedroom at this PropertyModel Gallery
Floorplans
Photos
Availability Details
Availability Date Unit Sq Ft Available Now 1302 944 Available Now 1101 944 Available Now 1402 944 Model Amenities and Features
Features
- Cable Ready
Apartment Model: Millionaire2 Bedroom, 2 Bath, 944 sq ftAvailable NowFloorplansPhotos![]()
Millionaire - Image 1 ![]()
Millionaire - Image 2 ![]()
Millionaire - Image 3 ![]()
Millionaire - Image 4 ![]()
Millionaire - Image 5 ![]()
Millionaire - Floorplan 1 ![]()
Millionaire - Floorplan 2 Apartment Unit: 1302Apartment Model: Millionaire2 Bedroom, 2 Bath, 944 sq ftAvailable NowApartment Unit: 1101Apartment Model: Millionaire2 Bedroom, 2 Bath, 944 sq ftAvailable NowApartment Unit: 1402Apartment Model: Millionaire2 Bedroom, 2 Bath, 944 sq ftAvailable NowNew York
2 Beds, 2 Baths, 1044 sq ftAvailable NowModel Gallery
Floorplans
Photos
Availability Details
Availability Date Unit Sq Ft Available Now 1204 1044 Available Now 1209 1044 Available Now 2308 1044 Model Amenities and Features
Features
- Cable Ready
Apartment Model: New York2 Bedroom, 2 Bath, 1044 sq ftAvailable NowFloorplansPhotos![]()
New York - Image 1 ![]()
New York - Image 2 ![]()
New York - Image 3 ![]()
New York - Image 4 ![]()
New York - Image 5 ![]()
New York - Floorplan 1 ![]()
New York - Floorplan 2 Apartment Unit: 1204Apartment Model: New York2 Bedroom, 2 Bath, 1044 sq ftAvailable NowApartment Unit: 1209Apartment Model: New York2 Bedroom, 2 Bath, 1044 sq ftAvailable NowApartment Unit: 2308Apartment Model: New York2 Bedroom, 2 Bath, 1044 sq ftAvailable NowToronto
2 Beds, 2 Baths, 1092 sq ftAvailable NowLargest 2 BedroomThis is the largest 2 Bedroom at this PropertyModel Gallery
Floorplans
Availability Details
Availability Date Unit Sq Ft Available Now 2210 1092 Available Now 2410 1092 October 23, 2026 2310 1092 Model Amenities and Features
Features
- Cable Ready
Apartment Model: Toronto2 Bedroom, 2 Bath, 1092 sq ftAvailable Now![]()
Toronto - Floorplan Apartment Unit: 2210Apartment Model: Toronto2 Bedroom, 2 Bath, 1092 sq ftAvailable NowApartment Unit: 2410Apartment Model: Toronto2 Bedroom, 2 Bath, 1092 sq ftAvailable NowApartment Unit: 2310Apartment Model: Toronto2 Bedroom, 2 Bath, 1092 sq ftAvailable October 23, 2026Gold Rush
2 Beds, 2 Baths, 1048 sq ftAvailable Oct 27Model Gallery
Floorplans
Photos
Availability Details
Availability Date Unit Sq Ft October 27, 2026 1208 1048 Model Amenities and Features
Features
- Cable Ready
Apartment Model: Gold Rush2 Bedroom, 2 Bath, 1048 sq ftAvailable October 27, 2026FloorplansPhotos![]()
Gold Rush - Image 1 ![]()
Gold Rush - Image 2 ![]()
Gold Rush - Image 3 ![]()
Gold Rush - Image 4 ![]()
Gold Rush - Image 5 ![]()
Gold Rush - Image 6 ![]()
Gold Rush - Floorplan 1 ![]()
Gold Rush - Floorplan 2 Apartment Unit: 1208Apartment Model: Gold Rush2 Bedroom, 2 Bath, 1048 sq ftAvailable October 27, 2026Lynchburg
2 Beds, 1 Bath, 942 sq ftModel Gallery
Floorplans
Availability Details
Availability Date Unit Sq Ft Unavailable Lynchburg 942 sq ft Model Amenities and Features
Features
- Cable Ready
Apartment Model: Lynchburg2 Bedroom, 1 Bath, 942 sq ftUnavailable![]()
Lynchburg - Floorplan 1 ![]()
Lynchburg - Floorplan 2 3 Bedrooms
Brooklyn
3 Beds, 2 Baths, 1123 sq ftAvailable NowModel Gallery
Floorplans
Photos
Availability Details
Availability Date Unit Sq Ft Available Now 1401 1123 Available Now 1301 1123 Model Amenities and Features
Features
- Cable Ready
Apartment Model: Brooklyn3 Bedroom, 2 Bath, 1123 sq ftAvailable NowFloorplansPhotos![]()
Brooklyn - Image 1 ![]()
Brooklyn - Image 2 ![]()
Brooklyn - Image 3 ![]()
Brooklyn - Image 4 ![]()
Brooklyn - Floorplan 1 ![]()
Brooklyn - Floorplan 2 Apartment Unit: 1401Apartment Model: Brooklyn3 Bedroom, 2 Bath, 1123 sq ftAvailable NowApartment Unit: 1301Apartment Model: Brooklyn3 Bedroom, 2 Bath, 1123 sq ftAvailable NowManhattan
3 Beds, 2 Baths, 1654 sq ftAvailable Sep 29Model Gallery
Floorplans
Availability Details
Availability Date Unit Sq Ft September 29, 2026 2202 1654 Model Amenities and Features
Features
- Cable Ready
Apartment Model: Manhattan3 Bedroom, 2 Bath, 1654 sq ftAvailable September 29, 2026![]()
Manhattan - Floorplan Apartment Unit: 2202Apartment Model: Manhattan3 Bedroom, 2 Bath, 1654 sq ftAvailable September 29, 2026
Property Information
- 77 Units
- 4 Stories
- Built in 2021
Lease Terms
- 12 mo
Fees and Policies
The fees listed below are community-provided and may exclude utilities or add-ons. All payments are made directly to the property and are non-refundable unless otherwise specified.
Required Fees
One-Time Basics
- Due at Application
- Application Fee Per ApplicantiCharged Per Applicant.$50.00
Other Fees and Policies
Pet Fees
Pet Policies are Negotiable
- Cat
- Cat FeeiMax of 2. Charged Per Pet.$350.00
- Cat RentiCharged Per Pet.$35.00/mo
- Dog
- Dog FeeiMax of 2. Charged Per Pet.$350.00
- Dog RentiCharged Per Pet.$35.00/mo
Breed restrictions apply
Max of 2. | Restrictions: Breed restrictions apply.
Parking Fees
- Garage
- Parking FeeiCharged Per Vehicle.$150.00/mo
- Surface Lot
- Street
Additional Parking Options
Property Fee Disclaimer: Based on community-supplied data and independent market research. Subject to change without notice. May exclude fees for mandatory or optional services and usage-based utilities.
Features and Amenities
Interior Features
- Cable Ready
Living Area Features
- Walk In Closets
Unique Amenities
- Garage Available
Map
- Shopping
- Colleges
- Grocery
- Medical
- Nearby Properties

Map
Getting Around
40 / 100 Fairly walkable
50 / 100 Fairly bikeable
80 / 100 Very car friendly
Getting to Know the Area
70 / 100 Restaurants
90 / 100 Cafes
70 / 100 Nightlife
30 / 100 Shopping
60 / 100 Parks
20 / 100 Noise Level
Renters Reviews and Ratings
Run the other way - HORRIBLE
Run the other way - horrible
Overrated and Overpriced - What is marketed, is not what you get.
Awful
Nearby Schools
Elkhorn South High School
Fire Ridge Elementary School
Valley View Middle School
About GreatSchools Data on ApartmentHomeLiving.com.
Points of Interest
Time and distance from Dalmore Apartments.
Big Box and Retail
Aldi
Walgreens
Lowe's
Colleges and Universities
Metropolitan Community College of Omaha - Elkhorn Valley Campus
Metropolitan Community College of Omaha - Applied Technology Center
Metropolitan Community College of Omaha - Sarpy Center
Groceries
Aldi
Hy-Vee
Baker's
Hospitals
Chi Health Lakeside
Nebraska Orthopaedic Hospital
The Nebraska Methodist Hospital
Shopping Centers
Dalmore Apartments has 5 shopping centers within 1.9 miles.
Nearby Neighborhoods
Rental Price Ranges in the Area
| Bedroom | Average Rent | Cheapest Rent | Highest Rent |
|---|---|---|---|
| Omaha Studio Apartments | $1,159 | $475 | $2,295 |
| Omaha 1 Bedroom Apartments | $1,288 | $510 | $5,261 |
| Omaha 2 Bedroom Apartments | $1,649 | $620 | $6,359 |
| Omaha 3 Bedroom Apartments | $2,267 | $800 | $10,000+ |
| Omaha 4 Bedroom Apartments | $2,676 | $679 | $7,995 |
Nearby Apartments
Nearby Homes
Did You Know?
The average Apartment shopper researches 4 properties in detail before signing a lease.


Max of 2. | Restrictions: Breed restrictions apply.