

Request Notification
Daniel's Run
Hyattsville, MD 20783

- Active Adult
- 1–2 Bedrooms
- 725–1,010 Square Feet
About Daniel's Run
Daniel's Run is the only community that offers you more style, sophistication and amenities than other apartment homes. The luxury of extra time will also be yours with the accessibility of the best shopping, dining and entertainment just minutes away.
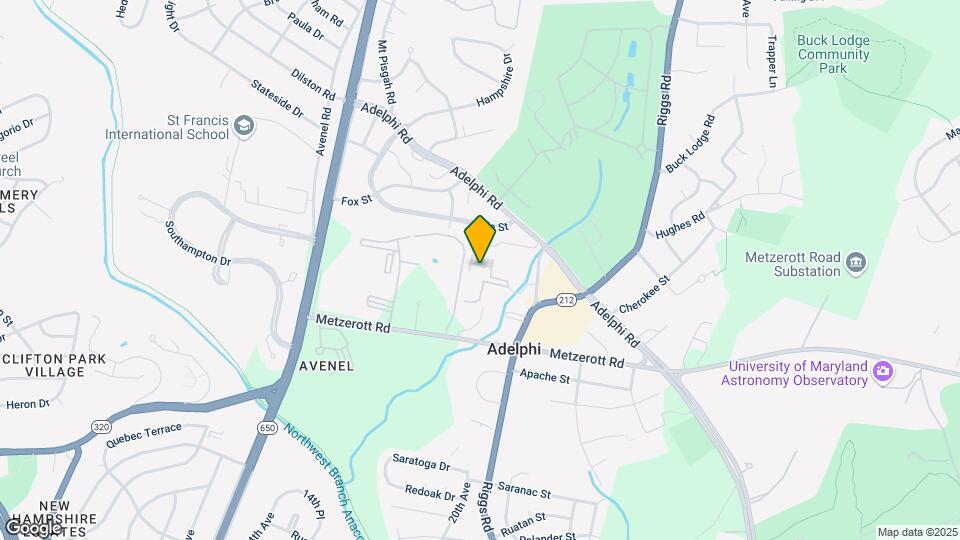
Daniel's Run is located in the Adelphi Neighborhood and 20783 Zip code of Hyattsville, MD.
Unique Features and Amenities
- Bay Windows
- Breakfast Bars
- Bus to local train Station
- Cathedral Ceilings Available
- Complimentary Coffee Bar
- Complimentary Fax and Copy
- Fios and Cable Ready
- Full-Size Washer and Dryer
- In unit full-sized washer and dryer
- Individual Intrusion Alarm System
- Minutes To I-95 and I-495
- Optional Garage Parking
- Phoneless Monitoring System included
- Private Balconies
- Resident Lounge
- Same Day Application Processing
- Simple Online Application
- Single Stream Recycling
- Storage Closet
- Stylish Floor Plans
- UMD Shuttle bus stop
- Walk To Metro Bus and Shuttle Um
- Wood Burning Fireplace Available
Property Contact Info
Office Hours
| Monday | 8:30 am–5:00 pm |
| Tuesday | 8:30 am–5:00 pm |
| Wednesday | 8:30 am–5:00 pm |
| Thursday | 8:30 am–5:00 pm |
| Friday | 8:30 am–5:00 pm |
| Saturday | 9:00 am–5:00 pm |
| Sunday | Closed |
Floorplan Pricing and Availability
New! Interactive Property Map
1 Bedroom
Show Unavailable Floorplans1Bedroom 1Bathroom
1 Bed, 1 Bath, 725-820 sq ftAvailable NowModel Gallery
Floorplans
Availability Details
Availability Date Unit Sq Ft Photos View Details Available Now 3-3442 725 Available Now 2-2332 725 Available Now 1-1105 725 Model Amenities and Features
Features
- Air Conditioning
- Cable Ready
- Heating
- Security System
- Washer/Dryer
Kitchen
- Dishwasher
- Disposal
- Kitchen
- Range
Living Space
- Carpet
- Dining Room
- Walk-In Closets
- Window Coverings
Unit 3-3442 Gallery
Photos
Unit 3-3442 Amenities and Features
Features
- Air Conditioning
- Cable Ready
- Heating
- Security System
- Washer/Dryer
Kitchen
- Dishwasher
- Disposal
- Kitchen
- Range
Living Space
- Carpet
- Dining Room
- Walk-In Closets
- Window Coverings
Unit 2-2332 Gallery
Photos
Unit 2-2332 Amenities and Features
Features
- Air Conditioning
- Cable Ready
- Heating
- Security System
- Washer/Dryer
Kitchen
- Dishwasher
- Disposal
- Kitchen
- Range
Living Space
- Carpet
- Dining Room
- Walk-In Closets
- Window Coverings
Unit 1-1105 Gallery
Photos
Unit 1-1105 Amenities and Features
Features
- Air Conditioning
- Cable Ready
- Heating
- Security System
- Washer/Dryer
Kitchen
- Dishwasher
- Disposal
- Kitchen
- Range
Living Space
- Carpet
- Dining Room
- Walk-In Closets
- Window Coverings
Apartment Model: 1Bedroom 1Bathroom1 Bedroom, 1 Bath, 725-820 sq ftAvailable Now![]()
1Bedroom 1Bathroom - Floorplan 1 ![]()
1Bedroom 1Bathroom - Floorplan 2 Apartment Unit: 3-3442Apartment Model: 1Bedroom 1Bathroom1 Bedroom, 1 Bath, 725 sq ftAvailable Now![]()
Unit: 3-3442 - Image 1 ![]()
Unit: 3-3442 - Image 2 ![]()
Unit: 3-3442 - Image 3 ![]()
Unit: 3-3442 - Image 4 Apartment Unit: 2-2332Apartment Model: 1Bedroom 1Bathroom1 Bedroom, 1 Bath, 725 sq ftAvailable Now![]()
Unit: 2-2332 - Image 1 ![]()
Unit: 2-2332 - Image 2 ![]()
Unit: 2-2332 - Image 3 ![]()
Unit: 2-2332 - Image 4 Apartment Unit: 1-1105Apartment Model: 1Bedroom 1Bathroom1 Bedroom, 1 Bath, 725 sq ftAvailable Now![]()
Unit: 1-1105 - Image 1 ![]()
Unit: 1-1105 - Image 2 ![]()
Unit: 1-1105 - Image 3 ![]()
Unit: 1-1105 - Image 4 ![]()
Unit: 1-1105 - Image 5 ![]()
Unit: 1-1105 - Image 6 ![]()
Unit: 1-1105 - Image 7 1 Bedroom 1 Bathroom Loft
1 Bed, 1 Bath, 900 sq ftModel Gallery
Floorplans
Availability Details
Availability Date Unit Sq Ft Unavailable 1 Bedroom 1 Bathroom Loft 900 sq ft Apartment Model: 1 Bedroom 1 Bathroom Loft1 Bedroom, 1 Bath, 900 sq ftUnavailable![]()
1 Bedroom 1 Bathroom Loft - Floorplan 2 Bedrooms
2Bedroom 1Bathroom
2 Beds, 1 Bath, 950 sq ftAvailable Aug 5Model Gallery
Floorplans
Availability Details
Availability Date Unit Sq Ft View Details August 5, 2026 3-3446 950 August 12, 2026 1-1446 950 Model Amenities and Features
Features
- Air Conditioning
- Cable Ready
- Heating
- Security System
- Washer/Dryer
Kitchen
- Dishwasher
- Disposal
- Kitchen
- Range
Living Space
- Carpet
- Dining Room
- Walk-In Closets
- Window Coverings
Unit 3-3446 Amenities and Features
Features
- Air Conditioning
- Cable Ready
- Heating
- Security System
- Washer/Dryer
Kitchen
- Dishwasher
- Disposal
- Kitchen
- Range
Living Space
- Carpet
- Dining Room
- Walk-In Closets
- Window Coverings
Unit 1-1446 Amenities and Features
Features
- Air Conditioning
- Cable Ready
- Heating
- Security System
- Washer/Dryer
Kitchen
- Dishwasher
- Disposal
- Kitchen
- Range
Living Space
- Carpet
- Dining Room
- Walk-In Closets
- Window Coverings
Apartment Model: 2Bedroom 1Bathroom2 Bedroom, 1 Bath, 950 sq ftAvailable August 5, 2026![]()
2Bedroom 1Bathroom - Floorplan Apartment Unit: 3-3446Apartment Model: 2Bedroom 1Bathroom2 Bedroom, 1 Bath, 950 sq ftAvailable August 5, 2026Apartment Unit: 1-1446Apartment Model: 2Bedroom 1Bathroom2 Bedroom, 1 Bath, 950 sq ftAvailable August 12, 20262Bedroom 2Bathroom
2 Beds, 2 Baths, 1000-1010 sq ftAvailable Aug 3Model Gallery
Floorplans
Availability Details
Availability Date Unit Sq Ft August 3, 2026 3-3229 1000 Unit 3-3229 Amenities and Features
Features
- Air Conditioning
- Cable Ready
- Heating
- Security System
- Washer/Dryer
Kitchen
- Dishwasher
- Disposal
- Kitchen
- Range
Living Space
- Carpet
- Dining Room
- Walk-In Closets
- Window Coverings
Apartment Model: 2Bedroom 2Bathroom2 Bedroom, 2 Bath, 1000-1010 sq ftAvailable August 3, 2026![]()
2Bedroom 2Bathroom - Floorplan 1 ![]()
2Bedroom 2Bathroom - Floorplan 2 Apartment Unit: 3-3229Apartment Model: 2Bedroom 2Bathroom2 Bedroom, 2 Bath, 1000 sq ftAvailable August 3, 2026
Property Information
- Renovated In 2007
- 144 Units
- 4 Stories
- Built in 1989
Lease Terms
- 12 mo
- Short Term Lease Options
Fees and Policies
The fees listed below are community-provided and may exclude utilities or add-ons. All payments are made directly to the property and are non-refundable unless otherwise specified.
Required Fees
One-Time Basics
- Due at Application
- Application Fee Per ApplicantiCharged per applicant.$25.00
- Due at Move-In
- Security DepositiRefundable Charged Per Unit.Varies
- Sure Bond in lieu of Security DepositiNon Refundable Charged per unit.$0-$437
Utilities
- Electric UsageiDirect Meter Charged Per Unit.Varies/mo
- Renter's InsuranceiOption to upload own insurance is available Charged per unit.$0-$17/mo
- Sewer UsageiRatio Utility Billing Charged per unit.Varies/mo
- Water UsageiRatio Utility Billing Charged per unit.Varies/mo
- Utility Admin FeeiCharged per unit.$3.50/mo
Other Fees and Policies
Personal Add-Ons
- Clubhouse RentaliCharged Per Unit.$350.00/per occurrence
- Clubhouse DepositiRefundable Charged per unit.$150.00/per occurrence
- Fitness CenteriCharged per unit.Varies/mo
Situational Fees
- NSF Tenant FeeiNSF Tenant Fee Charged Per Unit.$35.00/per occurrence
- Late FeeiLate Fee Charged Per Unit.1.0% of base rent/per occurrence
- Change Door LockiCharged per unit.$35.75/per occurrence
- Change Mailbox LockiCharged per unit.$0.00/per occurrence
- Replacement Fob KeyiCharged per unit.$75.00/per occurrence
- Replacement KeyiCharged per unit.$15.00/per occurrence
- Electric Admin FeeiIf not engaged/maintained with Third Party Charged per unit.$25.00/mo
Pet Fees
- Cat
- Cat RentiCharged Per Pet.$25.00/mo
- Other Pet
- Pet FeeiCharged Per Pet.$25.00/mo
Call for details
Parking Fees
- Other
- Garage ParkingiCharged Per Vehicle.$80.00/mo
- Guest Parking PassiCharged Per Vehicle.$6.00/mo
- Covered
- Garage Parking
- Other
Additional Parking Options
Property Fee Disclaimer: Based on community-supplied data and independent market research. Subject to change without notice. May exclude fees for mandatory or optional services and usage-based utilities.
Features and Amenities
Living Area Features
- Walk In Closets
Map
- Shopping
- Colleges
- Grocery
- Medical
- Parks
- Transportation
- Nearby Properties

Map
Renters Reviews and Ratings
Please don't move here
Property Manager Responded
Do not rent here
Poor communications
Great Location, Awful Staff
A Hidden Gem In The Weeds
Awesome apartment
Nearby Schools
Adelphi Elementary
High Point High
Buck Lodge Middle
About GreatSchools Data on ApartmentHomeLiving.com.
Points of Interest
Time and distance from Daniel's Run.
Arts Museums and Landmarks
Smithsonian National Museum of Natural History
Big Box and Retail
Walgreens
Costco
Target
Colleges and Universities
Montgomery College - Takoma Park - Silver Spring Campus
Groceries
Lidl
Safeway
Aldi
Hospitals
Military Bases
US Army Research Lab
US Naval Surface Weapons Center District 5
US Naval Surface Weapons Center District 1
Parks and Recreation
Daniel's Run has 5 parks within 9.8 miles, including U.S. National Arboretum, Chesapeake and Ohio Canal, National Mall, East Potomac Golf Course, and East Potomac Park.
Restaurants and Dining
Shopping Centers
Daniel's Run has 5 shopping centers within 1.7 miles.
Transit Stations
Greenbelt-Camden Line
College Park-Camden Line
Nearby Neighborhoods
Rental Price Ranges in the Area
| Bedroom | Average Rent | Cheapest Rent | Highest Rent |
|---|---|---|---|
| Hyattsville Studio Apartments | $1,742 | $741 | $4,829 |
| Hyattsville 1 Bedroom Apartments | $1,980 | $1,025 | $9,999 |
| Hyattsville 2 Bedroom Apartments | $2,172 | $850 | $10,000+ |
| Hyattsville 3 Bedroom Apartments | $2,288 | $1,279 | $5,600 |
| Hyattsville 4 Bedroom Apartments | $1,402 | $859 | $2,825 |
Nearby Apartments
Nearby Homes
Did You Know?
The average 3 Bedroom Apartment in Hyattsville is $2,288.


Cats.