

Request Notification
Dartmouth Tower
Clovis, CA 93612

- 1–2 Bedrooms
- 725–1,056 Square Feet
About Dartmouth Tower
Dartmouth Tower at Shaw is proudly presented to you by Ellis Enterprises, who has been building and operating beautifully unique apartment communities since the 1960's. Dartmouth Tower at Shaw is living proof of our uncompromising commitment. Dartmouth Tower at Shaw will transport you to Europe's Mediterranean lifestyle. You'll enjoy the fountains in the lobby and garden. Be empowered by the majestic tower centering the tastefully sculptured landscape. The word tower means: "To rise to an outstanding level". Dartmouth Tower at Shaw is more than just our name, it is the truth! Now you can lease the masterful quality you usually have to purchase.
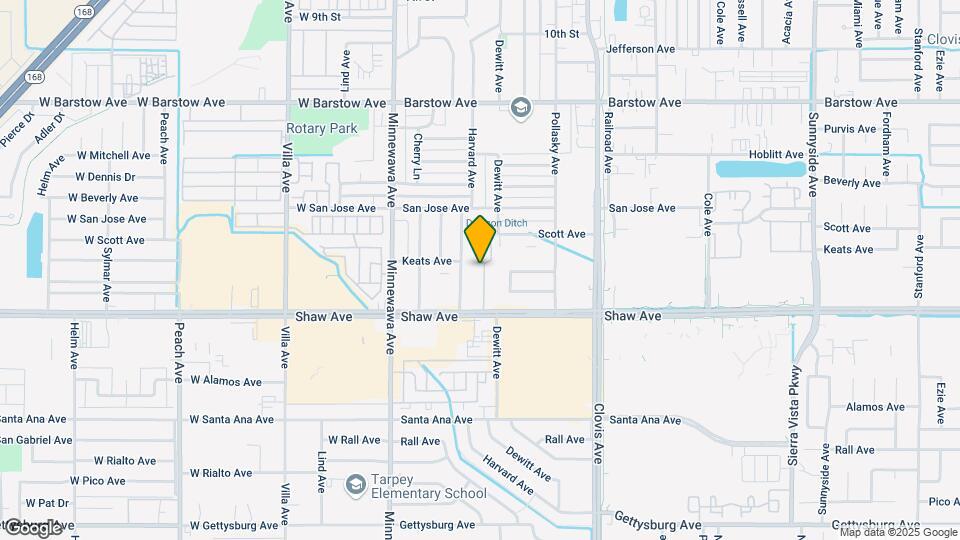
Dartmouth Tower is located in the East Fresno Neighborhood and 93612 Zip code of Clovis, CA.
Unique Features and Amenities
- "Fireside Room" by reservation for Resid
- Attached Garage
- Garage, Washer/Dryer Hookup
- Immediate Move In - $500.00 Off 1st Mo.
- Single Level, Garage, W/D Hookup
- Walking distance to Downtown Clovis
Property Contact Info
Office Hours
| Monday | Closed |
| Tuesday | 9:00 am–6:00 pm |
| Wednesday | 9:00 am–6:00 pm |
| Thursday | 9:00 am–6:00 pm |
| Friday | 9:00 am–6:00 pm |
| Saturday | 9:00 am–5:00 pm |
| Sunday | Closed |
Floorplan Pricing and Availability
New! Interactive Property Map
1 Bedroom
Jubilee
1 Bed, 1 Bath, 725 sq ftModel Gallery
Floorplans
Photos
Availability Details
Availability Date Unit Sq Ft Unavailable Jubilee 725 sq ft Model Amenities and Features
Features
- Air Conditioning
- Balcony
- Cable Ready
- Ceiling Fans
- Fireplace
- Heating
- Security System
- Tub/Shower
- Washer/Dryer Hookup
Kitchen
- Breakfast Nook
- Dishwasher
- Disposal
- Eat-in Kitchen
- Freezer
- Ice Maker
- Instant Hot Water
- Kitchen
- Microwave
- Oven
- Pantry
- Range
- Refrigerator
Living Space
- Carpet
- Crown Molding
- Dining Room
- Double Pane Windows
- Tile Floors
- Walk-In Closets
- Window Coverings
Outdoor Space
- Deck
- Grill
- Patio
- Porch
- Yard
Apartment Model: Jubilee1 Bedroom, 1 Bath, 725 sq ftUnavailableFloorplansPhotos![]()
Jubilee - Image 1 ![]()
Jubilee - Image 2 ![]()
Jubilee - Floorplan 2 Bedrooms
Canterbury
2 Beds, 1 Bath, 1004 sq ftModel Gallery
Floorplans
Availability Details
Availability Date Unit Sq Ft Unavailable Canterbury 1004 sq ft Model Amenities and Features
Features
- Air Conditioning
- Balcony
- Cable Ready
- Ceiling Fans
- Double Vanities
- Fireplace
- Heating
- Security System
- Tub/Shower
- Washer/Dryer
Kitchen
- Breakfast Nook
- Dishwasher
- Disposal
- Eat-in Kitchen
- Freezer
- Ice Maker
- Instant Hot Water
- Kitchen
- Microwave
- Oven
- Pantry
- Range
- Refrigerator
Living Space
- Carpet
- Crown Molding
- Dining Room
- Double Pane Windows
- Linen Closet
- Tile Floors
- Walk-In Closets
- Window Coverings
Outdoor Space
- Deck
- Grill
- Patio
- Porch
- Yard
Apartment Model: Canterbury2 Bedroom, 1 Bath, 1004 sq ftUnavailable![]()
Canterbury - Floorplan Berkshire
2 Beds, 2 Baths, 1056 sq ftModel Gallery
Floorplans
Availability Details
Availability Date Unit Sq Ft Unavailable Berkshire 1056 sq ft Model Amenities and Features
Features
- Air Conditioning
- Cable Ready
- Ceiling Fans
- Fireplace
- Heating
- Security System
- Tub/Shower
- Washer/Dryer Hookup
Kitchen
- Breakfast Nook
- Dishwasher
- Disposal
- Eat-in Kitchen
- Freezer
- Ice Maker
- Instant Hot Water
- Kitchen
- Microwave
- Oven
- Pantry
- Range
- Refrigerator
Living Space
- Carpet
- Crown Molding
- Dining Room
- Double Pane Windows
- Linen Closet
- Tile Floors
- Walk-In Closets
- Window Coverings
Outdoor Space
- Deck
- Grill
- Lawn
- Patio
- Porch
- Yard
Unique Features
- Attached Garage
- Single Level, Garage, W/D Hookup
Apartment Model: Berkshire2 Bedroom, 2 Bath, 1056 sq ftUnavailable![]()
Berkshire - Floorplan
Property Information
- 82 Units
- 2 Stories
- Built in 2002
Lease Terms
- 12 mo
- Short Term Lease Options
Fees and Policies
The fees listed below are community-provided and may exclude utilities or add-ons. All payments are made directly to the property and are non-refundable unless otherwise specified.
Other Fees and Policies
Pet Fees
- Cat
- Pet DepositiMax of 2. Charged per Pet.$500.00
- One-Time Pet FeeiMax of 2. Charged Per Pet.$500.00
- Monthly Pet FeeiMax of 2. Charged Per Pet.$0.00/mo
- Dog
- Pet DepositiMax of 2. Charged per Pet.$500.00
- One-Time Pet FeeiMax of 2. Charged Per Pet.$500.00
- Monthly Pet FeeiMax of 2. Charged Per Pet.$0.00/mo
Pet Security Deposit $500 and a one-time pet fee of $500.00 . NO WEIGHT LIMIT. NO AGGRESSIVE BREEDS. Second Pet: $250 additional deposit and $250 additional one-time fee.
Pet Security Deposit $500 and a one time Pet fee of $500.00 . NO WEIGHT LIMIT. NO AGGRESSIVE BREEDS. Second Pet: $250 additional deposit and $250 additional one-time fee.
Max of 2.
Parking Info and Fees
- CoverediGuest Parking available
- 100 Max
- Garage ParkingiGuest Parking available
- 32 Max
Property Fee Disclaimer: Based on community-supplied data and independent market research. Subject to change without notice. May exclude fees for mandatory or optional services and usage-based utilities.
Features and Amenities
Unique Amenities
- "Fireside Room" by reservation for Resid
- Attached Garage
- Garage, Washer/Dryer Hookup
- Immediate Move In - $500.00 Off 1st Mo.
- Single Level, Garage, W/D Hookup
- Walking distance to Downtown Clovis
Living Area Features
- Walk In Closets
Unique Amenities
- Garage Available
Map
- Shopping
- Colleges
- Grocery
- Medical
- Parks
- Nearby Properties

Map
Getting Around
50 / 100 Fairly walkable
20 / 100 Limited public transit
40 / 100 Fairly bikeable
90 / 100 Exceptionally car friendly
Getting to Know the Area
80 / 100 Restaurants
70 / 100 Cafes
80 / 100 Nightlife
80 / 100 Shopping
40 / 100 Parks
100 / 100 Noise Level
Renters Reviews and Ratings
Dont expect to get your deposit back
They take your money!
Good Luck Getting Your Security Deposit Back
Great Quiet place, all the amenities
Happy in Clovis
Dartmouth tower at shaw
Nearby Schools
Clovis High
Clark Intermediate
Sierra Vista Elementary
About GreatSchools Data on ApartmentHomeLiving.com.
Points of Interest
Time and distance from Dartmouth Tower.
Arts Museums and Landmarks
Big Box and Retail
Lowe's
Kohl's
Walgreen's
Colleges and Universities
Groceries
Save Mart
Smart & Final
Winco Foods
Hospitals
Military Bases
Fresno Air Guard Station
Parks and Recreation
Dartmouth Tower has 5 parks within 9.2 miles, including Melody Neighborhood Center , Romain Neighborhood Center, Quigley Neighborhood Center, Roeding Regional Park, and The Woodward Regional Park.
Shopping Centers
Dartmouth Tower has 5 shopping centers within 0.2 miles.
Nearby Neighborhoods
Rental Price Ranges in the Area
| Bedroom | Average Rent | Cheapest Rent | Highest Rent |
|---|---|---|---|
| Clovis Studio Apartments | $1,256 | $1,175 | $1,575 |
| Clovis 1 Bedroom Apartments | $1,537 | $995 | $2,379 |
| Clovis 2 Bedroom Apartments | $1,848 | $823 | $2,651 |
| Clovis 3 Bedroom Apartments | $2,224 | $825 | $3,652 |
| Clovis 4 Bedroom Apartments | $1,387 | $750 | $3,495 |
| 2 Bedroom Homes | $1,966 | $1,395 | $2,595 |
| 3 Bedroom Homes | $2,449 | $1,795 | $3,450 |
| 4 Bedroom Homes | $2,860 | $1,890 | $4,500 |
| 5 Bedroom Homes | $4,248 | $3,295 | $7,500 |
Nearby Apartments
Nearby Homes
Did You Know?
The average 4 Bedroom Homes is $2,860.


Max of 2.