

Request Notification
Del Rey Village
Dallas, TX 75238

- 1–3 Bedrooms
- 750–1,250 Square Feet
About Del Rey Village
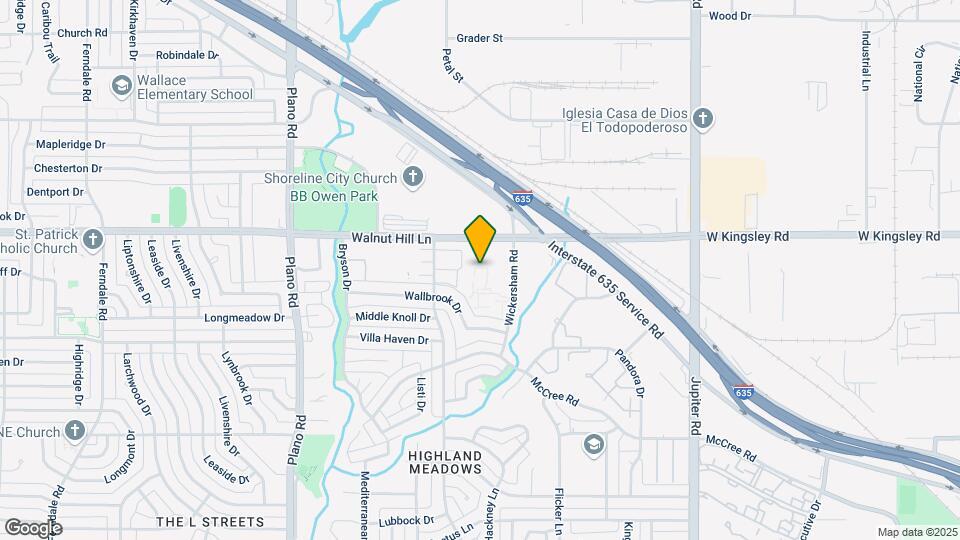
There is no place like home! Del Rey Village is more than an apartment community….we are family! We are a "Second Chance Community" our friendly and professional staff are here to accommodate you. Del Rey is conveniently located off Hwy 635, on the corner of Wickersham Rd. and Walnut Hill Lane. We offer spacious floor plans for 1, 2 and 3 bedroom apartment homes. Stop by and view our sparkling pool and ask about our upgraded apartments. We are pet friendly and offer a great referral program for your convenience. Stop by today and make Del Rey Village, your new home!
Del Rey Village is located in the Lake Highlands Neighborhood and 75238 Zip code of Dallas, TX.
Property Contact Info
Office Hours
| Monday | 8:30 am–5:30 pm |
| Tuesday | 8:30 am–5:30 pm |
| Wednesday | 8:30 am–5:30 pm |
| Thursday | 8:30 am–5:30 pm |
| Friday | 8:30 am–5:30 pm |
| Saturday | Closed |
| Sunday | Closed |
Floorplan Pricing and Availability
New! Interactive Property Map
1 Bedroom
Floorplan A-1
1 Bed, 1 Bath, 750 sq ftAvailability Details
Availability Date Unit Sq Ft Unavailable A-1 750 sq ft Model Amenities and Features
Features
- Air Conditioning
- Balcony
- Ceiling Fans
- Heating
- High Speed Internet Access
- Smoke Free
- Tub/Shower
Kitchen
- Dishwasher
- Disposal
- Oven
- Pantry
- Range
- Refrigerator
Living Space
- Carpet
- Den
- Dining Room
- Hardwood Floors
- Walk-In Closets
Outdoor Space
- Patio
2 Bedrooms
Floorplan B-1
2 Beds, 2 Baths, 965 sq ftAvailability Details
Availability Date Unit Sq Ft Unavailable B-1 965 sq ft Model Amenities and Features
Features
- Air Conditioning
- Balcony
- Ceiling Fans
- High Speed Internet Access
- Smoke Free
- Tub/Shower
- Washer/Dryer Hookup
Kitchen
- Dishwasher
- Disposal
- Oven
- Pantry
- Range
- Refrigerator
Living Space
- Carpet
- Dining Room
- Hardwood Floors
- Walk-In Closets
Outdoor Space
- Patio
Floorplan B-2
2 Beds, 2 Baths, 1050 sq ftAvailability Details
Availability Date Unit Sq Ft Unavailable B-2 1050 sq ft Model Amenities and Features
Features
- Air Conditioning
- Balcony
- Ceiling Fans
- Heating
- High Speed Internet Access
- Smoke Free
- Tub/Shower
- Washer/Dryer Hookup
Kitchen
- Dishwasher
- Disposal
- Oven
- Pantry
- Range
- Refrigerator
Living Space
- Carpet
- Dining Room
- Hardwood Floors
- Linen Closet
- Walk-In Closets
Outdoor Space
- Patio
3 Bedrooms
Floorplan C-1
3 Beds, 2 Baths, 1250 sq ftAvailability Details
Availability Date Unit Sq Ft Unavailable C-1 1250 sq ft Model Amenities and Features
Features
- Air Conditioning
- Balcony
- Ceiling Fans
- Fireplace
- Heating
- High Speed Internet Access
- Smoke Free
- Storage Space
- Tub/Shower
- Washer/Dryer Hookup
Kitchen
- Dishwasher
- Disposal
- Oven
- Pantry
- Range
- Refrigerator
Living Space
- Carpet
- Dining Room
- Hardwood Floors
- Walk-In Closets
Outdoor Space
- Patio
Property Information
- 288 Units
- 2 Stories
- Built in 1973
Lease Terms
- 7 - 13 mo
Fees and Policies
The fees listed below are community-provided and may exclude utilities or add-ons. All payments are made directly to the property and are non-refundable unless otherwise specified.
Required Fees
One-Time Basics
- Administrative Fee$100.00
- Application Fee Per Applicant$50.00
Other Fees and Policies
Pet Fees
- Bird
- Pet DepositiCharged per Pet.$0.00
- One-Time Pet FeeiCharged Per Pet.$0.00
- Cat
- Pet DepositiMax of 2. Charged per Pet.$150.00
- One-Time Pet FeeiMax of 2. Charged Per Pet.$250.00
- Dog
- Pet DepositiMax of 2. Charged per Pet.$150.00
- One-Time Pet FeeiMax of 2. Charged Per Pet.$250.00
Breed restrictions may apply
Max of 2. $150 of the deposit is refundable.
Breed restrictions may apply
Max of 2. $150 of the deposit is refundable.
Parking Info and Fees
- Surface Lot
- 1 Max
Property Fee Disclaimer: Based on community-supplied data and independent market research. Subject to change without notice. May exclude fees for mandatory or optional services and usage-based utilities.
Features and Amenities
Living Area Features
- Walk In Closets
Map
- Shopping
- Colleges
- Grocery
- Medical
- Transportation
- Nearby Properties

Map
Renters Reviews and Ratings
Do Not Live Here – Safety is Ignored
Great place to call home.
My opinion
Love this apt complex
Overall good experience
Dissatisfied former tenant
Great
Horrible
waste of money
Immaculately updated apartment
Nearby Schools
Wallace Elementary School
Lake Highlands High School
Lake Highlands Middle School
About GreatSchools Data on ApartmentHomeLiving.com.
Points of Interest
Time and distance from Del Rey Village.
Arts Museums and Landmarks
Big Box and Retail
Walgreen's
Walgreens
Carmax
Colleges and Universities
Groceries
H-E-B
Tom Thumb
Winco Foods
Hospitals
Baylor Scott & White Medical Center - White Rock
Texas Institute For Surgery At Presbyterian Hospital
Texas Health Presbyterian Hospital Dallas
Restaurants and Dining
Shopping Centers
Del Rey Village has 5 shopping centers within 0.8 miles.
Transit Stations
Nearby Neighborhoods
Rental Price Ranges in the Area
| Bedroom | Average Rent | Cheapest Rent | Highest Rent |
|---|---|---|---|
| Dallas Studio Apartments | $1,399 | $556 | $10,000+ |
| Dallas 1 Bedroom Apartments | $1,526 | $575 | $10,000+ |
| Dallas 2 Bedroom Apartments | $2,014 | $669 | $10,000+ |
| Dallas 3 Bedroom Apartments | $2,677 | $765 | $10,000+ |
| Dallas 4 Bedroom Apartments | $5,372 | $921 | $10,000+ |
| Dallas 5 Bedroom Apartments | $11,943 | $2,395 | $10,000+ |
Nearby Apartments
Nearby Homes
Did You Know?
The average Apartment shopper researches 4 properties in detail before signing a lease.
$150 of the deposit is refundable.