

Request Notification
Diridon West
San Jose, CA 95126

- Studio–2 Bedrooms
- 454–1,299 Square Feet
About Diridon West
At Diridon West, coming home feels like you're on vacation. With impressive resort-style amenities like an expansive rooftop swimming pool with unobstructed views of Mount Diablo and a state-of-the-art fitness center, it is possible to live beyond your expectations. The elegant, curated interiors include high-end finishes like kitchens and baths with quartz countertops, plank flooring, and stainless-steel appliances. Surrounded by your favorite shops, restaurants, and easy access to Concord's BART
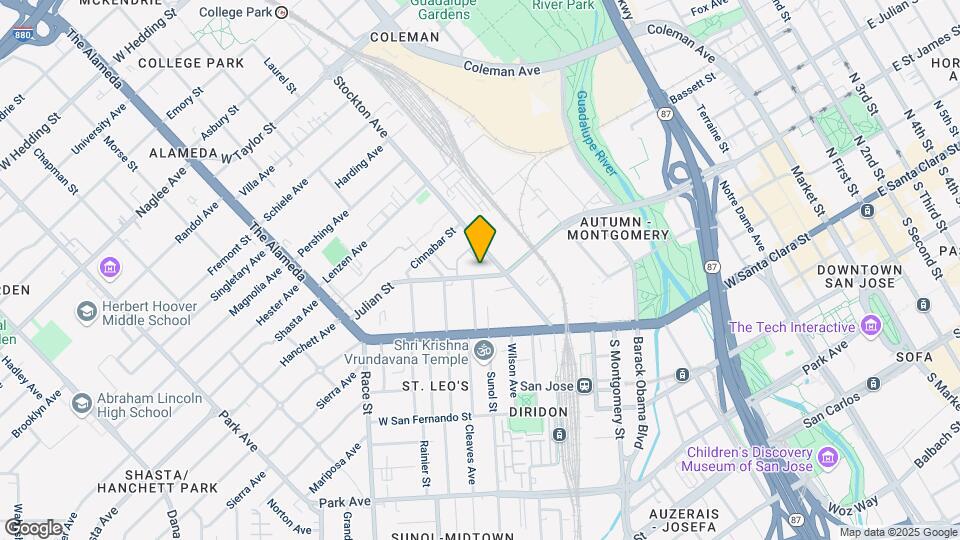
Diridon West is located in the Garden Alameda Neighborhood and 95126 Zip code of San Jose, CA.
Unique Features and Amenities
- Chef Inspired Kitchens
- Custom designed walk-in closets with space saving options
- Double Vanity
- E-lounge with WiFi, iMacs, and indoor-outdoor workflow
- Energy-efficient appliances and heating
- Entertaining kitchen and social lounge
- Italian cabinets with soft-close drawers
- Linen Closets
- Modern wide-plank, wood-style flooring throughout
- Pet Spa
- Premium quartz countertops with full-height backsplashes
- Private meeting room with ample seating
- Resident clubhouse with TV lounge with indoor/outdoor flow
- Rooftop skydeck with city views and cafe-style lounge area
- Smart Thermostats
- Solar Shades
- Spa-inspired bathrooms with large soaking tub
- Walk In Shower
Property Contact Info
Floorplan Pricing and Availability
New! Interactive Property Map
Studio
Show Unavailable FloorplansFloorplan A1
Studio, 1 Bath, 454 sq ftAvailable May 28Cheapest StudioThis is the cheapest Studio at this PropertyModel Gallery
Floorplans
Availability Details
Availability Date Unit Sq Ft Deposit View Details May 28, 2026 Diridon West-552 454 $500 June 5, 2026 Diridon West-752 454 $500 Model Amenities and Features
Features
- Washer/Dryer
Unique Features
- Chef Inspired Kitchens
- Custom designed walk-in closets with space saving options
- Double Vanity
- Energy-efficient appliances and heating
- Italian cabinets with soft-close drawers
- Linen Closets
- Modern wide-plank, wood-style flooring throughout
- Premium quartz countertops with full-height backsplashes
- Rooftop skydeck with city views and cafe-style lounge area
- Smart Thermostats
- Solar Shades
- Spa-inspired bathrooms with large soaking tub
- Walk In Shower
Unit Diridon West-552 Amenities and Features
Features
- Washer/Dryer
Unique Features
- Chef Inspired Kitchens
- Custom designed walk-in closets with space saving options
- Double Vanity
- Energy-efficient appliances and heating
- Italian cabinets with soft-close drawers
- Linen Closets
- Modern wide-plank, wood-style flooring throughout
- Premium quartz countertops with full-height backsplashes
- Rooftop skydeck with city views and cafe-style lounge area
- Smart Thermostats
- Solar Shades
- Spa-inspired bathrooms with large soaking tub
- Walk In Shower
Unit Diridon West-752 Amenities and Features
Features
- Washer/Dryer
Unique Features
- Chef Inspired Kitchens
- Custom designed walk-in closets with space saving options
- Double Vanity
- Energy-efficient appliances and heating
- Italian cabinets with soft-close drawers
- Linen Closets
- Modern wide-plank, wood-style flooring throughout
- Premium quartz countertops with full-height backsplashes
- Rooftop skydeck with city views and cafe-style lounge area
- Smart Thermostats
- Solar Shades
- Spa-inspired bathrooms with large soaking tub
- Walk In Shower
Apartment Model: A1Studio, 1 Bath, 454 sq ftAvailable May 28, 2026![]()
A1 - Floorplan Apartment Unit: Diridon West-552Apartment Model: A1Studio, 1 Bath, 454 sq ftAvailable May 28, 2026Apartment Unit: Diridon West-752Apartment Model: A1Studio, 1 Bath, 454 sq ftAvailable June 5, 2026Floorplan A3
Studio, 1 Bath, 577 sq ftAvailable Jun 3Model Gallery
Floorplans
Availability Details
Availability Date Unit Sq Ft Deposit View Details June 3, 2026 Diridon West-549 563 $500 June 28, 2026 Diridon West-554 563 $500 Model Amenities and Features
Features
- Washer/Dryer
Unique Features
- Chef Inspired Kitchens
- Custom designed walk-in closets with space saving options
- Double Vanity
- Energy-efficient appliances and heating
- Italian cabinets with soft-close drawers
- Linen Closets
- Modern wide-plank, wood-style flooring throughout
- Premium quartz countertops with full-height backsplashes
- Rooftop skydeck with city views and cafe-style lounge area
- Smart Thermostats
- Solar Shades
- Spa-inspired bathrooms with large soaking tub
- Walk In Shower
Unit Diridon West-549 Amenities and Features
Bathroom Fixtures
- Double Vanity
Features
- Washer/Dryer
Unique Features
- Chef Inspired Kitchens
- Custom designed walk-in closets with space saving options
- Energy-efficient appliances and heating
- Italian cabinets with soft-close drawers
- Linen Closets
- Modern wide-plank, wood-style flooring throughout
- Premium quartz countertops with full-height backsplashes
- Rooftop skydeck with city views and cafe-style lounge area
- Smart Thermostats
- Solar Shades
- Spa-inspired bathrooms with large soaking tub
- Walk In Shower
Unit Diridon West-554 Amenities and Features
Features
- Washer/Dryer
Unique Features
- Chef Inspired Kitchens
- Custom designed walk-in closets with space saving options
- Double Vanity
- Energy-efficient appliances and heating
- Italian cabinets with soft-close drawers
- Linen Closets
- Modern wide-plank, wood-style flooring throughout
- Premium quartz countertops with full-height backsplashes
- Rooftop skydeck with city views and cafe-style lounge area
- Smart Thermostats
- Solar Shades
- Spa-inspired bathrooms with large soaking tub
- Walk In Shower
Apartment Model: A3Studio, 1 Bath, 577 sq ftAvailable June 3, 2026![]()
A3 - Floorplan Apartment Unit: Diridon West-549Apartment Model: A3Studio, 1 Bath, 563 sq ftAvailable June 3, 2026Apartment Unit: Diridon West-554Apartment Model: A3Studio, 1 Bath, 563 sq ftAvailable June 28, 2026Floorplan A2
Studio, 1 Bath, 536-563 sq ftModel Gallery
Floorplans
Availability Details
Availability Date Unit Sq Ft Unavailable A2 536-563 sq ft Model Amenities and Features
Features
- Washer/Dryer
Unique Features
- Chef Inspired Kitchens
- Custom designed walk-in closets with space saving options
- Double Vanity
- Energy-efficient appliances and heating
- Italian cabinets with soft-close drawers
- Linen Closets
- Modern wide-plank, wood-style flooring throughout
- Premium quartz countertops with full-height backsplashes
- Rooftop skydeck with city views and cafe-style lounge area
- Smart Thermostats
- Solar Shades
- Spa-inspired bathrooms with large soaking tub
- Walk In Shower
Apartment Model: A2Studio, 1 Bath, 536-563 sq ftUnavailable![]()
A2 - Floorplan Floorplan A4
Studio, 1 Bath, 574 sq ftModel Gallery
Floorplans
Availability Details
Availability Date Unit Sq Ft Unavailable A4 574 sq ft Model Amenities and Features
Features
- Washer/Dryer
Unique Features
- Chef Inspired Kitchens
- Custom designed walk-in closets with space saving options
- Double Vanity
- Energy-efficient appliances and heating
- Italian cabinets with soft-close drawers
- Linen Closets
- Modern wide-plank, wood-style flooring throughout
- Premium quartz countertops with full-height backsplashes
- Rooftop skydeck with city views and cafe-style lounge area
- Smart Thermostats
- Solar Shades
- Spa-inspired bathrooms with large soaking tub
- Walk In Shower
Apartment Model: A4Studio, 1 Bath, 574 sq ftUnavailable![]()
A4 - Floorplan Floorplan A6
Studio, 1 Bath, 613 sq ftLargest StudioThis is the largest Studio at this PropertyModel Gallery
Floorplans
Availability Details
Availability Date Unit Sq Ft Unavailable A6 613 sq ft Model Amenities and Features
Features
- Washer/Dryer
Unique Features
- Chef Inspired Kitchens
- Custom designed walk-in closets with space saving options
- Double Vanity
- Energy-efficient appliances and heating
- Italian cabinets with soft-close drawers
- Linen Closets
- Modern wide-plank, wood-style flooring throughout
- Premium quartz countertops with full-height backsplashes
- Rooftop skydeck with city views and cafe-style lounge area
- Smart Thermostats
- Solar Shades
- Spa-inspired bathrooms with large soaking tub
- Walk In Shower
Apartment Model: A6Studio, 1 Bath, 613 sq ftUnavailable![]()
A6 - Floorplan 1 Bedroom
Show Unavailable FloorplansFloorplan A7
1 Bed, 1 Bath, 650-681 sq ftAvailable Jun 1Model Gallery
Floorplans
Availability Details
Availability Date Unit Sq Ft Deposit View Details June 1, 2026 Diridon West-206 650 $500 June 15, 2026 Diridon West-606 658 $500 Model Amenities and Features
Features
- Washer/Dryer
Unique Features
- Chef Inspired Kitchens
- Custom designed walk-in closets with space saving options
- Double Vanity
- Energy-efficient appliances and heating
- Italian cabinets with soft-close drawers
- Linen Closets
- Modern wide-plank, wood-style flooring throughout
- Premium quartz countertops with full-height backsplashes
- Rooftop skydeck with city views and cafe-style lounge area
- Smart Thermostats
- Solar Shades
- Spa-inspired bathrooms with large soaking tub
- Walk In Shower
Unit Diridon West-206 Amenities and Features
Bathroom Fixtures
- Double Vanity
Features
- Washer/Dryer
Unique Features
- Chef Inspired Kitchens
- Custom designed walk-in closets with space saving options
- Energy-efficient appliances and heating
- Italian cabinets with soft-close drawers
- Linen Closets
- Modern wide-plank, wood-style flooring throughout
- Premium quartz countertops with full-height backsplashes
- Rooftop skydeck with city views and cafe-style lounge area
- Smart Thermostats
- Solar Shades
- Spa-inspired bathrooms with large soaking tub
- Walk In Shower
Unit Diridon West-606 Amenities and Features
Features
- Washer/Dryer
Unique Features
- Chef Inspired Kitchens
- Custom designed walk-in closets with space saving options
- Double Vanity
- Energy-efficient appliances and heating
- Italian cabinets with soft-close drawers
- Linen Closets
- Modern wide-plank, wood-style flooring throughout
- Premium quartz countertops with full-height backsplashes
- Rooftop skydeck with city views and cafe-style lounge area
- Smart Thermostats
- Solar Shades
- Spa-inspired bathrooms with large soaking tub
- Walk In Shower
Apartment Model: A71 Bedroom, 1 Bath, 650-681 sq ftAvailable June 1, 2026![]()
A7 - Floorplan Apartment Unit: Diridon West-206Apartment Model: A71 Bedroom, 1 Bath, 650 sq ftAvailable June 1, 2026Apartment Unit: Diridon West-606Apartment Model: A71 Bedroom, 1 Bath, 658 sq ftAvailable June 15, 2026Floorplan A5
1 Bed, 1 Bath, 605 sq ftModel Gallery
Floorplans
Availability Details
Availability Date Unit Sq Ft Unavailable A5 605 sq ft Model Amenities and Features
Features
- Washer/Dryer
Unique Features
- Chef Inspired Kitchens
- Custom designed walk-in closets with space saving options
- Double Vanity
- Energy-efficient appliances and heating
- Italian cabinets with soft-close drawers
- Linen Closets
- Modern wide-plank, wood-style flooring throughout
- Premium quartz countertops with full-height backsplashes
- Rooftop skydeck with city views and cafe-style lounge area
- Smart Thermostats
- Solar Shades
- Spa-inspired bathrooms with large soaking tub
- Walk In Shower
Apartment Model: A51 Bedroom, 1 Bath, 605 sq ftUnavailable![]()
A5 - Floorplan Floorplan A8
1 Bed, 1 Bath, 669 sq ftModel Gallery
Floorplans
Availability Details
Availability Date Unit Sq Ft Unavailable A8 669 sq ft Model Amenities and Features
Features
- Washer/Dryer
Unique Features
- Chef Inspired Kitchens
- Custom designed walk-in closets with space saving options
- Double Vanity
- Energy-efficient appliances and heating
- Italian cabinets with soft-close drawers
- Linen Closets
- Modern wide-plank, wood-style flooring throughout
- Premium quartz countertops with full-height backsplashes
- Rooftop skydeck with city views and cafe-style lounge area
- Smart Thermostats
- Solar Shades
- Spa-inspired bathrooms with large soaking tub
- Walk In Shower
Apartment Model: A81 Bedroom, 1 Bath, 669 sq ftUnavailable![]()
A8 - Floorplan Floorplan A9
1 Bed, 1 Bath, 679 sq ftModel Gallery
Floorplans
Availability Details
Availability Date Unit Sq Ft Unavailable A9 679 sq ft Model Amenities and Features
Features
- Washer/Dryer
Unique Features
- Chef Inspired Kitchens
- Custom designed walk-in closets with space saving options
- Double Vanity
- Energy-efficient appliances and heating
- Italian cabinets with soft-close drawers
- Linen Closets
- Modern wide-plank, wood-style flooring throughout
- Premium quartz countertops with full-height backsplashes
- Rooftop skydeck with city views and cafe-style lounge area
- Smart Thermostats
- Solar Shades
- Spa-inspired bathrooms with large soaking tub
- Walk In Shower
Apartment Model: A91 Bedroom, 1 Bath, 679 sq ftUnavailable![]()
A9 - Floorplan Floorplan A10
1 Bed, 1 Bath, 681 sq ftModel Gallery
Floorplans
Availability Details
Availability Date Unit Sq Ft Unavailable A10 681 sq ft Model Amenities and Features
Features
- Washer/Dryer
Unique Features
- Chef Inspired Kitchens
- Custom designed walk-in closets with space saving options
- Double Vanity
- Energy-efficient appliances and heating
- Italian cabinets with soft-close drawers
- Linen Closets
- Modern wide-plank, wood-style flooring throughout
- Premium quartz countertops with full-height backsplashes
- Rooftop skydeck with city views and cafe-style lounge area
- Smart Thermostats
- Solar Shades
- Spa-inspired bathrooms with large soaking tub
- Walk In Shower
Apartment Model: A101 Bedroom, 1 Bath, 681 sq ftUnavailable![]()
A10 - Floorplan Floorplan A11
1 Bed, 1 Bath, 700 sq ftModel Gallery
Floorplans
Availability Details
Availability Date Unit Sq Ft Unavailable A11 700 sq ft Model Amenities and Features
Features
- Washer/Dryer
Unique Features
- Chef Inspired Kitchens
- Custom designed walk-in closets with space saving options
- Double Vanity
- Energy-efficient appliances and heating
- Italian cabinets with soft-close drawers
- Linen Closets
- Modern wide-plank, wood-style flooring throughout
- Premium quartz countertops with full-height backsplashes
- Rooftop skydeck with city views and cafe-style lounge area
- Smart Thermostats
- Solar Shades
- Spa-inspired bathrooms with large soaking tub
- Walk In Shower
Apartment Model: A111 Bedroom, 1 Bath, 700 sq ftUnavailable![]()
A11 - Floorplan Floorplan A13
1 Bed, 1 Bath, 712-749 sq ftModel Gallery
Floorplans
Availability Details
Availability Date Unit Sq Ft Unavailable A13 712-749 sq ft Model Amenities and Features
Features
- Washer/Dryer
Unique Features
- Chef Inspired Kitchens
- Custom designed walk-in closets with space saving options
- Double Vanity
- Energy-efficient appliances and heating
- Italian cabinets with soft-close drawers
- Linen Closets
- Modern wide-plank, wood-style flooring throughout
- Premium quartz countertops with full-height backsplashes
- Rooftop skydeck with city views and cafe-style lounge area
- Smart Thermostats
- Solar Shades
- Spa-inspired bathrooms with large soaking tub
- Walk In Shower
Apartment Model: A131 Bedroom, 1 Bath, 712-749 sq ftUnavailable![]()
A13 - Floorplan Floorplan A12
1 Bed, 1 Bath, 721-763 sq ftModel Gallery
Floorplans
Availability Details
Availability Date Unit Sq Ft Unavailable A12 721-763 sq ft Model Amenities and Features
Features
- Washer/Dryer
Unique Features
- Chef Inspired Kitchens
- Custom designed walk-in closets with space saving options
- Double Vanity
- Energy-efficient appliances and heating
- Italian cabinets with soft-close drawers
- Linen Closets
- Modern wide-plank, wood-style flooring throughout
- Premium quartz countertops with full-height backsplashes
- Rooftop skydeck with city views and cafe-style lounge area
- Smart Thermostats
- Solar Shades
- Spa-inspired bathrooms with large soaking tub
- Walk In Shower
Apartment Model: A121 Bedroom, 1 Bath, 721-763 sq ftUnavailable![]()
A12 - Floorplan Floorplan A15
1 Bed, 1 Bath, 757-794 sq ftModel Gallery
Floorplans
Availability Details
Availability Date Unit Sq Ft Unavailable A15 757-794 sq ft Model Amenities and Features
Features
- Washer/Dryer
Unique Features
- Chef Inspired Kitchens
- Custom designed walk-in closets with space saving options
- Double Vanity
- Energy-efficient appliances and heating
- Italian cabinets with soft-close drawers
- Linen Closets
- Modern wide-plank, wood-style flooring throughout
- Premium quartz countertops with full-height backsplashes
- Rooftop skydeck with city views and cafe-style lounge area
- Smart Thermostats
- Solar Shades
- Spa-inspired bathrooms with large soaking tub
- Walk In Shower
Apartment Model: A151 Bedroom, 1 Bath, 757-794 sq ftUnavailable![]()
A15 - Floorplan Floorplan A14
1 Bed, 1 Bath, 764-773 sq ftModel Gallery
Floorplans
Availability Details
Availability Date Unit Sq Ft Unavailable A14 764-773 sq ft Model Amenities and Features
Features
- Washer/Dryer
Unique Features
- Chef Inspired Kitchens
- Custom designed walk-in closets with space saving options
- Double Vanity
- Energy-efficient appliances and heating
- Italian cabinets with soft-close drawers
- Linen Closets
- Modern wide-plank, wood-style flooring throughout
- Premium quartz countertops with full-height backsplashes
- Rooftop skydeck with city views and cafe-style lounge area
- Smart Thermostats
- Solar Shades
- Spa-inspired bathrooms with large soaking tub
- Walk In Shower
Apartment Model: A141 Bedroom, 1 Bath, 764-773 sq ftUnavailable![]()
A14 - Floorplan Floorplan A16
1 Bed, 1 Bath, 793 sq ftModel Gallery
Floorplans
Availability Details
Availability Date Unit Sq Ft Unavailable A16 793 sq ft Model Amenities and Features
Features
- Washer/Dryer
Unique Features
- Chef Inspired Kitchens
- Custom designed walk-in closets with space saving options
- Double Vanity
- Energy-efficient appliances and heating
- Italian cabinets with soft-close drawers
- Linen Closets
- Modern wide-plank, wood-style flooring throughout
- Premium quartz countertops with full-height backsplashes
- Rooftop skydeck with city views and cafe-style lounge area
- Smart Thermostats
- Solar Shades
- Spa-inspired bathrooms with large soaking tub
- Walk In Shower
Apartment Model: A161 Bedroom, 1 Bath, 793 sq ftUnavailable![]()
A16 - Floorplan Floorplan A17
1 Bed, 1 Bath, 803 sq ftModel Gallery
Floorplans
Availability Details
Availability Date Unit Sq Ft Unavailable A17 803 sq ft Model Amenities and Features
Features
- Washer/Dryer
Unique Features
- Chef Inspired Kitchens
- Custom designed walk-in closets with space saving options
- Double Vanity
- Energy-efficient appliances and heating
- Italian cabinets with soft-close drawers
- Linen Closets
- Modern wide-plank, wood-style flooring throughout
- Premium quartz countertops with full-height backsplashes
- Rooftop skydeck with city views and cafe-style lounge area
- Smart Thermostats
- Solar Shades
- Spa-inspired bathrooms with large soaking tub
- Walk In Shower
Apartment Model: A171 Bedroom, 1 Bath, 803 sq ftUnavailable![]()
A17 - Floorplan Floorplan A18
1 Bed, 1 Bath, 807-808 sq ftModel Gallery
Floorplans
Availability Details
Availability Date Unit Sq Ft Unavailable A18 807-808 sq ft Model Amenities and Features
Features
- Washer/Dryer
Unique Features
- Chef Inspired Kitchens
- Custom designed walk-in closets with space saving options
- Double Vanity
- Energy-efficient appliances and heating
- Italian cabinets with soft-close drawers
- Linen Closets
- Modern wide-plank, wood-style flooring throughout
- Premium quartz countertops with full-height backsplashes
- Rooftop skydeck with city views and cafe-style lounge area
- Smart Thermostats
- Solar Shades
- Spa-inspired bathrooms with large soaking tub
- Walk In Shower
Apartment Model: A181 Bedroom, 1 Bath, 807-808 sq ftUnavailable![]()
A18 - Floorplan Floorplan A19
1 Bed, 1 Bath, 812-823 sq ftLargest 1 BedroomThis is the largest 1 Bedroom at this PropertyModel Gallery
Floorplans
Availability Details
Availability Date Unit Sq Ft Unavailable A19 812-823 sq ft Model Amenities and Features
Features
- Washer/Dryer
Unique Features
- Chef Inspired Kitchens
- Custom designed walk-in closets with space saving options
- Double Vanity
- Energy-efficient appliances and heating
- Italian cabinets with soft-close drawers
- Linen Closets
- Modern wide-plank, wood-style flooring throughout
- Premium quartz countertops with full-height backsplashes
- Rooftop skydeck with city views and cafe-style lounge area
- Smart Thermostats
- Solar Shades
- Spa-inspired bathrooms with large soaking tub
- Walk In Shower
Apartment Model: A191 Bedroom, 1 Bath, 812-823 sq ftUnavailable![]()
A19 - Floorplan 2 Bedrooms
Show Unavailable FloorplansFloorplan B1
2 Beds, 2 Baths, 971-1055 sq ftAvailable Jun 13Cheapest 2 BedroomThis is the cheapest 2 Bedroom at this PropertyModel Gallery
Floorplans
Availability Details
Availability Date Unit Sq Ft Deposit June 13, 2026 Diridon West-645 971 $700 Unit Diridon West-645 Amenities and Features
Features
- Washer/Dryer
Unique Features
- Chef Inspired Kitchens
- Custom designed walk-in closets with space saving options
- Double Vanity
- Energy-efficient appliances and heating
- Italian cabinets with soft-close drawers
- Linen Closets
- Modern wide-plank, wood-style flooring throughout
- Premium quartz countertops with full-height backsplashes
- Rooftop skydeck with city views and cafe-style lounge area
- Smart Thermostats
- Solar Shades
- Spa-inspired bathrooms with large soaking tub
- Walk In Shower
Apartment Model: B12 Bedroom, 2 Bath, 971-1055 sq ftAvailable June 13, 2026![]()
B1 - Floorplan Apartment Unit: Diridon West-645Apartment Model: B12 Bedroom, 2 Bath, 971 sq ftAvailable June 13, 2026Floorplan B8
2 Beds, 2 Baths, 1166-1209 sq ftAvailable Jul 23Model Gallery
Floorplans
Availability Details
Availability Date Unit Sq Ft Deposit July 23, 2026 Diridon West-653 1166 $700 Unit Diridon West-653 Amenities and Features
Bathroom Fixtures
- Double Vanity
Features
- Washer/Dryer
Unique Features
- Chef Inspired Kitchens
- Custom designed walk-in closets with space saving options
- Energy-efficient appliances and heating
- Italian cabinets with soft-close drawers
- Linen Closets
- Modern wide-plank, wood-style flooring throughout
- Premium quartz countertops with full-height backsplashes
- Rooftop skydeck with city views and cafe-style lounge area
- Smart Thermostats
- Solar Shades
- Spa-inspired bathrooms with large soaking tub
- Walk In Shower
Apartment Model: B82 Bedroom, 2 Bath, 1166-1209 sq ftAvailable July 23, 2026![]()
B8 - Floorplan Apartment Unit: Diridon West-653Apartment Model: B82 Bedroom, 2 Bath, 1166 sq ftAvailable July 23, 2026Floorplan B2
2 Beds, 2 Baths, 1029 sq ftModel Gallery
Floorplans
Availability Details
Availability Date Unit Sq Ft Unavailable B2 1029 sq ft Model Amenities and Features
Features
- Washer/Dryer
Unique Features
- Chef Inspired Kitchens
- Custom designed walk-in closets with space saving options
- Double Vanity
- Energy-efficient appliances and heating
- Italian cabinets with soft-close drawers
- Linen Closets
- Modern wide-plank, wood-style flooring throughout
- Premium quartz countertops with full-height backsplashes
- Rooftop skydeck with city views and cafe-style lounge area
- Smart Thermostats
- Solar Shades
- Spa-inspired bathrooms with large soaking tub
- Walk In Shower
Apartment Model: B22 Bedroom, 2 Bath, 1029 sq ftUnavailable![]()
B2 - Floorplan Floorplan B3
2 Beds, 2 Baths, 1044 sq ftModel Gallery
Floorplans
Availability Details
Availability Date Unit Sq Ft Unavailable B3 1044 sq ft Model Amenities and Features
Features
- Washer/Dryer
Unique Features
- Chef Inspired Kitchens
- Custom designed walk-in closets with space saving options
- Double Vanity
- Energy-efficient appliances and heating
- Italian cabinets with soft-close drawers
- Linen Closets
- Modern wide-plank, wood-style flooring throughout
- Premium quartz countertops with full-height backsplashes
- Rooftop skydeck with city views and cafe-style lounge area
- Smart Thermostats
- Solar Shades
- Spa-inspired bathrooms with large soaking tub
- Walk In Shower
Apartment Model: B32 Bedroom, 2 Bath, 1044 sq ftUnavailable![]()
B3 - Floorplan Floorplan B4
2 Beds, 2 Baths, 1091 sq ftModel Gallery
Floorplans
Availability Details
Availability Date Unit Sq Ft Unavailable B4 1091 sq ft Model Amenities and Features
Features
- Washer/Dryer
Unique Features
- Chef Inspired Kitchens
- Custom designed walk-in closets with space saving options
- Double Vanity
- Energy-efficient appliances and heating
- Italian cabinets with soft-close drawers
- Linen Closets
- Modern wide-plank, wood-style flooring throughout
- Premium quartz countertops with full-height backsplashes
- Rooftop skydeck with city views and cafe-style lounge area
- Smart Thermostats
- Solar Shades
- Spa-inspired bathrooms with large soaking tub
- Walk In Shower
Apartment Model: B42 Bedroom, 2 Bath, 1091 sq ftUnavailable![]()
B4 - Floorplan Floorplan B5
2 Beds, 2 Baths, 1130 sq ftModel Gallery
Floorplans
Availability Details
Availability Date Unit Sq Ft Unavailable B5 1130 sq ft Model Amenities and Features
Features
- Washer/Dryer
Unique Features
- Chef Inspired Kitchens
- Custom designed walk-in closets with space saving options
- Double Vanity
- Energy-efficient appliances and heating
- Italian cabinets with soft-close drawers
- Linen Closets
- Modern wide-plank, wood-style flooring throughout
- Premium quartz countertops with full-height backsplashes
- Rooftop skydeck with city views and cafe-style lounge area
- Smart Thermostats
- Solar Shades
- Spa-inspired bathrooms with large soaking tub
- Walk In Shower
Apartment Model: B52 Bedroom, 2 Bath, 1130 sq ftUnavailable![]()
B5 - Floorplan Floorplan B6
2 Beds, 2 Baths, 1156 sq ftModel Gallery
Floorplans
Availability Details
Availability Date Unit Sq Ft Unavailable B6 1156 sq ft Model Amenities and Features
Features
- Washer/Dryer
Unique Features
- Chef Inspired Kitchens
- Custom designed walk-in closets with space saving options
- Double Vanity
- Energy-efficient appliances and heating
- Italian cabinets with soft-close drawers
- Linen Closets
- Modern wide-plank, wood-style flooring throughout
- Premium quartz countertops with full-height backsplashes
- Rooftop skydeck with city views and cafe-style lounge area
- Smart Thermostats
- Solar Shades
- Spa-inspired bathrooms with large soaking tub
- Walk In Shower
Apartment Model: B62 Bedroom, 2 Bath, 1156 sq ftUnavailable![]()
B6 - Floorplan Floorplan B7
2 Beds, 2 Baths, 1170 sq ftModel Gallery
Floorplans
Availability Details
Availability Date Unit Sq Ft Unavailable B7 1170 sq ft Model Amenities and Features
Features
- Washer/Dryer
Unique Features
- Chef Inspired Kitchens
- Custom designed walk-in closets with space saving options
- Double Vanity
- Energy-efficient appliances and heating
- Italian cabinets with soft-close drawers
- Linen Closets
- Modern wide-plank, wood-style flooring throughout
- Premium quartz countertops with full-height backsplashes
- Rooftop skydeck with city views and cafe-style lounge area
- Smart Thermostats
- Solar Shades
- Spa-inspired bathrooms with large soaking tub
- Walk In Shower
Apartment Model: B72 Bedroom, 2 Bath, 1170 sq ftUnavailable![]()
B7 - Floorplan Floorplan B9
2 Beds, 2 Baths, 1183 sq ftModel Gallery
Floorplans
Availability Details
Availability Date Unit Sq Ft Unavailable B9 1183 sq ft Model Amenities and Features
Features
- Washer/Dryer
Unique Features
- Chef Inspired Kitchens
- Custom designed walk-in closets with space saving options
- Double Vanity
- Energy-efficient appliances and heating
- Italian cabinets with soft-close drawers
- Linen Closets
- Modern wide-plank, wood-style flooring throughout
- Premium quartz countertops with full-height backsplashes
- Rooftop skydeck with city views and cafe-style lounge area
- Smart Thermostats
- Solar Shades
- Spa-inspired bathrooms with large soaking tub
- Walk In Shower
Apartment Model: B92 Bedroom, 2 Bath, 1183 sq ftUnavailable![]()
B9 - Floorplan Floorplan B11
2 Beds, 2 Baths, 1299 sq ftLargest 2 BedroomThis is the largest 2 Bedroom at this PropertyModel Gallery
Floorplans
Availability Details
Availability Date Unit Sq Ft Unavailable B11 1299 sq ft Model Amenities and Features
Features
- Washer/Dryer
Unique Features
- Chef Inspired Kitchens
- Custom designed walk-in closets with space saving options
- Double Vanity
- Energy-efficient appliances and heating
- Italian cabinets with soft-close drawers
- Linen Closets
- Modern wide-plank, wood-style flooring throughout
- Premium quartz countertops with full-height backsplashes
- Rooftop skydeck with city views and cafe-style lounge area
- Smart Thermostats
- Solar Shades
- Spa-inspired bathrooms with large soaking tub
- Walk In Shower
Apartment Model: B112 Bedroom, 2 Bath, 1299 sq ftUnavailable![]()
B11 - Floorplan Floorplan B10
2 Beds, 2.5 Baths, 1289 sq ftModel Gallery
Floorplans
Availability Details
Availability Date Unit Sq Ft Unavailable B10 1289 sq ft Model Amenities and Features
Features
- Washer/Dryer
Unique Features
- Chef Inspired Kitchens
- Custom designed walk-in closets with space saving options
- Double Vanity
- Energy-efficient appliances and heating
- Italian cabinets with soft-close drawers
- Linen Closets
- Modern wide-plank, wood-style flooring throughout
- Premium quartz countertops with full-height backsplashes
- Rooftop skydeck with city views and cafe-style lounge area
- Smart Thermostats
- Solar Shades
- Spa-inspired bathrooms with large soaking tub
- Walk In Shower
Apartment Model: B102 Bedroom, 2.5 Bath, 1289 sq ftUnavailable![]()
B10 - Floorplan
Property Information
- 249 Units
- 6 Stories
- Built in 2021
Lease Terms
- 7 - 12, 15 mo
Fees and Policies
The fees listed below are community-provided and may exclude utilities or add-ons. All payments are made directly to the property and are non-refundable unless otherwise specified.
Required Fees
One-Time Basics
- Due at Application
- ApplicationiMax of 1. Amount to process application and initiate background screening. Charged per unit.$60.00
- Holding DepositiMax of 1. Paid at time of application to hold rental home off the market. Refundable per terms of application. Charged per unit.$350.00
- Pet ManagementiMax of 2. Third-party service for pet screening, per pet due at move-in and renewal. Fee range based on payment type. Charged per unit. Payable to Third Party.$25-$30
- Due at Move-In
- Security Deposit (Refundable)iMax of 1. Amount to be held through residency. Refunds processed per application and lease terms. Charged Per Unit.$150-$350
Utilities
- Electric ServiceiMax of 1. Amount for provision and consumption of electric paid to a third party provider. Charged Per Unit. Payable to Third Party.Usage-Based/mo
- Water / SeweriMax of 1. Amount for provision and/or consumption of water and sewer services. Charged Per Unit.Usage-Based/mo
- Hot Water EnergyiMax of 1. Amount for energy used to heat water for domestic hot-water supply. Charged Per Unit.Usage-Based/mo
- Renters Liability InsuranceiMax of 1. Amount of renters liability insurance obtained through resident's provider of choice. Charged Per Unit. Payable to Third Party.Varies/mo
- Community Amenity ChargeiMax of 1. Amount for community amenity use and services. Charged per unit.$40.00/mo
- Utility Billing Admin ChargeiMax of 1. Amount to manage utility billback services. Charged per unit.$6.50/mo
- Gas ServiceiMax of 1. Amount for provision and consumption of natural gas paid to a third party provider. Charged per unit. Payable to Third Party.Usage-Based/mo
Other Fees and Policies
Situational Fees
- Conditional Deposit (Refundable)iMax of 1. May be required if application screening is conditionally approved. Amount to be held through residency. Refunds processed per application and lease terms. Charged Per Unit.Varies
Personal Add-Ons
- Cable / Internet ServiceiMax of 1. Cable and internet obtained through third party provider. Charged per unit. Payable to Third Party.Varies/mo
- Flexible Rent Payment ServiceiMax of 1. $14.99 + 1%-3.5% of total Third-party service for flexible rent payments. Includes monthly fee in addition to 1% of total for debit/bank account payment or 3.5% for credit card payment. Charged per unit. Payable to Third Party.Varies/mo
- Positive Credit Reporting ServiceiMax of 1. Third-party service to send positive payment history to credit reporting agencies. Amount range based per person or per household. Charged per unit.$5-$11/mo
Max of 1.
Pet Fees
- Pet DepositiMax of 2. One-time amount per authorized pet living in the rental apartment. Amount to be held through residency. Refunds processed per lease terms. Charged Per Pet.$500.00
- Pet RentiMax of 2. Monthly amount per authorized pet living in the rental apartment. Charged Per Pet.$60.00/mo
- 2 Pet Limit
- 2 Pet Limit
Max of 2.
Cats
Dogs
Breed and weight restrictions may apply. Please contact our leasing team for more information about our pet policy.
Parking Fees
- Reserved EV ParkingiMax of 1. Amount for optional reserved EV parking. Spaces subject to availability. Charged Per Vehicle.$200.00/mo
- Reserved ParkingiMax of 1. Amount for optional reserved parking. Spaces subject to availability. Charged Per Vehicle.$175-$250/mo
- Parking
- Parking FeeiMax of 1. Parking is limited. Please contact Leasing Office for parking restrictions. Charged Per Vehicle.$30-$200/mo
Max of 1.
Max of 1.
Storage Fees
- Storage RentaliMax of 1. Amount for optional storage rental. Spaces subject to availability. Charged Per Rentable Item.$75-$125/mo
Max of 1.
Property Fee Disclaimer: Based on community-supplied data and independent market research. Subject to change without notice. May exclude fees for mandatory or optional services and usage-based utilities.
Features and Amenities
Map
- Shopping
- Colleges
- Grocery
- Medical
- Parks
- Transportation
- Nearby Properties

Map
Hours and Contact Info
| Monday | 9:00 am–6:00 pm |
| Tuesday | 9:00 am–6:00 pm |
| Wednesday | 9:00 am–6:00 pm |
| Thursday | 9:00 am–6:00 pm |
| Friday | 9:00 am–6:00 pm |
| Saturday | 10:00 am–5:00 pm |
| Sunday | 12:00 pm–5:00 pm |
Renters Reviews and Ratings
Stay away!
March 4, 2024Mail and package theft in mailboxes AND package room. Car break ins and cars stolen often. Garage is always broken with security measures and teams lacking. Walls thin, soundproofing nonexistent. Move out process is DODGY. Staff rotates quickly. Staff also write fake reviews to boost rating. Staff from different buildings also write fake reviews on various properties.Review from Apartments.com
Great apartment right in the heart of SJ
December 21, 2023This Hannover Diridon apartment is in the heart of San Jose and the apartment did not sacrifice anything in order to make this apartment a great lodging! I went in with a friend and Zeena who is working there greeted us warmly and took us a great tour! She showed us all the amenities of the apartment and then the actual apartment room! It’s a beautiful apartment! Zeena let us know all the amenities and pros living here!Property Manager Responded
December 28, 2023Thank you for your feedback. One of our company values is to be customer focused. We are so happy to learn your experience has been positive!
Property Manager Responded
December 28, 2023Thank you for your feedback. One of our company values is to be customer focused. We are so happy to learn your experience has been positive!
Review from Apartments.com
Great place
December 18, 2023Staff is really great and friendly here, especially Chris. So helpful - beautiful place to call home!Property Manager Responded
December 28, 2023Thank you for your feedback. One of our company values is to be customer focused. We are so happy to learn your experience has been positive!
Review from Apartments.com
Great!!
December 18, 2023Excellent property. Amenities are great and exceeded expectations. Love that it’s pet friendly. Great parks nearby. Christopher was super friendly and attentive.Property Manager Responded
December 28, 2023Thank you for your feedback. One of our company values is to be customer focused. We are so happy to learn your experience has been positive!
Review from Apartments.com
Excellent!
December 13, 2023Chris is fantastic with his customer service at Hanover Diridon. This property is beautiful to live in!Property Manager Responded
December 20, 2023Thank you, for your thoughtful feedback. We are so glad that you chose to make Hanover your home. Please don’t hesitate to call us if you need anything.
Review from Apartments.com
Customer Service
December 10, 2023I love this building the staff is great and really helpful leasing agents are always helpful and maintenance team does not miss a beat specially Erick he is a great tech and really helpful.Property Manager Responded
December 20, 2023We are so glad to hear you appreciate our community and staff. Please don’t hesitate to contact us if there is anything you need, as we strive to provide Superior Experience to our residents.
Review from Apartments.com
Great tour
December 7, 2023The property is beautiful. I especially loved the view from their sky deck. The employees were very welcoming. I toured with Zeena. I was very impressed with her professionalism. She was very friendly and had an answer to all my questions. I will absolutely consider leasing here once my current lease is up.Property Manager Responded
December 20, 2023We are so glad to hear you appreciate our community and staff. Please don’t hesitate to contact us if there is anything you need, as we strive to provide Superior Experience to our residents.
Review from Apartments.com
Kabyah is the best!
December 7, 2023Kabyah is the best agent. He was extremely polite and was able to answer any questions I had. I appreciate his help and absolutely love the Hanover Diridion. It is a really good area and the building is absolutely amazing!Property Manager Responded
December 20, 2023We are so glad to hear you appreciate our community and staff. Please don’t hesitate to contact us if there is anything you need, as we strive to provide Superior Experience to our residents.
Review from Apartments.com
Great staff
December 7, 2023Great building with awesome amenities. Front desk is so helpful. Erick and maintenance team is extremely responsive, and any repair/fixing requests have been addressed very quickly and professionally. Thank you Erick and team.Property Manager Responded
December 20, 2023We are so glad to hear you appreciate our community and staff. Please don’t hesitate to contact us if there is anything you need, as we strive to provide Superior Experience to our residents.
Review from Apartments.com
Chris is a show stopper!
November 3, 2023Chris and team are phenomenal! From the amazing events to the awesome customer service, I love calling Diridon home!Property Manager Responded
December 7, 2023Thank you, for your thoughtful feedback. We are so glad that you chose to make Hanover your home. Please don’t hesitate to call us if you need anything.
Review from Apartments.com
Wonderful service!!
September 12, 2023very welcoming every time I come in, decor is perfect and I have zero complaints!Property Manager Responded
September 26, 2023Thank you for your feedback. One of our company values is to be customer focused. We are so happy to learn your experience has been positive!
Review from Apartments.com
The Events are very fun
June 29, 2023This property is stunning, and the entire office is super friendly making me feel right at home. Special shoutout to Zeena! Their resident events are also super entertaining.Property Manager Responded
July 26, 2023We are so glad to hear you appreciate our community and staff. Please don’t hesitate to contact us if there is anything you need, as we strive to provide Superior Experience to our residents.
Review from Apartments.com
Nearby Schools
Abraham Lincoln High
Herbert Hoover Middle
Merritt Trace Elementary
About GreatSchools Data on ApartmentHomeLiving.com.
Points of Interest
Time and distance from Diridon West.
Big Box and Retail
Walgreens
Safeway
Target
Colleges and Universities
Groceries
Whole Foods
Safeway
Hospitals
Military Bases
Army National Guard San Jose
US Army Reserve Center
Ames Research Center
Parks and Recreation
Diridon West has 5 parks within 6.3 miles, including Rosicrucian Park, Plaza de Cesar Chavez, Kelley Park, Silver Creek Linear Park, and Almaden Lake Park.
Shopping Centers
Diridon West has 5 shopping centers within 0.8 miles.
Transit Stations
San Jose Diridon Station-Mountain View - Winchester Line
San Jose Diridon-Altamont Corridor Express
San Jose Diridon-Caltrain
Nearby Neighborhoods
Rental Price Ranges in the Area
| Bedroom | Average Rent | Cheapest Rent | Highest Rent |
|---|---|---|---|
| San Jose Studio Apartments | $2,842 | $972 | $5,590 |
| San Jose 1 Bedroom Apartments | $3,520 | $1,000 | $9,015 |
| San Jose 2 Bedroom Apartments | $4,410 | $995 | $10,000+ |
| San Jose 3 Bedroom Apartments | $5,268 | $1,460 | $10,000+ |
| San Jose 4 Bedroom Apartments | $8,469 | $1,300 | $10,000+ |
| San Jose 5 Bedroom Apartments | $17,630 | $10,000 | $10,000+ |
Nearby Apartments
Nearby Homes
Did You Know?
28% of apartment shoppers plan to spend at least 1-2 months in their apartment search.


Max of 1.