


- 1–3 Bedrooms
- $1,970-$2,905 Total Monthly Price
Total Monthly Price
Base Rent$1,970 - $2,905Total Monthly Price$1,970 - $2,905 - 600–1,410 Square Feet
About Discovery Square
Welcome To Discovery Square YOUR EVERYDAY LAUNCHING PAD Find the lifestyle you’ve been looking for at Discovery Square. Your pet-friendly one, two, or three bedroom apartment home in Herndon, Virginia, sparkles with custom finishes and upscale extras like stainless-steel appliances and luxury hardwood flooring. Spacious living areas and private patios and balconies add to the superior livability of your new apartment. Step outside to a slate of community amenities designed to elevate your world in every way. From a sparkling resort-style pool to a well-equipped business center, Discovery Square lets you elevate your downtime like nowhere else.
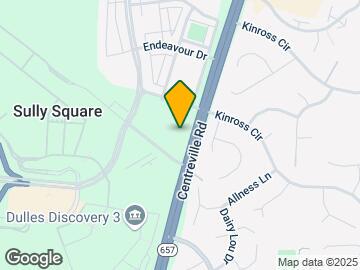
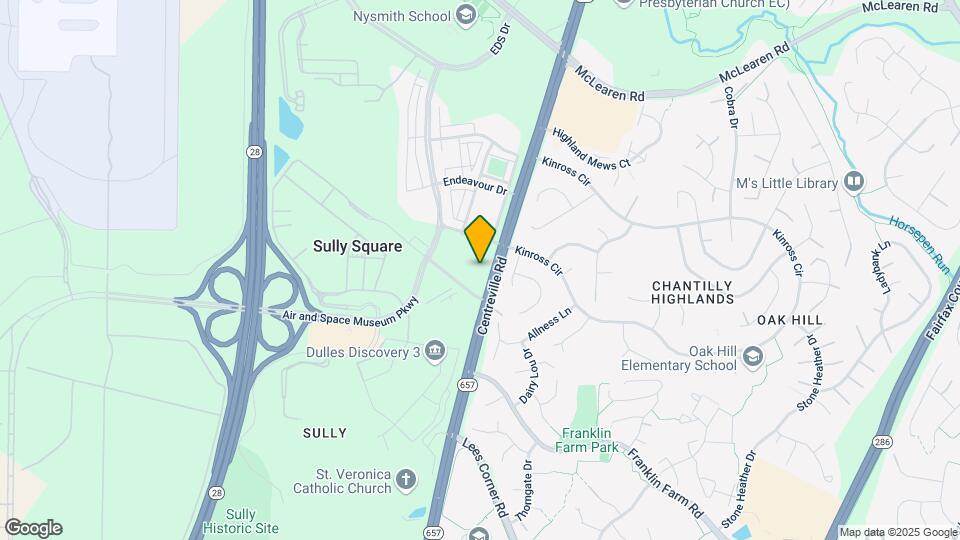
Discovery Square is located in the Reston Neighborhood and 20171 Zip code of Herndon, VA. This community is professionally managed by Grady Management, Inc.
Unique Features and Amenities
- BBQ/Picnic Area
- Bike Storage
- Car-Charging Station
- Chef's Mobile Station*
- Concierge Package Service
- Designer Tile Backsplash
- Elevated Ceiling Heights
- Generous Capacity Washer & Dryer
- Group Exercise
- Indulgent Bath Retreats With Garden Tubs
- Launch Pad - Micro Market
- Modern Kitchens With Premium Finishes
- Outdoor Fireplaces
- Outdoor Theater with Radius Viewing Area
- Parking
- Polished Granite Finishes
- Private Patios & Balconies
- Resident Guest Suite
- Resident Satisfaction Award 2019-2024
- Smart Energy Saving Thermostats
- Two Courtyards with Pergola-Shaded Seating
- Walk-in And Oversized Closets
- Wood Style Plank Flooring
Property Contact Info

- Listed by:
- Agency:
- Vendor Logo:
- Website:
- View Property Website
- Call Us:
- (571) 520-5924
- Disclaimer:
Office Hours
| Monday | 9:00 am–5:50 pm |
| Tuesday | 9:00 am–5:50 pm |
| Wednesday | 9:00 am–5:50 pm |
| Thursday | 9:00 am–5:50 pm |
| Friday | 9:00 am–5:50 pm |
| Saturday | 9:00 am–4:50 pm |
| Sunday | Closed |
Floorplan Pricing and Availability
Discovery Square offers 1 to 3 Bedroom apartments starting from $1,970 and having 600–1,410 sq ft. Here is the current pricing and availability:
New! Interactive Property Map
1 Bedroom
Floorplan a3a
$1,970
1 Bed, 1 Bath, 694 sq ftTotal Monthly PriceAvailable NowTotal Monthly Price
Base Rent$1,970Total Monthly Price$1,970Cheapest 1 BedroomThis is the cheapest 1 Bedroom at this PropertyModel Gallery
Floorplans
Availability Details
Prices shown for this property are the Total Monthly Price including Fees.Price Availability Date Unit Sq Ft $1,970 Available Now 144 694 Unit 144 Amenities and Features
Unique Features
- Corner Unit
- lst floor premium charge
Unit 144 Lease Information
Unit Price
- $1,970Total Monthly PriceBase Rent: $1,970Required Monthly Fees: None
View Details and Rent EstimateDeposit
- $300 deposit
Model Lease Information
Price
- $1,970Total Monthly Price
Apartment Model: a3a$1,9701 Bedroom, 1 Bath, 694 sq ftAvailable NowFloor plans are artist's rendering. All dimensions are approximate. Actual product and specifications may vary in dimension or detail. Not all features are available in every rental home. Please see a representative for details.
![]()
a3a - Floorplan Apartment Unit: 144Apartment Model: a3a$1,9701 Bedroom, 1 Bath, 694 sq ftAvailable NowFloorplan a6
From $1,984
1 Bed, 1 Bath, 742 sq ftTotal Monthly PriceAvailable NowTotal Monthly Price
Base Rent$1,984 - $1,999Total Monthly Price$1,984 - $1,999Model Gallery
Floorplans
3D Tours
Availability Details
Prices shown for this property are the Total Monthly Price including Fees.Price Availability Date Unit Sq Ft View Details $1,984 Available Now 254 742 $1,984 Available Now 251 742 $1,999 Available Now 552 742 Model Amenities and Features
Features
- Air Conditioning
- Balcony
- Cable Ready
- Ceiling Fans
- Fireplace
- Heating
- High Speed Internet Access
- Smoke Free
- Sprinkler System
- Storage Space
- Tub/Shower
- Washer/Dryer
- Wheelchair Accessible
- Wi-Fi
Kitchen
- Dishwasher
- Disposal
- Granite Countertops
- Ice Maker
- Island Kitchen
- Kitchen
- Microwave
- Oven
- Range
- Refrigerator
- Stainless Steel Appliances
Model Lease Information
Model Price Range
- $1,984 - $1,999Total Monthly PriceBase Rent: $1,984 - $1,999Required Monthly Fees: None
Deposit
- $300 deposit
Unit 254 Amenities and Features
Unique Features
- 2nd floor premium
- Pool view
Unit 254 Lease Information
Unit Price
- $1,984Total Monthly PriceBase Rent: $1,984Required Monthly Fees: None
View Details and Rent EstimateDeposit
- $300 deposit
Model Lease Information
Model Price Range
- $1,984 - $1,999Total Monthly Price
Unit 251 Amenities and Features
Unique Features
- 2nd floor premium
- Pool view
Unit 251 Lease Information
Unit Price
- $1,984Total Monthly PriceBase Rent: $1,984Required Monthly Fees: None
View Details and Rent EstimateDeposit
- $300 deposit
Model Lease Information
Model Price Range
- $1,984 - $1,999Total Monthly Price
Unit 552 Amenities and Features
Unique Features
- 5th floor premium charge
- Pool view
Unit 552 Lease Information
Unit Price
- $1,999Total Monthly PriceBase Rent: $1,999Required Monthly Fees: None
View Details and Rent EstimateDeposit
- $300 deposit
Model Lease Information
Model Price Range
- $1,984 - $1,999Total Monthly Price
Apartment Model: a6From $1,9841 Bedroom, 1 Bath, 742 sq ftAvailable NowFloorplans3D ToursFloor plans are artist's rendering. All dimensions are approximate. Actual product and specifications may vary in dimension or detail. Not all features are available in every rental home. Please see a representative for details.
![]()
a6 - Floorplan a6 - 3D Tour Apartment Unit: 254Apartment Model: a6$1,9841 Bedroom, 1 Bath, 742 sq ftAvailable NowApartment Unit: 251Apartment Model: a6$1,9841 Bedroom, 1 Bath, 742 sq ftAvailable NowApartment Unit: 552Apartment Model: a6$1,9991 Bedroom, 1 Bath, 742 sq ftAvailable NowFloorplan a5a
$1,988
1 Bed, 1 Bath, 768 sq ftTotal Monthly PriceAvailable NowTotal Monthly Price
Base Rent$1,988Total Monthly Price$1,988Availability Details
Prices shown for this property are the Total Monthly Price including Fees.Price Availability Date Unit Sq Ft $1,988 Available Now 471 768 Unit 471 Amenities and Features
Unique Features
- 4th floor premium charge
Unit 471 Lease Information
Unit Price
- $1,988Total Monthly PriceBase Rent: $1,988Required Monthly Fees: None
View Details and Rent EstimateDeposit
- $1,000 deposit
Model Lease Information
Price
- $1,988Total Monthly Price
Apartment Unit: 471Apartment Model: a5a$1,9881 Bedroom, 1 Bath, 768 sq ftAvailable NowFloorplan a5
From $2,008
1 Bed, 1 Bath, 769 sq ftTotal Monthly PriceAvailable Nov 11Total Monthly Price
Base Rent$2,008 - $2,013Total Monthly Price$2,008 - $2,013Largest 1 BedroomThis is the largest 1 Bedroom at this PropertyModel Gallery
Floorplans
Availability Details
Prices shown for this property are the Total Monthly Price including Fees.Price Availability Date Unit Sq Ft View Details $2,008 Available Soon 343 769 $2,013 November 11, 2026 324 769 Model Amenities and Features
Features
- Air Conditioning
- Balcony
- Cable Ready
- Ceiling Fans
- Fireplace
- Heating
- High Speed Internet Access
- Smoke Free
- Sprinkler System
- Storage Space
- Tub/Shower
- Washer/Dryer
- Wheelchair Accessible
- Wi-Fi
Kitchen
- Dishwasher
- Disposal
- Granite Countertops
- Ice Maker
- Island Kitchen
- Kitchen
- Microwave
- Oven
- Range
- Refrigerator
- Stainless Steel Appliances
Model Lease Information
Model Price Range
- $2,008 - $2,013Total Monthly PriceBase Rent: $2,008 - $2,013Required Monthly Fees: None
Deposit
- $300 deposit
Unit 343 Amenities and Features
Unique Features
- 3rd floor premium charge
- Pool view
Unit 343 Lease Information
Unit Price
- $2,008Total Monthly PriceBase Rent: $2,008Required Monthly Fees: None
View Details and Rent EstimateDeposit
- $300 deposit
Model Lease Information
Model Price Range
- $2,008 - $2,013Total Monthly Price
Unit 324 Amenities and Features
Unique Features
- 3rd floor premium charge
Unit 324 Lease Information
Unit Price
- $2,013Total Monthly PriceBase Rent: $2,013Required Monthly Fees: None
View Details and Rent EstimateDeposit
- $300 deposit
Model Lease Information
Model Price Range
- $2,008 - $2,013Total Monthly Price
Apartment Model: a5From $2,0081 Bedroom, 1 Bath, 769 sq ftAvailable November 11, 2026Floor plans are artist's rendering. All dimensions are approximate. Actual product and specifications may vary in dimension or detail. Not all features are available in every rental home. Please see a representative for details.
![]()
a5 - Floorplan Apartment Unit: 343Apartment Model: a5$2,0081 Bedroom, 1 Bath, 769 sq ftAvailable SoonApartment Unit: 324Apartment Model: a5$2,0131 Bedroom, 1 Bath, 769 sq ftAvailable November 11, 2026Floorplan a1
1 Bed, 1 Bath, 600 sq ftAvailable SoonModel Gallery
Floorplans
Availability Details
Prices shown for this property are the Total Monthly Price including Fees.Availability Date Unit Sq Ft Deposit Available Soon a1 600 sq ft $300 Model Amenities and Features
Features
- Air Conditioning
- Balcony
- Cable Ready
- Ceiling Fans
- Fireplace
- Heating
- High Speed Internet Access
- Smoke Free
- Sprinkler System
- Storage Space
- Tub/Shower
- Washer/Dryer
- Wheelchair Accessible
- Wi-Fi
Kitchen
- Dishwasher
- Disposal
- Granite Countertops
- Ice Maker
- Island Kitchen
- Kitchen
- Microwave
- Oven
- Range
- Refrigerator
- Stainless Steel Appliances
Model Lease Information
Deposit
- $300 deposit
Apartment Model: a1Call For Rates1 Bedroom, 1 Bath, 600 sq ftAvailable SoonFloor plans are artist's rendering. All dimensions are approximate. Actual product and specifications may vary in dimension or detail. Not all features are available in every rental home. Please see a representative for details.
![]()
a1 - Floorplan Floorplan a2
1 Bed, 1 Bath, 673 sq ftAvailable SoonModel Gallery
Floorplans
Photos
Availability Details
Prices shown for this property are the Total Monthly Price including Fees.Availability Date Unit Sq Ft Deposit Available Soon a2 673 sq ft $300 Model Amenities and Features
Features
- Air Conditioning
- Balcony
- Cable Ready
- Ceiling Fans
- Fireplace
- Heating
- High Speed Internet Access
- Smoke Free
- Sprinkler System
- Storage Space
- Tub/Shower
- Washer/Dryer
- Wheelchair Accessible
- Wi-Fi
Kitchen
- Dishwasher
- Disposal
- Granite Countertops
- Ice Maker
- Island Kitchen
- Kitchen
- Microwave
- Oven
- Range
- Refrigerator
- Stainless Steel Appliances
Model Lease Information
Deposit
- $300 deposit
Apartment Model: a2Call For Rates1 Bedroom, 1 Bath, 673 sq ftAvailable SoonFloorplansPhotos![]()
a2 - Image 1 ![]()
a2 - Image 2 ![]()
a2 - Image 3 ![]()
a2 - Image 4 ![]()
a2 - Image 5 Floor plans are artist's rendering. All dimensions are approximate. Actual product and specifications may vary in dimension or detail. Not all features are available in every rental home. Please see a representative for details.
![]()
a2 - Floorplan Floorplan a2a
1 Bed, 1 Bath, 684 sq ftAvailable SoonModel Gallery
Floorplans
Availability Details
Prices shown for this property are the Total Monthly Price including Fees.Availability Date Unit Sq Ft Deposit Available Soon a2a 684 sq ft $300 Model Amenities and Features
Features
- Air Conditioning
- Balcony
- Cable Ready
- Ceiling Fans
- Fireplace
- Heating
- High Speed Internet Access
- Smoke Free
- Sprinkler System
- Storage Space
- Tub/Shower
- Washer/Dryer
- Wheelchair Accessible
- Wi-Fi
Kitchen
- Dishwasher
- Disposal
- Granite Countertops
- Ice Maker
- Island Kitchen
- Kitchen
- Microwave
- Oven
- Range
- Refrigerator
- Stainless Steel Appliances
Model Lease Information
Deposit
- $300 deposit
Apartment Model: a2aCall For Rates1 Bedroom, 1 Bath, 684 sq ftAvailable SoonFloor plans are artist's rendering. All dimensions are approximate. Actual product and specifications may vary in dimension or detail. Not all features are available in every rental home. Please see a representative for details.
![]()
a2a - Floorplan Floorplan a3
1 Bed, 1 Bath, 697 sq ftAvailable SoonModel Gallery
Floorplans
Availability Details
Prices shown for this property are the Total Monthly Price including Fees.Availability Date Unit Sq Ft Deposit Available Soon a3 697 sq ft $300 Model Amenities and Features
Features
- Air Conditioning
- Balcony
- Cable Ready
- Ceiling Fans
- Fireplace
- Heating
- High Speed Internet Access
- Smoke Free
- Sprinkler System
- Storage Space
- Tub/Shower
- Washer/Dryer
- Wheelchair Accessible
- Wi-Fi
Kitchen
- Dishwasher
- Disposal
- Granite Countertops
- Ice Maker
- Island Kitchen
- Kitchen
- Microwave
- Oven
- Range
- Refrigerator
- Stainless Steel Appliances
Model Lease Information
Deposit
- $300 deposit
Apartment Model: a3Call For Rates1 Bedroom, 1 Bath, 697 sq ftAvailable SoonFloor plans are artist's rendering. All dimensions are approximate. Actual product and specifications may vary in dimension or detail. Not all features are available in every rental home. Please see a representative for details.
![]()
a3 - Floorplan Floorplan a8
1 Bed, 1 Bath, 700 sq ftAvailable SoonModel Gallery
Floorplans
Availability Details
Prices shown for this property are the Total Monthly Price including Fees.Availability Date Unit Sq Ft Deposit Available Soon a8 700 sq ft $300 Model Amenities and Features
Features
- Air Conditioning
- Balcony
- Cable Ready
- Ceiling Fans
- Fireplace
- Heating
- High Speed Internet Access
- Smoke Free
- Sprinkler System
- Storage Space
- Tub/Shower
- Washer/Dryer
- Wheelchair Accessible
- Wi-Fi
Kitchen
- Dishwasher
- Disposal
- Granite Countertops
- Ice Maker
- Island Kitchen
- Kitchen
- Microwave
- Oven
- Range
- Refrigerator
- Stainless Steel Appliances
Model Lease Information
Deposit
- $300 deposit
Apartment Model: a8Call For Rates1 Bedroom, 1 Bath, 700 sq ftAvailable SoonFloor plans are artist's rendering. All dimensions are approximate. Actual product and specifications may vary in dimension or detail. Not all features are available in every rental home. Please see a representative for details.
![]()
a8 - Floorplan Floorplan a7
1 Bed, 1 Bath, 735 sq ftAvailable SoonModel Gallery
Floorplans
Availability Details
Prices shown for this property are the Total Monthly Price including Fees.Availability Date Unit Sq Ft Deposit Available Soon a7 735 sq ft $300 Model Amenities and Features
Features
- Air Conditioning
- Balcony
- Cable Ready
- Ceiling Fans
- Fireplace
- Heating
- High Speed Internet Access
- Smoke Free
- Sprinkler System
- Storage Space
- Tub/Shower
- Washer/Dryer
- Wheelchair Accessible
- Wi-Fi
Kitchen
- Dishwasher
- Disposal
- Granite Countertops
- Ice Maker
- Island Kitchen
- Kitchen
- Microwave
- Oven
- Range
- Refrigerator
- Stainless Steel Appliances
Model Lease Information
Deposit
- $300 deposit
Apartment Model: a7Call For Rates1 Bedroom, 1 Bath, 735 sq ftAvailable SoonFloor plans are artist's rendering. All dimensions are approximate. Actual product and specifications may vary in dimension or detail. Not all features are available in every rental home. Please see a representative for details.
![]()
a7 - Floorplan Floorplan a3b
1 Bed, 1 Bath, 750 sq ftAvailable SoonModel Gallery
Floorplans
Availability Details
Prices shown for this property are the Total Monthly Price including Fees.Availability Date Unit Sq Ft Available Soon a3b 750 sq ft Model Amenities and Features
Features
- Air Conditioning
- Balcony
- Cable Ready
- Ceiling Fans
- Fireplace
- Heating
- High Speed Internet Access
- Smoke Free
- Sprinkler System
- Storage Space
- Tub/Shower
- Washer/Dryer
- Wheelchair Accessible
- Wi-Fi
Kitchen
- Dishwasher
- Disposal
- Granite Countertops
- Ice Maker
- Island Kitchen
- Kitchen
- Microwave
- Oven
- Range
- Refrigerator
- Stainless Steel Appliances
Apartment Model: a3bCall For Rates1 Bedroom, 1 Bath, 750 sq ftAvailable SoonFloor plans are artist's rendering. All dimensions are approximate. Actual product and specifications may vary in dimension or detail. Not all features are available in every rental home. Please see a representative for details.
![]()
a3b - Floorplan 2 Bedrooms
Floorplan b2
From $2,618
2 Beds, 2 Baths, 1051 sq ftTotal Monthly PriceAvailable NowTotal Monthly Price
Base Rent$2,618 - $2,633Total Monthly Price$2,618 - $2,633Model Gallery
Floorplans
Availability Details
Prices shown for this property are the Total Monthly Price including Fees.Price Availability Date Unit Sq Ft View Details $2,618 Available Now 367 1051 $2,633 October 14, 2026 316 1051 Model Amenities and Features
Features
- Air Conditioning
- Balcony
- Cable Ready
- Ceiling Fans
- Fireplace
- Heating
- High Speed Internet Access
- Smoke Free
- Sprinkler System
- Storage Space
- Tub/Shower
- Washer/Dryer
- Wheelchair Accessible
- Wi-Fi
Kitchen
- Dishwasher
- Disposal
- Granite Countertops
- Ice Maker
- Island Kitchen
- Kitchen
- Microwave
- Oven
- Range
- Refrigerator
- Stainless Steel Appliances
Model Lease Information
Model Price Range
- $2,618 - $2,633Total Monthly PriceBase Rent: $2,618 - $2,633Required Monthly Fees: None
Deposit
- $300 deposit
Unit 367 Amenities and Features
Unique Features
- 3rd floor premium charge
Unit 367 Lease Information
Unit Price
- $2,618Total Monthly PriceBase Rent: $2,618Required Monthly Fees: None
View Details and Rent EstimateDeposit
- $300 deposit
Model Lease Information
Model Price Range
- $2,618 - $2,633Total Monthly Price
Unit 316 Amenities and Features
Unique Features
- 3rd floor premium charge
Unit 316 Lease Information
Unit Price
- $2,633Total Monthly PriceBase Rent: $2,633Required Monthly Fees: None
View Details and Rent EstimateDeposit
- $300 deposit
Model Lease Information
Model Price Range
- $2,618 - $2,633Total Monthly Price
Apartment Model: b2From $2,6182 Bedroom, 2 Bath, 1051 sq ftAvailable NowFloor plans are artist's rendering. All dimensions are approximate. Actual product and specifications may vary in dimension or detail. Not all features are available in every rental home. Please see a representative for details.
![]()
b2 - Floorplan Apartment Unit: 367Apartment Model: b2$2,6182 Bedroom, 2 Bath, 1051 sq ftAvailable NowApartment Unit: 316Apartment Model: b2$2,6332 Bedroom, 2 Bath, 1051 sq ftAvailable October 14, 2026Floorplan b4
$2,576
2 Beds, 2 Baths, 1153 sq ftTotal Monthly PriceAvailable Nov 2Total Monthly Price
Base Rent$2,576Total Monthly Price$2,576Cheapest 2 BedroomThis is the cheapest 2 Bedroom at this PropertyModel Gallery
Floorplans
Availability Details
Prices shown for this property are the Total Monthly Price including Fees.Price Availability Date Unit Sq Ft $2,576 November 2, 2026 168 1153 Unit 168 Amenities and Features
Unique Features
- lst floor premium charge
- Zen view charge
Unit 168 Lease Information
Unit Price
- $2,576Total Monthly PriceBase Rent: $2,576Required Monthly Fees: None
View Details and Rent EstimateDeposit
- $300 deposit
Model Lease Information
Price
- $2,576Total Monthly Price
Apartment Model: b4$2,5762 Bedroom, 2 Bath, 1153 sq ftAvailable November 2, 2026Floor plans are artist's rendering. All dimensions are approximate. Actual product and specifications may vary in dimension or detail. Not all features are available in every rental home. Please see a representative for details.
![]()
b4 - Floorplan Apartment Unit: 168Apartment Model: b4$2,5762 Bedroom, 2 Bath, 1153 sq ftAvailable November 2, 2026Floorplan b1
2 Beds, 2 Baths, 1014 sq ftAvailable SoonModel Gallery
Floorplans
Availability Details
Prices shown for this property are the Total Monthly Price including Fees.Availability Date Unit Sq Ft Deposit Available Soon b1 1014 sq ft $300 Model Amenities and Features
Features
- Air Conditioning
- Balcony
- Cable Ready
- Ceiling Fans
- Fireplace
- Heating
- High Speed Internet Access
- Smoke Free
- Sprinkler System
- Storage Space
- Tub/Shower
- Washer/Dryer
- Wheelchair Accessible
- Wi-Fi
Kitchen
- Dishwasher
- Disposal
- Granite Countertops
- Ice Maker
- Island Kitchen
- Kitchen
- Microwave
- Oven
- Range
- Refrigerator
- Stainless Steel Appliances
Model Lease Information
Deposit
- $300 deposit
Apartment Model: b1Call For Rates2 Bedroom, 2 Bath, 1014 sq ftAvailable SoonFloor plans are artist's rendering. All dimensions are approximate. Actual product and specifications may vary in dimension or detail. Not all features are available in every rental home. Please see a representative for details.
![]()
b1 - Floorplan Floorplan b2b
2 Beds, 2 Baths, 1030 sq ftAvailable SoonModel Gallery
Floorplans
Availability Details
Prices shown for this property are the Total Monthly Price including Fees.Availability Date Unit Sq Ft Deposit Available Soon b2b 1030 sq ft $300 Model Amenities and Features
Features
- Air Conditioning
- Balcony
- Cable Ready
- Ceiling Fans
- Fireplace
- Heating
- High Speed Internet Access
- Smoke Free
- Sprinkler System
- Storage Space
- Tub/Shower
- Washer/Dryer
- Wheelchair Accessible
- Wi-Fi
Kitchen
- Dishwasher
- Disposal
- Granite Countertops
- Ice Maker
- Island Kitchen
- Kitchen
- Microwave
- Oven
- Range
- Refrigerator
- Stainless Steel Appliances
Model Lease Information
Deposit
- $300 deposit
Apartment Model: b2bCall For Rates2 Bedroom, 2 Bath, 1030 sq ftAvailable SoonFloor plans are artist's rendering. All dimensions are approximate. Actual product and specifications may vary in dimension or detail. Not all features are available in every rental home. Please see a representative for details.
![]()
b2b - Floorplan Floorplan b2c
2 Beds, 2 Baths, 1031 sq ftAvailable SoonModel Gallery
Floorplans
Availability Details
Prices shown for this property are the Total Monthly Price including Fees.Availability Date Unit Sq Ft Deposit Available Soon b2c 1031 sq ft $300 Model Amenities and Features
Features
- Air Conditioning
- Balcony
- Cable Ready
- Ceiling Fans
- Fireplace
- Heating
- High Speed Internet Access
- Smoke Free
- Sprinkler System
- Storage Space
- Tub/Shower
- Washer/Dryer
- Wheelchair Accessible
- Wi-Fi
Kitchen
- Dishwasher
- Disposal
- Granite Countertops
- Ice Maker
- Island Kitchen
- Kitchen
- Microwave
- Oven
- Range
- Refrigerator
- Stainless Steel Appliances
Model Lease Information
Deposit
- $300 deposit
Apartment Model: b2cCall For Rates2 Bedroom, 2 Bath, 1031 sq ftAvailable SoonFloor plans are artist's rendering. All dimensions are approximate. Actual product and specifications may vary in dimension or detail. Not all features are available in every rental home. Please see a representative for details.
![]()
b2c - Floorplan Floorplan b2d
2 Beds, 2 Baths, 1041 sq ftAvailable SoonModel Gallery
Floorplans
Availability Details
Prices shown for this property are the Total Monthly Price including Fees.Availability Date Unit Sq Ft Deposit Available Soon b2d 1041 sq ft $300 Model Amenities and Features
Features
- Air Conditioning
- Balcony
- Cable Ready
- Ceiling Fans
- Fireplace
- Heating
- High Speed Internet Access
- Smoke Free
- Sprinkler System
- Storage Space
- Tub/Shower
- Washer/Dryer
- Wheelchair Accessible
- Wi-Fi
Kitchen
- Dishwasher
- Disposal
- Granite Countertops
- Ice Maker
- Island Kitchen
- Kitchen
- Microwave
- Oven
- Range
- Refrigerator
- Stainless Steel Appliances
Model Lease Information
Deposit
- $300 deposit
Apartment Model: b2dCall For Rates2 Bedroom, 2 Bath, 1041 sq ftAvailable SoonFloor plans are artist's rendering. All dimensions are approximate. Actual product and specifications may vary in dimension or detail. Not all features are available in every rental home. Please see a representative for details.
![]()
b2d - Floorplan Floorplan b3
2 Beds, 2 Baths, 1046 sq ftAvailable SoonModel Gallery
Floorplans
Availability Details
Prices shown for this property are the Total Monthly Price including Fees.Availability Date Unit Sq Ft Deposit Available Soon b3 1046 sq ft $300 Model Amenities and Features
Features
- Air Conditioning
- Balcony
- Cable Ready
- Ceiling Fans
- Fireplace
- Heating
- High Speed Internet Access
- Smoke Free
- Sprinkler System
- Storage Space
- Tub/Shower
- Washer/Dryer
- Wheelchair Accessible
- Wi-Fi
Kitchen
- Dishwasher
- Disposal
- Granite Countertops
- Ice Maker
- Island Kitchen
- Kitchen
- Microwave
- Oven
- Range
- Refrigerator
- Stainless Steel Appliances
Model Lease Information
Deposit
- $300 deposit
Apartment Model: b3Call For Rates2 Bedroom, 2 Bath, 1046 sq ftAvailable SoonFloor plans are artist's rendering. All dimensions are approximate. Actual product and specifications may vary in dimension or detail. Not all features are available in every rental home. Please see a representative for details.
![]()
b3 - Floorplan Floorplan b6
2 Beds, 2 Baths, 1048 sq ftAvailable SoonAvailability Details
Prices shown for this property are the Total Monthly Price including Fees.Availability Date Unit Sq Ft Deposit Available Soon b6 1048 sq ft $300 Model Amenities and Features
Features
- Air Conditioning
- Balcony
- Cable Ready
- Ceiling Fans
- Fireplace
- Heating
- High Speed Internet Access
- Smoke Free
- Sprinkler System
- Storage Space
- Tub/Shower
- Washer/Dryer
- Wheelchair Accessible
- Wi-Fi
Kitchen
- Dishwasher
- Disposal
- Granite Countertops
- Ice Maker
- Island Kitchen
- Kitchen
- Microwave
- Oven
- Range
- Refrigerator
- Stainless Steel Appliances
Model Lease Information
Deposit
- $300 deposit
Floorplan b2a
2 Beds, 2 Baths, 1057 sq ftAvailable SoonModel Gallery
Floorplans
Availability Details
Prices shown for this property are the Total Monthly Price including Fees.Availability Date Unit Sq Ft Deposit Available Soon b2a 1057 sq ft $300 Model Amenities and Features
Features
- Air Conditioning
- Balcony
- Cable Ready
- Ceiling Fans
- Fireplace
- Heating
- High Speed Internet Access
- Smoke Free
- Sprinkler System
- Storage Space
- Tub/Shower
- Washer/Dryer
- Wheelchair Accessible
- Wi-Fi
Kitchen
- Dishwasher
- Disposal
- Granite Countertops
- Ice Maker
- Island Kitchen
- Kitchen
- Microwave
- Oven
- Range
- Refrigerator
- Stainless Steel Appliances
Model Lease Information
Deposit
- $300 deposit
Apartment Model: b2aCall For Rates2 Bedroom, 2 Bath, 1057 sq ftAvailable SoonFloor plans are artist's rendering. All dimensions are approximate. Actual product and specifications may vary in dimension or detail. Not all features are available in every rental home. Please see a representative for details.
![]()
b2a - Floorplan Floorplan b5
2 Beds, 2 Baths, 1115 sq ftAvailable SoonAvailability Details
Prices shown for this property are the Total Monthly Price including Fees.Availability Date Unit Sq Ft Deposit Available Soon b5 1115 sq ft $1,000 Model Amenities and Features
Features
- Air Conditioning
- Balcony
- Cable Ready
- Ceiling Fans
- Fireplace
- Heating
- High Speed Internet Access
- Smoke Free
- Sprinkler System
- Storage Space
- Tub/Shower
- Washer/Dryer
- Wheelchair Accessible
- Wi-Fi
Kitchen
- Dishwasher
- Disposal
- Granite Countertops
- Ice Maker
- Island Kitchen
- Kitchen
- Microwave
- Oven
- Range
- Refrigerator
- Stainless Steel Appliances
Model Lease Information
Deposit
- $1,000 deposit
Floorplan b4a
2 Beds, 2 Baths, 1150 sq ftAvailable SoonModel Gallery
Floorplans
Availability Details
Prices shown for this property are the Total Monthly Price including Fees.Availability Date Unit Sq Ft Deposit Available Soon b4a 1150 sq ft $300 Model Amenities and Features
Features
- Air Conditioning
- Balcony
- Cable Ready
- Ceiling Fans
- Fireplace
- Heating
- High Speed Internet Access
- Smoke Free
- Sprinkler System
- Storage Space
- Tub/Shower
- Washer/Dryer
- Wheelchair Accessible
- Wi-Fi
Kitchen
- Dishwasher
- Disposal
- Granite Countertops
- Ice Maker
- Island Kitchen
- Kitchen
- Microwave
- Oven
- Range
- Refrigerator
- Stainless Steel Appliances
Model Lease Information
Deposit
- $300 deposit
Apartment Model: b4aCall For Rates2 Bedroom, 2 Bath, 1150 sq ftAvailable SoonFloor plans are artist's rendering. All dimensions are approximate. Actual product and specifications may vary in dimension or detail. Not all features are available in every rental home. Please see a representative for details.
![]()
b4a - Floorplan 3 Bedrooms
Floorplan c3
$2,800
3 Beds, 2 Baths, 1223 sq ftTotal Monthly PriceAvailable NowTotal Monthly Price
Base Rent$2,800Total Monthly Price$2,800Model Gallery
Floorplans
Availability Details
Prices shown for this property are the Total Monthly Price including Fees.Price Availability Date Unit Sq Ft $2,800 Available Now 405 1223 Unit 405 Amenities and Features
Unique Features
- 4th floor premium charge
- Corner Unit
Unit 405 Lease Information
Unit Price
- $2,800Total Monthly PriceBase Rent: $2,800Required Monthly Fees: None
View Details and Rent EstimateDeposit
- $300 deposit
Model Lease Information
Price
- $2,800Total Monthly Price
Apartment Model: c3$2,8003 Bedroom, 2 Bath, 1223 sq ftAvailable NowFloor plans are artist's rendering. All dimensions are approximate. Actual product and specifications may vary in dimension or detail. Not all features are available in every rental home. Please see a representative for details.
![]()
c3 - Floorplan Apartment Unit: 405Apartment Model: c3$2,8003 Bedroom, 2 Bath, 1223 sq ftAvailable NowFloorplan c2
$2,845
3 Beds, 2 Baths, 1302 sq ftTotal Monthly PriceAvailable NowTotal Monthly Price
Base Rent$2,845Total Monthly Price$2,845Model Gallery
Floorplans
Availability Details
Prices shown for this property are the Total Monthly Price including Fees.Price Availability Date Unit Sq Ft $2,845 Available Now 315 1302 Unit 315 Amenities and Features
Unique Features
- 3rd floor premium charge
Unit 315 Lease Information
Unit Price
- $2,845Total Monthly PriceBase Rent: $2,845Required Monthly Fees: None
View Details and Rent EstimateDeposit
- $300 deposit
Model Lease Information
Price
- $2,845Total Monthly Price
Apartment Model: c2$2,8453 Bedroom, 2 Bath, 1302 sq ftAvailable NowFloor plans are artist's rendering. All dimensions are approximate. Actual product and specifications may vary in dimension or detail. Not all features are available in every rental home. Please see a representative for details.
![]()
c2 - Floorplan Apartment Unit: 315Apartment Model: c2$2,8453 Bedroom, 2 Bath, 1302 sq ftAvailable NowFloorplan c1
$2,905
3 Beds, 2 Baths, 1381 sq ftTotal Monthly PriceAvailable NowTotal Monthly Price
Base Rent$2,905Total Monthly Price$2,905Model Gallery
Floorplans
Availability Details
Prices shown for this property are the Total Monthly Price including Fees.Price Availability Date Unit Sq Ft $2,905 Available Now 328 1381 Unit 328 Amenities and Features
Unique Features
- 3rd floor premium charge
Unit 328 Lease Information
Unit Price
- $2,905Total Monthly PriceBase Rent: $2,905Required Monthly Fees: None
View Details and Rent EstimateDeposit
- $300 deposit
Model Lease Information
Price
- $2,905Total Monthly Price
Apartment Model: c1$2,9053 Bedroom, 2 Bath, 1381 sq ftAvailable NowFloor plans are artist's rendering. All dimensions are approximate. Actual product and specifications may vary in dimension or detail. Not all features are available in every rental home. Please see a representative for details.
![]()
c1 - Floorplan Apartment Unit: 328Apartment Model: c1$2,9053 Bedroom, 2 Bath, 1381 sq ftAvailable NowFloorplan c3b
$2,760
3 Beds, 2 Baths, 1219 sq ftTotal Monthly PriceAvailable Oct 9Total Monthly Price
Base Rent$2,760Total Monthly Price$2,760Cheapest 3 BedroomThis is the cheapest 3 Bedroom at this PropertyModel Gallery
Floorplans
Availability Details
Prices shown for this property are the Total Monthly Price including Fees.Price Availability Date Unit Sq Ft $2,760 October 9, 2026 173 1219 Unit 173 Amenities and Features
Unique Features
- lst floor premium charge
- Zen view charge
Unit 173 Lease Information
Unit Price
- $2,760Total Monthly PriceBase Rent: $2,760Required Monthly Fees: None
View Details and Rent EstimateDeposit
- $300 deposit
Model Lease Information
Price
- $2,760Total Monthly Price
Apartment Model: c3b$2,7603 Bedroom, 2 Bath, 1219 sq ftAvailable October 9, 2026Floor plans are artist's rendering. All dimensions are approximate. Actual product and specifications may vary in dimension or detail. Not all features are available in every rental home. Please see a representative for details.
![]()
c3b - Floorplan Apartment Unit: 173Apartment Model: c3b$2,7603 Bedroom, 2 Bath, 1219 sq ftAvailable October 9, 2026Floorplan c3a
3 Beds, 2 Baths, 1246 sq ftAvailable SoonModel Gallery
Floorplans
Availability Details
Prices shown for this property are the Total Monthly Price including Fees.Availability Date Unit Sq Ft Deposit Available Soon c3a 1246 sq ft $300 Model Amenities and Features
Features
- Air Conditioning
- Balcony
- Cable Ready
- Ceiling Fans
- Fireplace
- Heating
- High Speed Internet Access
- Smoke Free
- Sprinkler System
- Storage Space
- Tub/Shower
- Washer/Dryer
- Wheelchair Accessible
- Wi-Fi
Kitchen
- Dishwasher
- Disposal
- Granite Countertops
- Ice Maker
- Island Kitchen
- Kitchen
- Microwave
- Oven
- Range
- Refrigerator
- Stainless Steel Appliances
Model Lease Information
Deposit
- $300 deposit
Apartment Model: c3aCall For Rates3 Bedroom, 2 Bath, 1246 sq ftAvailable SoonFloor plans are artist's rendering. All dimensions are approximate. Actual product and specifications may vary in dimension or detail. Not all features are available in every rental home. Please see a representative for details.
![]()
c3a - Floorplan Floorplan c4
3 Beds, 2 Baths, 1289 sq ftAvailable SoonModel Gallery
Floorplans
Availability Details
Prices shown for this property are the Total Monthly Price including Fees.Availability Date Unit Sq Ft Deposit Available Soon c4 1289 sq ft $300 Model Amenities and Features
Features
- Air Conditioning
- Balcony
- Cable Ready
- Ceiling Fans
- Fireplace
- Heating
- High Speed Internet Access
- Smoke Free
- Sprinkler System
- Storage Space
- Tub/Shower
- Washer/Dryer
- Wheelchair Accessible
- Wi-Fi
Kitchen
- Dishwasher
- Disposal
- Granite Countertops
- Ice Maker
- Island Kitchen
- Kitchen
- Microwave
- Oven
- Range
- Refrigerator
- Stainless Steel Appliances
Model Lease Information
Deposit
- $300 deposit
Apartment Model: c4Call For Rates3 Bedroom, 2 Bath, 1289 sq ftAvailable SoonFloor plans are artist's rendering. All dimensions are approximate. Actual product and specifications may vary in dimension or detail. Not all features are available in every rental home. Please see a representative for details.
![]()
c4 - Floorplan Floorplan c5
3 Beds, 2 Baths, 1410 sq ftAvailable SoonLargest 3 BedroomThis is the largest 3 Bedroom at this PropertyModel Gallery
Floorplans
Availability Details
Prices shown for this property are the Total Monthly Price including Fees.Availability Date Unit Sq Ft Deposit Available Soon c5 1410 sq ft $300 Model Amenities and Features
Features
- Air Conditioning
- Balcony
- Cable Ready
- Ceiling Fans
- Fireplace
- Heating
- High Speed Internet Access
- Smoke Free
- Sprinkler System
- Storage Space
- Tub/Shower
- Washer/Dryer
- Wheelchair Accessible
- Wi-Fi
Kitchen
- Dishwasher
- Disposal
- Granite Countertops
- Ice Maker
- Island Kitchen
- Kitchen
- Microwave
- Oven
- Range
- Refrigerator
- Stainless Steel Appliances
Model Lease Information
Deposit
- $300 deposit
Apartment Model: c5Call For Rates3 Bedroom, 2 Bath, 1410 sq ftAvailable SoonFloor plans are artist's rendering. All dimensions are approximate. Actual product and specifications may vary in dimension or detail. Not all features are available in every rental home. Please see a representative for details.
![]()
c5 - Floorplan
Schedule a Tour
Videos
3D Tours
Property Information
- 342 Units
- 5 Stories
- Built in 2016
- Furnished Units Available
Lease Terms
- 3, 15 mo
- Short Term Lease Options
Fees and Policies
The fees listed below are community-provided and may exclude utilities or add-ons. All payments are made directly to the property and are non-refundable unless otherwise specified. Use the Cost Calculator to determine costs based on your needs.
Required Fees
One-Time Basics
- Due at Application
- Application Fee Per ApplicantiCharged per applicant.$50.00
- Due at Move-In
- Administrative FeeiCharged per unit.$500.00
Other Fees and Policies
Pet Fees
- Cat
- One-Time Pet FeeiMax of 2. Charged Per Pet.$500.00
- Monthly Pet FeeiMax of 2. Charged Per Pet.$50.00
- Dog
- Monthly Pet FeeiMax of 2. Charged Per Pet.$50.00
- One-Time Pet FeeiMax of 2. Charged Per Pet.$500.00
We welcome 2 pets per apartment home. There is a $300 pet fee for one pet and $500 for two pets. Pet rent is $50 per pet each month. There is a weight limit of 50 pounds per pet, and aggressive breeds are prohibited. Please call our Leasing Office for complete Pet Policy information.
Max of 2.
Parking Fees
- Garage
- Parking DepositiMax of 1. Charged per vehicle.$0.00
- Parking FeeiMax of 1. Charged Per Vehicle.$60.00
Max of 1. Garage Lot available from $60-75. Please call us regarding our Parking Policy.
Storage Fees
- Storage Unit
- Storage FeeiCharged per rentable item.$50.00/mo
- Storage XLarge
- Storage FeeiCharged per rentable item.$115.00/mo
- Storage - Small
- Storage - Mediumi$75 per month
- Storage - Largei$90 per month
Small Storage Unit.
Property Fee Disclaimer: Based on community-supplied data and independent market research. Subject to change without notice. May exclude fees for mandatory or optional services and usage-based utilities.
Features and Amenities
On-Site Services
- Maintenance On Site
- Package Service
- Pet Washing Station
- Planned Social Activities
- Property Manager On Site
- Trash Pickup Door To Door
- Car Charging Station
- Guest Apartment
- Pet Play Area
- Concierge
- Recycling
- Renters Insurance Program
- 24 Hour Access
- Key Fob Entry
Community Features
- Disposal Chutes
- Breakfast/Coffee Concierge
- Business Center
- Clubhouse
- Corporate Housing
- Elevator
Outdoor Features
- Grill
- Sundeck
- Courtyard
- Picnic Area
- Controlled Access
- Patio
Recreation and Fitness
- Fitness Center
- Bicycle Storage
- Putting Greens
- Pool
Interior Features
- Balcony
- Storage Space
- Ceiling Fans
- Fireplace
- High Speed Internet Access
- Sprinkler System
- Tub/Shower
- Heating
- Cable Ready
- Washer/Dryer
- Air Conditioning
- Wi Fi
- Wheelchair Accessible
- Smoke Free
Kitchen Amenities
- Island Kitchen
- Range
- Refrigerator
- Oven
- Microwave
- Dishwasher
- Disposal
- Ice Maker
- Kitchen
- Stainless Steel Appliances
- Granite Countertops
Living Area Features
- High Ceilings
- Walk In Closets
- Vinyl Flooring
- Carpet
- Linen Closet
- Window Coverings
- Hardwood Floors

Map
- Shopping
- Colleges
- Grocery
- Medical
- Transportation

Map
Getting Around
50 / 100 Fairly walkable
30 / 100 Limited public transit
50 / 100 Fairly bikeable
100 / 100 Exceptionally car friendly
Getting to Know the Area
60 / 100 Restaurants
30 / 100 Cafes
30 / 100 Nightlife
40 / 100 Shopping
90 / 100 Parks
0 / 100 Noise Level
Frequently Asked Questions about Discovery Square
Where is Discovery Square located?
Discovery Square is located at 13720 Atlantis St near the Reston area of Herndon, VA
What is the current rent range at Discovery Square?
1 Bedroom to 3 Bedroom Apartments at Discovery Square currently range from $1,970 to $2,905
When is the leasing office open?
- The office Hours for Discovery Square are
- Monday 9:00 am–5:50 pm
- Tuesday 9:00 am–5:50 pm
- Wednesday 9:00 am–5:50 pm
- Thursday 9:00 am–5:50 pm
- Friday 9:00 am–5:50 pm
- Saturday 9:00 am–4:50 pm
- Sunday Closed
Are pets allowed?
Call us today to find out our pet policy and if we allow pets
Renters Reviews and Ratings
Don’t Recommend
Property Manager Responded
People steal packages
HORRIBLE
Good for stepping stone in home building.
Property Manager Responded
Management was great; Noise was terrible
Property Manager Responded
Senseless Management
Property Manager Responded
Run Away!
Property Manager Responded
Get a P.O Box
Property Manager Responded
I would recommend... (Verified Renter)
Because I feel... (Verified Renter)
The only reason... (Verified Renter)
Points of Interest
Time and distance from Discovery Square.
Big Box and Retail
Lowe's
Costco
Target
Colleges and Universities
Northern Virginia Community College - Manassas Campus
Groceries
Wegmans
Harris Teeter
Trader Joe's
Hospitals
Shopping Centers
Discovery Square has 5 shopping centers within 1.9 miles.
Transit Stations
Nearby Neighborhoods
Rental Price Ranges in the Area
| Bedroom | Average Rent | Cheapest Rent | Highest Rent |
|---|---|---|---|
| Herndon Studio Apartments | $2,215 | $1,738 | $4,232 |
| Herndon 1 Bedroom Apartments | $2,383 | $1,500 | $8,700 |
| Herndon 2 Bedroom Apartments | $2,853 | $1,800 | $10,000+ |
| Herndon 3 Bedroom Apartments | $3,640 | $2,034 | $10,000+ |
| 2 Bedroom Homes | $2,552 | $2,092 | $3,100 |
| 3 Bedroom Homes | $3,015 | $2,350 | $4,790 |
| 4 Bedroom Homes | $3,725 | $975 | $5,450 |
| 5 Bedroom Homes | $4,780 | $3,600 | $5,900 |
Browse Top Apartments in Herndon
By Community Type
- Herndon Apartments for Rent by Owner
- Herndon Apartments with Rent Specials
- Herndon Top Rated Apartments
- Herndon Corporate Apartments
- Herndon Furnished Apartments
- Herndon Gated Apartments
- Herndon Loft Apartments
- Herndon Low Income Apartments
- New Herndon Apartments
- Herndon Senior Apartments
- Herndon Short-term Apartments
- Herndon Student Apartments
- Herndon Apartments with Utilities Included


Max of 2.