


- 1–3 Bedrooms
- $1,389-$5,458 Total Monthly Price
Total Monthly Price
Base Rent$1,382 - $5,451Required Monthly Fees$7Total Monthly Price$1,389 - $5,458 - 644–1,390 Square Feet
Rent Specials
Dream Home, Dream Deal: Up to Two Months Free, plus waived application and admin fees!*
About Dream
With modern garden-inspired design and resort-style amenities, Dream Apartments in Henderson offers elevated living, easy freeway access for the Las Vegas Strip. Choose from spacious 1-, 2-, and 3-bedroom apartments or townhomes featuring stainless-steel appliances, quartz countertops, and custom cabinetry. Enjoy a refreshing swim in the resort-style pool or stay active in the state-of-the-art fitness center. Schedule a tour today!
Dream is located in the Gibson Springs Neighborhood and 89074 Zip code of Henderson, NV. This community is professionally managed by AIR Communities
Unique Features and Amenities
- 9 ft. Ceiling
- Ample Visitor Parking
- BBQ Areas Throughout
- Ceiling fan master bedroom
- Ceiling Fans in Every Room
- Close to Touro University
- Coffee Bar
- Coffee Cafe Serving Starbucks Coffee
- Complimentary Bicycle Share
- Courtyard View
- Custom Cabinetry
- Easy Access to Hwy 215
- Electric Vehicle Charging Station
- E-Lounge
- E-Lounge with Wi-Fi Hot Spots
- Library
- Luxer Lockers
- Modern Lighting
- Monitoring cameras
- Multiple Dog Parks
- On-Site Recycling
- Pet Wash Station
- Private Balcony/Patio
- Quartz Countertops
- Rain Showerhead
- Smooth surface range top
- Stainless-Steel and Energy-Efficient Appliances
- USB Jacks in Kitchen and Master Bedroom
- Washer/Dryer Included
- Water Bottle and Towel Service
Property Contact Info

- Listed by:
- Agency:
- Vendor Logo:
- Website:
- View Property Website
- Call Us:
- (725) 223-9194
- Disclaimer:
Office Hours
| Monday | 9:00 am–6:00 pm |
| Tuesday | 9:00 am–6:00 pm |
| Wednesday | 9:00 am–6:00 pm |
| Thursday | 9:00 am–6:00 pm |
| Friday | 9:00 am–6:00 pm |
| Saturday | 9:00 am–6:00 pm |
| Sunday | 9:00 am–6:00 pm |
Floorplan Pricing and Availability
Dream offers 1 to 3 Bedroom apartments starting from $1,389 and having 644–1,390 sq ft. Here is the current pricing and availability:
New! Interactive Property Map
 ApartmentHomeLiving.com's new Interactive Property Map allows you to see where every available unit is located at this community.Try It Now >
1 Bedroom
1X1 A
From $1,455
1 Bed, 1 Bath, 836 sq ftTotal Monthly PriceAvailable NowTotal Monthly Price
Base Rent$1,514 - $4,080Required Monthly Fees$7Total Monthly Price$1,521 - $4,087Model Gallery
Floorplans
Availability Details
Prices shown for this property are the Total Monthly Price including Fees.Price Availability Date Unit Sq Ft Deposit View Details $1,521 Available Now 23205 836 $750 $1,581 Available Now 16208 836 $750 $1,455 October 2, 2026 23-206 836 Model Amenities and Features
Features
- Balcony
- Ceiling Fans
- Washer/Dryer
Kitchen
- Quartz Countertops
Outdoor Space
- Patio
Unique Features
- Appliances Stainless Steel
- View Courtyard
- View Pool
- Walk-In Closet
- Wood Style Flooring
Model Lease Information
Model Price Range
- $1,521 - $4,087Total Monthly PriceBase Rent: $1,514 - $4,080Required Monthly Fees: $7
Current Available Pricing
- $1,455 - $1,581 Total Monthly Price
Unit 23205 Lease Information
Unit Price
- $1,521Total Monthly PriceBase Rent: $1,514Required Monthly Fees: $7
View Details and Rent EstimateDeposit
- $750 deposit
Model Lease Information
Model Price Range
- $1,521 - $4,087Total Monthly Price
Unit 16208 Lease Information
Unit Price
- $1,581Total Monthly PriceBase Rent: $1,574Required Monthly Fees: $7
View Details and Rent EstimateDeposit
- $750 deposit
Model Lease Information
Model Price Range
- $1,521 - $4,087Total Monthly Price
Unit 23-206 Lease Information
Unit Price
- $1,455Total Monthly PriceBase Rent: $1,448Required Monthly Fees: $7
View Details and Rent EstimateModel Lease Information
Model Price Range
- $1,521 - $4,087Total Monthly Price
Apartment Model: 1X1 AFrom $1,5211 Bedroom, 1 Bath, 836 sq ftAvailable NowFloor plans are artist's rendering. All dimensions are approximate. Actual product and specifications may vary in dimension or detail. Not all features are available in every rental home. Please see a representative for details.
![]()
1X1 A - Floorplan Apartment Unit: 23205Apartment Model: 1X1 A$1,5211 Bedroom, 1 Bath, 836 sq ftAvailable NowApartment Unit: 16208Apartment Model: 1X1 A$1,5811 Bedroom, 1 Bath, 836 sq ftAvailable NowApartment Unit: 23-206Apartment Model: 1 Bed, 1 bath$1,4551 Bedroom, 1 Bath, 836 sq ftAvailable October 2, 20261X1 B
From $1,446
1 Bed, 1 Bath, 898 sq ftTotal Monthly PriceAvailable NowTotal Monthly Price
Base Rent$1,555 - $4,163Required Monthly Fees$7Total Monthly Price$1,562 - $4,170Largest 1 BedroomThis is the largest 1 Bedroom at this PropertyModel Gallery
Floorplans
Availability Details
Prices shown for this property are the Total Monthly Price including Fees.Price Availability Date Unit Sq Ft Deposit View Details $1,612 Available Now 19209 898 $750 $1,562 Available Now 19204 898 $750 $1,577 August 30, 2026 16205 898 $750 Model Amenities and Features
Features
- Balcony
- Ceiling Fans
- Washer/Dryer
Kitchen
- Quartz Countertops
Outdoor Space
- Patio
Unique Features
- Appliances Stainless Steel
- Close Proximity To Amenities
- View Courtyard
- View Pool
- Walk-In Closet
- Wood Style Flooring
Model Lease Information
Model Price Range
- $1,562 - $4,170Total Monthly PriceBase Rent: $1,555 - $4,163Required Monthly Fees: $7
Current Available Pricing
- $1,562 - $1,612 Total Monthly Price
Unit 19209 Lease Information
Unit Price
- $1,612Total Monthly PriceBase Rent: $1,605Required Monthly Fees: $7
View Details and Rent EstimateDeposit
- $750 deposit
Model Lease Information
Model Price Range
- $1,562 - $4,170Total Monthly Price
Unit 19204 Lease Information
Unit Price
- $1,562Total Monthly PriceBase Rent: $1,555Required Monthly Fees: $7
View Details and Rent EstimateDeposit
- $750 deposit
Model Lease Information
Model Price Range
- $1,562 - $4,170Total Monthly Price
Unit 16205 Lease Information
Unit Price
- $1,577Total Monthly PriceBase Rent: $1,570Required Monthly Fees: $7
View Details and Rent EstimateDeposit
- $750 deposit
Model Lease Information
Model Price Range
- $1,562 - $4,170Total Monthly Price
Apartment Model: 1X1 BFrom $1,5621 Bedroom, 1 Bath, 898 sq ftAvailable NowFloor plans are artist's rendering. All dimensions are approximate. Actual product and specifications may vary in dimension or detail. Not all features are available in every rental home. Please see a representative for details.
![]()
1X1 B - Floorplan Apartment Unit: 19209Apartment Model: 1X1 B$1,6121 Bedroom, 1 Bath, 898 sq ftAvailable NowApartment Unit: 19204Apartment Model: 1X1 B$1,5621 Bedroom, 1 Bath, 898 sq ftAvailable NowApartment Unit: 16205Apartment Model: 1X1 B$1,5771 Bedroom, 1 Bath, 898 sq ftAvailable August 30, 20261X1 CARR
From $1,389
1 Bed, 1 Bath, 644 sq ftTotal Monthly PriceAvailable Aug 9Total Monthly Price
Base Rent$1,448 - $3,649Required Monthly Fees$7Total Monthly Price$1,455 - $3,656Model Gallery
Floorplans
Availability Details
Prices shown for this property are the Total Monthly Price including Fees.Price Availability Date Unit Sq Ft Deposit View Details $1,455 August 9, 2026 22201 644 $750 $1,490 August 24, 2026 08202 644 $750 $1,389 August 10, 2026 22-201 644 Model Amenities and Features
Features
- Ceiling Fans
- Washer/Dryer
Kitchen
- Quartz Countertops
Unique Features
- Appliances Stainless Steel
- Carriage Home
- Close Proximity To Amenities
- Walk-In Closet
- Wood Style Flooring
Model Lease Information
Model Price Range
- $1,455 - $3,656Total Monthly PriceBase Rent: $1,448 - $3,649Required Monthly Fees: $7
Current Available Pricing
- $1,389 - $1,490 Total Monthly Price
Unit 22201 Lease Information
Unit Price
- $1,455Total Monthly PriceBase Rent: $1,448Required Monthly Fees: $7
View Details and Rent EstimateDeposit
- $750 deposit
Model Lease Information
Model Price Range
- $1,455 - $3,656Total Monthly Price
Unit 08202 Lease Information
Unit Price
- $1,490Total Monthly PriceBase Rent: $1,483Required Monthly Fees: $7
View Details and Rent EstimateDeposit
- $750 deposit
Model Lease Information
Model Price Range
- $1,455 - $3,656Total Monthly Price
Unit 22-201 Lease Information
Unit Price
- $1,389Total Monthly PriceBase Rent: $1,382Required Monthly Fees: $7
View Details and Rent EstimateModel Lease Information
Model Price Range
- $1,455 - $3,656Total Monthly Price
Apartment Model: 1X1 CARRFrom $1,4551 Bedroom, 1 Bath, 644 sq ftAvailable August 9, 2026Floor plans are artist's rendering. All dimensions are approximate. Actual product and specifications may vary in dimension or detail. Not all features are available in every rental home. Please see a representative for details.
![]()
1X1 CARR - Floorplan Apartment Unit: 22201Apartment Model: 1X1 CARR$1,4551 Bedroom, 1 Bath, 644 sq ftAvailable August 9, 2026Apartment Unit: 08202Apartment Model: 1X1 CARR$1,4901 Bedroom, 1 Bath, 644 sq ftAvailable August 24, 2026Apartment Unit: 22-201Apartment Model: 1 Bed, 1 bath$1,3891 Bedroom, 1 Bath, 644 sq ftAvailable August 10, 20262 Bedrooms
Show Unavailable Floorplans2X2 C
From $1,563
2 Beds, 2 Baths, 1123 sq ftTotal Monthly PriceAvailable NowTotal Monthly Price
Base Rent$1,624 - $4,657Required Monthly Fees$7Total Monthly Price$1,631 - $4,664Model Gallery
Floorplans
Availability Details
Prices shown for this property are the Total Monthly Price including Fees.Price Availability Date Unit Sq Ft Deposit View Details $1,681 Available Now 06203 1123 $750 $1,656 Available Now 11203 1123 $750 $1,656 Available Now 02207 1123 $750 Model Amenities and Features
Features
- Balcony
- Ceiling Fans
- Washer/Dryer
Kitchen
- Quartz Countertops
Outdoor Space
- Patio
Unique Features
- Appliances Stainless Steel
- Close Proximity To Amenities
- View Courtyard
- View Pool
- Walk-In Closet
- Wood Style Flooring
Model Lease Information
Model Price Range
- $1,631 - $4,664Total Monthly PriceBase Rent: $1,624 - $4,657Required Monthly Fees: $7
Current Available Pricing
- $1,656 - $1,681 Total Monthly Price
Unit 06203 Lease Information
Unit Price
- $1,681Total Monthly PriceBase Rent: $1,674Required Monthly Fees: $7
View Details and Rent EstimateDeposit
- $750 deposit
Model Lease Information
Model Price Range
- $1,631 - $4,664Total Monthly Price
Unit 11203 Lease Information
Unit Price
- $1,656Total Monthly PriceBase Rent: $1,649Required Monthly Fees: $7
View Details and Rent EstimateDeposit
- $750 deposit
Model Lease Information
Model Price Range
- $1,631 - $4,664Total Monthly Price
Unit 02207 Lease Information
Unit Price
- $1,656Total Monthly PriceBase Rent: $1,649Required Monthly Fees: $7
View Details and Rent EstimateDeposit
- $750 deposit
Model Lease Information
Model Price Range
- $1,631 - $4,664Total Monthly Price
Apartment Model: 2X2 CFrom $1,6312 Bedroom, 2 Bath, 1123 sq ftAvailable NowFloor plans are artist's rendering. All dimensions are approximate. Actual product and specifications may vary in dimension or detail. Not all features are available in every rental home. Please see a representative for details.
![]()
2X2 C - Floorplan Apartment Unit: 06203Apartment Model: 2X2 C$1,6812 Bedroom, 2 Bath, 1123 sq ftAvailable NowApartment Unit: 11203Apartment Model: 2X2 C$1,6562 Bedroom, 2 Bath, 1123 sq ftAvailable NowApartment Unit: 02207Apartment Model: 2X2 C$1,6562 Bedroom, 2 Bath, 1123 sq ftAvailable Now2X2 D
From $1,611
2 Beds, 2 Baths, 1219 sq ftTotal Monthly PriceAvailable NowTotal Monthly Price
Base Rent$1,672 - $4,723Required Monthly Fees$7Total Monthly Price$1,679 - $4,730Model Gallery
Floorplans
Availability Details
Prices shown for this property are the Total Monthly Price including Fees.Price Availability Date Unit Sq Ft Deposit View Details $1,679 Available Now 04108 1219 $750 $1,704 Available Now 06102 1219 $750 $1,611 Available Now 04-108 1219 Model Amenities and Features
Features
- Balcony
- Ceiling Fans
- Washer/Dryer
Kitchen
- Quartz Countertops
Outdoor Space
- Patio
Unique Features
- Appliances Stainless Steel
- Close Proximity To Amenities
- View Courtyard
- View Pool
- Walk-In Closet
- Wood Style Flooring
Model Lease Information
Model Price Range
- $1,679 - $4,730Total Monthly PriceBase Rent: $1,672 - $4,723Required Monthly Fees: $7
Current Available Pricing
- $1,611 - $1,704 Total Monthly Price
Unit 04108 Lease Information
Unit Price
- $1,679Total Monthly PriceBase Rent: $1,672Required Monthly Fees: $7
View Details and Rent EstimateDeposit
- $750 deposit
Model Lease Information
Model Price Range
- $1,679 - $4,730Total Monthly Price
Unit 06102 Lease Information
Unit Price
- $1,704Total Monthly PriceBase Rent: $1,697Required Monthly Fees: $7
View Details and Rent EstimateDeposit
- $750 deposit
Model Lease Information
Model Price Range
- $1,679 - $4,730Total Monthly Price
Unit 04-108 Lease Information
Unit Price
- $1,611Total Monthly PriceBase Rent: $1,604Required Monthly Fees: $7
View Details and Rent EstimateModel Lease Information
Model Price Range
- $1,679 - $4,730Total Monthly Price
Apartment Model: 2X2 DFrom $1,6792 Bedroom, 2 Bath, 1219 sq ftAvailable NowFloor plans are artist's rendering. All dimensions are approximate. Actual product and specifications may vary in dimension or detail. Not all features are available in every rental home. Please see a representative for details.
![]()
2X2 D - Floorplan Apartment Unit: 04108Apartment Model: 2X2 D$1,6792 Bedroom, 2 Bath, 1219 sq ftAvailable NowApartment Unit: 06102Apartment Model: 2X2 D$1,7042 Bedroom, 2 Bath, 1219 sq ftAvailable NowApartment Unit: 04-108Apartment Model: 2 Beds, 2 baths$1,6112 Bedroom, 2 Bath, 1219 sq ftAvailable Now2X2 Townhome
2 Beds, 2 Baths, 1245 sq ftLargest 2 BedroomThis is the largest 2 Bedroom at this PropertyModel Gallery
Floorplans
Availability Details
Prices shown for this property are the Total Monthly Price including Fees.Availability Date Unit Sq Ft Call for Availability 2X2 Townhome 1245 sq ft Model Amenities and Features
Features
- Ceiling Fans
- Washer/Dryer
Kitchen
- Quartz Countertops
Outdoor Space
- Patio
Unique Features
- Appliances Stainless Steel
- Garage 1-Car
- View Courtyard
- Walk-In Closet
- Wood Style Flooring
Apartment Model: 2X2 TownhomeCall For Rates2 Bedroom, 2 Bath, 1245 sq ftUnavailableFloor plans are artist's rendering. All dimensions are approximate. Actual product and specifications may vary in dimension or detail. Not all features are available in every rental home. Please see a representative for details.
![]()
2X2 Townhome - Floorplan 3 Bedrooms
3X2 E
From $1,894
3 Beds, 2 Baths, 1390 sq ftTotal Monthly PriceAvailable NowTotal Monthly Price
Base Rent$1,922 - $5,451Required Monthly Fees$7Total Monthly Price$1,929 - $5,458Model Gallery
Floorplans
Availability Details
Prices shown for this property are the Total Monthly Price including Fees.Price Availability Date Unit Sq Ft Deposit View Details $1,959 Available Now 12204 1390 $750 $1,954 Available Now 09201 1390 $750 $1,929 July 31, 2026 07103 1390 $750 Model Amenities and Features
Features
- Balcony
- Ceiling Fans
- Washer/Dryer
Kitchen
- Quartz Countertops
Outdoor Space
- Patio
Unique Features
- Appliances Stainless Steel
- Close Proximity To Amenities
- View Courtyard
- View Pool
- Walk-In Closet
- Wood Style Flooring
Model Lease Information
Model Price Range
- $1,929 - $5,458Total Monthly PriceBase Rent: $1,922 - $5,451Required Monthly Fees: $7
Current Available Pricing
- $1,929 - $1,959 Total Monthly Price
Unit 12204 Lease Information
Unit Price
- $1,959Total Monthly PriceBase Rent: $1,952Required Monthly Fees: $7
View Details and Rent EstimateDeposit
- $750 deposit
Model Lease Information
Model Price Range
- $1,929 - $5,458Total Monthly Price
Unit 09201 Lease Information
Unit Price
- $1,954Total Monthly PriceBase Rent: $1,947Required Monthly Fees: $7
View Details and Rent EstimateDeposit
- $750 deposit
Model Lease Information
Model Price Range
- $1,929 - $5,458Total Monthly Price
Unit 07103 Lease Information
Unit Price
- $1,929Total Monthly PriceBase Rent: $1,922Required Monthly Fees: $7
View Details and Rent EstimateDeposit
- $750 deposit
Model Lease Information
Model Price Range
- $1,929 - $5,458Total Monthly Price
Apartment Model: 3X2 EFrom $1,9293 Bedroom, 2 Bath, 1390 sq ftAvailable NowFloor plans are artist's rendering. All dimensions are approximate. Actual product and specifications may vary in dimension or detail. Not all features are available in every rental home. Please see a representative for details.
![]()
3X2 E - Floorplan Apartment Unit: 12204Apartment Model: 3X2 E$1,9593 Bedroom, 2 Bath, 1390 sq ftAvailable NowApartment Unit: 09201Apartment Model: 3X2 E$1,9543 Bedroom, 2 Bath, 1390 sq ftAvailable NowApartment Unit: 07103Apartment Model: 3X2 E$1,9293 Bedroom, 2 Bath, 1390 sq ftAvailable July 31, 2026


Schedule a Tour
3D Tours
Property Information
- 324 Units
- 2 Stories
- Built in 2015
Fees and Policies
The fees listed below are community-provided and may exclude utilities or add-ons. All payments are made directly to the property and are non-refundable unless otherwise specified. Use the Cost Calculator to determine costs based on your needs.
Required Fees
One-Time Basics
- Due at Application
- Application Fee (per applicant)iA one-time, non-refundable charge for processing rental applications. Charged Per Applicant.$60.00
- Due at Move-In
- Admin FeeiA one-time, non-refundable administrative fee charged at lease initiation to cover processing and onboarding costs. Charged Per Unit.$300.00
Utilities
- Package Locker ChargeiMonthly fee for access to secure package lockers. Charged per unit.$7.00/mo
Other Fees and Policies
Situational Fees
- Returned Check FeeiFee for payments returned due to insufficient funds. Charged Per Unit.$100.00
- Late ChargesiFee for rent payments made after the due date. Charged Per Unit.5.0% of base rent
- Termination FeeiCharge for ending a lease early. Charged Per Unit.300.0% of base rent
- Transfer FeeiFee for moving to another unit within the same property. Charged Per Unit.50.0% of base rent
Personal Add-Ons
- Minimum Liability InsuranceiMonthly fee ensuring required liability coverage. Charged per unit.$15.00/mo
- Rent Credit Reporting (per household)iOptional service reporting rent payments to credit bureaus. Charged per unit.$8.00/mo
- Short Term Renewal FeeiMonthly premium for short-term lease renewals. Charged per unit.25.0% of base rent/mo
- Notice FeeiCharge for failing to provide proper notice before vacating. Charged per unit.3.0% of base rent
Pet Fees
- Other Pet
- Pet FeeiOne-time fee for pets, exempt for assistance animals. Charged Per Pet.$350.00
- 2 Pet Limit
- 2 Pet Limit
Cats
Aggressive breed restrictions apply; please contact our leasing office for more information.
Comments: Pet monthly rent max: $50 per pet & $80 per 2 pets Pet policy fee: $350 per 1 pet & $500 per 2 pets
Dogs
Aggressive breed restrictions apply; please contact our leasing office for more information.
Comments: Pet monthly rent max: $50 per pet & $80 per 2 pets Pet policy fee: $350 per 1 pet & $500 per 2 pets
Parking Fees
- Parking
- ParkingiMonthly fee for reserved parking spaces or garages. Charged Per Vehicle.$150.00/mo
- Surface Lot
- Parking FeeiMax of 1. Charged per vehicle.$0.00/mo
- Parking
Additional Parking Options
Property Fee Disclaimer: Based on community-supplied data and independent market research. Subject to change without notice. May exclude fees for mandatory or optional services and usage-based utilities.
Features and Amenities
On-Site Services
- Maintenance On Site
- Pet Washing Station
- Property Manager On Site
- Car Charging Station
- Pet Play Area
- Recycling
- 24 Hour Access
Community Features
- Walk Up
- Lounge
- Business Center
- Clubhouse
- Corporate Housing
Outdoor Features
- Grill
- Picnic Area
- Cabana
- Courtyard
- Gated
- Patio
- Lawn
Recreation and Fitness
- Fitness Center
- Spa
- Media Center/Movie Theatre
- Bicycle Storage
- Walking/Biking Trails
- Playground
- Pool
Interior Features
- Balcony
- Storage Space
- Ceiling Fans
- High Speed Internet Access
- Heating
- Tub/Shower
- Cable Ready
- Washer/Dryer
- Air Conditioning
- Wi Fi
Kitchen Amenities
- Microwave
- Dishwasher
- Range
- Refrigerator
- Oven
- Disposal
- Stainless Steel Appliances
- Ice Maker
- Kitchen
- Quartz Countertops
Living Area Features
- Walk In Closets
- Dining Room
- Double Pane Windows
- Carpet
- Vinyl Flooring
- Linen Closet
- Views
- Hardwood Floors
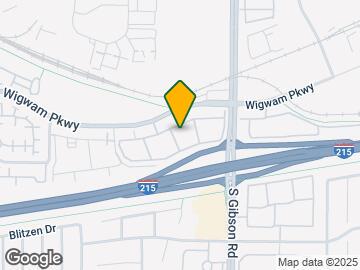
Map
- Shopping
- Colleges
- Grocery
- Medical
- Parks
- Transportation

Map

Frequently Asked Questions about Dream
Where is Dream located?
Dream is located at 1005 Wigwam Pky near the Gibson Springs area of Henderson, NV
What is the current rent range at Dream?
1 Bedroom to 3 Bedroom Apartments at Dream currently range from $1,389 to $1,959
When is the leasing office open?
- The office Hours for Dream are
- Monday 9:00 am–6:00 pm
- Tuesday 9:00 am–6:00 pm
- Wednesday 9:00 am–6:00 pm
- Thursday 9:00 am–6:00 pm
- Friday 9:00 am–6:00 pm
- Saturday 9:00 am–6:00 pm
- Sunday 9:00 am–6:00 pm
Are pets allowed?
Call us today to find out our pet policy and if we allow pets
Are there any rent specials?
The current rent special at Dream is: Dream Home, Dream Deal: Up to Two Months Free, plus waived application and admin fees!*.
Renters Reviews and Ratings

Verified Renter
Property Manager Responded
Verified Renter
Property Manager Responded
Verified Renter
Property Manager Responded
Verified Renter
Property Manager Responded
The dream nightmare
Property Manager Responded
Best move we ever made!
Property Manager Responded
Horrible property!!! DO NOT MOVE IN HERE!!!!!!
Property Manager Responded
Worst place to live!!!
Property Manager Responded
You pay for other people's utilities.
Property Manager Responded
Great place!!
Property Manager Responded
Terrbible management
Beautiful Property I LOVE the pools and BBQ Areas
Nearby Schools
College Of So. Nv High School South
Lorna J Kesterson Elementary School
Bob Miller Middle School
Selma F Bartlett Elementary School
Barbara And Hank Greenspun Junior High School
Foothill High School
About GreatSchools Data on ApartmentHomeLiving.com.
Points of Interest
Time and distance from Dream.
Arts Museums and Landmarks
Big Box and Retail
Walgreens
Goodwill
Kohl's
Colleges and Universities
Groceries
Winco Foods
Vons
Natural Grocers
Hospitals
Saint Rose Dominican Hospitals - Rose De Lima
Seven Hills Behavioral Institute
Harmon Hospital
Parks and Recreation
Dream has 4 parks within 10.6 miles, including Mystic Falls Park, All American Park, Bellagio Conservatory Botanical Gardens, and Flamingo Wildlife Habitat.
Restaurants and Dining
Shopping Centers
Dream has 5 shopping centers within 1.0 miles.
Transit Stations
MGM Grand Station-Las Vegas Monorail
Las Vegas Convention Center Station-Las Vegas Monorail
Nearby Neighborhoods
Rental Price Ranges in the Area
| Bedroom | Average Rent | Cheapest Rent | Highest Rent |
|---|---|---|---|
| Henderson Studio Apartments | $1,436 | $1,111 | $1,776 |
| Henderson 1 Bedroom Apartments | $1,594 | $665 | $5,070 |
| Henderson 2 Bedroom Apartments | $1,836 | $918 | $7,265 |
| Henderson 3 Bedroom Apartments | $2,161 | $1,509 | $5,119 |
| Henderson 4 Bedroom Apartments | $4,632 | $3,350 | $5,914 |
| 2 Bedroom Homes | $1,918 | $1,150 | $5,000 |
| 3 Bedroom Homes | $2,382 | $980 | $8,900 |
| 4 Bedroom Homes | $3,142 | $1,725 | $10,000+ |
| 5 Bedroom Homes | $5,428 | $2,395 | $10,000+ |
| 6 Bedroom Homes | $11,998 | $5,995 | $10,000+ |
Browse Top Apartments in Henderson
By Price
By Community Type
- Henderson Apartments for Rent by Owner
- Henderson Apartments with Rent Specials
- Henderson Top Rated Apartments
- Henderson Corporate Apartments
- Henderson Furnished Apartments
- Henderson Gated Apartments
- Henderson Loft Apartments
- Henderson Low Income Apartments
- New Henderson Apartments
- Henderson Senior Apartments
- Henderson Short-term Apartments
- Henderson Student Apartments
- Henderson Apartments with Utilities Included
Max of 1.