- Studio–3 Bedrooms
- $1,125-$1,750 Plus Fees12 Month Lease Term
- 502–1,156 Square Feet
Rent Specials
FREE Move-In Prorate? Yes, Please!~~Sign a lease by 8/31 and get your move-in prorate FREE! Move in now and enjoy the rest of the month on us!
About Eagle Mill Lofts
Eagle Mill offers a variety of unique floor plans, from cozy studios to spacious three-bedroom apartments, across our three connected communities: • Eagle Mill Apartments • Eagle Mill Towers • Eagle Mill Lofts Apartment homes range from $1,125–$1,775 per month, giving you plenty of options to fit your needs and lifestyle. Conveniently located near VCU, you'll be just steps away from Kroger, Starbucks, local restaurants, shopping, and everything the city has to offer. Features may include: • Breakfast bars • Dishwashers in every apartment • Ceramic tile flooring • Hardwood flooring in living areas • Carpeted bedrooms • In-unit washers and dryers in Eagle Mill Towers and Eagle Mill Lofts Included with your rent: • Internet • Trash service • Water service at Eagle Mill Towers Security and convenience are important to us, which is why our community features controlled-access entry and a central surveillance system for additional peace of mind. Cats and small caged animals are welcome. Dogs are not permitted. Parking is available for an additional monthly fee: • Deck parking: $75 per month • Garage parking: $100 per month We would love to show you around! Tours are available Monday through Friday from 9:00 a.m. to 5:00 p.m. and Saturdays from 10:00 a.m. to 2:00 p.m. Visit the Pondok Management website to view our current availability, or give us a call to schedule your tour today.
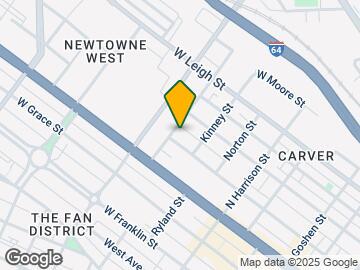
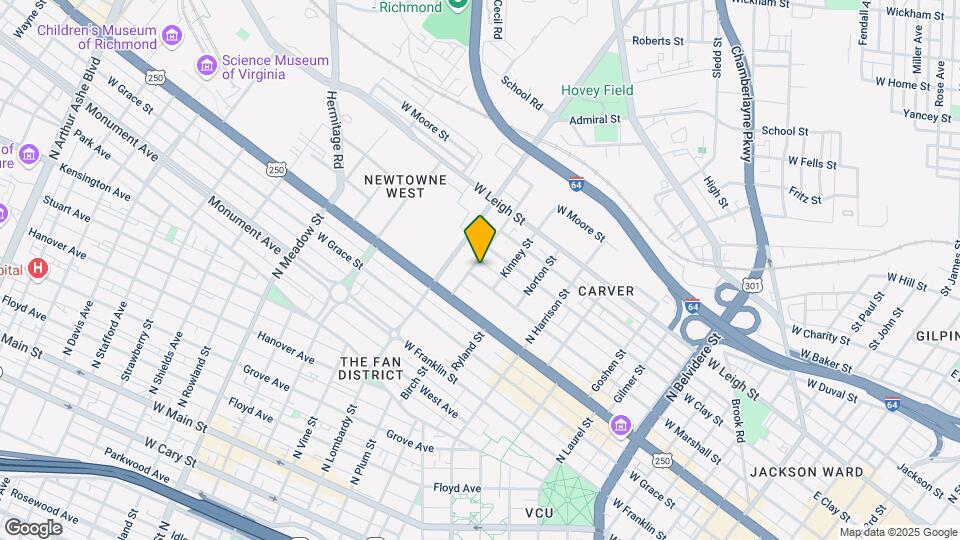
Eagle Mill Lofts is located in the Carver Neighborhood and 23220 Zip code of Richmond, VA.
Property Contact Info
- Listed by:
- Agency:
- Vendor Logo:
- Website:
- View Property Website
- Call Us:
- (804) 944-8340
- Disclaimer:
Office Hours
| Monday | By Appointment |
| Tuesday | By Appointment |
| Wednesday | By Appointment |
| Thursday | By Appointment |
| Friday | By Appointment |
| Saturday | By Appointment |
| Sunday | Closed |
Floorplan Pricing and Availability
Eagle Mill Lofts offers Studio to 3 Bedroom apartments starting from $1,125 and having 502–1,156 sq ft. Here is the current pricing and availability:
New! Interactive Property Map
Studio
Studios
$1,125
Studio, 1 Bath, 506 sq ftPlus FeesAvailable Sep 4Availability Details
Price Availability Date Unit Sq Ft $1,125 September 4, 2026 205 506 Model Amenities and Features
Features
- Air Conditioning
- Cable Ready
- Ceiling Fans
- Heating
- High Speed Internet Access
- Smoke Free
- Sprinkler System
- Storage Space
- Tub/Shower
- Washer/Dryer
Kitchen
- Dishwasher
- Disposal
- Eat-in Kitchen
- Freezer
- Granite Countertops
- Ice Maker
- Kitchen
- Microwave
- Oven
- Range
- Refrigerator
Unit 205 Lease Information
Unit Price
- $1,125
Model Lease Information
Price
- $1,125Plus Fees
Apartment Unit: 205Apartment Model: Studios$1,125Studio, 1 Bath, 506 sq ftAvailable September 4, 20261 Bedroom
1 bed 1bth
From $1,250
1 Bed, 1 Bath, 502-640 sq ftPlus FeesAvailable Sep 4Availability Details
Price Availability Date Unit Sq Ft View Details $1,250 September 4, 2026 204 640 $1,300 September 4, 2026 410 502 Model Amenities and Features
Features
- Air Conditioning
- Cable Ready
- Ceiling Fans
- Heating
- High Speed Internet Access
- Smoke Free
- Sprinkler System
- Storage Space
- Tub/Shower
- Washer/Dryer
Kitchen
- Dishwasher
- Disposal
- Eat-in Kitchen
- Freezer
- Granite Countertops
- Ice Maker
- Kitchen
- Microwave
- Oven
- Range
- Refrigerator
Model Lease Information
Model Price Range
- $1,250 - $1,300
Unit 204 Lease Information
Unit Price
- $1,250
Model Lease Information
Model Price Range
- $1,250 - $1,300Plus Fees
Unit 410 Lease Information
Unit Price
- $1,300
Model Lease Information
Model Price Range
- $1,250 - $1,300Plus Fees
Apartment Unit: 204Apartment Model: 1 bed 1bth$1,2501 Bedroom, 1 Bath, 640 sq ftAvailable September 4, 2026Apartment Unit: 410Apartment Model: 1 bed 1bth$1,3001 Bedroom, 1 Bath, 502 sq ftAvailable September 4, 20262 Bedrooms
2bed 1bth
$1,425
2 Beds, 1 Bath, 618 sq ftPlus FeesAvailable Sep 4Availability Details
Price Availability Date Unit Sq Ft $1,425 September 4, 2026 406 618 Model Amenities and Features
Features
- Air Conditioning
- Cable Ready
- Ceiling Fans
- Heating
- High Speed Internet Access
- Smoke Free
- Sprinkler System
- Storage Space
- Tub/Shower
- Washer/Dryer
Kitchen
- Dishwasher
- Disposal
- Eat-in Kitchen
- Freezer
- Granite Countertops
- Ice Maker
- Kitchen
- Microwave
- Oven
- Range
- Refrigerator
Unit 406 Lease Information
Unit Price
- $1,425
Model Lease Information
Price
- $1,425Plus Fees
Apartment Unit: 406Apartment Model: 2bed 1bth$1,4252 Bedroom, 1 Bath, 618 sq ftAvailable September 4, 20262bed 2bth
From $1,325
2 Beds, 2 Baths, 750-1053 sq ftPlus FeesAvailable Sep 4Availability Details
Price Availability Date Unit Sq Ft View Details $1,500 September 4, 2026 111 1053 $1,325 September 4, 2026 32 750 $1,325 September 4, 2026 36 752 Model Amenities and Features
Features
- Air Conditioning
- Cable Ready
- Ceiling Fans
- Heating
- High Speed Internet Access
- Smoke Free
- Sprinkler System
- Storage Space
- Tub/Shower
- Washer/Dryer
Kitchen
- Dishwasher
- Disposal
- Eat-in Kitchen
- Freezer
- Granite Countertops
- Ice Maker
- Kitchen
- Microwave
- Oven
- Range
- Refrigerator
Model Lease Information
Model Price Range
- $1,250 - $1,500
Current Available Pricing
- $1,325 - $1,500 Plus Fees
Unit 111 Lease Information
Unit Price
- $1,500
Model Lease Information
Model Price Range
- $1,250 - $1,500Plus Fees
Unit 32 Lease Information
Unit Price
- $1,325
Model Lease Information
Model Price Range
- $1,250 - $1,500Plus Fees
Unit 36 Lease Information
Unit Price
- $1,325
Model Lease Information
Model Price Range
- $1,250 - $1,500Plus Fees
Apartment Unit: 111Apartment Model: 2bed 2bth$1,5002 Bedroom, 2 Bath, 1053 sq ftAvailable September 4, 2026Apartment Unit: 32Apartment Model: 2bed 2bth$1,3252 Bedroom, 2 Bath, 750 sq ftAvailable September 4, 2026Apartment Unit: 36Apartment Model: 2bed 2bth$1,3252 Bedroom, 2 Bath, 752 sq ftAvailable September 4, 20263 Bedrooms
3 Bed 2Bath
$1,750
3 Beds, 2 Baths, 1156 sq ftPlus FeesAvailable Sep 4Availability Details
Price Availability Date Unit Sq Ft $1,750 September 4, 2026 132 1156 Model Amenities and Features
Features
- Air Conditioning
- Cable Ready
- Ceiling Fans
- Heating
- High Speed Internet Access
- Smoke Free
- Sprinkler System
- Storage Space
- Tub/Shower
- Washer/Dryer
Kitchen
- Dishwasher
- Disposal
- Eat-in Kitchen
- Freezer
- Granite Countertops
- Ice Maker
- Kitchen
- Microwave
- Oven
- Range
- Refrigerator
Unit 132 Lease Information
Unit Price
- $1,750
Model Lease Information
Price
- $1,750Plus Fees
Apartment Unit: 132Apartment Model: 3 Bed 2Bath$1,7503 Bedroom, 2 Bath, 1156 sq ftAvailable September 4, 2026
Schedule a Tour
Videos
3D Tours
Property Information
- 39 Units
- 2 Stories
- Built in 1940
Lease Terms
- 12 mo
Fees and Policies
The fees listed below are community-provided and may exclude utilities or add-ons. All payments are made directly to the property and are non-refundable unless otherwise specified.
Required Fees
One-Time Basics
- Due at Application
- Application Fee Per ApplicantiCharged per applicant.$50.00
Parking Info and Fees
- Surface Loti*LIMITED*Parking Available
- Garage Parkingi*LIMITED*Parking Available + $100 Clicker Deposit
Property Fee Disclaimer: Based on community-supplied data and independent market research. Subject to change without notice. May exclude fees for mandatory or optional services and usage-based utilities.
Features and Amenities
On-Site Services
- Video Patrol
- Key Fob Entry
- Laundry Facilities
Community Features
- Breakfast/Coffee Concierge
Outdoor Features
- Controlled Access
- Deck
- Patio
Interior Features
- Storage Space
- Ceiling Fans
- High Speed Internet Access
- Heating
- Sprinkler System
- Tub/Shower
- Cable Ready
- Washer/Dryer
- Air Conditioning
- Smoke Free
Kitchen Amenities
- Ice Maker
- Kitchen
- Disposal
- Freezer
- Range
- Refrigerator
- Oven
- Dishwasher
- Eat In Kitchen
- Microwave
- Granite Countertops
Living Area Features
- Walk In Closets
- Vaulted Ceiling
- Office
- Tile Floors
- Large Bedrooms
- Hardwood Floors
- Loft Layout
Unique Amenities
- Garage Available

Map
- Shopping
- Colleges
- Grocery
- Medical
- Parks

Map
Getting Around
80 / 100 Very Walkable
40 / 100 Some public transit
60 / 100 Moderately bikeable
70 / 100 Moderately car friendly
Getting to Know the Area
90 / 100 Restaurants
90 / 100 Cafes
90 / 100 Nightlife
90 / 100 Shopping
70 / 100 Parks
70 / 100 Noise Level
Frequently Asked Questions about Eagle Mill Lofts
Where is Eagle Mill Lofts located?
Eagle Mill Lofts is located at 1418 W Marshall St near the Carver area of Richmond, VA
What is the current rent range at Eagle Mill Lofts?
Studio to 3 Bedroom Apartments at Eagle Mill Lofts currently range from $1,125 to $1,750
When is the leasing office open?
- The office Hours for Eagle Mill Lofts are
- Monday By Appointment
- Tuesday By Appointment
- Wednesday By Appointment
- Thursday By Appointment
- Friday By Appointment
- Saturday By Appointment
- Sunday Closed
Are pets allowed?
Call us today to find out our pet policy and if we allow pets
Are there any rent specials?
The current rent special at Eagle Mill Lofts is: FREE Move-In Prorate? Yes, Please!~~Sign a lease by 8/31 and get your move-in prorate FREE! Move in now and enjoy the rest of the month on us!.
Renters Reviews and Ratings
Don't understand complaints!
Property Manager Responded
DO NOT I MEAN DO NOT EVEN LOOK AT APARTMENTS HERE
Property Manager Responded
Do not recommend living here
Property Manager Responded
DON'T LIVE HERE. IT'S MOLDY AND THE STAFF DOES NOT CARE.
Property Manager Responded
Run Away Fast!!!
Property Manager Responded
DO NOT LIVE HERE
Property Manager Responded
do not live here.
Property Manager Responded
They don't care about their residents!
Property Manager Responded
Extremely Bad Idea To Live Here
Property Manager Responded
Terrible
Property Manager Responded
Nearby Schools
George W. Carver Elementary School
Thomas Jefferson High School
About GreatSchools Data on ApartmentHomeLiving.com.
Points of Interest
Time and distance from Eagle Mill Lofts.
Arts Museums and Landmarks
Big Box and Retail
Kroger
Aldi
Walgreens
Colleges and Universities
J. Sargeant Reynolds Community College - Downtown Campus
Groceries
Kroger
Whole Foods
Aldi
Hospitals
Military Bases
US Defense General Supply Center
Parks and Recreation
Eagle Mill Lofts has 1 park within 0.7 miles, including Hollywood Cemetary.
Shopping Centers
Eagle Mill Lofts has 5 shopping centers within 1.3 miles.
Nearby Neighborhoods
Rental Price Ranges in the Area
| Bedroom | Average Rent | Cheapest Rent | Highest Rent |
|---|---|---|---|
| Richmond Studio Apartments | $1,489 | $715 | $2,768 |
| Richmond 1 Bedroom Apartments | $1,629 | $566 | $9,456 |
| Richmond 2 Bedroom Apartments | $1,921 | $939 | $10,000+ |
| Richmond 3 Bedroom Apartments | $2,172 | $819 | $10,000+ |
| Richmond 4 Bedroom Apartments | $1,450 | $710 | $5,659 |
Browse Top Apartments in Richmond
By Price
By Community Type
- Richmond Apartments for Rent by Owner
- Richmond Apartments with Rent Specials
- Richmond Top Rated Apartments
- Richmond Corporate Apartments
- Richmond Furnished Apartments
- Richmond Gated Apartments
- Richmond Loft Apartments
- Richmond Low Income Apartments
- New Richmond Apartments
- Richmond Senior Apartments
- Richmond Short-term Apartments
- Richmond Student Apartments
- Richmond Apartments with Utilities Included

Property Manager Responded