


- 1–3 Bedrooms
- $1,790-$2,814 Total Monthly Price11 Month Lease Term
Total Monthly Price
Base Rent$1,671 - $2,695Required Monthly Fees$119Total Monthly Price$1,790 - $2,814 - 700–1,265 Square Feet
About Eagles Landing
Eagles Landing is located in Westminster, Colorado, situated between Denver and Boulder. Just minutes away from the theater, restaurants and bowling found at Westminster Promenade. Recreation is in abundance at nearby Waverly Acres Park and Waterpointe-Bellio Open Space where you can bike, hike and fish. If golf is more of your thing, you can hit the links at Hyland Hills Golf Course, just a short drive away.
Eagles Landing is located in the Westcliff Cambridge Neighborhood and 80021 Zip code of Westminster, CO. This community is professionally managed by Woodspear Properties
Unique Features and Amenities
- Bark Park
- BBQ/Picnic Area
- Bike & Walking Trail
- Central Heat and A/C
- Digital Thermostats
- Dishwashers
- Free Parking Lot Parking
- Free Weights
- Full Size Washer and Dryers
- Garbage Disposals
- Gas Log Fireplaces
- High Ceilings
- Microwave
- Near Trails And Open Space
- Oversized Private Patio/Balcony
- Pet Friendly
- Refrigerators with Ice Maker
- Self-Cleaning Ovens
- Spacious Floorplans
- Vaulted Ceilings Upstairs
- Walk-In Closets
Property Contact Info

- Listed by:
- Agency:
- Vendor Logo:
- Website:
- View Property Website
- Call Us:
- (720) 730-5373
- Disclaimer:
Office Hours
| Monday | 9:00 am–6:00 pm |
| Tuesday | 9:00 am–6:00 pm |
| Wednesday | 10:00 am–6:00 pm |
| Thursday | 9:00 am–6:00 pm |
| Friday | 9:00 am–6:00 pm |
| Saturday | 9:00 am–5:00 pm |
| Sunday | Closed |
Floorplan Pricing and Availability
Eagles Landing offers 1 to 3 Bedroom apartments starting from $1,790 and having 700–1,265 sq ft. Here is the current pricing and availability:
New! Interactive Property Map
1 Bedroom
The Nighthawk
From $1,790
1 Bed, 1 Bath, 700 sq ftTotal Monthly PriceAvailable Jul 24Total Monthly Price
Base Rent$1,671 - $1,790Required Monthly Fees$119Total Monthly Price$1,790 - $1,909Model Gallery
Floorplans
Availability Details
Prices shown for this property are the Total Monthly Price including Fees.Price Availability Date Unit Sq Ft Deposit View Details $1,790 July 24, 2026 116 700 $750 $1,790 July 24, 2026 411 700 $750 Model Amenities and Features
Features
- Air Conditioning
- Balcony
- Cable Ready
- Fireplace
- Framed Mirrors
- Heating
- High Speed Internet Access
- Smoke Free
- Sprinkler System
- Tub/Shower
- Washer/Dryer
Kitchen
- Dishwasher
- Disposal
- Freezer
- Ice Maker
- Kitchen
- Microwave
- Oven
- Pantry
- Range
- Refrigerator
- Stainless Steel Appliances
- Warming Drawer
Living Space
- Carpet
- Crown Molding
- Dining Room
- Double Pane Windows
- Large Bedrooms
- Linen Closet
- Vinyl Flooring
- Walk-In Closets
- Window Coverings
Outdoor Space
- Grill
- Patio
- Porch
Model Lease Information
Model Price Range
- $1,790 - $1,909Total Monthly PriceBase Rent: $1,671 - $1,790Required Monthly Fees: $119
Deposit
- $750 deposit
Unit 116 Amenities and Features
Features
- Air Conditioning
- Balcony
- Cable Ready
- Fireplace
- Framed Mirrors
- Heating
- High Speed Internet Access
- Smoke Free
- Sprinkler System
- Tub/Shower
- Washer/Dryer
Kitchen
- Dishwasher
- Disposal
- Freezer
- Ice Maker
- Kitchen
- Microwave
- Oven
- Pantry
- Range
- Refrigerator
- Stainless Steel Appliances
- Warming Drawer
Living Space
- Carpet
- Crown Molding
- Dining Room
- Double Pane Windows
- Large Bedrooms
- Linen Closet
- Vinyl Flooring
- Walk-In Closets
- Window Coverings
Outdoor Space
- Deck
- Grill
- Patio
- Porch
Unit 116 Lease Information
Unit Price
- From $1,790Total Monthly PriceBase Rent: $1,671 - $1,790Required Monthly Fees: $119
Deposit
- $750 deposit
Unit Description
Third floor 1 bedroom 1 bath with Vaulted Ceilings, Large Bedroom with Large Walk In closet, Southern facing oversize patio and windows.Full Size Washer and Dryer, Cozy Gas Fireplace.
Model Lease Information
Model Price Range
- $1,790 - $1,909Total Monthly Price
Unit 411 Amenities and Features
Features
- Air Conditioning
- Balcony
- Cable Ready
- Fireplace
- Framed Mirrors
- Heating
- High Speed Internet Access
- Smoke Free
- Sprinkler System
- Tub/Shower
- Washer/Dryer
Kitchen
- Dishwasher
- Disposal
- Freezer
- Ice Maker
- Kitchen
- Microwave
- Oven
- Pantry
- Range
- Refrigerator
- Stainless Steel Appliances
- Warming Drawer
Living Space
- Carpet
- Crown Molding
- Dining Room
- Double Pane Windows
- Large Bedrooms
- Linen Closet
- Vinyl Flooring
- Walk-In Closets
- Window Coverings
Outdoor Space
- Grill
- Patio
- Porch
Unit 411 Lease Information
Unit Price
- From $1,790Total Monthly PriceBase Rent: $1,671 - $1,790Required Monthly Fees: $119
Deposit
- $750 deposit
Unit Description
First floor 1 bedroom 1 bath with a Large Bedroom with Spacious Walk In closet, Southern facing oversize patio and windows. Full Size Washer and Dryer, Cozy Gas Fireplace.
Model Lease Information
Model Price Range
- $1,790 - $1,909Total Monthly Price
Apartment Model: The NighthawkFrom $1,7901 Bedroom, 1 Bath, 700 sq ftAvailable July 24, 2026Floor plans are artist's rendering. All dimensions are approximate. Actual product and specifications may vary in dimension or detail. Not all features are available in every rental home. Please see a representative for details.
![]()
The Nighthawk - Floorplan Apartment Unit: 116Apartment Model: The NighthawkFrom $1,7901 Bedroom, 1 Bath, 700 sq ftAvailable July 24, 2026Apartment Unit: 411Apartment Model: The NighthawkFrom $1,7901 Bedroom, 1 Bath, 700 sq ftAvailable July 24, 20262 Bedrooms
The Eagle
From $1,999
2 Beds, 2 Baths, 1029 sq ftTotal Monthly PriceAvailable NowTotal Monthly Price
Base Rent$1,755 - $2,260Required Monthly Fees$119Total Monthly Price$1,874 - $2,379Model Gallery
Floorplans
3D Tours
Availability Details
Prices shown for this property are the Total Monthly Price including Fees.Price Availability Date Unit Sq Ft Deposit View Details $2,099 Available Now 217 1029 $1,000 $1,999 Available Now 519 1029 $1,000 $2,175 Available Now 124 1029 $1,000 Model Amenities and Features
Features
- Air Conditioning
- Balcony
- Cable Ready
- Fireplace
- Framed Mirrors
- Heating
- High Speed Internet Access
- Smoke Free
- Sprinkler System
- Tub/Shower
- Washer/Dryer
Kitchen
- Dishwasher
- Disposal
- Freezer
- Ice Maker
- Kitchen
- Microwave
- Oven
- Range
- Refrigerator
- Stainless Steel Appliances
- Warming Drawer
Living Space
- Carpet
- Crown Molding
- Dining Room
- Double Pane Windows
- Large Bedrooms
- Linen Closet
- Vaulted Ceiling
- Vinyl Flooring
- Walk-In Closets
- Window Coverings
Outdoor Space
- Grill
- Patio
- Porch
Model Lease Information
Model Price Range
- $1,874 - $2,379Total Monthly PriceBase Rent: $1,755 - $2,260Required Monthly Fees: $119
Current Available Pricing
- $1,999 - $2,294 Total Monthly Price
Deposit
- $1,000 deposit
Unit 217 Amenities and Features
Features
- Air Conditioning
- Balcony
- Cable Ready
- Fireplace
- Framed Mirrors
- Heating
- High Speed Internet Access
- Smoke Free
- Sprinkler System
- Tub/Shower
- Washer/Dryer
Kitchen
- Dishwasher
- Disposal
- Freezer
- Ice Maker
- Kitchen
- Microwave
- Oven
- Range
- Refrigerator
- Stainless Steel Appliances
- Warming Drawer
Living Space
- Carpet
- Crown Molding
- Dining Room
- Double Pane Windows
- Large Bedrooms
- Linen Closet
- Vaulted Ceiling
- Vinyl Flooring
- Walk-In Closets
- Window Coverings
Outdoor Space
- Grill
- Patio
- Porch
Unit 217 Lease Information
Unit Price
- From $2,099Total Monthly PriceBase Rent: $1,980 - $2,099Required Monthly Fees: $119
Deposit
- $1,000 deposit
Unit Description
Ground Floor 2 bedroom 2 bath Home Cozy Gas Fireplace with Oversized Northern Facing Patio and Windows for Tons of Natural Sunlight
Model Lease Information
Model Price Range
- $1,874 - $2,379Total Monthly Price
Unit 519 Amenities and Features
Features
- Air Conditioning
- Balcony
- Cable Ready
- Fireplace
- Framed Mirrors
- Heating
- High Speed Internet Access
- Smoke Free
- Sprinkler System
- Tub/Shower
- Washer/Dryer
Kitchen
- Dishwasher
- Disposal
- Freezer
- Ice Maker
- Kitchen
- Microwave
- Oven
- Range
- Refrigerator
- Stainless Steel Appliances
- Warming Drawer
Living Space
- Carpet
- Crown Molding
- Dining Room
- Double Pane Windows
- Large Bedrooms
- Linen Closet
- Vaulted Ceiling
- Vinyl Flooring
- Walk-In Closets
- Window Coverings
Outdoor Space
- Grill
- Patio
- Porch
Unit 519 Lease Information
Unit Price
- From $1,999Total Monthly PriceBase Rent: $1,880 - $1,999Required Monthly Fees: $119
Deposit
- $1,000 deposit
Unit Description
Ground Floor 2 bedroom 2 bath home with Oversized Bedrooms, Large Walk In Closets, Cozy Gas Fireplace and Southern Facing Windows and Spacious Patio - with Brand New Lighting, Tile Backsplashes, and New Carpet.
Model Lease Information
Model Price Range
- $1,874 - $2,379Total Monthly Price
Unit 124 Amenities and Features
Features
- Air Conditioning
- Balcony
- Cable Ready
- Fireplace
- Framed Mirrors
- Heating
- High Speed Internet Access
- Smoke Free
- Sprinkler System
- Tub/Shower
- Washer/Dryer
Kitchen
- Dishwasher
- Disposal
- Freezer
- Ice Maker
- Kitchen
- Microwave
- Oven
- Range
- Refrigerator
- Stainless Steel Appliances
- Warming Drawer
Living Space
- Carpet
- Crown Molding
- Dining Room
- Double Pane Windows
- Large Bedrooms
- Linen Closet
- Vaulted Ceiling
- Views
- Vinyl Flooring
- Walk-In Closets
- Window Coverings
Outdoor Space
- Grill
- Patio
- Porch
Unit 124 Lease Information
Unit Price
- From $2,175Total Monthly PriceBase Rent: $2,056 - $2,175Required Monthly Fees: $119
Deposit
- $1,000 deposit
Unit Description
Second Floor 2 bedroom 2 bath Home , Cozy Gas Fireplace and Northern facing patio and windows and Oversize Private Balcony
Model Lease Information
Model Price Range
- $1,874 - $2,379Total Monthly Price
Apartment Model: The EagleFrom $1,8742 Bedroom, 2 Bath, 1029 sq ftAvailable NowFloorplans3D ToursFloor plans are artist's rendering. All dimensions are approximate. Actual product and specifications may vary in dimension or detail. Not all features are available in every rental home. Please see a representative for details.
![]()
The Eagle - Floorplan The Eagle - 3D Tour Apartment Unit: 217Apartment Model: The EagleFrom $2,0992 Bedroom, 2 Bath, 1029 sq ftAvailable NowApartment Unit: 519Apartment Model: The EagleFrom $1,9992 Bedroom, 2 Bath, 1029 sq ftAvailable NowApartment Unit: 124Apartment Model: The EagleFrom $2,1752 Bedroom, 2 Bath, 1029 sq ftAvailable NowThe Osprey
From $2,035
2 Beds, 1 Bath, 911 sq ftTotal Monthly PriceAvailable Aug 15Total Monthly Price
Base Rent$1,916 - $2,070Required Monthly Fees$119Total Monthly Price$2,035 - $2,189Model Gallery
Floorplans
Availability Details
Prices shown for this property are the Total Monthly Price including Fees.Price Availability Date Unit Sq Ft Deposit $2,035 August 15, 2026 116 911 $900 Unit 116 Amenities and Features
Features
- Air Conditioning
- Balcony
- Cable Ready
- Fireplace
- Framed Mirrors
- Handrails
- Heating
- High Speed Internet Access
- Smoke Free
- Sprinkler System
- Tub/Shower
- Washer/Dryer
- Wheelchair Accessible (Rooms)
Kitchen
- Dishwasher
- Disposal
- Freezer
- Ice Maker
- Kitchen
- Microwave
- Oven
- Range
- Refrigerator
- Stainless Steel Appliances
- Warming Drawer
Living Space
- Carpet
- Crown Molding
- Dining Room
- Double Pane Windows
- Large Bedrooms
- Views
- Vinyl Flooring
- Walk-In Closets
- Window Coverings
Outdoor Space
- Grill
- Patio
- Porch
Unit 116 Lease Information
Unit Price
- From $2,035Total Monthly PriceBase Rent: $1,916 - $2,035Required Monthly Fees: $119
Deposit
- $900 deposit
Unit Description
Ground Floor 2 bedroom 1 Bath Home, Cozy Gas Fireplace and Southern Facing Windows and Patio
Model Lease Information
Model Price Range
- $2,035 - $2,189Total Monthly Price
Apartment Model: The OspreyFrom $2,0352 Bedroom, 1 Bath, 911 sq ftAvailable August 15, 2026Floor plans are artist's rendering. All dimensions are approximate. Actual product and specifications may vary in dimension or detail. Not all features are available in every rental home. Please see a representative for details.
![]()
The Osprey - Floorplan Apartment Unit: 116Apartment Model: The OspreyFrom $2,0352 Bedroom, 1 Bath, 911 sq ftAvailable August 15, 20263 Bedrooms
The Falcon
From $2,430
3 Beds, 2 Baths, 1265 sq ftTotal Monthly PriceAvailable NowTotal Monthly Price
Base Rent$2,311 - $2,695Required Monthly Fees$119Total Monthly Price$2,430 - $2,814Model Gallery
Floorplans
Availability Details
Prices shown for this property are the Total Monthly Price including Fees.Price Availability Date Unit Sq Ft Deposit View Details $2,474 Available Now 5110 1265 $1,100 $2,430 Available Now 523 1265 $1,100 $2,675 Available Now 313 1265 $1,100 Model Amenities and Features
Features
- Air Conditioning
- Balcony
- Cable Ready
- Fireplace
- Framed Mirrors
- Heating
- High Speed Internet Access
- Smoke Free
- Sprinkler System
- Tub/Shower
- Washer/Dryer
Kitchen
- Dishwasher
- Disposal
- Freezer
- Ice Maker
- Kitchen
- Microwave
- Oven
- Range
- Refrigerator
- Stainless Steel Appliances
- Warming Drawer
Living Space
- Carpet
- Crown Molding
- Dining Room
- Double Pane Windows
- Hardwood Floors
- Large Bedrooms
- Linen Closet
- Vinyl Flooring
- Walk-In Closets
- Window Coverings
Outdoor Space
- Deck
- Patio
- Porch
Model Lease Information
Model Price Range
- $2,430 - $2,814Total Monthly PriceBase Rent: $2,311 - $2,695Required Monthly Fees: $119
Current Available Pricing
- $2,430 - $2,794 Total Monthly Price
Deposit
- $1,100 deposit
Unit 5110 Amenities and Features
Features
- Air Conditioning
- Balcony
- Cable Ready
- Fireplace
- Framed Mirrors
- Heating
- High Speed Internet Access
- Smoke Free
- Sprinkler System
- Tub/Shower
- Washer/Dryer
Kitchen
- Dishwasher
- Disposal
- Freezer
- Ice Maker
- Kitchen
- Microwave
- Oven
- Range
- Refrigerator
- Stainless Steel Appliances
- Warming Drawer
Living Space
- Carpet
- Crown Molding
- Dining Room
- Double Pane Windows
- Hardwood Floors
- Large Bedrooms
- Linen Closet
- Vinyl Flooring
- Walk-In Closets
- Window Coverings
Outdoor Space
- Deck
- Patio
- Porch
Unit 5110 Lease Information
Unit Price
- From $2,474Total Monthly PriceBase Rent: $2,355 - $2,474Required Monthly Fees: $119
Deposit
- $1,100 deposit
Unit Description
First Floor (with a few stairs) 3 bedroom 2 bath Home with Full Size Washer and Dryer, Huge Master Bedroom, Large Walk in Closets, Largest Coat Closet Ever, Cozy Gas Fireplace, Southern Facing Windows and Oversize Patio for tons of natural sunlight, easy access to parking and Big Dry Creek Open Space and Trails
Model Lease Information
Model Price Range
- $2,430 - $2,814Total Monthly Price
Unit 523 Amenities and Features
Features
- Air Conditioning
- Balcony
- Cable Ready
- Fireplace
- Framed Mirrors
- Heating
- High Speed Internet Access
- Smoke Free
- Sprinkler System
- Tub/Shower
- Washer/Dryer
Kitchen
- Dishwasher
- Disposal
- Freezer
- Ice Maker
- Kitchen
- Microwave
- Oven
- Range
- Refrigerator
- Stainless Steel Appliances
- Warming Drawer
Living Space
- Carpet
- Crown Molding
- Dining Room
- Double Pane Windows
- Hardwood Floors
- Large Bedrooms
- Linen Closet
- Vinyl Flooring
- Walk-In Closets
- Window Coverings
Outdoor Space
- Deck
- Patio
- Porch
Unit 523 Lease Information
Unit Price
- From $2,430Total Monthly PriceBase Rent: $2,311 - $2,430Required Monthly Fees: $119
Deposit
- $1,100 deposit
Unit Description
Second floor, TOP (no one above you), three bedroom two bath home with Vaulted Ceilings, Full Size Washer and Dryer, Huge Master Bedroom, Large Walk In Closets, Biggest Coat Closet EVER, Cozy Gas Fireplace, Northern facing Windows and Over Sized Patio, with easy access to parking and Big Dry Creek Open Space and Trail.
Model Lease Information
Model Price Range
- $2,430 - $2,814Total Monthly Price
Unit 313 Amenities and Features
Features
- Air Conditioning
- Balcony
- Cable Ready
- Fireplace
- Framed Mirrors
- Heating
- High Speed Internet Access
- Smoke Free
- Sprinkler System
- Tub/Shower
- Washer/Dryer
- Wheelchair Accessible (Rooms)
Kitchen
- Dishwasher
- Disposal
- Freezer
- Ice Maker
- Kitchen
- Microwave
- Oven
- Pantry
- Range
- Refrigerator
- Stainless Steel Appliances
- Warming Drawer
Living Space
- Carpet
- Crown Molding
- Dining Room
- Double Pane Windows
- Hardwood Floors
- Large Bedrooms
- Linen Closet
- Views
- Vinyl Flooring
- Walk-In Closets
- Window Coverings
Outdoor Space
- Deck
- Patio
- Porch
Unit 313 Lease Information
Unit Price
- From $2,675Total Monthly PriceBase Rent: $2,556 - $2,675Required Monthly Fees: $119
Deposit
- $1,100 deposit
Unit Description
Ground Floor 3 bedroom 2 bath home with easy access to Parking and the Bark Park. Huge Eastern Facing Windows and Oversize Patio to watch those amazing Colorado Sunrises. Large Bedrooms with Walk in Closets, Biggest Coat Closet you have ever seen, Full Size Washer and Dryer, and a Cozy Gas Fireplace.
Model Lease Information
Model Price Range
- $2,430 - $2,814Total Monthly Price
Apartment Model: The FalconFrom $2,4303 Bedroom, 2 Bath, 1265 sq ftAvailable NowFloor plans are artist's rendering. All dimensions are approximate. Actual product and specifications may vary in dimension or detail. Not all features are available in every rental home. Please see a representative for details.
![]()
The Falcon - Floorplan Apartment Unit: 5110Apartment Model: The FalconFrom $2,4743 Bedroom, 2 Bath, 1265 sq ftAvailable NowApartment Unit: 523Apartment Model: The FalconFrom $2,4303 Bedroom, 2 Bath, 1265 sq ftAvailable NowApartment Unit: 313Apartment Model: The FalconFrom $2,6753 Bedroom, 2 Bath, 1265 sq ftAvailable Now
Schedule a Tour
3D Tours
Property Information
- 176 Units
- 3 Stories
- Built in 1995
Lease Terms
- 6 - 11 mo
- Short Term Lease Options
Fees and Policies
The fees listed below are community-provided and may exclude utilities or add-ons. All payments are made directly to the property and are non-refundable unless otherwise specified.
Required Fees
One-Time Basics
- Due at Application
- Application Fee Per ApplicantiCharged per applicant.$38.00
- Due at Move-In
- Security Deposit - Refundablei$99 Perfect Positive Credit Special Available OAC - Otherwise, Up to 2 months rent, pending credit approval, refundable if no damages occur during residency Charged Per Unit.$750-$5390
- Xcel Transfer FeeiCharged at move in for service switch at move out Charged per unit.$8.00
Utilities
- Renter's InsuranceiMust maintain renter's insurance policy per lease terms Charged Per Unit. Payable to Third Party.Varies/mo
- Utility - GasiSubmetering of Resident's Gas use - payable to Xcel Energy Charged Per Unit. Payable to Third Party.Usage-Based/mo
- Utility - ElectriciSubmetering of Resident's Electric use payable to Xcel Energy Charged Per Unit. Payable to Third Party.Usage-Based/mo
- Utility - Water/StormiPayable to Property to reimburse third party billing YES Energy Charged Per Unit.$0-$30/mo
- Utility - SeweriPayable to Property to reimburse third party billing YES Energy Charged Per Unit.$0-$60/mo
- Utility - Water / ResidentialiPayable to Property to reimburse third party billing YES Energy Charged Per Resident.$0-$29/mo
Other Fees and Policies
Situational Fees
- Credit Card Paymentsi2.95% of transaction amount payable to Rent Cafe' payment provider Charged Per Occurrence. Payable to Third Party.2.95% of base rent/per occurrence
- Debit Card PaymentsiAll Debit Cards: Per Transaction, less than $1000 = $3.95, equal to or greater than $1000 but less than $2000 = $$4.95, equal to or greater than $2000 = $9.95 payable to Rent Cafe' payment provider Charged Per Occurrence. Payable to Third Party.$3-$9/per occurrence
- Late Feei5% of rent or $50 whichever is higher Charged Per Occurrence.5.0% of base rent/mo
- Early Lease Termination/CancellationiEquivalent of one full month's rent Charged Per Occurrence.$0-$2695
- Renter's Insurance Master PolicyiFailure to provide Renter's insurance per lease, LPTLI Coverage designed to fulfill the insurance requirement of the lease payable to property to reimburse Resident Shield Master Policy Charged per unit.$10.00/mo
- NSF - Insufficient Funds / Returned Check FeeiPayable to Property to reimburse First Bank Charged per unit.$25.00/per occurrence
- NSF - Credit CardiCancelled or Disputed Payment $25 Credit Card Fee and $25 Process Fee payable to the property to reimburse Rent Cafe' payment provider Charged per unit.$50.00/per occurrence
- Month to Month FeeiCharged per unit.$300.00/mo
- Transfer FeeiAfter meeting Transfer Requirements Charged per unit.$150.00/per occurrence
- Short Term Fee at Lease Renewali6 to 8 month options $250; 9 to 11 month options $150 Charged per unit.$150-$250/mo
Pet Fees
- Cat
- Pet FeeiMax of 2. Charged per unit.$35.00/mo
- Dog
- Pet FeeiMax of 2. Charged per unit.$35.00/mo
City of Westminster - No Wolves or Wolf Hybrids
Max of 2. Super Pet Friendly! NO Pet Deposits - Just register your pet with us on your lease and pay the monthly pet fee of $35 for your first pet, your second registered pet is FREE!.
Others
Negotiable
Comments: Please Call
Parking Fees
- Garage Detached
- Parking FeeiMax of 1. Charged per unit.$160.00/mo
- Surface LotiFREE!!!
Max of 1. Please let us know at application if you would like a garage so that we can add you to our short waiting list.
Additional Parking Options
Property Fee Disclaimer: Based on community-supplied data and independent market research. Subject to change without notice. May exclude fees for mandatory or optional services and usage-based utilities.
Features and Amenities
On-Site Services
- Maintenance On Site
- Package Service
- Property Manager On Site
- Pet Play Area
- Recycling
- Renters Insurance Program
- Online Services
- 24 Hour Access
Community Features
- Walk Up
- Lounge
Outdoor Features
- Grill
- Courtyard
- Sundeck
- Picnic Area
- Deck
- Porch
- Patio
- Lawn
Recreation and Fitness
- Hot Tub
- Fitness Center
- Spa
- Walking/Biking Trails
- Gameroom
- Playground
- Pool
Interior Features
- Balcony
- Sprinkler System
- Tub/Shower
- Framed Mirrors
- Heating
- Fireplace
- High Speed Internet Access
- Handrails
- Cable Ready
- Washer/Dryer
- Air Conditioning
- Wi Fi
- Wheelchair Accessible (Rooms)
- Smoke Free
Kitchen Amenities
- Warming Drawer
- Range
- Refrigerator
- Island Kitchen
- Pantry
- Oven
- Microwave
- Dishwasher
- Quartz Countertops
- Freezer
- Disposal
- Stainless Steel Appliances
- Ice Maker
- Kitchen
Living Area Features
- High Ceilings
- Walk In Closets
- Vaulted Ceiling
- Dining Room
- Crown Molding
- Vinyl Flooring
- Carpet
- Large Bedrooms
- Window Coverings
- Linen Closet
- Views
- Double Pane Windows
- Hardwood Floors
Unique Amenities
- Garage Available

Map
- Shopping
- Colleges
- Grocery
- Medical
- Parks
- Transportation

Map
Frequently Asked Questions about Eagles Landing
Where is Eagles Landing located?
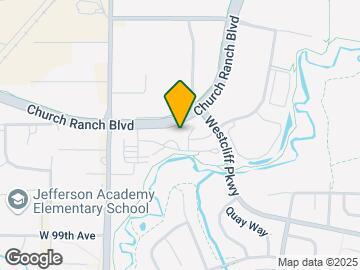
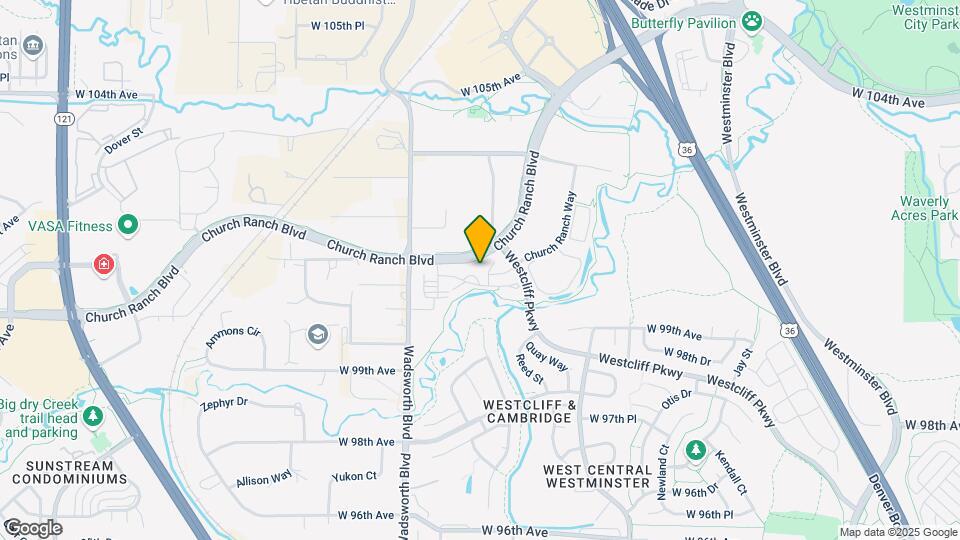
Eagles Landing is located at 7402 Church Ranch Blvd near the Westcliff Cambridge area of Westminster, CO
What is the current rent range at Eagles Landing?
1 Bedroom to 3 Bedroom Apartments at Eagles Landing currently range from $1,790 to $2,794
When is the leasing office open?
- The office Hours for Eagles Landing are
- Monday 9:00 am–6:00 pm
- Tuesday 9:00 am–6:00 pm
- Wednesday 10:00 am–6:00 pm
- Thursday 9:00 am–6:00 pm
- Friday 9:00 am–6:00 pm
- Saturday 9:00 am–5:00 pm
- Sunday Closed
Are pets allowed?
Call us today to find out our pet policy and if we allow pets
About Portable Tenant Screening Reports:
Applicant has the right to provide the property manager or owner with a Portable Tenant Screening Report (PTSR) that is not more than 30 days old, as defined in § 38-12-902(2.5), Colorado Revised Statutes; and 2) if Applicant provides the property manager or owner with a PTSR, the property manager or owner is prohibited from: a) charging Applicant a rental application fee; or b) charging Applicant a fee for the property manager or owner to access or use the PTSR.
Lifestyle Ratings
Learn more about Lifestyle SearchRenters Reviews and Ratings
Feels Like Home – So Glad I Moved Here!
May 4, 2025 - Review from Apartments.comI moved into Eagles Landing Apartments in Westminster about a month ago, and so far, my experience has been fantastic. From the very beginning, the staff made the move-in process smooth and welcoming. They’ve been consistently helpful and responsive, which really set a positive tone. The apartment itself is exactly what I was looking for—comfortable, clean, and well-maintained. I genuinely feel that my overall happiness and quality of life have improved since moving here. The location is another ...huge plus: it’s conveniently situated to avoid the worst of local traffic, which makes my daily routines so much easier. I’m grateful to have found a place that feels like home. Highly recommend Eagles Landing to anyone looking for a great apartment in a great area.Read More
Five star apartment complex
April 11, 2025 - Review from Apartments.comWe’ve had the pleasure of living at Eagles Landing twice—and both experiences have been absolutely amazing. From the moment you arrive, it’s clear the property is very well cared for. The landscaping is always neat, the grounds are clean, and everything feels safe and welcoming. They’re always thorough about maintaining the property. Inside the apartments, everything is equally impressive. The interior is well-maintained, and clearly cared for. The management we’ve interacted with has been ...incredibly friendly, professional, and genuinely helpful. Any time we submitted a maintenance request, it was handled promptly and efficiently. We’ve lived in other apartments where appliances haven’t worked and never had an issue here and if we did it was taken care of promptly. The maintenance is just as courteous and capable as the rest of the staff. While we’re so excited to now be homeowners it was a bitter sweet feeling closing a chapter of our life and moving out of Eagles Landing and I’ll miss being there. We’re so glad we chose to live here not once, but twice and I highly recommend themRead More
Very nice community
October 2, 2023 - Review from Apartments.comI have lived at EL for over a year and I love it here! The location is great, the apartment is nice and I love the view from our large patio! Kacie, the manager, is wonderful and the other staff are great as well! I am moving out of state or I would not be leaving here.
Great staff / Great property!
April 23, 2023 - Review from Apartments.comKacey and Savannah, the property management staff, are incredibly kind, personable, friendly, patient, and knowledgeable. They immediately made me feel welcomed, appreciated, relaxed, and most importantly, at home. In the busy Denver market, this is NOT the norm. They were a big part of my decision to sign a lease at Eagles Landing, for good/kind management is high on my priority list when selecting a place to call home. They’re true assets to Eagles Landing and I’m confident they’ll serve me ...well moving forward. The apartments are great! They’re perfectly updated, spacious, clean, have good layouts, and are extremely close to some of the great shopping/restaurants/amenities that Westminster has to offer. If you’re in the market for an apartment in the area, I encourage you to stop by and see Kacey and Savannah.Read More
Great Staff!
December 21, 2022 - Review from Apartments.comThe service you get from everyone here is top notch! I have lived here for 4 years and not only loved my 2 apartments, I can say that the staff has always been great! Thank you, Kacey, Marissa, and Kevin for your personal touch, you feel like family. Patty
Really nice people and decent property!
August 2, 2021 - Review from Apartments.comI lived here 3 years and had a good experience! Kacey and Marissa are so nice and Kevin the maintenance worker was on top of it as well! I moved on because I got married and we moved, but this was a great place to live!
Highly recommended!
November 3, 2020 - Review from Apartments.comI have lived in probably 10+ different apartment complexes, and the management here cannot be beat! Casey and Marissa are a dream team, they are super helpful and always friendly. The maintenance team is very responsive, the grounds are kept very clean, and the location is great. The only reason I left is because I bought a house! Rent here, you won’t be disappointed!
Loved this place!
October 8, 2020 - Review from Apartments.comWe moved to CO from IL not knowing where we would find a home! We moved here and found Eagles Landing as a temporary living area. It was well maintained, pet friendly (very important feature), close to many stores and the city of Denver, great walking area, pool, and an on-sight gym! Our apartment was on the 3rd floor and felt like I was having my coffee in a tree house! Marissa was very cooperative and helpful to accommodate! Highly recommended!
We will never rent again
July 3, 2019 - Review from Apartments.comWe had issues with this complex while living there but never made a fuss about it. Now that they've been dishonest after moving out though I feel the need to warn others. We moved out early this year and received a letter in the mail letting us know that we owed no money to them and we were getting our security deposit back due to leaving the apartment clean. Today we get a call saying Eagles Landing sent us to collections for $2000. I called the office to ask what this was about and got Kacey ...on the phone. She insinuated that she personally sent the letter by mistake, but never apologized for her mess up. I asked why we were never contacted about her mistake and she said "it's not my job to call you". Had we known of any debt prior we would have handled it way before collections needed to be involved. You had our phone numbers and email address, Kacey. You couldn't have made a quick phone call? That's ridiculous. If it's "not your job" then who's job is it? I called corporate as well and they are not helpful either since eagles landing already pushed it to collections without notifying us of anything. Kacey claimed she sent a second letter, but of course it must have gotten lost in the mail or something.. Beware of this dishonest business. We will take this to court if necessary and have the only letter Kacey sent. I hope no one else gets treated this way by Eagles Landing and Woodspear Properties.Read MoreProperty Manager Responded
July 8, 2019Stephanie, thank you for your feedback. It is difficult to read how you have had such a negative experience. We strive for all of our residents to be satisfied, even at move-out. I’m sorry we fell short of this for you. This issue stemmed from a human error that resulted in incorrect information being sent to you. We have investigated this internally and have made necessary changes so that future residents won’t experience the same mishap that you did. We apologize for our error in sending incorrect information and the inconvenience that this has caused. Please let us know if there is anything else we can do.
Fantastic place to live
May 31, 2019 - Review from Apartments.comThe staff goes above and beyond to ensure their residents are happy! We have lived her for 5 years and have had such great customer service from Kacey and Marissa :) thank you both for all that you do!
LOVE THIS PLACE!
January 25, 2019 - Review from Apartments.comI moved into a renovated apartment and it is soooooo nice! I love the area kids school is walking distance! Community is always kept and maintained! Had issues with my furnace and maintenance had it replaced same day! Ladies in the office are always nice and helpful and super friendly to my kids and dogs when ever we stop in.Property Manager Responded
January 29, 2019Thank you for your 5-star review! Our team enjoys providing great service to residents and is always here to help. Good deeds are a way of life for our team at Eagles Landing. Thanks again for your compliment and great review. - Your Management Team at Eagles Landing
Nearby Schools
Semper Elementary School
Standley Lake High School
About GreatSchools Data on ApartmentHomeLiving.com.
Points of Interest
Time and distance from Eagles Landing.
Arts Museums and Landmarks
Big Box and Retail
Target
Walgreens
Jcpenney
Colleges and Universities
Front Range Community College - Westminster Campus
Groceries
King Soopers
Natural Grocers
Hospitals
Uchealth Broomfield Hospital
North Suburban Medical Center
Centennial Peaks Hospital
Parks and Recreation
City Park
Eagles Landing has 5 parks within 10.0 miles, including Butterfly Pavilion and Insect Center, Lakeside Amusement Park, City Park, Elitch Gardens, and Great Divide Brewing Company.
Restaurants and Dining
Shopping Centers
Eagles Landing has 5 shopping centers within 0.9 miles.
Transit Stations
Union Station: LoDo-Coors Field-16th Street Mall-W Line
Union Station: LoDo-Coors Field-16th Street Mall-E Line
Union Station: LoDo-Coors Field-16th Street Mall-C Line
Nearby Neighborhoods
Rental Price Ranges in the Area
| Bedroom | Average Rent | Cheapest Rent | Highest Rent |
|---|---|---|---|
| Westminster Studio Apartments | $1,636 | $999 | $2,888 |
| Westminster 1 Bedroom Apartments | $1,715 | $600 | $4,938 |
| Westminster 2 Bedroom Apartments | $2,131 | $600 | $7,597 |
| Westminster 3 Bedroom Apartments | $2,959 | $600 | $10,000+ |
| Westminster 4 Bedroom Apartments | $3,383 | $2,040 | $3,764 |
Browse Top Apartments in Westminster
By Price
By Community Type
- Westminster Apartments for Rent by Owner
- Westminster Apartments with Rent Specials
- Westminster Top Rated Apartments
- Westminster Corporate Apartments
- Westminster Furnished Apartments
- Westminster Gated Apartments
- Westminster Loft Apartments
- Westminster Low Income Apartments
- New Westminster Apartments
- Westminster Senior Apartments
- Westminster Short-term Apartments
- Westminster Student Apartments
- Westminster Apartments with Utilities Included


Max of 2. Super Pet Friendly! NO Pet Deposits - Just register your pet with us on your lease and pay the monthly pet fee of $35 for your first pet, your second registered pet is FREE!.