


- 1–2 Bedrooms
- $1,399-$1,728 Total Monthly Price
Total Monthly Price
Base Rent$1,399 - $1,728Total Monthly Price$1,399 - $1,728 - 595–865 Square Feet
About Eaton Square
Welcome home to Eaton Square!
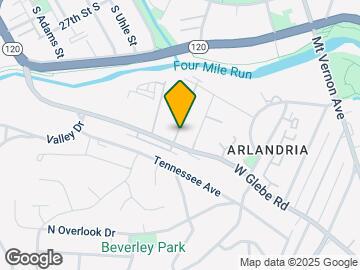
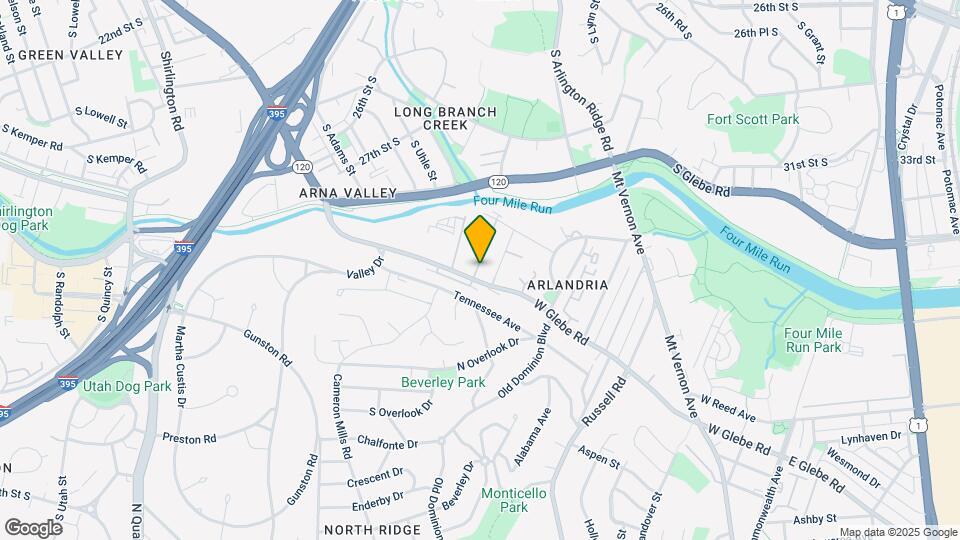
Eaton Square is located in the Arlandria Neighborhood and 22305 Zip code of Alexandria, VA. This community is professionally managed by Acento Real Estate Partners
Unique Features and Amenities
- 10 ft. Ceiling
- 24-Hour Emergancy Maintenance
- Black Appliances
- Community web site
- Garden Style Community
- Gym
- Kitchen window
- Refrigerator with ice
- Stackable washer/dryer
Property Contact Info

- Listed by:
- Agency:
- Vendor Logo:
- Website:
- View Property Website
- Call Us:
- (202) 937-1171
- Disclaimer:
Office Hours
| Monday | 10:00 am–5:00 pm |
| Tuesday | 10:00 am–5:00 pm |
| Wednesday | 10:00 am–5:00 pm |
| Thursday | 10:00 am–5:00 pm |
| Friday | 10:00 am–5:00 pm |
| Saturday | 10:00 am–4:00 pm |
| Sunday | Closed |
Floorplan Pricing and Availability
Eaton Square offers 1 to 2 Bedroom apartments starting from $1,399 and having 595–865 sq ft. Here is the current pricing and availability:
New! Interactive Property Map
1 Bedroom
Show Unavailable FloorplansFloorplan A2
From $1,399
1 Bed, 1 Bath, 595 sq ftTotal Monthly PriceAvailable NowTotal Monthly Price
Base Rent$1,399 - $1,449Total Monthly Price$1,399 - $1,449Cheapest 1 BedroomThis is the cheapest 1 Bedroom at this PropertyModel Gallery
Floorplans
Availability Details
Prices shown for this property are the Total Monthly Price including Fees.Price Availability Date Unit Sq Ft View Details $1,449 Available Now 001 595 $1,399 Available Now 004 595 $1,449 Available Now 006 595 Model Amenities and Features
Features
- Washer/Dryer
Kitchen
- Dishwasher
- Disposal
Unique Features
- 10 ft. Ceiling
- Black Appliances
- Kitchen window
- Refrigerator with ice
- Stackable washer/dryer
Model Lease Information
Model Price Range
- $1,399 - $1,449Total Monthly PriceBase Rent: $1,399 - $1,449Required Monthly Fees: None
Deposit
- $1,598 deposit
Unit 001 Amenities and Features
Features
- Washer/Dryer
Kitchen
- Dishwasher
- Disposal
Unique Features
- 10 ft. Ceiling
- Black Appliances
- Kitchen window
- Refrigerator with ice
- Stackable washer/dryer
Unit 001 Lease Information
Unit Price
- $1,449Total Monthly PriceBase Rent: $1,449Required Monthly Fees: None
Deposit
- $1,598 deposit
Model Lease Information
Model Price Range
- $1,399 - $1,449Total Monthly Price
Unit 004 Amenities and Features
Features
- Washer/Dryer
Kitchen
- Dishwasher
- Disposal
Unique Features
- 10 ft. Ceiling
- Black Appliances
- Kitchen window
- Refrigerator with ice
- Stackable washer/dryer
Unit 004 Lease Information
Unit Price
- $1,399Total Monthly PriceBase Rent: $1,399Required Monthly Fees: None
Deposit
- $1,598 deposit
Model Lease Information
Model Price Range
- $1,399 - $1,449Total Monthly Price
Unit 006 Amenities and Features
Features
- Washer/Dryer
Kitchen
- Dishwasher
- Disposal
Unique Features
- 10 ft. Ceiling
- Black Appliances
- Kitchen window
- Refrigerator with ice
- Stackable washer/dryer
Unit 006 Lease Information
Unit Price
- $1,449Total Monthly PriceBase Rent: $1,449Required Monthly Fees: None
Deposit
- $1,598 deposit
Model Lease Information
Model Price Range
- $1,399 - $1,449Total Monthly Price
Apartment Model: A2From $1,3991 Bedroom, 1 Bath, 595 sq ftAvailable NowFloor plans are artist's rendering. All dimensions are approximate. Actual product and specifications may vary in dimension or detail. Not all features are available in every rental home. Please see a representative for details.
![]()
A2 - Floorplan 1 Floor plans are artist's rendering. All dimensions are approximate. Actual product and specifications may vary in dimension or detail. Not all features are available in every rental home. Please see a representative for details.
![]()
A2 - Floorplan 2 Apartment Unit: 001Apartment Model: A2$1,4491 Bedroom, 1 Bath, 595 sq ftAvailable NowApartment Unit: 004Apartment Model: A2$1,3991 Bedroom, 1 Bath, 595 sq ftAvailable NowApartment Unit: 006Apartment Model: A2$1,4491 Bedroom, 1 Bath, 595 sq ftAvailable NowFloorplan A3
From $1,495
1 Bed, 1 Bath, 661 sq ftTotal Monthly PriceAvailable NowTotal Monthly Price
Base Rent$1,485 - $1,535Total Monthly Price$1,485 - $1,535Largest 1 BedroomThis is the largest 1 Bedroom at this PropertyModel Gallery
Floorplans
3D Tours
Availability Details
Prices shown for this property are the Total Monthly Price including Fees.Price Availability Date Unit Sq Ft View Details $1,535 Available Now 003 661 $1,495 Available Now 004 661 $1,495 Available Now 005 661 Model Amenities and Features
Features
- Air Conditioning
- Heating
- Washer/Dryer
Kitchen
- Dishwasher
- Disposal
Unique Features
- 10 ft. Ceiling
- Black Appliances
- Kitchen window
- Refrigerator with ice
- Stackable washer/dryer
Model Lease Information
Model Price Range
- $1,485 - $1,535Total Monthly PriceBase Rent: $1,485 - $1,535Required Monthly Fees: None
Current Available Pricing
- $1,495 - $1,535 Total Monthly Price
Deposit
- $1,578 deposit
Unit 003 Amenities and Features
Features
- Air Conditioning
- Heating
- Washer/Dryer
Kitchen
- Dishwasher
- Disposal
Unique Features
- 10 ft. Ceiling
- Black Appliances
- Kitchen window
- Refrigerator with ice
- Stackable washer/dryer
Unit 003 Lease Information
Unit Price
- $1,535Total Monthly PriceBase Rent: $1,535Required Monthly Fees: None
Deposit
- $1,578 deposit
Model Lease Information
Model Price Range
- $1,485 - $1,535Total Monthly Price
Unit 004 Amenities and Features
Features
- Air Conditioning
- Heating
- Washer/Dryer
Kitchen
- Dishwasher
- Disposal
Unique Features
- 10 ft. Ceiling
- Black Appliances
- Kitchen window
- Refrigerator with ice
- Stackable washer/dryer
Unit 004 Lease Information
Unit Price
- $1,495Total Monthly PriceBase Rent: $1,495Required Monthly Fees: None
Deposit
- $1,578 deposit
Model Lease Information
Model Price Range
- $1,485 - $1,535Total Monthly Price
Unit 005 Amenities and Features
Features
- Air Conditioning
- Heating
- Washer/Dryer
Kitchen
- Dishwasher
- Disposal
Unique Features
- 10 ft. Ceiling
- Black Appliances
- Kitchen window
- Refrigerator with ice
- Stackable washer/dryer
Unit 005 Lease Information
Unit Price
- $1,495Total Monthly PriceBase Rent: $1,495Required Monthly Fees: None
Deposit
- $1,578 deposit
Model Lease Information
Model Price Range
- $1,485 - $1,535Total Monthly Price
Apartment Model: A3From $1,4851 Bedroom, 1 Bath, 661 sq ftAvailable NowFloorplans3D ToursFloor plans are artist's rendering. All dimensions are approximate. Actual product and specifications may vary in dimension or detail. Not all features are available in every rental home. Please see a representative for details.
![]()
A3 - Floorplan 1 Floor plans are artist's rendering. All dimensions are approximate. Actual product and specifications may vary in dimension or detail. Not all features are available in every rental home. Please see a representative for details.
![]()
A3 - Floorplan 2 A3 - 3D Tour Apartment Unit: 003Apartment Model: A3$1,5351 Bedroom, 1 Bath, 661 sq ftAvailable NowApartment Unit: 004Apartment Model: A3$1,4951 Bedroom, 1 Bath, 661 sq ftAvailable NowApartment Unit: 005Apartment Model: A3$1,4951 Bedroom, 1 Bath, 661 sq ftAvailable NowFloorplan A1
1 Bed, 1 Bath, 622 sq ftModel Gallery
Floorplans
3D Tours
Availability Details
Prices shown for this property are the Total Monthly Price including Fees.Price Availability Date Unit Sq Ft Deposit $1,465 Call for Availability A1 622 sq ft $1,628 Model Amenities and Features
Features
- Washer/Dryer
Kitchen
- Dishwasher
- Disposal
Unique Features
- 10 ft. Ceiling
- Black Appliances
- Kitchen window
- Refrigerator with ice
- Stackable washer/dryer
Model Lease Information
Model Price
- $1,465Total Monthly PriceBase Rent: $1,465Required Monthly Fees: None
Deposit
- $1,628 deposit
Apartment Model: A1$1,4651 Bedroom, 1 Bath, 622 sq ftUnavailableFloorplans3D ToursFloor plans are artist's rendering. All dimensions are approximate. Actual product and specifications may vary in dimension or detail. Not all features are available in every rental home. Please see a representative for details.
![]()
A1 - Floorplan A1 - 3D Tour 2 Bedrooms
Floorplan B1
From $1,628
2 Beds, 1 Bath, 795 sq ftTotal Monthly PriceAvailable NowTotal Monthly Price
Base Rent$1,628 - $1,678Total Monthly Price$1,628 - $1,678Model Gallery
Floorplans
3D Tours
Availability Details
Prices shown for this property are the Total Monthly Price including Fees.Price Availability Date Unit Sq Ft View Details $1,678 Available Now 001 795 $1,628 Available Now 006 795 $1,628 Available Now 001 795 Model Amenities and Features
Features
- Washer/Dryer
Kitchen
- Dishwasher
- Disposal
Unique Features
- 10 ft. Ceiling
- Black Appliances
- Kitchen window
- Refrigerator with ice
- Stackable washer/dryer
Model Lease Information
Model Price Range
- $1,628 - $1,678Total Monthly PriceBase Rent: $1,628 - $1,678Required Monthly Fees: None
Deposit
- $2,048 deposit
Unit 001 Amenities and Features
Features
- Washer/Dryer
Kitchen
- Dishwasher
- Disposal
Unique Features
- 10 ft. Ceiling
- Black Appliances
- Kitchen window
- Refrigerator with ice
- Stackable washer/dryer
Unit 001 Lease Information
Unit Price
- $1,678Total Monthly PriceBase Rent: $1,678Required Monthly Fees: None
Deposit
- $2,048 deposit
Model Lease Information
Model Price Range
- $1,628 - $1,678Total Monthly Price
Unit 006 Amenities and Features
Features
- Washer/Dryer
Kitchen
- Dishwasher
- Disposal
Unique Features
- 10 ft. Ceiling
- Black Appliances
- Kitchen window
- Refrigerator with ice
- Stackable washer/dryer
Unit 006 Lease Information
Unit Price
- $1,628Total Monthly PriceBase Rent: $1,628Required Monthly Fees: None
Deposit
- $2,048 deposit
Model Lease Information
Model Price Range
- $1,628 - $1,678Total Monthly Price
Unit 001 Amenities and Features
Features
- Washer/Dryer
Kitchen
- Dishwasher
- Disposal
Unique Features
- 10 ft. Ceiling
- Black Appliances
- Kitchen window
- Refrigerator with ice
- Stackable washer/dryer
Unit 001 Lease Information
Unit Price
- $1,628Total Monthly PriceBase Rent: $1,628Required Monthly Fees: None
Deposit
- $2,048 deposit
Model Lease Information
Model Price Range
- $1,628 - $1,678Total Monthly Price
Apartment Model: B1From $1,6282 Bedroom, 1 Bath, 795 sq ftAvailable NowFloorplans3D ToursFloor plans are artist's rendering. All dimensions are approximate. Actual product and specifications may vary in dimension or detail. Not all features are available in every rental home. Please see a representative for details.
![]()
B1 - Floorplan 1 Floor plans are artist's rendering. All dimensions are approximate. Actual product and specifications may vary in dimension or detail. Not all features are available in every rental home. Please see a representative for details.
![]()
B1 - Floorplan 2 B1 - 3D Tour Apartment Unit: 001Apartment Model: B1$1,6782 Bedroom, 1 Bath, 795 sq ftAvailable NowApartment Unit: 006Apartment Model: B1$1,6282 Bedroom, 1 Bath, 795 sq ftAvailable NowApartment Unit: 001Apartment Model: B1$1,6282 Bedroom, 1 Bath, 795 sq ftAvailable NowFloorplan B2
$1,728
2 Beds, 1 Bath, 865 sq ftTotal Monthly PriceAvailable NowTotal Monthly Price
Base Rent$1,728Total Monthly Price$1,728Model Gallery
Floorplans
Availability Details
Prices shown for this property are the Total Monthly Price including Fees.Price Availability Date Unit Sq Ft View Details $1,728 Available Now 005 865 $1,728 Available Now 001 865 $1,728 Available Now 006 865 Model Amenities and Features
Features
- Washer/Dryer
Kitchen
- Dishwasher
- Disposal
Unique Features
- 10 ft. Ceiling
- Black Appliances
- Kitchen window
- Refrigerator with ice
- Stackable washer/dryer
Model Lease Information
Model Price
- $1,728Total Monthly PriceBase Rent: $1,728Required Monthly Fees: None
Deposit
- $2,048 deposit
Unit 005 Amenities and Features
Features
- Washer/Dryer
Kitchen
- Dishwasher
- Disposal
Unique Features
- 10 ft. Ceiling
- Black Appliances
- Kitchen window
- Refrigerator with ice
- Stackable washer/dryer
Unit 005 Lease Information
Unit Price
- $1,728Total Monthly PriceBase Rent: $1,728Required Monthly Fees: None
Deposit
- $2,048 deposit
Model Lease Information
Price
- $1,728Total Monthly Price
Unit 001 Amenities and Features
Features
- Washer/Dryer
Kitchen
- Dishwasher
- Disposal
Unique Features
- 10 ft. Ceiling
- Black Appliances
- Kitchen window
- Refrigerator with ice
- Stackable washer/dryer
Unit 001 Lease Information
Unit Price
- $1,728Total Monthly PriceBase Rent: $1,728Required Monthly Fees: None
Deposit
- $2,048 deposit
Model Lease Information
Price
- $1,728Total Monthly Price
Unit 006 Amenities and Features
Features
- Washer/Dryer
Kitchen
- Dishwasher
- Disposal
Unique Features
- 10 ft. Ceiling
- Black Appliances
- Kitchen window
- Refrigerator with ice
- Stackable washer/dryer
Unit 006 Lease Information
Unit Price
- $1,728Total Monthly PriceBase Rent: $1,728Required Monthly Fees: None
Deposit
- $2,048 deposit
Model Lease Information
Price
- $1,728Total Monthly Price
Apartment Model: B2From $1,7282 Bedroom, 1 Bath, 865 sq ftAvailable NowFloor plans are artist's rendering. All dimensions are approximate. Actual product and specifications may vary in dimension or detail. Not all features are available in every rental home. Please see a representative for details.
![]()
B2 - Floorplan 1 Floor plans are artist's rendering. All dimensions are approximate. Actual product and specifications may vary in dimension or detail. Not all features are available in every rental home. Please see a representative for details.
![]()
B2 - Floorplan 2 Apartment Unit: 005Apartment Model: B2$1,7282 Bedroom, 1 Bath, 865 sq ftAvailable NowApartment Unit: 001Apartment Model: B2$1,7282 Bedroom, 1 Bath, 865 sq ftAvailable NowApartment Unit: 006Apartment Model: B2$1,7282 Bedroom, 1 Bath, 865 sq ftAvailable Now
Schedule a Tour
Videos
3D Tours
Property Information
- 416 Units
- 3 Stories
- Built in 1986
- Furnished
Lease Terms
- 6 - 18 mo
- Short Term Lease Options
Fees and Policies
The fees listed below are community-provided and may exclude utilities or add-ons. All payments are made directly to the property and are non-refundable unless otherwise specified.
Required Fees
One-Time Basics
- Due at Application
- Application Fee Per ApplicantiCharged per applicant.$50.00
- Due at Move-In
- Administrative FeeiCharged per unit.$200.00
Other Fees and Policies
Pet Fees
- Cat
- One-Time Pet FeeiMax of 2. Charged Per Pet.$350.00
- Monthly Pet FeeiMax of 2. Charged Per Pet.$100.00
- Dog
- Monthly Pet FeeiMax of 2. Charged Per Pet.$100.00
- One-Time Pet FeeiMax of 2. Charged Per Pet.$350.00
*No breed restrictions. Max two furry pets. Pet Fee: $350 for 1st & $150 for 2nd. $45 under 50lbs and $75 over 50lbs.
Max of 2.
Storage Fees
- Storage Unit
- Storage RentiCharged per rentable item.$75.00/mo
Property Fee Disclaimer: Based on community-supplied data and independent market research. Subject to change without notice. May exclude fees for mandatory or optional services and usage-based utilities.
Features and Amenities
Unique Amenities
- 10 ft. Ceiling
- 24-Hour Emergancy Maintenance
- Black Appliances
- Community web site
- Garden Style Community
- Gym
- Kitchen window
- Refrigerator with ice
- Stackable washer/dryer
On-Site Services
- Maintenance On Site
- Package Service
- Property Manager On Site
- Trash Pickup Door To Door
- Car Charging Station
- Online Services
- Public Transportation
- 24 Hour Access
- Key Fob Entry
- Laundry Facilities
Community Features
- Corporate Housing
- Business Center
- Clubhouse
- Conference Rooms
- Walk Up
- Lounge
Outdoor Features
- Courtyard
- Sundeck
- Controlled Access
Recreation and Fitness
- Fitness Center
- Walking/Biking Trails
- Playground
- Pool
Interior Features
- Storage Space
- High Speed Internet Access
- Tub/Shower
- Heating
- Cable Ready
- Washer/Dryer
- Air Conditioning
Kitchen Amenities
- Gas Range
- Disposal
- Freezer
- Kitchen
- Range
- Refrigerator
- Dishwasher
- Oven
Living Area Features
- Carpet
- Linen Closet
- Large Bedrooms

Map
- Shopping
- Colleges
- Grocery
- Medical
- Parks
- Transportation

Map
Getting Around
60 / 100 Moderately walkable
60 / 100 Good public transit
80 / 100 Very Bikeable
80 / 100 Very car friendly
Getting to Know the Area
80 / 100 Restaurants
70 / 100 Cafes
70 / 100 Nightlife
70 / 100 Shopping
100 / 100 Parks
40 / 100 Noise Level
Frequently Asked Questions about Eaton Square
Where is Eaton Square located?
Eaton Square is located at 801 4 Mile Rd near the Arlandria area of Alexandria, VA
What is the current rent range at Eaton Square?
1 Bedroom to 2 Bedroom Apartments at Eaton Square currently range from $1,399 to $1,728
When is the leasing office open?
- The office Hours for Eaton Square are
- Monday 10:00 am–5:00 pm
- Tuesday 10:00 am–5:00 pm
- Wednesday 10:00 am–5:00 pm
- Thursday 10:00 am–5:00 pm
- Friday 10:00 am–5:00 pm
- Saturday 10:00 am–4:00 pm
- Sunday Closed
Are pets allowed?
Call us today to find out our pet policy and if we allow pets
Renters Reviews and Ratings
Temporary stay not long term
The worst place I've ever lived.
4 stars? LOL
STAY AWAY! STAY AWAY! STAY AWAY! STAY AWAY! STAY AWAY!
Save yourself the time and just don’t.
No Dice...Keep looking
Poor management and not secure
KEEP LOOKING!
Be suspicious of good reviews
Lively neighborhood and great staff!
worst place I have lived in
Nearby Schools
Alexandria City High School
Charles Barrett Elementary School
About GreatSchools Data on ApartmentHomeLiving.com.
Points of Interest
Time and distance from Eaton Square.
Arts Museums and Landmarks
Big Box and Retail
Safeway
Walgreens
Macy's
Colleges and Universities
Northern Virginia Community College - Alexandria Campus
Groceries
Giant Food
Safeway
Whole Foods
Hospitals
Inova Alexandria Hospital
St. Elizabeth's Hospital
Capital Hospice
Military Bases
Navy Annex
Henderson Hall Corps Hdqrtrs
The Pentagon
Parks and Recreation
Eaton Square has 5 parks within 8.0 miles, including East Potomac Golf Course, East Potomac Park, National Mall, Chesapeake and Ohio Canal, and U.S. National Arboretum.
Restaurants and Dining
Shopping Centers
Eaton Square has 5 shopping centers within 0.4 miles.
Transit Stations
Ronald Reagan Washington National Airport-Yellow Line
Nearby Neighborhoods
Rental Price Ranges in the Area
| Bedroom | Average Rent | Cheapest Rent | Highest Rent |
|---|---|---|---|
| Alexandria Studio Apartments | $1,795 | $1,020 | $4,500 |
| Alexandria 1 Bedroom Apartments | $2,283 | $990 | $7,542 |
| Alexandria 2 Bedroom Apartments | $2,859 | $1,256 | $10,000+ |
| Alexandria 3 Bedroom Apartments | $3,169 | $1,060 | $10,000+ |
| Alexandria 4 Bedroom Apartments | $1,922 | $1,050 | $10,000+ |
Browse Top Apartments in Alexandria
By Price
By Community Type
- Alexandria Apartments for Rent by Owner
- Alexandria Apartments with Rent Specials
- Alexandria Top Rated Apartments
- Alexandria Corporate Apartments
- Alexandria Furnished Apartments
- Alexandria Gated Apartments
- Alexandria Loft Apartments
- Alexandria Low Income Apartments
- Alexandria Military Apartments
- New Alexandria Apartments
- Alexandria Senior Apartments
- Alexandria Short-term Apartments
- Alexandria Student Apartments
- Alexandria Apartments with Utilities Included


Max of 2.