

Request Notification
Eden Apartments
Rexburg, ID 83440

- 1–2 Bedrooms
- 565–1,255 Square Feet
About Eden Apartments
NOW LEASING UNFURNISHED AND FURNISHED UNITS! Families, students and professionals alike will find a home at Eden Apartments. Set up on the base of the rolling foothills and beautiful country scenery, our apartments in Rexburg, Idaho are made for comfort and relaxation, yet offer an upscale atmosphere combined with modern amenities. Eden Apartments offer several floor plan options that feature style and contemporary architecture in one and two bedroom apartment homes. Our community offers top notch amenities that include a premium fitness center, individual study rooms, two large spas with a fire pit and much, much more! Your search for Married Housing in Rexburg, Idaho stops with us! Contact our leasing team today to learn more about how Eden Apartments can be your BRAND NEW home!
Eden Apartments is located in the 83440 Zip code of Rexburg, ID.
Unique Features and Amenities
- 9 Foot Ceilings
- Barbecue Grilling Stations
- Bike Racks Throughout Community
- Built-in Microwave
- Carport & Garage Parking Available
- Children's Playground
- Children's Playroom
- Club Room/lounge With Kitchen
- Contemporary Color Schemes
- Contemporary Design
- Designer Kitchens Featuring Island
- Fiber Optic High-speed Internet Included
- Fully-loaded Game Room
- Furnished
- Ge Appliance Package
- Generous Walk-in Closets
- Individual Study Rooms/business Centers
- Large Picture Windows
- Large Private Patio/balcony
- Modern Wood- Style Floors
- On-site Professional Maintenance
- Patio Lounge Seating With Fire Ring
- Pet Friendly Community Living
- Premium Fitness Center
- Private Balcony (Select Apartments)
- Pull-down Kitchen Faucet
- Resident Controlled Heating And A/c
- Spacious Closest
- Spacious Closet
- Two-tone Paint
- Upgraded Plumbing Fixtures
- Water/sewer/trash Included
- Year-round Jacuzzi Spas
Property Contact Info
Office Hours
| Monday | 9:00 am–6:00 pm |
| Tuesday | 9:00 am–6:00 pm |
| Wednesday | 9:00 am–6:00 pm |
| Thursday | 9:00 am–6:00 pm |
| Friday | 9:00 am–6:00 pm |
| Saturday | 10:00 am–4:00 pm |
| Sunday | Closed |
Floorplan Pricing and Availability
New! Interactive Property Map
1 Bedroom
Magnolia
1 Bed, 1 Bath, 565 sq ftModel Gallery
Photos
Availability Details
Availability Date Unit Sq Ft Unavailable Magnolia 565 sq ft Model Amenities and Features
Features
- Air Conditioning
- Heating
- High Speed Internet Access
- Smoke Free
- Tub/Shower
- Washer/Dryer
- Wi-Fi
Kitchen
- Dishwasher
- Disposal
- Eat-in Kitchen
- Island Kitchen
- Microwave
- Refrigerator
Living Space
- Double Pane Windows
- Vaulted Ceiling
- Vinyl Flooring
- Walk-In Closets
Outdoor Space
- Lawn
Unique Features
- 9 Foot Ceilings
- Built-in Microwave
- Contemporary Color Schemes
- Fiber Optic High-speed Internet Included
- Ge Appliance Package
- Large Picture Windows
- Modern Wood- Style Floors
- Pull-down Kitchen Faucet
- Spacious Closet
- Two-tone Paint
- Upgraded Plumbing Fixtures
- Water/sewer/trash Included
Apartment Model: Magnolia1 Bedroom, 1 Bath, 565 sq ftUnavailable![]()
Magnolia - Image 1 ![]()
Magnolia - Image 2 ![]()
Magnolia - Image 3 ![]()
Magnolia - Image 4 ![]()
Magnolia - Image 5 ![]()
Magnolia - Image 6 ![]()
Magnolia - Image 7 ![]()
Magnolia - Image 8 ![]()
Magnolia - Image 9 ![]()
Magnolia - Image 10 Magnolia (Furnished)
1 Bed, 1 Bath, 565 sq ftAvailability Details
Availability Date Unit Sq Ft Unavailable Magnolia (Furnished) 565 sq ft Model Amenities and Features
Features
- Air Conditioning
- Heating
- High Speed Internet Access
- Smoke Free
- Washer/Dryer
- Wi-Fi
Kitchen
- Dishwasher
- Disposal
- Island Kitchen
Living Space
- Carpet
- Vinyl Flooring
Azalea
1 Bed, 1 Bath, 580 sq ftModel Gallery
Photos
Availability Details
Availability Date Unit Sq Ft Unavailable Azalea 580 sq ft Model Amenities and Features
Features
- Air Conditioning
- Balcony
- Heating
- Smoke Free
- Tub/Shower
- Washer/Dryer
- Wi-Fi
Kitchen
- Dishwasher
- Disposal
- Eat-in Kitchen
- Freezer
- Island Kitchen
- Microwave
- Oven
- Range
- Refrigerator
- Warming Drawer
Living Space
- Carpet
- Vaulted Ceiling
- Views
- Vinyl Flooring
- Walk-In Closets
Unique Features
- 9 Foot Ceilings
- Built-in Microwave
- Contemporary Color Schemes
- Fiber Optic High-speed Internet Included
- Ge Appliance Package
- Large Picture Windows
- Large Private Patio/balcony
- Modern Wood- Style Floors
- Pull-down Kitchen Faucet
- Spacious Closet
- Two-tone Paint
- Upgraded Plumbing Fixtures
- Water/sewer/trash Included
Apartment Model: Azalea1 Bedroom, 1 Bath, 580 sq ftUnavailable![]()
Azalea - Image 1 ![]()
Azalea - Image 2 ![]()
Azalea - Image 3 ![]()
Azalea - Image 4 ![]()
Azalea - Image 5 ![]()
Azalea - Image 6 ![]()
Azalea - Image 7 ![]()
Azalea - Image 8 ![]()
Azalea - Image 9 ![]()
Azalea - Image 10 Azalea (Furnished)
1 Bed, 1 Bath, 580 sq ftModel Gallery
Photos
Availability Details
Availability Date Unit Sq Ft Unavailable Azalea (Furnished) 580 sq ft Model Amenities and Features
Features
- Air Conditioning
- Heating
- High Speed Internet Access
- Smoke Free
- Washer/Dryer
- Wi-Fi
Kitchen
- Dishwasher
- Disposal
- Island Kitchen
Living Space
- Carpet
- Family Room
- Vinyl Flooring
Apartment Model: Azalea (Furnished)1 Bedroom, 1 Bath, 580 sq ftUnavailable![]()
Azalea (Furnished) - Image 1 ![]()
Azalea (Furnished) - Image 2 ![]()
Azalea (Furnished) - Image 3 ![]()
Azalea (Furnished) - Image 4 ![]()
Azalea (Furnished) - Image 5 ![]()
Azalea (Furnished) - Image 6 ![]()
Azalea (Furnished) - Image 7 ![]()
Azalea (Furnished) - Image 8 ![]()
Azalea (Furnished) - Image 9 ![]()
Azalea (Furnished) - Image 10 Lotus
1 Bed, 1 Bath, 640 sq ftModel Gallery
Photos
Availability Details
Availability Date Unit Sq Ft Unavailable Lotus 640 sq ft Model Amenities and Features
Features
- Air Conditioning
- Heating
- High Speed Internet Access
- Smoke Free
- Sprinkler System
- Tub/Shower
- Washer/Dryer
- Wi-Fi
Kitchen
- Dishwasher
- Disposal
- Eat-in Kitchen
- Freezer
- Microwave
- Oven
- Range
- Refrigerator
Living Space
- Carpet
- Double Pane Windows
- Vaulted Ceiling
- Views
- Vinyl Flooring
- Walk-In Closets
Unique Features
- 9 Foot Ceilings
- Built-in Microwave
- Contemporary Color Schemes
- Fiber Optic High-speed Internet Included
- Ge Appliance Package
- Large Picture Windows
- Modern Wood- Style Floors
- Pull-down Kitchen Faucet
- Spacious Closet
- Two-tone Paint
- Upgraded Plumbing Fixtures
- Water/sewer/trash Included
Apartment Model: Lotus1 Bedroom, 1 Bath, 640 sq ftUnavailable![]()
Lotus - Image 1 ![]()
Lotus - Image 2 ![]()
Lotus - Image 3 ![]()
Lotus - Image 4 ![]()
Lotus - Image 5 ![]()
Lotus - Image 6 ![]()
Lotus - Image 7 ![]()
Lotus - Image 8 ![]()
Lotus - Image 9 ![]()
Lotus - Image 10 Lotus (Furnished)
1 Bed, 1 Bath, 640 sq ftAvailability Details
Availability Date Unit Sq Ft Unavailable Lotus (Furnished) 640 sq ft Model Amenities and Features
Features
- Air Conditioning
- Heating
- Washer/Dryer
- Wi-Fi
Kitchen
- Dishwasher
- Disposal
- Island Kitchen
Calla
1 Bed, 1 Bath, 675 sq ftModel Gallery
Photos
Availability Details
Availability Date Unit Sq Ft Unavailable Calla 675 sq ft Model Amenities and Features
Features
- Air Conditioning
- Heating
- High Speed Internet Access
- Tub/Shower
- Washer/Dryer
Kitchen
- Dishwasher
- Disposal
- Eat-in Kitchen
- Freezer
- Microwave
- Oven
- Range
- Refrigerator
Living Space
- Carpet
- Double Pane Windows
- Vaulted Ceiling
- Views
- Vinyl Flooring
- Walk-In Closets
Unique Features
- 9 Foot Ceilings
- Built-in Microwave
- Contemporary Color Schemes
- Fiber Optic High-speed Internet Included
- Ge Appliance Package
- Generous Walk-in Closets
- Large Picture Windows
- Modern Wood- Style Floors
- Pull-down Kitchen Faucet
- Two-tone Paint
- Upgraded Plumbing Fixtures
- Water/sewer/trash Included
Apartment Model: Calla1 Bedroom, 1 Bath, 675 sq ftUnavailable![]()
Calla - Image 1 ![]()
Calla - Image 2 ![]()
Calla - Image 3 ![]()
Calla - Image 4 ![]()
Calla - Image 5 ![]()
Calla - Image 6 ![]()
Calla - Image 7 ![]()
Calla - Image 8 ![]()
Calla - Image 9 ![]()
Calla - Image 10 Calla (Furnished)
1 Bed, 1 Bath, 675 sq ftModel Gallery
Photos
Availability Details
Availability Date Unit Sq Ft Unavailable Calla (Furnished) 675 sq ft Model Amenities and Features
Features
- Air Conditioning
- Heating
- High Speed Internet Access
- Washer/Dryer
- Wi-Fi
Kitchen
- Dishwasher
- Disposal
- Island Kitchen
Living Space
- Vinyl Flooring
Apartment Model: Calla (Furnished)1 Bedroom, 1 Bath, 675 sq ftUnavailable![]()
Calla (Furnished) - Image 1 ![]()
Calla (Furnished) - Image 2 ![]()
Calla (Furnished) - Image 3 ![]()
Calla (Furnished) - Image 4 ![]()
Calla (Furnished) - Image 5 2 Bedrooms
Hazel
2 Beds, 1 Bath, 870 sq ftModel Gallery
Photos
Availability Details
Availability Date Unit Sq Ft Unavailable Hazel 870 sq ft Model Amenities and Features
Features
- Air Conditioning
- Balcony
- Heating
- High Speed Internet Access
- Tub/Shower
- Washer/Dryer
Kitchen
- Dishwasher
- Disposal
- Eat-in Kitchen
- Microwave
- Oven
- Range
- Refrigerator
Living Space
- Carpet
- Vaulted Ceiling
- Views
- Vinyl Flooring
- Walk-In Closets
Unique Features
- 9 Foot Ceilings
- Built-in Microwave
- Contemporary Color Schemes
- Contemporary Design
- Ge Appliance Package
- Large Picture Windows
- Modern Wood- Style Floors
- Pull-down Kitchen Faucet
- Spacious Closest
- Two-tone Paint
- Upgraded Plumbing Fixtures
- Water/sewer/trash Included
Apartment Model: Hazel2 Bedroom, 1 Bath, 870 sq ftUnavailable![]()
Hazel - Image 1 ![]()
Hazel - Image 2 ![]()
Hazel - Image 3 ![]()
Hazel - Image 4 ![]()
Hazel - Image 5 ![]()
Hazel - Image 6 ![]()
Hazel - Image 7 ![]()
Hazel - Image 8 ![]()
Hazel - Image 9 ![]()
Hazel - Image 10 Hazel (Furnished)
2 Beds, 1 Bath, 870 sq ftModel Gallery
Photos
Availability Details
Availability Date Unit Sq Ft Unavailable Hazel (Furnished) 870 sq ft Model Amenities and Features
Features
- Air Conditioning
- Heating
- High Speed Internet Access
- Smoke Free
- Washer/Dryer
- Wi-Fi
Kitchen
- Dishwasher
- Disposal
- Island Kitchen
- Pantry
Living Space
- Carpet
- Vinyl Flooring
Apartment Model: Hazel (Furnished)2 Bedroom, 1 Bath, 870 sq ftUnavailable![]()
Hazel (Furnished) - Image 1 ![]()
Hazel (Furnished) - Image 2 ![]()
Hazel (Furnished) - Image 3 ![]()
Hazel (Furnished) - Image 4 ![]()
Hazel (Furnished) - Image 5 ![]()
Hazel (Furnished) - Image 6 ![]()
Hazel (Furnished) - Image 7 ![]()
Hazel (Furnished) - Image 8 ![]()
Hazel (Furnished) - Image 9 ![]()
Hazel (Furnished) - Image 10 Willow
2 Beds, 2 Baths, 940 sq ftModel Gallery
Photos
Availability Details
Availability Date Unit Sq Ft Unavailable Willow 940 sq ft Model Amenities and Features
Features
- Air Conditioning
- Balcony
- Heating
- High Speed Internet Access
- Tub/Shower
- Washer/Dryer
Kitchen
- Dishwasher
- Disposal
- Eat-in Kitchen
- Freezer
- Microwave
- Oven
- Range
- Refrigerator
Living Space
- Bay Window
- Carpet
- Vaulted Ceiling
- Vinyl Flooring
- Walk-In Closets
Unique Features
- 9 Foot Ceilings
- Built-in Microwave
- Contemporary Color Schemes
- Contemporary Design
- Ge Appliance Package
- Large Picture Windows
- Modern Wood- Style Floors
- Pull-down Kitchen Faucet
- Spacious Closet
- Two-tone Paint
- Upgraded Plumbing Fixtures
- Water/sewer/trash Included
Apartment Model: Willow2 Bedroom, 2 Bath, 940 sq ftUnavailable![]()
Willow - Image 1 ![]()
Willow - Image 2 ![]()
Willow - Image 3 ![]()
Willow - Image 4 ![]()
Willow - Image 5 ![]()
Willow - Image 6 ![]()
Willow - Image 7 ![]()
Willow - Image 8 ![]()
Willow - Image 9 ![]()
Willow - Image 10 Willow (Furnished)
2 Beds, 2 Baths, 940 sq ftModel Gallery
Photos
Availability Details
Availability Date Unit Sq Ft Unavailable Willow (Furnished) 940 sq ft Model Amenities and Features
Features
- Air Conditioning
- Heating
- High Speed Internet Access
- Smoke Free
- Washer/Dryer
- Wi-Fi
Kitchen
- Dishwasher
- Disposal
- Island Kitchen
Living Space
- Vinyl Flooring
Unique Features
- Furnished
Apartment Model: Willow (Furnished)2 Bedroom, 2 Bath, 940 sq ftUnavailable![]()
Willow (Furnished) - Image 1 ![]()
Willow (Furnished) - Image 2 ![]()
Willow (Furnished) - Image 3 ![]()
Willow (Furnished) - Image 4 ![]()
Willow (Furnished) - Image 5 ![]()
Willow (Furnished) - Image 6 ![]()
Willow (Furnished) - Image 7 Juniper
2 Beds, 2 Baths, 1255 sq ftLargest 2 BedroomThis is the largest 2 Bedroom at this PropertyModel Gallery
Photos
Availability Details
Availability Date Unit Sq Ft Unavailable Juniper 1255 sq ft Model Amenities and Features
Features
- Air Conditioning
- Balcony
- Ceiling Fans
- Fireplace
- Heating
- High Speed Internet Access
- Tub/Shower
- Washer/Dryer
Kitchen
- Dishwasher
- Disposal
- Eat-in Kitchen
- Freezer
- Microwave
- Oven
- Pantry
- Range
- Refrigerator
- Warming Drawer
Living Space
- Carpet
- Double Pane Windows
- Vaulted Ceiling
- Walk-In Closets
Unique Features
- 9 Foot Ceilings
- Built-in Microwave
- Contemporary Color Schemes
- Ge Appliance Package
- Large Picture Windows
- Modern Wood- Style Floors
- Pull-down Kitchen Faucet
- Spacious Closet
- Two-tone Paint
- Upgraded Plumbing Fixtures
- Water/sewer/trash Included
Apartment Model: Juniper2 Bedroom, 2 Bath, 1255 sq ftUnavailable![]()
Juniper - Image 1 ![]()
Juniper - Image 2 ![]()
Juniper - Image 3 ![]()
Juniper - Image 4 ![]()
Juniper - Image 5 ![]()
Juniper - Image 6 ![]()
Juniper - Image 7 ![]()
Juniper - Image 8 ![]()
Juniper - Image 9 ![]()
Juniper - Image 10
Property Information
- 480 Units
- 3 Stories
- Built in 2019
Lease Terms
- 2 - 14 mo
Fees and Policies
The fees listed below are community-provided and may exclude utilities or add-ons. All payments are made directly to the property and are non-refundable unless otherwise specified.
Required Fees
One-Time Basics
- Administrative Fee$350.00
- Application Fee Per Applicant$40.00
Other Fees and Policies
Pet Fees
Pet Policies are Negotiable
- Cat
- One-Time Pet FeeiMax of 2. Charged Per Pet.$350.00
- Monthly Pet FeeiMax of 2. Charged Per Pet.$35.00/mo
- Dog
- One-Time Pet FeeiMax of 2. Charged Per Pet.$350.00
- Monthly Pet FeeiMax of 2. Charged Per Pet.$35.00/mo
Max of 2.
Parking Fees
- Covered
- Parking FeeiCharged per vehicle.$10-$15/mo
- Garage
- Parking FeeiCharged per vehicle.$125.00/mo
- Surface Lot
- Parking FeeiCharged per vehicle.$0.00/mo
Property Fee Disclaimer: Based on community-supplied data and independent market research. Subject to change without notice. May exclude fees for mandatory or optional services and usage-based utilities.
Features and Amenities
Community Features
- Corporate Housing
Living Area Features
- Walk In Closets
Unique Amenities
- Garage Available
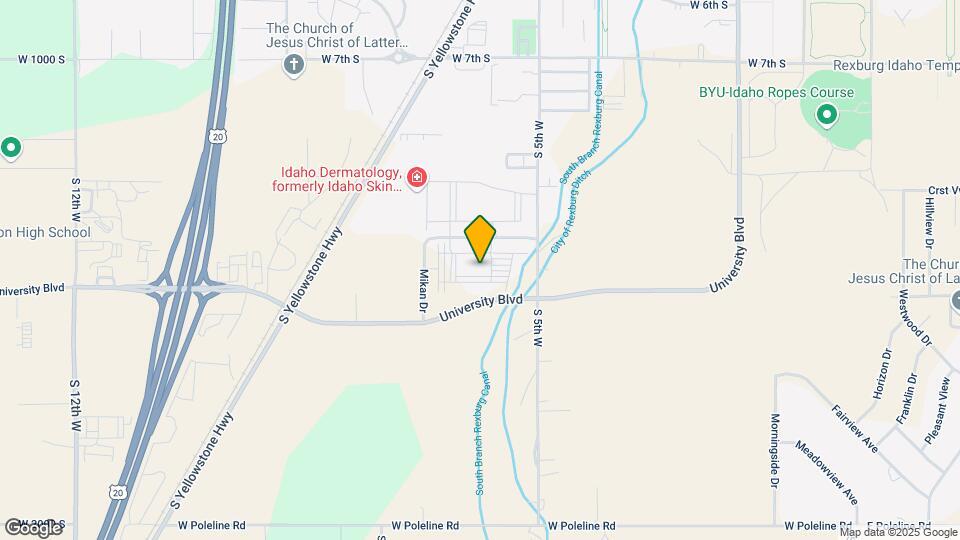
Map
- Shopping
- Colleges
- Grocery
- Medical
- Nearby Properties

Map
Getting Around
30 / 100 Somewhat walkable
30 / 100 Somewhat Bikeable
90 / 100 Exceptionally car friendly
Getting to Know the Area
50 / 100 Restaurants
30 / 100 Cafes
30 / 100 Nightlife
30 / 100 Shopping
90 / 100 Noise Level
Renters Reviews and Ratings
Beware of the Property Managers and Appliances
super worth it!
Amazing Apartments!
Please Read Thoroughly - Terrible Move Out
Nearby Schools
Madison Middle School
Madison Junior High School
Madison Senior High School
South Fork Elementary School
About GreatSchools Data on ApartmentHomeLiving.com.
Points of Interest
Time and distance from Eden Apartments.
Big Box and Retail
Walgreens
Albertsons
Walmart
Colleges and Universities
Groceries
Albertsons
Hospitals
Madison Memorial Hospital
Shopping Centers
Eden Apartments has 5 shopping centers within 1.2 miles.
Rental Price Ranges in the Area
| Bedroom | Average Rent | Cheapest Rent | Highest Rent |
|---|---|---|---|
| Rexburg Studio Apartments | $865 | $865 | $865 |
| Rexburg 1 Bedroom Apartments | $1,043 | $725 | $1,299 |
| Rexburg 2 Bedroom Apartments | $1,201 | $850 | $1,650 |
| Rexburg 3 Bedroom Apartments | $1,500 | $1,500 | $1,500 |
| Rexburg 4 Bedroom Apartments | $1,800 | $1,800 | $1,800 |
| 2 Bedroom Homes | $1,484 | $1,050 | $2,450 |
| 3 Bedroom Homes | $1,912 | $1,350 | $2,900 |
| 4 Bedroom Homes | $2,354 | $1,995 | $2,750 |
| 5 Bedroom Homes | $2,750 | $2,750 | $2,750 |
| 6 Bedroom Homes | $3,000 | $3,000 | $3,000 |
Nearby Apartments
Nearby Homes
Did You Know?
22% of apartment shoppers plan to spend 4-6 months in their apartment search.


Max of 2.