


- 1–3 Bedrooms
- $1,165-$2,015 Total Monthly Price
Total Monthly Price
Base Rent$1,125 - $1,975Required Monthly Fees$40Total Monthly Price$1,165 - $2,015 - 670–1,540 Square Feet
About Eden Park Apartments
Eden Park Apartments is located in beautiful Brooklyn Park, MN. Our community offers 1, 2 & 3 bedroom apartments featuring wonderful amenities. We are conveniently located in the neighborhood of Brooklyn Park, near dining, shopping, and schools. We work hard to bring function and design to your whole apartment from the kitchens to the bedrooms, developing a range of practical features to make your everyday experience even more delightful. Please stop in or call today. Our professional staff is ready to help with your housing needs. Utilities Paid Directly to Provider by Resident: Electricity (Xcel Energy). Additional Monthly Utility Fees: Utility billing fee: $5; Trash service fee: $6–$18. Application Fees: $100 one-time hold fee and $50 application fee (both non-refundable and paid at the time of application). Total Rent with Monthly fees: $1,126.00 - $2,093.00 (excludes any optional pet or garage fees).
Eden Park Apartments is located in the Skyway Neighborhood and 55429 Zip code of Brooklyn Park, MN. This community is professionally managed by Monarch Investment and Management Group
Unique Features and Amenities
- Air Conditioner
- Balcony, select homes have 2 balconies
- BBQ/Picnic Area
- Carpeting
- Ceiling Fan
- Community Garden
- Extra Storage
- Fenced-In Leash-Free Bark Park
- Flex Rent Payments
- Garages for Rent
- Spanish Speaking Staff
- Stainless Steel Appliances *select homes
- Upgraded Kitchen Cabinets *select homes
Property Contact Info

- Listed by:
- Agency:
- Vendor Logo:
- Website:
- View Property Website
- Call Us:
- (888) 565-3519
- Disclaimer:
Office Hours
| Monday | 8:00 am–6:00 pm |
| Tuesday | 8:00 am–6:00 pm |
| Wednesday | 8:00 am–6:00 pm |
| Thursday | 8:00 am–6:00 pm |
| Friday | 8:00 am–6:00 pm |
| Saturday | 10:00 am–4:00 pm |
| Sunday | Closed |
Floorplan Pricing and Availability
Eden Park Apartments offers 1 to 3 Bedroom apartments starting from $1,165 and having 670–1,540 sq ft. Here is the current pricing and availability:
New! Interactive Property Map
1 Bedroom
Eden
From $1,165
1 Bed, 1 Bath, 670 sq ftTotal Monthly PriceAvailable NowTotal Monthly Price
Base Rent$1,125 - $1,230Required Monthly Fees$40Total Monthly Price$1,165 - $1,270Model Gallery
Floorplans
Availability Details
Prices shown for this property are the Total Monthly Price including Fees.Price Availability Date Unit Sq Ft Deposit View Details $1,165 Available Now 6424-102 670 $500 $1,270 August 21, 2026 6365-101 670 $500 Model Amenities and Features
Features
- High Speed Internet Access
Model Lease Information
Model Price Range
- $1,165 - $1,270Total Monthly PriceBase Rent: $1,125 - $1,230Required Monthly Fees: $40
Unit 6424-102 Amenities and Features
Kitchen
- Dishwasher
Unit 6424-102 Lease Information
Unit Price
- $1,165Total Monthly PriceBase Rent: $1,125Required Monthly Fees: $40
Deposit
- $500 deposit
Model Lease Information
Model Price Range
- $1,165 - $1,270Total Monthly Price
Unit 6365-101 Amenities and Features
Kitchen
- Dishwasher
Unique Features
- Upgraded Kitchen Cabinets *select homes
Unit 6365-101 Lease Information
Unit Price
- $1,270Total Monthly PriceBase Rent: $1,230Required Monthly Fees: $40
Deposit
- $500 deposit
Model Lease Information
Model Price Range
- $1,165 - $1,270Total Monthly Price
Apartment Model: EdenFrom $1,1651 Bedroom, 1 Bath, 670 sq ftAvailable NowFloor plans are artist's rendering. All dimensions are approximate. Actual product and specifications may vary in dimension or detail. Not all features are available in every rental home. Please see a representative for details.
![]()
Eden - Floorplan Apartment Unit: 6424-102Apartment Model: Eden$1,1651 Bedroom, 1 Bath, 670 sq ftAvailable NowApartment Unit: 6365-101Apartment Model: Eden$1,2701 Bedroom, 1 Bath, 670 sq ftAvailable August 21, 20262 Bedrooms
Utopia
From $1,475
2 Beds, 1 Bath, 945 sq ftTotal Monthly PriceAvailable NowTotal Monthly Price
Base Rent$1,435 - $1,465Required Monthly Fees$40Total Monthly Price$1,475 - $1,505Largest 2 BedroomThis is the largest 2 Bedroom at this PropertyModel Gallery
Floorplans
Availability Details
Prices shown for this property are the Total Monthly Price including Fees.Price Availability Date Unit Sq Ft Deposit View Details $1,475 Available Now 6361-302 945 $500 $1,475 August 21, 2026 6351-303 945 $500 $1,475 September 14, 2026 6355-304 945 $500 Model Amenities and Features
Features
- Balcony
- Cable Ready
- Heating
- High Speed Internet Access
- Satellite TV
- Storage Space
Kitchen
- Dishwasher
- Oven
- Refrigerator
Model Lease Information
Model Price Range
- $1,475 - $1,505Total Monthly PriceBase Rent: $1,435 - $1,465Required Monthly Fees: $40
Current Available Pricing
- $1,475Total Monthly Price
Unit 6361-302 Amenities and Features
Kitchen
- Dishwasher
Unit 6361-302 Lease Information
Unit Price
- $1,475Total Monthly PriceBase Rent: $1,435Required Monthly Fees: $40
Deposit
- $500 deposit
Model Lease Information
Model Price Range
- $1,475 - $1,505Total Monthly Price
Unit 6351-303 Amenities and Features
Kitchen
- Dishwasher
Unit 6351-303 Lease Information
Unit Price
- $1,475Total Monthly PriceBase Rent: $1,435Required Monthly Fees: $40
Deposit
- $500 deposit
Model Lease Information
Model Price Range
- $1,475 - $1,505Total Monthly Price
Unit 6355-304 Amenities and Features
Kitchen
- Dishwasher
Unit 6355-304 Lease Information
Unit Price
- $1,475Total Monthly PriceBase Rent: $1,435Required Monthly Fees: $40
Deposit
- $500 deposit
Model Lease Information
Model Price Range
- $1,475 - $1,505Total Monthly Price
Apartment Model: UtopiaFrom $1,4752 Bedroom, 1 Bath, 945 sq ftAvailable NowFloor plans are artist's rendering. All dimensions are approximate. Actual product and specifications may vary in dimension or detail. Not all features are available in every rental home. Please see a representative for details.
![]()
Utopia - Floorplan Apartment Unit: 6361-302Apartment Model: Utopia$1,4752 Bedroom, 1 Bath, 945 sq ftAvailable NowApartment Unit: 6351-303Apartment Model: Utopia$1,4752 Bedroom, 1 Bath, 945 sq ftAvailable August 21, 2026Apartment Unit: 6355-304Apartment Model: Utopia$1,4752 Bedroom, 1 Bath, 945 sq ftAvailable September 14, 2026Nirvana
From $1,475
2 Beds, 1 Bath, 905 sq ftTotal Monthly PriceAvailable Aug 7Total Monthly Price
Base Rent$1,405 - $1,510Required Monthly Fees$40Total Monthly Price$1,445 - $1,550Model Gallery
Floorplans
Availability Details
Prices shown for this property are the Total Monthly Price including Fees.Price Availability Date Unit Sq Ft Deposit View Details $1,475 August 7, 2026 6201-301 905 $500 $1,475 August 7, 2026 6217-205 905 $500 $1,475 August 7, 2026 6351-206 905 $500 Model Amenities and Features
Features
- High Speed Internet Access
Model Lease Information
Model Price Range
- $1,445 - $1,550Total Monthly PriceBase Rent: $1,405 - $1,510Required Monthly Fees: $40
Current Available Pricing
- $1,475Total Monthly Price
Unit 6201-301 Amenities and Features
Kitchen
- Dishwasher
Unit 6201-301 Lease Information
Unit Price
- $1,475Total Monthly PriceBase Rent: $1,435Required Monthly Fees: $40
Deposit
- $500 deposit
Model Lease Information
Model Price Range
- $1,445 - $1,550Total Monthly Price
Unit 6217-205 Amenities and Features
Kitchen
- Dishwasher
Unit 6217-205 Lease Information
Unit Price
- $1,475Total Monthly PriceBase Rent: $1,435Required Monthly Fees: $40
Deposit
- $500 deposit
Model Lease Information
Model Price Range
- $1,445 - $1,550Total Monthly Price
Unit 6351-206 Amenities and Features
Kitchen
- Dishwasher
Unit 6351-206 Lease Information
Unit Price
- $1,475Total Monthly PriceBase Rent: $1,435Required Monthly Fees: $40
Deposit
- $500 deposit
Model Lease Information
Model Price Range
- $1,445 - $1,550Total Monthly Price
Apartment Model: NirvanaFrom $1,4452 Bedroom, 1 Bath, 905 sq ftAvailable August 7, 2026Floor plans are artist's rendering. All dimensions are approximate. Actual product and specifications may vary in dimension or detail. Not all features are available in every rental home. Please see a representative for details.
![]()
Nirvana - Floorplan Apartment Unit: 6201-301Apartment Model: Nirvana$1,4752 Bedroom, 1 Bath, 905 sq ftAvailable August 7, 2026Apartment Unit: 6217-205Apartment Model: Nirvana$1,4752 Bedroom, 1 Bath, 905 sq ftAvailable August 7, 2026Apartment Unit: 6351-206Apartment Model: Nirvana$1,4752 Bedroom, 1 Bath, 905 sq ftAvailable August 7, 2026Arcadia
$1,405
2 Beds, 1 Bath, 815 sq ftTotal Monthly PriceAvailable Oct 5Total Monthly Price
Base Rent$1,365Required Monthly Fees$40Total Monthly Price$1,405Cheapest 2 BedroomThis is the cheapest 2 Bedroom at this PropertyModel Gallery
Floorplans
Availability Details
Prices shown for this property are the Total Monthly Price including Fees.Price Availability Date Unit Sq Ft Deposit $1,405 October 5, 2026 6459-103 815 $500 Unit 6459-103 Amenities and Features
Kitchen
- Dishwasher
Unit 6459-103 Lease Information
Unit Price
- $1,405Total Monthly PriceBase Rent: $1,365Required Monthly Fees: $40
Deposit
- $500 deposit
Model Lease Information
Price
- $1,405Total Monthly Price
Apartment Model: Arcadia$1,4052 Bedroom, 1 Bath, 815 sq ftAvailable October 5, 2026Floor plans are artist's rendering. All dimensions are approximate. Actual product and specifications may vary in dimension or detail. Not all features are available in every rental home. Please see a representative for details.
![]()
Arcadia - Floorplan Apartment Unit: 6459-103Apartment Model: Arcadia$1,4052 Bedroom, 1 Bath, 815 sq ftAvailable October 5, 20263 Bedrooms
Zion-Bliss
From $1,685
3 Beds, 1 Bath, 1190-1235 sq ftTotal Monthly PriceAvailable Aug 7Total Monthly Price
Base Rent$1,645 - $1,750Required Monthly Fees$40Total Monthly Price$1,685 - $1,790Model Gallery
Floorplans
Availability Details
Prices shown for this property are the Total Monthly Price including Fees.Price Availability Date Unit Sq Ft Deposit View Details $1,685 August 7, 2026 6424-101 1190 $500 $1,705 August 14, 2026 6365-102 1235 $500 $1,790 October 1, 2026 6125-101 1190 $500 Model Amenities and Features
Features
- Balcony
- Cable Ready
- Heating
- High Speed Internet Access
- Satellite TV
- Storage Space
Kitchen
- Dishwasher
- Oven
- Refrigerator
Model Lease Information
Model Price Range
- $1,685 - $1,790Total Monthly PriceBase Rent: $1,645 - $1,750Required Monthly Fees: $40
Unit 6424-101 Amenities and Features
Kitchen
- Dishwasher
Unit 6424-101 Lease Information
Unit Price
- $1,685Total Monthly PriceBase Rent: $1,645Required Monthly Fees: $40
Deposit
- $500 deposit
Model Lease Information
Model Price Range
- $1,685 - $1,790Total Monthly Price
Unit 6365-102 Amenities and Features
Kitchen
- Dishwasher
Unit 6365-102 Lease Information
Unit Price
- $1,705Total Monthly PriceBase Rent: $1,665Required Monthly Fees: $40
Deposit
- $500 deposit
Model Lease Information
Model Price Range
- $1,685 - $1,790Total Monthly Price
Unit 6125-101 Amenities and Features
Kitchen
- Dishwasher
Unique Features
- Upgraded Kitchen Cabinets *select homes
Unit 6125-101 Lease Information
Unit Price
- $1,790Total Monthly PriceBase Rent: $1,750Required Monthly Fees: $40
Deposit
- $500 deposit
Model Lease Information
Model Price Range
- $1,685 - $1,790Total Monthly Price
Apartment Model: Zion-BlissFrom $1,6853 Bedroom, 1 Bath, 1190-1235 sq ftAvailable August 7, 2026Floor plans are artist's rendering. All dimensions are approximate. Actual product and specifications may vary in dimension or detail. Not all features are available in every rental home. Please see a representative for details.
![]()
Zion-Bliss - Floorplan Apartment Unit: 6424-101Apartment Model: Zion-Bliss$1,6853 Bedroom, 1 Bath, 1190 sq ftAvailable August 7, 2026Apartment Unit: 6365-102Apartment Model: Zion-Bliss$1,7053 Bedroom, 1 Bath, 1235 sq ftAvailable August 14, 2026Apartment Unit: 6125-101Apartment Model: Zion-Bliss$1,7903 Bedroom, 1 Bath, 1190 sq ftAvailable October 1, 2026Xanadu
$2,015
3 Beds, 2 Baths, 1540 sq ftTotal Monthly PriceAvailable Aug 21Total Monthly Price
Base Rent$1,975Required Monthly Fees$40Total Monthly Price$2,015Model Gallery
Floorplans
Availability Details
Prices shown for this property are the Total Monthly Price including Fees.Price Availability Date Unit Sq Ft Deposit $2,015 August 21, 2026 6371-201 1540 $500 Unit 6371-201 Amenities and Features
Kitchen
- Dishwasher
Unit 6371-201 Lease Information
Unit Price
- $2,015Total Monthly PriceBase Rent: $1,975Required Monthly Fees: $40
Deposit
- $500 deposit
Model Lease Information
Price
- $2,015Total Monthly Price
Apartment Model: Xanadu$2,0153 Bedroom, 2 Bath, 1540 sq ftAvailable August 21, 2026Floor plans are artist's rendering. All dimensions are approximate. Actual product and specifications may vary in dimension or detail. Not all features are available in every rental home. Please see a representative for details.
![]()
Xanadu - Floorplan Apartment Unit: 6371-201Apartment Model: Xanadu$2,0153 Bedroom, 2 Bath, 1540 sq ftAvailable August 21, 2026
Schedule a Tour
3D Tours
Property Information
- 324 Units
- 3 Stories
- Built in 1971
Lease Terms
- 12 - 13 mo
Fees and Policies
The fees listed below are community-provided and may exclude utilities or add-ons. All payments are made directly to the property and are non-refundable unless otherwise specified.
Required Fees
Utilities
- Sewer / StormwateriRUBS | Based on number of occupants Charged Per Unit.Varies
- WateriRUBS | Based on number of occupants Charged Per Unit.Varies
- Monthly 1 Bedroom Trash FeeiCharged per unit.$6.00/mo
- Monthly Two Bedroom Trash Service FeeiCharged per unit.$12.00/mo
- Monthly Three Bedroom Trash Service FeeiCharged per unit.$18.00/mo
- Utility Admin FeeiUtility Billing Service Fee Charged per unit.$4.00/mo
One-Time Basics
- Due at Application
- Holding feeiCharged per unit.$100.00
Other Fees and Policies
Personal Add-Ons
- Clubhouse RentaliDaily rental rate. Charged Per Unit.$250.00/per occurrence
- Unauthorized Pet FeeiCharged Per Unit.$200.00/per occurrence
Situational Fees
- Late Feei8% of monthly base rent due. Charged Per Unit.8.0% of base rent/per occurrence
- Key ReplacementiCharged Per Unit.$50.00/per occurrence
- NSF Tenant FeeiCharged Per Unit.$30.00/per occurrence
- Pet Lease ViolationiNot picking up pet waste. $150 for 1st offense, $300 for 2nd, and $500 and removal of pet for 3rd Charged Per Unit.$150-$500/per occurrence
- Renters Insurance Non ComplianceiCharged if Renters Insurance is cancelled. Charged Per Unit.$50.00/per occurrence
- Month to Month Flat FeeiCharged Per Unit.$200.00/mo
- Additional DepositiBased on screening results; includes minimum deposit. Charged per unit.100.0% of base rent
- Lease Buyout Feei200% of rent; 60 day notice is required. Charged per unit.200.0% of base rent/per occurrence
Pet Fees
- Cat
- Cat FeeiMax of 2. Charged Per Pet.$250.00
- Cat RentiCharged Per Pet.$30.00/mo
- Dog
- Dog FeeiMax of 2. Charged Per Pet.$250.00
- Dog RentiCharged Per Pet.$30.00/mo
- Other Pet
- Initial Pet FeeiMax of 2. Non-Refundable; Max of 2 Pets. Charged Per Pet.$250.00
- Monthly Pet RentiMax of 2. Max of 2 Pets. Charged Per Pet.$30.00/mo
None
None
Max of 2. There is a non-refundable pet fee of $250. This initial pet fee is non-refundable and does not transfer from apartment to apartment. Monthly pet fee is $30 per pet.
Max of 2.
Parking Fees
- Other
- Garage RentaliMax of 1. Available on a first-come, first-served basis. Charged Per Vehicle.$75.00/mo
- Other
Max of 1.
Additional Parking Options
Property Fee Disclaimer: Based on community-supplied data and independent market research. Subject to change without notice. May exclude fees for mandatory or optional services and usage-based utilities.
Features and Amenities
On-Site Services
- Maintenance On Site
- Package Service
- Property Manager On Site
- Recycling
- Public Transportation
- Laundry Facilities
Community Features
- Business Center
- Clubhouse
- Walk Up
Outdoor Features
- Picnic Area
- Gated
- Patio
Recreation and Fitness
- Fitness Center
- Playground
- Pool
Interior Features
- Balcony
- Storage Space
- Heating
- High Speed Internet Access
- Satellite Tv
- Cable Ready
Kitchen Amenities
- Dishwasher
- Refrigerator
- Oven
Living Area Features
- Tile Floors
- Window Coverings
- Carpet

Map
- Shopping
- Colleges
- Grocery
- Medical
- Parks
- Transportation

Map
Getting Around
40 / 100 Fairly walkable
50 / 100 Some public transit
50 / 100 Fairly bikeable
100 / 100 Exceptionally car friendly
Getting to Know the Area
50 / 100 Restaurants
30 / 100 Cafes
40 / 100 Nightlife
40 / 100 Shopping
80 / 100 Parks
0 / 100 Noise Level
Frequently Asked Questions about Eden Park Apartments
Where is Eden Park Apartments located?
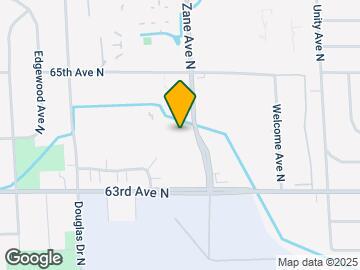
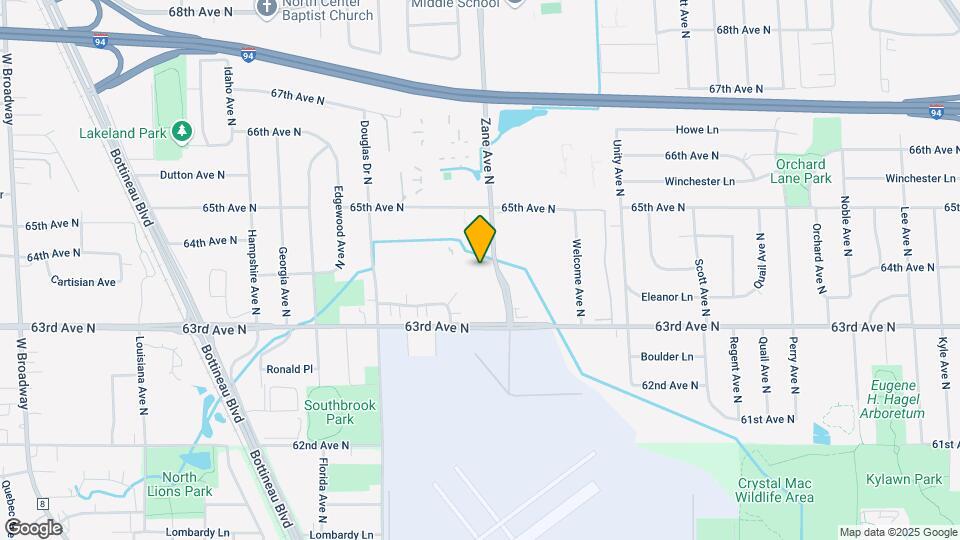
Eden Park Apartments is located at 6455 Zane Ave N near the Skyway area of Brooklyn Park, MN
What is the current rent range at Eden Park Apartments?
1 Bedroom to 3 Bedroom Apartments at Eden Park Apartments currently range from $1,165 to $2,015
When is the leasing office open?
- The office Hours for Eden Park Apartments are
- Monday 8:00 am–6:00 pm
- Tuesday 8:00 am–6:00 pm
- Wednesday 8:00 am–6:00 pm
- Thursday 8:00 am–6:00 pm
- Friday 8:00 am–6:00 pm
- Saturday 10:00 am–4:00 pm
- Sunday Closed
Are pets allowed?
Call us today to find out our pet policy and if we allow pets
Renters Reviews and Ratings
Very Nice Staff
Property Manager Responded
Servicio inmediato de emergencia
Property Manager Responded
Worst apartment complex I’ve ever lived
Property Manager Responded
worst apartment ever
Property Manager Responded
Rodents and Loud Noise
Property Manager Responded
Jasmine
Property Manager Responded
Nearby Schools
Northport Elementary School
Robbinsdale Middle School
About GreatSchools Data on ApartmentHomeLiving.com.
Points of Interest
Time and distance from Eden Park Apartments.
Arts Museums and Landmarks
Big Box and Retail
Walgreens
Target
Menards
Colleges and Universities
Anoka-Ramsey Community College - Coon Rapids Campus
Groceries
Cub Foods
Hy-Vee
Lunds & Byerlys
Hospitals
Parks and Recreation
Eden Park Apartments has 5 parks within 10.3 miles, including The Grand Rounds, Cedar Lake, Loring Park, Lake of the Isles, and Powderhorn Park.
Shopping Centers
Eden Park Apartments has 5 shopping centers within 1.0 miles.
Transit Stations
Fridley Station-Northstar Corridor
Target Field Station-Northstar Corridor
Target Field Station-Hiawatha Line
Nearby Neighborhoods
Rental Price Ranges in the Area
| Bedroom | Average Rent | Cheapest Rent | Highest Rent |
|---|---|---|---|
| Brooklyn Park Studio Apartments | $1,357 | $910 | $2,152 |
| Brooklyn Park 1 Bedroom Apartments | $1,516 | $873 | $2,438 |
| Brooklyn Park 2 Bedroom Apartments | $1,901 | $988 | $3,760 |
| Brooklyn Park 3 Bedroom Apartments | $2,508 | $1,685 | $3,475 |
| Brooklyn Park 4 Bedroom Apartments | $3,074 | $2,650 | $3,499 |
| 2 Bedroom Homes | $1,743 | $995 | $2,280 |
| 3 Bedroom Homes | $2,421 | $2,100 | $2,780 |
| 4 Bedroom Homes | $2,720 | $2,375 | $3,000 |
| 5 Bedroom Homes | $3,857 | $3,450 | $4,350 |
Browse Top Apartments in Brooklyn Park
By Price
By Community Type
- Brooklyn Park Apartments for Rent by Owner
- Brooklyn Park Apartments with Rent Specials
- Brooklyn Park Top Rated Apartments
- Brooklyn Park Corporate Apartments
- Brooklyn Park Furnished Apartments
- Brooklyn Park Gated Apartments
- Brooklyn Park Low Income Apartments
- New Brooklyn Park Apartments
- Brooklyn Park Senior Apartments
- Brooklyn Park Short-term Apartments
- Brooklyn Park Student Apartments
- Brooklyn Park Apartments with Utilities Included


Max of 2. There is a non-refundable pet fee of $250. This initial pet fee is non-refundable and does not transfer from apartment to apartment. Monthly pet fee is $30 per pet.