

Request Notification
Elara at the Market
Seattle, WA 98121

- Studio–2 Bedrooms
- 375–1,297 Square Feet
About Elara at the Market
Exquisite views. Enviable amenities. Energy efficient. Simply put, Elara at the Market has it all. Our Studio, 1 Bedroom, 2 Bedroom and Penthouse apartment homes offer open floor plans with modern appliances and upscale amenities to simplify your life. Our community is also pursuing LEED Gold certification, which means we’ve integrated energy and water-saving measures to help our environment. But what truly sets us apart are our extravagant amenities, from our Rooftop Deck, to our Wine Bar, Fitness Center, Bike Room, and even our Guest Suite. Here, it’s all about the small details that make a big difference in your life.
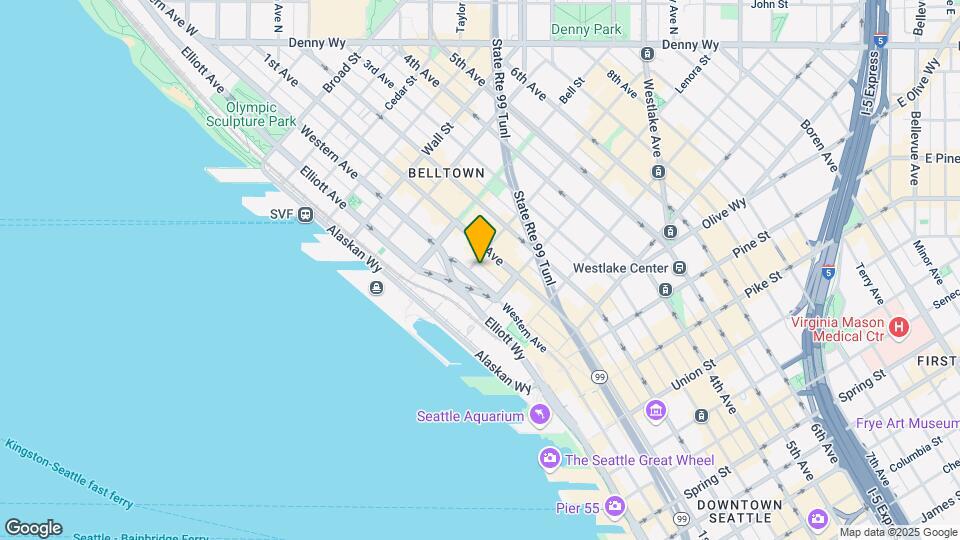
Elara at the Market is located in the Belltown Neighborhood and 98121 Zip code of Seattle, WA.
Unique Features and Amenities
- *In Select Units
- *Patio or Balcony
- *Select apartments
- 24-Hour Amazon Hub Package Lockers
- Air Conditioning
- Air Conditioning Ports
- Bike Room
- Butterfly MX Building Entry System
- City Views*
- Controlled Access or Gated
- Electric Vehicle Charging Stations
- Electronic Thermostat
- Elev8 Lounge
- Engage Lounge
- Exhale Rooftop Terrace
- High Ceilings
- High-Speed Cable and Internet
- High-speed internet access
- Island Kitchen
- Island Kitchen - AH
- Large Closets
- LEED Certified Building
- LEED Gold Certified
- Other
- Outdoor Cooking Area with Two BBQs
- Package Lockers
- Patio or Balcony*
- Patio/Balcony
- Pendant Lighting
- Rooftop Terrace
- Secure Parking
- Sip Lounge
- Stainless Steel Appliances
- Storage
- Stratis Smart Locks
- Stratus Smart Locks
- Walk in Closet
- Walk in Closets
- Washer & Dryer In Unit
- Water Views*
- Wine Bar
- Woof Spa
Property Contact Info
This property currently does not have availability listed on ApartmentHomeLiving.com. Sign up to get notified when it becomes available.
Office Hours
| Monday | 9:00 am–6:00 pm |
| Tuesday | 9:00 am–6:00 pm |
| Wednesday | 9:00 am–6:00 pm |
| Thursday | 9:00 am–6:00 pm |
| Friday | 9:00 am–6:00 pm |
| Saturday | 10:00 am–5:00 pm |
| Sunday | Closed |
Floorplan Pricing and Availability
New! Interactive Property Map
Studio
Show Unavailable FloorplansFloorplan A1
Studio, 1 Bath, 376 sq ftAvailable NowCheapest StudioThis is the cheapest Studio at this PropertyModel Gallery
Floorplans
Availability Details
Availability Date Unit Sq Ft View Details Available Now 424 376 Available Now 524 376 Model Amenities and Features
Kitchen
- Dishwasher
Unique Features
- Air Conditioning Ports
- High-Speed Cable and Internet
- Island Kitchen - AH
- Other
- Patio/Balcony
- Walk in Closets
Unit 424 Amenities and Features
Kitchen
- Dishwasher
Unique Features
- Air Conditioning Ports
- High-Speed Cable and Internet
- Island Kitchen - AH
- Other
- Patio/Balcony
- Walk in Closets
Unit 524 Amenities and Features
Kitchen
- Dishwasher
Unique Features
- Air Conditioning Ports
- High-Speed Cable and Internet
- Island Kitchen - AH
- Other
- Patio/Balcony
- Walk in Closets
Apartment Model: A1Studio, 1 Bath, 376 sq ftAvailable NowFloor plans are artist's rendering. All dimensions are approximate. Actual product and specifications may vary in dimension or detail. Not all features are available in every rental home. Please see a representative for details.
![]()
A1 - Floorplan Apartment Unit: 424Apartment Model: A1Studio, 1 Bath, 376 sq ftAvailable NowApartment Unit: 524Apartment Model: A1Studio, 1 Bath, 376 sq ftAvailable NowFloorplan A2
Studio, 1 Bath, 410 sq ftAvailable NowModel Gallery
Floorplans
Availability Details
Availability Date Unit Sq Ft Available Now 201 410 Unit 201 Amenities and Features
Kitchen
- Dishwasher
Unique Features
- Air Conditioning Ports
- High-Speed Cable and Internet
- Island Kitchen - AH
- Other
- Patio/Balcony
- Walk in Closets
Apartment Model: A2Studio, 1 Bath, 410 sq ftAvailable NowFloor plans are artist's rendering. All dimensions are approximate. Actual product and specifications may vary in dimension or detail. Not all features are available in every rental home. Please see a representative for details.
![]()
A2 - Floorplan Apartment Unit: 201Apartment Model: A2Studio, 1 Bath, 410 sq ftAvailable NowA1te
Studio, 1 Bath, 375 sq ftModel Gallery
Floorplans
Availability Details
Availability Date Unit Sq Ft Deposit Unavailable A1te 375 sq ft $99 Model Amenities and Features
Kitchen
- Dishwasher
Unique Features
- Air Conditioning Ports
- High-Speed Cable and Internet
- Island Kitchen - AH
- Other
- Patio/Balcony
- Walk in Closets
Apartment Model: A1teStudio, 1 Bath, 375 sq ftUnavailableFloor plans are artist's rendering. All dimensions are approximate. Actual product and specifications may vary in dimension or detail. Not all features are available in every rental home. Please see a representative for details.
![]()
A1te - Floorplan Floorplan A3
Studio, 1 Bath, 534 sq ftModel Gallery
Floorplans
Availability Details
Availability Date Unit Sq Ft Deposit Unavailable A3 534 sq ft $300 Model Amenities and Features
Kitchen
- Dishwasher
Unique Features
- Air Conditioning Ports
- High-Speed Cable and Internet
- Island Kitchen - AH
- Other
- Patio/Balcony
- Walk in Closets
Apartment Model: A3Studio, 1 Bath, 534 sq ftUnavailableFloor plans are artist's rendering. All dimensions are approximate. Actual product and specifications may vary in dimension or detail. Not all features are available in every rental home. Please see a representative for details.
![]()
A3 - Floorplan Floorplan A4
Studio, 1 Bath, 663 sq ftLargest StudioThis is the largest Studio at this PropertyModel Gallery
Floorplans
Availability Details
Availability Date Unit Sq Ft Deposit Unavailable A4 663 sq ft $300 Model Amenities and Features
Kitchen
- Dishwasher
Unique Features
- Air Conditioning Ports
- High-Speed Cable and Internet
- Island Kitchen - AH
- Other
- Patio/Balcony
- Walk in Closets
Apartment Model: A4Studio, 1 Bath, 663 sq ftUnavailableFloor plans are artist's rendering. All dimensions are approximate. Actual product and specifications may vary in dimension or detail. Not all features are available in every rental home. Please see a representative for details.
![]()
A4 - Floorplan 1 Bedroom
Show Unavailable FloorplansFloorplan B1
1 Bed, 1 Bath, 503-598 sq ftAvailable NowModel Gallery
Floorplans
Availability Details
Availability Date Unit Sq Ft View Details Available Now 311 598 Available Now 202 503 Available Now 711 543 Model Amenities and Features
Kitchen
- Dishwasher
Unique Features
- Air Conditioning Ports
- High-Speed Cable and Internet
- Island Kitchen - AH
- Other
- Patio/Balcony
- Walk in Closets
Unit 311 Amenities and Features
Kitchen
- Dishwasher
Unique Features
- Air Conditioning Ports
- High-Speed Cable and Internet
- Island Kitchen - AH
- Other
- Patio/Balcony
- Walk in Closets
Unit 202 Amenities and Features
Kitchen
- Dishwasher
Unique Features
- Air Conditioning Ports
- High-Speed Cable and Internet
- Island Kitchen - AH
- Other
- Patio/Balcony
- Walk in Closets
Unit 711 Amenities and Features
Kitchen
- Dishwasher
Unique Features
- Air Conditioning Ports
- High-Speed Cable and Internet
- Island Kitchen - AH
- Other
- Patio/Balcony
- Walk in Closets
Apartment Model: B11 Bedroom, 1 Bath, 503-598 sq ftAvailable NowFloor plans are artist's rendering. All dimensions are approximate. Actual product and specifications may vary in dimension or detail. Not all features are available in every rental home. Please see a representative for details.
![]()
B1 - Floorplan 1 Floor plans are artist's rendering. All dimensions are approximate. Actual product and specifications may vary in dimension or detail. Not all features are available in every rental home. Please see a representative for details.
![]()
B1 - Floorplan 2 Apartment Unit: 311Apartment Model: B11 Bedroom, 1 Bath, 598 sq ftAvailable NowApartment Unit: 202Apartment Model: B11 Bedroom, 1 Bath, 503 sq ftAvailable NowApartment Unit: 711Apartment Model: B11 Bedroom, 1 Bath, 543 sq ftAvailable NowFloorplan B5
1 Bed, 1 Bath, 686 sq ftAvailable NowModel Gallery
Floorplans
Availability Details
Availability Date Unit Sq Ft Available Now 501 686 Unit 501 Amenities and Features
Kitchen
- Dishwasher
Unique Features
- Air Conditioning Ports
- High-Speed Cable and Internet
- Island Kitchen - AH
- Other
- Patio/Balcony
- Walk in Closets
Apartment Model: B51 Bedroom, 1 Bath, 686 sq ftAvailable NowFloor plans are artist's rendering. All dimensions are approximate. Actual product and specifications may vary in dimension or detail. Not all features are available in every rental home. Please see a representative for details.
![]()
B5 - Floorplan Apartment Unit: 501Apartment Model: B51 Bedroom, 1 Bath, 686 sq ftAvailable NowB1te
1 Bed, 1 Bath, 555-564 sq ftAvailable NowCheapest 1 BedroomThis is the cheapest 1 Bedroom at this PropertyModel Gallery
Floorplans
Availability Details
Availability Date Unit Sq Ft View Details Available Now 514 555 Available Now 416 564 Model Amenities and Features
Kitchen
- Dishwasher
Unique Features
- Air Conditioning Ports
- High-Speed Cable and Internet
- Island Kitchen - AH
- Other
- Patio/Balcony
- Walk in Closets
Unit 514 Amenities and Features
Kitchen
- Dishwasher
Unique Features
- Air Conditioning Ports
- High-Speed Cable and Internet
- Island Kitchen - AH
- Other
- Patio/Balcony
- Walk in Closets
Unit 416 Amenities and Features
Kitchen
- Dishwasher
Unique Features
- Air Conditioning Ports
- High-Speed Cable and Internet
- Island Kitchen - AH
- Other
- Patio/Balcony
- Walk in Closets
Apartment Model: B1te1 Bedroom, 1 Bath, 555-564 sq ftAvailable NowFloor plans are artist's rendering. All dimensions are approximate. Actual product and specifications may vary in dimension or detail. Not all features are available in every rental home. Please see a representative for details.
![]()
B1te - Floorplan Apartment Unit: 514Apartment Model: B1te1 Bedroom, 1 Bath, 555 sq ftAvailable NowApartment Unit: 416Apartment Model: B1te1 Bedroom, 1 Bath, 564 sq ftAvailable NowFloorplan C15
1 Bed, 1 Bath, 656 sq ftAvailable NowModel Gallery
Floorplans
Availability Details
Availability Date Unit Sq Ft Available Now 706 656 Unit 706 Amenities and Features
Kitchen
- Dishwasher
Unique Features
- Air Conditioning Ports
- High-Speed Cable and Internet
- Island Kitchen - AH
- Other
- Patio/Balcony
- Walk in Closets
Apartment Model: C151 Bedroom, 1 Bath, 656 sq ftAvailable NowFloor plans are artist's rendering. All dimensions are approximate. Actual product and specifications may vary in dimension or detail. Not all features are available in every rental home. Please see a representative for details.
![]()
C15 - Floorplan 1 Floor plans are artist's rendering. All dimensions are approximate. Actual product and specifications may vary in dimension or detail. Not all features are available in every rental home. Please see a representative for details.
![]()
C15 - Floorplan 2 Apartment Unit: 706Apartment Model: C151 Bedroom, 1 Bath, 656 sq ftAvailable NowFloorplan C9
1 Bed, 1 Bath, 532 sq ftModel Gallery
Floorplans
Availability Details
Availability Date Unit Sq Ft Deposit Unavailable C9 532 sq ft $300 Model Amenities and Features
Kitchen
- Dishwasher
Unique Features
- Air Conditioning Ports
- High-Speed Cable and Internet
- Island Kitchen - AH
- Other
- Patio/Balcony
- Walk in Closets
Apartment Model: C91 Bedroom, 1 Bath, 532 sq ftUnavailableFloor plans are artist's rendering. All dimensions are approximate. Actual product and specifications may vary in dimension or detail. Not all features are available in every rental home. Please see a representative for details.
![]()
C9 - Floorplan 1 Floor plans are artist's rendering. All dimensions are approximate. Actual product and specifications may vary in dimension or detail. Not all features are available in every rental home. Please see a representative for details.
![]()
C9 - Floorplan 2 Floorplan C14
1 Bed, 1 Bath, 555 sq ftModel Gallery
Floorplans
Availability Details
Availability Date Unit Sq Ft Deposit Unavailable C14 555 sq ft $300 Model Amenities and Features
Kitchen
- Dishwasher
Unique Features
- Air Conditioning Ports
- High-Speed Cable and Internet
- Island Kitchen - AH
- Other
- Patio/Balcony
- Walk in Closets
Apartment Model: C141 Bedroom, 1 Bath, 555 sq ftUnavailableFloor plans are artist's rendering. All dimensions are approximate. Actual product and specifications may vary in dimension or detail. Not all features are available in every rental home. Please see a representative for details.
![]()
C14 - Floorplan Floorplan C7
1 Bed, 1 Bath, 592 sq ftModel Gallery
Floorplans
Availability Details
Availability Date Unit Sq Ft Deposit Unavailable C7 592 sq ft $300 Model Amenities and Features
Kitchen
- Dishwasher
Unique Features
- Air Conditioning Ports
- High-Speed Cable and Internet
- Island Kitchen - AH
- Other
- Patio/Balcony
- Walk in Closets
Apartment Model: C71 Bedroom, 1 Bath, 592 sq ftUnavailableFloor plans are artist's rendering. All dimensions are approximate. Actual product and specifications may vary in dimension or detail. Not all features are available in every rental home. Please see a representative for details.
![]()
C7 - Floorplan B7te
1 Bed, 1 Bath, 624 sq ftModel Gallery
Floorplans
Availability Details
Availability Date Unit Sq Ft Deposit Unavailable B7te 624 sq ft $99 Model Amenities and Features
Kitchen
- Dishwasher
Unique Features
- Air Conditioning Ports
- High-Speed Cable and Internet
- Island Kitchen - AH
- Other
- Patio/Balcony
- Walk in Closets
Apartment Model: B7te1 Bedroom, 1 Bath, 624 sq ftUnavailableFloor plans are artist's rendering. All dimensions are approximate. Actual product and specifications may vary in dimension or detail. Not all features are available in every rental home. Please see a representative for details.
![]()
B7te - Floorplan Floorplan B7
1 Bed, 1 Bath, 624 sq ftModel Gallery
Floorplans
Availability Details
Availability Date Unit Sq Ft Deposit Unavailable B7 624 sq ft $300 Model Amenities and Features
Kitchen
- Dishwasher
Unique Features
- Air Conditioning Ports
- High-Speed Cable and Internet
- Island Kitchen - AH
- Other
- Patio/Balcony
- Walk in Closets
Apartment Model: B71 Bedroom, 1 Bath, 624 sq ftUnavailableFloor plans are artist's rendering. All dimensions are approximate. Actual product and specifications may vary in dimension or detail. Not all features are available in every rental home. Please see a representative for details.
![]()
B7 - Floorplan Floorplan B6
1 Bed, 1 Bath, 624 sq ftModel Gallery
Floorplans
Availability Details
Availability Date Unit Sq Ft Deposit Unavailable B6 624 sq ft $300 Model Amenities and Features
Kitchen
- Dishwasher
Unique Features
- Air Conditioning Ports
- High-Speed Cable and Internet
- Island Kitchen - AH
- Other
- Patio/Balcony
- Walk in Closets
Apartment Model: B61 Bedroom, 1 Bath, 624 sq ftUnavailableFloor plans are artist's rendering. All dimensions are approximate. Actual product and specifications may vary in dimension or detail. Not all features are available in every rental home. Please see a representative for details.
![]()
B6 - Floorplan B6te
1 Bed, 1 Bath, 627 sq ftModel Gallery
Photos
Availability Details
Availability Date Unit Sq Ft Deposit Unavailable B6te 627 sq ft $99 Model Amenities and Features
Kitchen
- Dishwasher
Unique Features
- Air Conditioning Ports
- High-Speed Cable and Internet
- Island Kitchen - AH
- Other
- Patio/Balcony
- Walk in Closets
Apartment Model: B6te1 Bedroom, 1 Bath, 627 sq ftUnavailable![]()
B6te - Image Floorplan LW4
1 Bed, 1 Bath, 641 sq ftModel Gallery
Floorplans
Availability Details
Availability Date Unit Sq Ft Deposit Unavailable LW4 641 sq ft $300 Model Amenities and Features
Kitchen
- Dishwasher
Unique Features
- Air Conditioning Ports
- High-Speed Cable and Internet
- Island Kitchen - AH
- Other
- Patio/Balcony
- Walk in Closets
Apartment Model: LW41 Bedroom, 1 Bath, 641 sq ftUnavailableFloor plans are artist's rendering. All dimensions are approximate. Actual product and specifications may vary in dimension or detail. Not all features are available in every rental home. Please see a representative for details.
![]()
LW4 - Floorplan C1te
1 Bed, 1 Bath, 644 sq ftModel Gallery
Floorplans
Availability Details
Availability Date Unit Sq Ft Deposit Unavailable C1te 644 sq ft $99 Model Amenities and Features
Kitchen
- Dishwasher
Unique Features
- Air Conditioning Ports
- High-Speed Cable and Internet
- Island Kitchen - AH
- Other
- Patio/Balcony
- Walk in Closets
Apartment Model: C1te1 Bedroom, 1 Bath, 644 sq ftUnavailableFloor plans are artist's rendering. All dimensions are approximate. Actual product and specifications may vary in dimension or detail. Not all features are available in every rental home. Please see a representative for details.
![]()
C1te - Floorplan C8te
1 Bed, 1 Bath, 644 sq ftModel Gallery
Photos
Availability Details
Availability Date Unit Sq Ft Deposit Unavailable C8te 644 sq ft $99 Model Amenities and Features
Kitchen
- Dishwasher
Unique Features
- Air Conditioning Ports
- High-Speed Cable and Internet
- Island Kitchen - AH
- Other
- Patio/Balcony
- Walk in Closets
Apartment Model: C8te1 Bedroom, 1 Bath, 644 sq ftUnavailable![]()
C8te - Image Floorplan C1
1 Bed, 1 Bath, 644 sq ftModel Gallery
Floorplans
Availability Details
Availability Date Unit Sq Ft Deposit Unavailable C1 644 sq ft $300 Model Amenities and Features
Kitchen
- Dishwasher
Unique Features
- Air Conditioning Ports
- High-Speed Cable and Internet
- Island Kitchen - AH
- Other
- Patio/Balcony
- Walk in Closets
Apartment Model: C11 Bedroom, 1 Bath, 644 sq ftUnavailableFloor plans are artist's rendering. All dimensions are approximate. Actual product and specifications may vary in dimension or detail. Not all features are available in every rental home. Please see a representative for details.
![]()
C1 - Floorplan Floorplan C8
1 Bed, 1 Bath, 644 sq ftModel Gallery
Floorplans
Availability Details
Availability Date Unit Sq Ft Deposit Unavailable C8 644 sq ft $300 Model Amenities and Features
Kitchen
- Dishwasher
Unique Features
- Air Conditioning Ports
- High-Speed Cable and Internet
- Island Kitchen - AH
- Other
- Patio/Balcony
- Walk in Closets
Apartment Model: C81 Bedroom, 1 Bath, 644 sq ftUnavailableFloor plans are artist's rendering. All dimensions are approximate. Actual product and specifications may vary in dimension or detail. Not all features are available in every rental home. Please see a representative for details.
![]()
C8 - Floorplan Floorplan B9
1 Bed, 1 Bath, 649 sq ftModel Gallery
Floorplans
Availability Details
Availability Date Unit Sq Ft Deposit Unavailable B9 649 sq ft $300 Model Amenities and Features
Kitchen
- Dishwasher
Unique Features
- Air Conditioning Ports
- High-Speed Cable and Internet
- Island Kitchen - AH
- Other
- Patio/Balcony
- Walk in Closets
Apartment Model: B91 Bedroom, 1 Bath, 649 sq ftUnavailableFloor plans are artist's rendering. All dimensions are approximate. Actual product and specifications may vary in dimension or detail. Not all features are available in every rental home. Please see a representative for details.
![]()
B9 - Floorplan Floorplan C11
1 Bed, 1 Bath, 655 sq ftModel Gallery
Floorplans
Availability Details
Availability Date Unit Sq Ft Deposit Unavailable C11 655 sq ft $300 Model Amenities and Features
Kitchen
- Dishwasher
Unique Features
- Air Conditioning Ports
- High-Speed Cable and Internet
- Island Kitchen - AH
- Other
- Patio/Balcony
- Walk in Closets
Apartment Model: C111 Bedroom, 1 Bath, 655 sq ftUnavailableFloor plans are artist's rendering. All dimensions are approximate. Actual product and specifications may vary in dimension or detail. Not all features are available in every rental home. Please see a representative for details.
![]()
C11 - Floorplan Floorplan C10
1 Bed, 1 Bath, 655 sq ftModel Gallery
Floorplans
Availability Details
Availability Date Unit Sq Ft Deposit Unavailable C10 655 sq ft $300 Model Amenities and Features
Kitchen
- Dishwasher
Unique Features
- Air Conditioning Ports
- High-Speed Cable and Internet
- Island Kitchen - AH
- Other
- Patio/Balcony
- Walk in Closets
Apartment Model: C101 Bedroom, 1 Bath, 655 sq ftUnavailableFloor plans are artist's rendering. All dimensions are approximate. Actual product and specifications may vary in dimension or detail. Not all features are available in every rental home. Please see a representative for details.
![]()
C10 - Floorplan Floorplan LW2
1 Bed, 1 Bath, 656 sq ftModel Gallery
Floorplans
Availability Details
Availability Date Unit Sq Ft Deposit Unavailable LW2 656 sq ft $300 Model Amenities and Features
Kitchen
- Dishwasher
Unique Features
- Air Conditioning Ports
- High-Speed Cable and Internet
- Island Kitchen - AH
- Other
- Patio/Balcony
- Walk in Closets
Apartment Model: LW21 Bedroom, 1 Bath, 656 sq ftUnavailableFloor plans are artist's rendering. All dimensions are approximate. Actual product and specifications may vary in dimension or detail. Not all features are available in every rental home. Please see a representative for details.
![]()
LW2 - Floorplan Floorplan LW3
1 Bed, 1 Bath, 681 sq ftModel Gallery
Floorplans
Availability Details
Availability Date Unit Sq Ft Deposit Unavailable LW3 681 sq ft $300 Model Amenities and Features
Kitchen
- Dishwasher
Unique Features
- Air Conditioning Ports
- High-Speed Cable and Internet
- Island Kitchen - AH
- Other
- Patio/Balcony
- Walk in Closets
Apartment Model: LW31 Bedroom, 1 Bath, 681 sq ftUnavailableFloor plans are artist's rendering. All dimensions are approximate. Actual product and specifications may vary in dimension or detail. Not all features are available in every rental home. Please see a representative for details.
![]()
LW3 - Floorplan Floorplan B8
1 Bed, 1 Bath, 686 sq ftModel Gallery
Floorplans
Availability Details
Availability Date Unit Sq Ft Deposit Unavailable B8 686 sq ft $300 Model Amenities and Features
Kitchen
- Dishwasher
Unique Features
- Air Conditioning Ports
- High-Speed Cable and Internet
- Island Kitchen - AH
- Other
- Patio/Balcony
- Walk in Closets
Apartment Model: B81 Bedroom, 1 Bath, 686 sq ftUnavailableFloor plans are artist's rendering. All dimensions are approximate. Actual product and specifications may vary in dimension or detail. Not all features are available in every rental home. Please see a representative for details.
![]()
B8 - Floorplan Floorplan B4
1 Bed, 1 Bath, 704 sq ftModel Gallery
Floorplans
Availability Details
Availability Date Unit Sq Ft Deposit Unavailable B4 704 sq ft $300 Model Amenities and Features
Kitchen
- Dishwasher
Unique Features
- Air Conditioning Ports
- High-Speed Cable and Internet
- Island Kitchen - AH
- Other
- Patio/Balcony
- Walk in Closets
Apartment Model: B41 Bedroom, 1 Bath, 704 sq ftUnavailableFloor plans are artist's rendering. All dimensions are approximate. Actual product and specifications may vary in dimension or detail. Not all features are available in every rental home. Please see a representative for details.
![]()
B4 - Floorplan Floorplan C5
1 Bed, 1 Bath, 733 sq ftModel Gallery
Floorplans
Availability Details
Availability Date Unit Sq Ft Deposit Unavailable C5 733 sq ft $300 Model Amenities and Features
Kitchen
- Dishwasher
Unique Features
- Air Conditioning Ports
- High-Speed Cable and Internet
- Island Kitchen - AH
- Other
- Patio/Balcony
- Walk in Closets
Apartment Model: C51 Bedroom, 1 Bath, 733 sq ftUnavailableFloor plans are artist's rendering. All dimensions are approximate. Actual product and specifications may vary in dimension or detail. Not all features are available in every rental home. Please see a representative for details.
![]()
C5 - Floorplan 1 Floor plans are artist's rendering. All dimensions are approximate. Actual product and specifications may vary in dimension or detail. Not all features are available in every rental home. Please see a representative for details.
![]()
C5 - Floorplan 2 Floorplan C4
1 Bed, 1 Bath, 748 sq ftModel Gallery
Floorplans
Availability Details
Availability Date Unit Sq Ft Deposit Unavailable C4 748 sq ft $300 Model Amenities and Features
Kitchen
- Dishwasher
Unique Features
- Air Conditioning Ports
- High-Speed Cable and Internet
- Island Kitchen - AH
- Other
- Patio/Balcony
- Walk in Closets
Apartment Model: C41 Bedroom, 1 Bath, 748 sq ftUnavailableFloor plans are artist's rendering. All dimensions are approximate. Actual product and specifications may vary in dimension or detail. Not all features are available in every rental home. Please see a representative for details.
![]()
C4 - Floorplan 1 Floor plans are artist's rendering. All dimensions are approximate. Actual product and specifications may vary in dimension or detail. Not all features are available in every rental home. Please see a representative for details.
![]()
C4 - Floorplan 2 Floorplan C13
1 Bed, 1 Bath, 755 sq ftModel Gallery
Floorplans
Availability Details
Availability Date Unit Sq Ft Deposit Unavailable C13 755 sq ft $300 Model Amenities and Features
Kitchen
- Dishwasher
Unique Features
- Air Conditioning Ports
- High-Speed Cable and Internet
- Island Kitchen - AH
- Other
- Patio/Balcony
- Walk in Closets
Apartment Model: C131 Bedroom, 1 Bath, 755 sq ftUnavailableFloor plans are artist's rendering. All dimensions are approximate. Actual product and specifications may vary in dimension or detail. Not all features are available in every rental home. Please see a representative for details.
![]()
C13 - Floorplan Floorplan LW5
1 Bed, 1 Bath, 777 sq ftModel Gallery
Floorplans
Availability Details
Availability Date Unit Sq Ft Deposit Unavailable LW5 777 sq ft $300 Model Amenities and Features
Kitchen
- Dishwasher
Unique Features
- Air Conditioning Ports
- High-Speed Cable and Internet
- Island Kitchen - AH
- Other
- Patio/Balcony
- Walk in Closets
Apartment Model: LW51 Bedroom, 1 Bath, 777 sq ftUnavailableFloor plans are artist's rendering. All dimensions are approximate. Actual product and specifications may vary in dimension or detail. Not all features are available in every rental home. Please see a representative for details.
![]()
LW5 - Floorplan Floorplan LW1
1 Bed, 1 Bath, 792 sq ftModel Gallery
Floorplans
Availability Details
Availability Date Unit Sq Ft Deposit Unavailable LW1 792 sq ft $300 Model Amenities and Features
Kitchen
- Dishwasher
Unique Features
- Air Conditioning Ports
- High-Speed Cable and Internet
- Island Kitchen - AH
- Other
- Patio/Balcony
- Walk in Closets
Apartment Model: LW11 Bedroom, 1 Bath, 792 sq ftUnavailableFloor plans are artist's rendering. All dimensions are approximate. Actual product and specifications may vary in dimension or detail. Not all features are available in every rental home. Please see a representative for details.
![]()
LW1 - Floorplan Floorplan C6
1 Bed, 1 Bath, 838 sq ftModel Gallery
Floorplans
Availability Details
Availability Date Unit Sq Ft Deposit Unavailable C6 838 sq ft $300 Model Amenities and Features
Kitchen
- Dishwasher
Unique Features
- Air Conditioning Ports
- High-Speed Cable and Internet
- Island Kitchen - AH
- Other
- Patio/Balcony
- Walk in Closets
Apartment Model: C61 Bedroom, 1 Bath, 838 sq ftUnavailableFloor plans are artist's rendering. All dimensions are approximate. Actual product and specifications may vary in dimension or detail. Not all features are available in every rental home. Please see a representative for details.
![]()
C6 - Floorplan 1 Floor plans are artist's rendering. All dimensions are approximate. Actual product and specifications may vary in dimension or detail. Not all features are available in every rental home. Please see a representative for details.
![]()
C6 - Floorplan 2 Floorplan B3
1 Bed, 1 Bath, 891 sq ftModel Gallery
Floorplans
Availability Details
Availability Date Unit Sq Ft Deposit Unavailable B3 891 sq ft $300 Model Amenities and Features
Kitchen
- Dishwasher
Unique Features
- Air Conditioning Ports
- High-Speed Cable and Internet
- Island Kitchen - AH
- Other
- Patio/Balcony
- Walk in Closets
Apartment Model: B31 Bedroom, 1 Bath, 891 sq ftUnavailableFloor plans are artist's rendering. All dimensions are approximate. Actual product and specifications may vary in dimension or detail. Not all features are available in every rental home. Please see a representative for details.
![]()
B3 - Floorplan Floorplan C12
1 Bed, 1 Bath, 1088 sq ftLargest 1 BedroomThis is the largest 1 Bedroom at this PropertyModel Gallery
Floorplans
Availability Details
Availability Date Unit Sq Ft Deposit Unavailable C12 1088 sq ft $300 Model Amenities and Features
Kitchen
- Dishwasher
Unique Features
- Air Conditioning Ports
- High-Speed Cable and Internet
- Island Kitchen - AH
- Other
- Patio/Balcony
- Walk in Closets
Apartment Model: C121 Bedroom, 1 Bath, 1088 sq ftUnavailableFloor plans are artist's rendering. All dimensions are approximate. Actual product and specifications may vary in dimension or detail. Not all features are available in every rental home. Please see a representative for details.
![]()
C12 - Floorplan 1 Floor plans are artist's rendering. All dimensions are approximate. Actual product and specifications may vary in dimension or detail. Not all features are available in every rental home. Please see a representative for details.
![]()
C12 - Floorplan 2 2 Bedrooms
Show Unavailable FloorplansD1te
2 Beds, 2 Baths, 941 sq ftAvailable NowCheapest 2 BedroomThis is the cheapest 2 Bedroom at this PropertyModel Gallery
Floorplans
Availability Details
Availability Date Unit Sq Ft Available Now 306 941 Unit 306 Amenities and Features
Kitchen
- Dishwasher
Unique Features
- Air Conditioning Ports
- High-Speed Cable and Internet
- Island Kitchen - AH
- Other
- Patio/Balcony
- Walk in Closets
Apartment Model: D1te2 Bedroom, 2 Bath, 941 sq ftAvailable NowFloor plans are artist's rendering. All dimensions are approximate. Actual product and specifications may vary in dimension or detail. Not all features are available in every rental home. Please see a representative for details.
![]()
D1te - Floorplan Apartment Unit: 306Apartment Model: D1te2 Bedroom, 2 Bath, 941 sq ftAvailable NowFloorplan D1
2 Beds, 2 Baths, 930-1017 sq ftAvailable NowModel Gallery
Floorplans
Availability Details
Availability Date Unit Sq Ft Available Now 506 1017 Unit 506 Amenities and Features
Kitchen
- Dishwasher
Unique Features
- Air Conditioning Ports
- High-Speed Cable and Internet
- Island Kitchen - AH
- Other
- Patio/Balcony
- Walk in Closets
Apartment Model: D12 Bedroom, 2 Bath, 930-1017 sq ftAvailable NowFloor plans are artist's rendering. All dimensions are approximate. Actual product and specifications may vary in dimension or detail. Not all features are available in every rental home. Please see a representative for details.
![]()
D1 - Floorplan 1 Floor plans are artist's rendering. All dimensions are approximate. Actual product and specifications may vary in dimension or detail. Not all features are available in every rental home. Please see a representative for details.
![]()
D1 - Floorplan 2 Apartment Unit: 506Apartment Model: D12 Bedroom, 2 Bath, 1017 sq ftAvailable NowFloorplan D3
2 Beds, 2 Baths, 1023 sq ftAvailable NowModel Gallery
Floorplans
Availability Details
Availability Date Unit Sq Ft Available Now 808 1023 Unit 808 Amenities and Features
Kitchen
- Dishwasher
Unique Features
- Air Conditioning Ports
- High-Speed Cable and Internet
- Island Kitchen - AH
- Other
- Patio/Balcony
- Walk in Closets
Apartment Model: D32 Bedroom, 2 Bath, 1023 sq ftAvailable NowFloor plans are artist's rendering. All dimensions are approximate. Actual product and specifications may vary in dimension or detail. Not all features are available in every rental home. Please see a representative for details.
![]()
D3 - Floorplan 1 Floor plans are artist's rendering. All dimensions are approximate. Actual product and specifications may vary in dimension or detail. Not all features are available in every rental home. Please see a representative for details.
![]()
D3 - Floorplan 2 Apartment Unit: 808Apartment Model: D32 Bedroom, 2 Bath, 1023 sq ftAvailable NowFloorplan D4
2 Beds, 2 Baths, 1064 sq ftAvailable NowModel Gallery
Floorplans
Availability Details
Availability Date Unit Sq Ft Available Now 807 1064 Unit 807 Amenities and Features
Kitchen
- Dishwasher
Unique Features
- Air Conditioning Ports
- High-Speed Cable and Internet
- Island Kitchen - AH
- Other
- Patio/Balcony
- Walk in Closets
Apartment Model: D42 Bedroom, 2 Bath, 1064 sq ftAvailable NowFloor plans are artist's rendering. All dimensions are approximate. Actual product and specifications may vary in dimension or detail. Not all features are available in every rental home. Please see a representative for details.
![]()
D4 - Floorplan Apartment Unit: 807Apartment Model: D42 Bedroom, 2 Bath, 1064 sq ftAvailable NowFloorplan D5
2 Beds, 2 Baths, 825 sq ftModel Gallery
Floorplans
Availability Details
Availability Date Unit Sq Ft Deposit Unavailable D5 825 sq ft $300 Model Amenities and Features
Kitchen
- Dishwasher
Unique Features
- Air Conditioning Ports
- High-Speed Cable and Internet
- Island Kitchen - AH
- Other
- Patio/Balcony
- Walk in Closets
Apartment Model: D52 Bedroom, 2 Bath, 825 sq ftUnavailableFloor plans are artist's rendering. All dimensions are approximate. Actual product and specifications may vary in dimension or detail. Not all features are available in every rental home. Please see a representative for details.
![]()
D5 - Floorplan D5te
2 Beds, 2 Baths, 828 sq ftModel Gallery
Floorplans
Availability Details
Availability Date Unit Sq Ft Deposit Unavailable D5te 828 sq ft $99 Model Amenities and Features
Kitchen
- Dishwasher
Unique Features
- Air Conditioning Ports
- High-Speed Cable and Internet
- Island Kitchen - AH
- Other
- Patio/Balcony
- Walk in Closets
Apartment Model: D5te2 Bedroom, 2 Bath, 828 sq ftUnavailableFloor plans are artist's rendering. All dimensions are approximate. Actual product and specifications may vary in dimension or detail. Not all features are available in every rental home. Please see a representative for details.
![]()
D5te - Floorplan Floorplan D2
2 Beds, 2 Baths, 1259 sq ftModel Gallery
Floorplans
Availability Details
Availability Date Unit Sq Ft Deposit Unavailable D2 1259 sq ft $300 Model Amenities and Features
Kitchen
- Dishwasher
Unique Features
- Air Conditioning Ports
- High-Speed Cable and Internet
- Island Kitchen - AH
- Other
- Patio/Balcony
- Walk in Closets
Apartment Model: D22 Bedroom, 2 Bath, 1259 sq ftUnavailableFloor plans are artist's rendering. All dimensions are approximate. Actual product and specifications may vary in dimension or detail. Not all features are available in every rental home. Please see a representative for details.
![]()
D2 - Floorplan Floorplan D6
2 Beds, 2 Baths, 1297 sq ftLargest 2 BedroomThis is the largest 2 Bedroom at this PropertyModel Gallery
Floorplans
Availability Details
Availability Date Unit Sq Ft Deposit Unavailable D6 1297 sq ft $300 Model Amenities and Features
Kitchen
- Dishwasher
Unique Features
- Air Conditioning Ports
- High-Speed Cable and Internet
- Island Kitchen - AH
- Other
- Patio/Balcony
- Walk in Closets
Apartment Model: D62 Bedroom, 2 Bath, 1297 sq ftUnavailableFloor plans are artist's rendering. All dimensions are approximate. Actual product and specifications may vary in dimension or detail. Not all features are available in every rental home. Please see a representative for details.
![]()
D6 - Floorplan 1 Floor plans are artist's rendering. All dimensions are approximate. Actual product and specifications may vary in dimension or detail. Not all features are available in every rental home. Please see a representative for details.
![]()
D6 - Floorplan 2 Floor plans are artist's rendering. All dimensions are approximate. Actual product and specifications may vary in dimension or detail. Not all features are available in every rental home. Please see a representative for details.
![]()
D6 - Floorplan 3
Property Information
- 150 Units
- 8 Stories
- Built in 2018
Lease Terms
- 8 - 16 mo
- Short Term Lease Options
Fees and Policies
Pet Policy and Fees
Cats
- 2 Pet Limit
- $0 Fee
- $0 Deposit
- Monthly Pet Fee $0
We welcome up to 2 pets per apartment home. There is a refundable $300 pet deposit and a pet rent of $50. There is no weight limit and breed restrictions apply. Please call our leasing office for complete Pet Policy.
Dogs
- 2 Pet Limit
- $0 Fee
- $0 Deposit
- Monthly Pet Fee $0
We welcome up to 2 pets per apartment home. There is a refundable $300 pet deposit and a pet rent of $50. There is no weight limit and breed restrictions apply. Please call our leasing office for complete Pet Policy.
Parking Info and Fees
- Garage ParkingiBased on availability and size of parking space
- 1 Max
- $250 - $300/Mo
- Storage Unit
- $75/Mo
Property Fee Disclaimer: Based on community-supplied data and independent market research. Subject to change without notice. May exclude fees for mandatory or optional services and usage-based utilities.
Features and Amenities
Community Features
- Corporate Housing
Living Area Features
- Walk In Closets
Map
- Shopping
- Colleges
- Grocery
- Medical
- Transportation
- Nearby Properties

Map
Getting Around
100 / 100 Exceptionally walkable
100 / 100 Exceptional public transit
70 / 100 Moderately bikeable
50 / 100 Fairly car friendly
Getting to Know the Area
100 / 100 Restaurants
100 / 100 Cafes
100 / 100 Nightlife
100 / 100 Shopping
90 / 100 Parks
0 / 100 Noise Level
Renters Reviews and Ratings
Verified Renter
Verified Renter
Verified Renter
Property Manager Responded
Verified Renter
Verified Renter
Property Manager Responded
Verified Renter
Property Manager Responded
Verified Renter
Verified Renter
Amazing Staff and Management
Property Manager Responded
Poor Management
Property Manager Responded
Verified Renter
Property Manager Responded
Nearby Schools
Lowell Elementary School
Garfield High School
About GreatSchools Data on ApartmentHomeLiving.com.
Points of Interest
Time and distance from Elara at the Market.
Big Box and Retail
Walgreens
Homegoods
Michael's
Colleges and Universities
Golden Gate University - Seattle Campus
Groceries
Trader Joes
Safeway
Albertson's
Hospitals
Virginia Mason Medical Center
Harborview Medical Center
Swedish Medical Center
Military Bases
Fort Lawton Military Reserve
Naval Supply Center
Shopping Centers
Elara at the Market has 5 shopping centers within 0.7 miles.
Transit Stations
Westlake Sta AcRd & Tunnel Station-BAY C-LINK to Sea-Tac
Westlake Center-Seattle Center Monorail
Westlake-Central Link
Nearby Neighborhoods
Rental Price Ranges in the Area
| Bedroom | Average Rent | Cheapest Rent | Highest Rent |
|---|---|---|---|
| Seattle Studio Apartments | $1,703 | $594 | $7,720 |
| Seattle 1 Bedroom Apartments | $2,311 | $634 | $8,456 |
| Seattle 2 Bedroom Apartments | $3,124 | $899 | $10,000+ |
| Seattle 3 Bedroom Apartments | $4,074 | $1,124 | $10,000+ |
| Seattle 4 Bedroom Apartments | $2,305 | $929 | $10,000+ |
| Seattle 5 Bedroom Apartments | $3,564 | $799 | $10,000+ |
| Seattle 6 Bedroom Apartments | $7,651 | $4,200 | $10,000+ |
Nearby Apartments
Nearby Homes
Did You Know?
The average Seattle 4 Bedroom Apartment is $2,305.


Property Manager Responded