


- 1–3 Bedrooms
- $1,650-$3,895 Total Monthly Price
Total Monthly Price
Base Rent$1,650 - $3,895Total Monthly Price$1,650 - $3,895 - 822–1,340 Square Feet
About Eldorado Springs
Introducing, Eldorado Springs Apartments, a BRAND NEW community located in the heart of Colorado Springs! We offer a wide array of spacious floor plans including one, two and large-sized three-bedroom apartments, all with modern décor and amenities. Residents enjoy a large clubhouse including a business and fitness center and outdoor recreation areas including a zero-edge pool, spa, and plenty of areas to grill out and lounge with friends. Bring along your fur children and enjoy time together at our dog park or a beautiful walking trail located just outside our community. Eldorado Springs is close to Colorado Springs's best restaurants, shops, and entertainment. When it comes to the best apartment living in Colorado Springs, Eldorado Springs is the place to be.
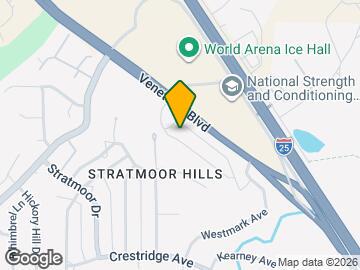
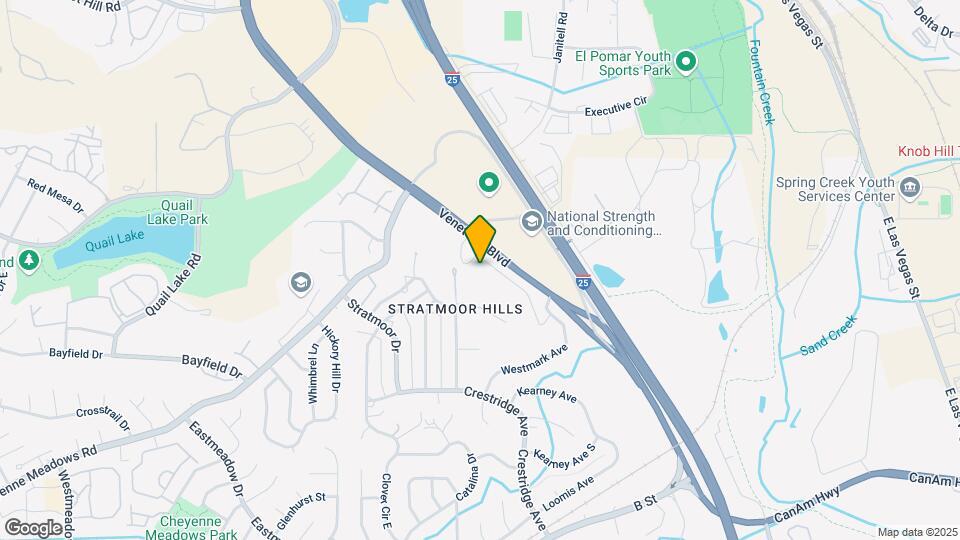
Eldorado Springs is located in the Stratmoor Hills Neighborhood and 80906 Zip code of Colorado Springs, CO. This community is professionally managed by Asset Living
Unique Features and Amenities
- Accent Color Wall in Living Room
- Air Conditioner (Central)
- All Electric and Energy Efficient Appliances
- BBQ Grills Located Throughout
- Beautiful Views
- Built-in Desk in Every Home
- Carport Parking Available
- Close to Public Transportation
- Close to Shopping and Restaurants
- Custom Cabinets
- EV charging stations
- Gated Access Community
- Glass Balcony Railings
- Granite or Quartz Countertops
- In Unit Washer Dryer
- Ramadas, Gazebos and Picnic Areas Throughout
- Short Term Lease Fee
- Thicker Vinyl Flooring Added Sound Insulation
- Tot Lot
- Walking Trails Nearby
- Washer and Dryer in Home
- Wheelchair Access
Property Contact Info

- Listed by:
- Agency:
- Vendor Logo:
- Website:
- View Property Website
- Call Us:
- (719) 394-9453
- Disclaimer:
Office Hours
| Monday | 8:30 am–5:30 pm |
| Tuesday | 8:30 am–5:30 pm |
| Wednesday | 8:30 am–5:30 pm |
| Thursday | 8:30 am–5:30 pm |
| Friday | 8:30 am–5:30 pm |
| Saturday | 10:00 am–5:00 pm |
| Sunday | Closed |
Floorplan Pricing and Availability
Eldorado Springs offers 1 to 3 Bedroom apartments starting from $1,650 and having 822–1,340 sq ft. Here is the current pricing and availability:
New! Interactive Property Map
 ApartmentHomeLiving.com's new Interactive Property Map allows you to see where every available unit is located at this community.Try It Now >
1 Bedroom
Inca
From $1,650
1 Bed, 1 Bath, 822 sq ftTotal Monthly PriceAvailable Nov 24Total Monthly Price
Base Rent$1,650 - $2,400Total Monthly Price$1,650 - $2,400Model Gallery
Floorplans
Availability Details
Prices shown for this property are the Total Monthly Price including Fees.Price Availability Date Unit Sq Ft Deposit $1,650 November 24, 2026 5-107 822 $350 Unit 5-107 Amenities and Features
Features
- Ceiling Fans
- Close to Public Transportation
Kitchen
- Dishwasher
- Disposal
Unique Features
- Accent Color Wall in Living Room
- Air Conditioner (Central)
- All Electric and Energy Efficient Appliances
- BBQ Grills Located Throughout
- Beautiful Views
- Built-in Desk in Every Home
- Carport Parking Available
- Close to Shopping and Restaurants
- Custom Cabinets
- EV charging stations
- Gated Access Community
- Glass Balcony Railings
- Granite or Quartz Countertops
- In Unit Washer Dryer
- Ramadas, Gazebos and Picnic Areas Throughout
- Short Term Lease Fee
- Thicker Vinyl Flooring Added Sound Insulation
- Tot Lot
- Walking Trails Nearby
- Washer and Dryer in Home
- Wheelchair Access
Unit 5-107 Lease Information
Unit Price
- From $1,650Total Monthly PriceBase Rent: $1,650 - $2,400Required Monthly Fees: None
View Details and Rent EstimateDeposit
- $350 deposit
Model Lease Information
Model Price Range
- $1,650 - $2,400Total Monthly Price
Apartment Model: IncaFrom $1,6501 Bedroom, 1 Bath, 822 sq ftAvailable November 24, 2026Floor plans are artist's rendering. All dimensions are approximate. Actual product and specifications may vary in dimension or detail. Not all features are available in every rental home. Please see a representative for details.
![]()
Inca - Floorplan Apartment Unit: 5-107Apartment Model: IncaFrom $1,6501 Bedroom, 1 Bath, 822 sq ftAvailable November 24, 2026Aztec
1 Bed, 1 Bath, 896 sq ftAvailable SoonModel Gallery
Floorplans
Photos
Availability Details
Prices shown for this property are the Total Monthly Price including Fees.Availability Date Unit Sq Ft Deposit Available Soon Aztec 896 sq ft $350 Model Amenities and Features
Kitchen
- Dishwasher
- Disposal
Unique Features
- Accent Color Wall in Living Room
- Air Conditioner (Central)
- All Electric and Energy Efficient Appliances
- BBQ Grills Located Throughout
- Beautiful Views
- Built-in Desk in Every Home
- Carport Parking Available
- Ceiling Fans
- Close to Public Transportation
- Close to Shopping and Restaurants
- Custom Cabinets
- EV charging stations
- Gated Access Community
- Glass Balcony Railings
- Granite or Quartz Countertops
- In Unit Washer Dryer
- Ramadas, Gazebos and Picnic Areas Throughout
- Short Term Lease Fee
- Thicker Vinyl Flooring Added Sound Insulation
- Tot Lot
- Walking Trails Nearby
- Washer and Dryer in Home
- Wheelchair Access
Model Lease Information
Deposit
- $350 deposit
Apartment Model: AztecCall For Rates1 Bedroom, 1 Bath, 896 sq ftAvailable SoonFloorplansPhotos![]()
Aztec - Image 1 ![]()
Aztec - Image 2 ![]()
Aztec - Image 3 ![]()
Aztec - Image 4 ![]()
Aztec - Image 5 Floor plans are artist's rendering. All dimensions are approximate. Actual product and specifications may vary in dimension or detail. Not all features are available in every rental home. Please see a representative for details.
![]()
Aztec - Floorplan 2 Bedrooms
Mayan B
From $2,115
2 Beds, 2 Baths, 1117 sq ftTotal Monthly PriceAvailable NowTotal Monthly Price
Base Rent$2,115 - $3,865Total Monthly Price$2,115 - $3,865Model Gallery
Floorplans
Availability Details
Prices shown for this property are the Total Monthly Price including Fees.Price Availability Date Unit Sq Ft Deposit View Details $3,115 Available Now 2-206 1117 $350 $2,115 September 30, 2026 4-201 1117 $350 Model Amenities and Features
Kitchen
- Dishwasher
- Disposal
Unique Features
- Accent Color Wall in Living Room
- Air Conditioner (Central)
- All Electric and Energy Efficient Appliances
- BBQ Grills Located Throughout
- Beautiful Views
- Built-in Desk in Every Home
- Carport Parking Available
- Ceiling Fans
- Close to Public Transportation
- Close to Shopping and Restaurants
- Custom Cabinets
- EV charging stations
- Gated Access Community
- Glass Balcony Railings
- Granite or Quartz Countertops
- In Unit Washer Dryer
- Ramadas, Gazebos and Picnic Areas Throughout
- Short Term Lease Fee
- Thicker Vinyl Flooring Added Sound Insulation
- Tot Lot
- Walking Trails Nearby
- Washer and Dryer in Home
- Wheelchair Access
Model Lease Information
Model Price Range
- $2,115 - $3,865Total Monthly PriceBase Rent: $2,115 - $3,865Required Monthly Fees: None
Deposit
- $350 deposit
Unit 2-206 Amenities and Features
Features
- Ceiling Fans
- Close to Public Transportation
Kitchen
- Dishwasher
- Disposal
Unique Features
- Accent Color Wall in Living Room
- Air Conditioner (Central)
- All Electric and Energy Efficient Appliances
- BBQ Grills Located Throughout
- Beautiful Views
- Built-in Desk in Every Home
- Carport Parking Available
- Close to Shopping and Restaurants
- Custom Cabinets
- EV charging stations
- Gated Access Community
- Glass Balcony Railings
- Granite or Quartz Countertops
- In Unit Washer Dryer
- Ramadas, Gazebos and Picnic Areas Throughout
- Short Term Lease Fee
- Thicker Vinyl Flooring Added Sound Insulation
- Tot Lot
- Walking Trails Nearby
- Washer and Dryer in Home
- Wheelchair Access
Unit 2-206 Lease Information
Unit Price
- From $3,115Total Monthly PriceBase Rent: $3,115 - $3,865Required Monthly Fees: None
View Details and Rent EstimateDeposit
- $350 deposit
Model Lease Information
Model Price Range
- $2,115 - $3,865Total Monthly Price
Unit 4-201 Amenities and Features
Features
- Ceiling Fans
- Close to Public Transportation
Kitchen
- Dishwasher
- Disposal
Unique Features
- Accent Color Wall in Living Room
- Air Conditioner (Central)
- All Electric and Energy Efficient Appliances
- BBQ Grills Located Throughout
- Beautiful Views
- Built-in Desk in Every Home
- Carport Parking Available
- Close to Shopping and Restaurants
- Custom Cabinets
- EV charging stations
- Gated Access Community
- Glass Balcony Railings
- Granite or Quartz Countertops
- In Unit Washer Dryer
- Ramadas, Gazebos and Picnic Areas Throughout
- Short Term Lease Fee
- Thicker Vinyl Flooring Added Sound Insulation
- Tot Lot
- Walking Trails Nearby
- Washer and Dryer in Home
- Wheelchair Access
Unit 4-201 Lease Information
Unit Price
- From $2,115Total Monthly PriceBase Rent: $2,115 - $2,865Required Monthly Fees: None
View Details and Rent EstimateDeposit
- $350 deposit
Model Lease Information
Model Price Range
- $2,115 - $3,865Total Monthly Price
Apartment Model: Mayan BFrom $2,1152 Bedroom, 2 Bath, 1117 sq ftAvailable NowFloor plans are artist's rendering. All dimensions are approximate. Actual product and specifications may vary in dimension or detail. Not all features are available in every rental home. Please see a representative for details.
![]()
Mayan B - Floorplan Apartment Unit: 2-206Apartment Model: Mayan BFrom $3,1152 Bedroom, 2 Bath, 1117 sq ftAvailable NowApartment Unit: 4-201Apartment Model: Mayan BFrom $2,1152 Bedroom, 2 Bath, 1117 sq ftAvailable September 30, 2026Anasazi A
From $2,145
2 Beds, 2 Baths, 1173 sq ftTotal Monthly PriceAvailable NowTotal Monthly Price
Base Rent$2,145 - $3,895Total Monthly Price$2,145 - $3,895Largest 2 BedroomThis is the largest 2 Bedroom at this PropertyModel Gallery
Floorplans
Availability Details
Prices shown for this property are the Total Monthly Price including Fees.Price Availability Date Unit Sq Ft Deposit View Details $3,145 Available Now 5-201 1173 $350 $2,145 Available Now 6-306 1173 $350 $2,145 September 27, 2026 9-308 1173 $350 Model Amenities and Features
Kitchen
- Dishwasher
- Disposal
Unique Features
- Accent Color Wall in Living Room
- Air Conditioner (Central)
- All Electric and Energy Efficient Appliances
- BBQ Grills Located Throughout
- Beautiful Views
- Built-in Desk in Every Home
- Carport Parking Available
- Ceiling Fans
- Close to Public Transportation
- Close to Shopping and Restaurants
- Custom Cabinets
- EV charging stations
- Gated Access Community
- Glass Balcony Railings
- Granite or Quartz Countertops
- In Unit Washer Dryer
- Ramadas, Gazebos and Picnic Areas Throughout
- Short Term Lease Fee
- Thicker Vinyl Flooring Added Sound Insulation
- Tot Lot
- Walking Trails Nearby
- Washer and Dryer in Home
- Wheelchair Access
Model Lease Information
Model Price Range
- $2,145 - $3,895Total Monthly PriceBase Rent: $2,145 - $3,895Required Monthly Fees: None
Deposit
- $350 deposit
Unit 5-201 Amenities and Features
Features
- Ceiling Fans
- Close to Public Transportation
Kitchen
- Dishwasher
- Disposal
Unique Features
- Accent Color Wall in Living Room
- Air Conditioner (Central)
- All Electric and Energy Efficient Appliances
- BBQ Grills Located Throughout
- Beautiful Views
- Built-in Desk in Every Home
- Carport Parking Available
- Close to Shopping and Restaurants
- Custom Cabinets
- EV charging stations
- Gated Access Community
- Glass Balcony Railings
- Granite or Quartz Countertops
- In Unit Washer Dryer
- Ramadas, Gazebos and Picnic Areas Throughout
- Short Term Lease Fee
- Thicker Vinyl Flooring Added Sound Insulation
- Tot Lot
- Walking Trails Nearby
- Washer and Dryer in Home
- Wheelchair Access
Unit 5-201 Lease Information
Unit Price
- From $3,145Total Monthly PriceBase Rent: $3,145 - $3,895Required Monthly Fees: None
View Details and Rent EstimateDeposit
- $350 deposit
Model Lease Information
Model Price Range
- $2,145 - $3,895Total Monthly Price
Unit 6-306 Amenities and Features
Features
- Ceiling Fans
- Close to Public Transportation
Kitchen
- Dishwasher
- Disposal
Unique Features
- Accent Color Wall in Living Room
- Air Conditioner (Central)
- All Electric and Energy Efficient Appliances
- BBQ Grills Located Throughout
- Beautiful Views
- Built-in Desk in Every Home
- Carport Parking Available
- Close to Shopping and Restaurants
- Custom Cabinets
- EV charging stations
- Gated Access Community
- Glass Balcony Railings
- Granite or Quartz Countertops
- In Unit Washer Dryer
- Ramadas, Gazebos and Picnic Areas Throughout
- Short Term Lease Fee
- Thicker Vinyl Flooring Added Sound Insulation
- Tot Lot
- Walking Trails Nearby
- Washer and Dryer in Home
- Wheelchair Access
Unit 6-306 Lease Information
Unit Price
- From $2,145Total Monthly PriceBase Rent: $2,145 - $2,895Required Monthly Fees: None
View Details and Rent EstimateDeposit
- $350 deposit
Model Lease Information
Model Price Range
- $2,145 - $3,895Total Monthly Price
Unit 9-308 Amenities and Features
Features
- Ceiling Fans
- Close to Public Transportation
Kitchen
- Dishwasher
- Disposal
Unique Features
- Accent Color Wall in Living Room
- Air Conditioner (Central)
- All Electric and Energy Efficient Appliances
- BBQ Grills Located Throughout
- Beautiful Views
- Built-in Desk in Every Home
- Carport Parking Available
- Close to Shopping and Restaurants
- Custom Cabinets
- EV charging stations
- Gated Access Community
- Glass Balcony Railings
- Granite or Quartz Countertops
- In Unit Washer Dryer
- Ramadas, Gazebos and Picnic Areas Throughout
- Short Term Lease Fee
- Thicker Vinyl Flooring Added Sound Insulation
- Tot Lot
- Walking Trails Nearby
- Washer and Dryer in Home
- Wheelchair Access
Unit 9-308 Lease Information
Unit Price
- From $2,145Total Monthly PriceBase Rent: $2,145 - $2,895Required Monthly Fees: None
View Details and Rent EstimateDeposit
- $350 deposit
Model Lease Information
Model Price Range
- $2,145 - $3,895Total Monthly Price
Apartment Model: Anasazi AFrom $2,1452 Bedroom, 2 Bath, 1173 sq ftAvailable NowFloor plans are artist's rendering. All dimensions are approximate. Actual product and specifications may vary in dimension or detail. Not all features are available in every rental home. Please see a representative for details.
![]()
Anasazi A - Floorplan Apartment Unit: 5-201Apartment Model: Anasazi AFrom $3,1452 Bedroom, 2 Bath, 1173 sq ftAvailable NowApartment Unit: 6-306Apartment Model: Anasazi AFrom $2,1452 Bedroom, 2 Bath, 1173 sq ftAvailable NowApartment Unit: 9-308Apartment Model: Anasazi AFrom $2,1452 Bedroom, 2 Bath, 1173 sq ftAvailable September 27, 2026Mayan A
From $2,090
2 Beds, 2 Baths, 1099 sq ftTotal Monthly PriceAvailable Oct 8Total Monthly Price
Base Rent$2,090 - $2,840Total Monthly Price$2,090 - $2,840Cheapest 2 BedroomThis is the cheapest 2 Bedroom at this PropertyModel Gallery
Floorplans
Photos
Availability Details
Prices shown for this property are the Total Monthly Price including Fees.Price Availability Date Unit Sq Ft Deposit View Details $2,090 October 8, 2026 2-201 1099 $350 $2,090 October 30, 2026 6-008 1099 $350 Model Amenities and Features
Kitchen
- Dishwasher
- Disposal
Unique Features
- Accent Color Wall in Living Room
- Air Conditioner (Central)
- All Electric and Energy Efficient Appliances
- BBQ Grills Located Throughout
- Beautiful Views
- Built-in Desk in Every Home
- Carport Parking Available
- Ceiling Fans
- Close to Public Transportation
- Close to Shopping and Restaurants
- Custom Cabinets
- EV charging stations
- Gated Access Community
- Glass Balcony Railings
- Granite or Quartz Countertops
- In Unit Washer Dryer
- Ramadas, Gazebos and Picnic Areas Throughout
- Short Term Lease Fee
- Thicker Vinyl Flooring Added Sound Insulation
- Tot Lot
- Walking Trails Nearby
- Washer and Dryer in Home
- Wheelchair Access
Model Lease Information
Model Price Range
- $2,090 - $2,840Total Monthly PriceBase Rent: $2,090 - $2,840Required Monthly Fees: None
Deposit
- $350 deposit
Unit 2-201 Amenities and Features
Features
- Ceiling Fans
Kitchen
- Dishwasher
- Disposal
Unique Features
- Accent Color Wall in Living Room
- Air Conditioner (Central)
- All Electric and Energy Efficient Appliances
- BBQ Grills Located Throughout
- Beautiful Views
- Built-in Desk in Every Home
- Carport Parking Available
- Close to Public Transportation
- Close to Shopping and Restaurants
- Custom Cabinets
- EV charging stations
- Gated Access Community
- Glass Balcony Railings
- Granite or Quartz Countertops
- In Unit Washer Dryer
- Ramadas, Gazebos and Picnic Areas Throughout
- Short Term Lease Fee
- Thicker Vinyl Flooring Added Sound Insulation
- Tot Lot
- Walking Trails Nearby
- Washer and Dryer in Home
- Wheelchair Access
Unit 2-201 Lease Information
Unit Price
- From $2,090Total Monthly PriceBase Rent: $2,090 - $2,840Required Monthly Fees: None
View Details and Rent EstimateDeposit
- $350 deposit
Model Lease Information
Model Price Range
- $2,090 - $2,840Total Monthly Price
Unit 6-008 Amenities and Features
Features
- Ceiling Fans
Kitchen
- Dishwasher
- Disposal
Unique Features
- Accent Color Wall in Living Room
- Air Conditioner (Central)
- All Electric and Energy Efficient Appliances
- BBQ Grills Located Throughout
- Beautiful Views
- Built-in Desk in Every Home
- Carport Parking Available
- Close to Public Transportation
- Close to Shopping and Restaurants
- Custom Cabinets
- EV charging stations
- Gated Access Community
- Glass Balcony Railings
- Granite or Quartz Countertops
- In Unit Washer Dryer
- Ramadas, Gazebos and Picnic Areas Throughout
- Short Term Lease Fee
- Thicker Vinyl Flooring Added Sound Insulation
- Tot Lot
- Walking Trails Nearby
- Washer and Dryer in Home
- Wheelchair Access
Unit 6-008 Lease Information
Unit Price
- From $2,090Total Monthly PriceBase Rent: $2,090 - $2,840Required Monthly Fees: None
View Details and Rent EstimateDeposit
- $350 deposit
Model Lease Information
Model Price Range
- $2,090 - $2,840Total Monthly Price
Apartment Model: Mayan AFrom $2,0902 Bedroom, 2 Bath, 1099 sq ftAvailable October 8, 2026FloorplansPhotos![]()
Mayan A - Image 1 ![]()
Mayan A - Image 2 ![]()
Mayan A - Image 3 ![]()
Mayan A - Image 4 ![]()
Mayan A - Image 5 ![]()
Mayan A - Image 6 ![]()
Mayan A - Image 7 Floor plans are artist's rendering. All dimensions are approximate. Actual product and specifications may vary in dimension or detail. Not all features are available in every rental home. Please see a representative for details.
![]()
Mayan A - Floorplan Apartment Unit: 2-201Apartment Model: Mayan AFrom $2,0902 Bedroom, 2 Bath, 1099 sq ftAvailable October 8, 2026Apartment Unit: 6-008Apartment Model: Mayan AFrom $2,0902 Bedroom, 2 Bath, 1099 sq ftAvailable October 30, 2026Anasazi B
2 Beds, 2 Baths, 1163 sq ftAvailable SoonModel Gallery
Floorplans
Photos
Availability Details
Prices shown for this property are the Total Monthly Price including Fees.Availability Date Unit Sq Ft Deposit Available Soon Anasazi B 1163 sq ft $350 Model Amenities and Features
Kitchen
- Dishwasher
- Disposal
Unique Features
- Accent Color Wall in Living Room
- Air Conditioner (Central)
- All Electric and Energy Efficient Appliances
- BBQ Grills Located Throughout
- Beautiful Views
- Built-in Desk in Every Home
- Carport Parking Available
- Ceiling Fans
- Close to Public Transportation
- Close to Shopping and Restaurants
- Custom Cabinets
- EV charging stations
- Gated Access Community
- Glass Balcony Railings
- Granite or Quartz Countertops
- In Unit Washer Dryer
- Ramadas, Gazebos and Picnic Areas Throughout
- Short Term Lease Fee
- Thicker Vinyl Flooring Added Sound Insulation
- Tot Lot
- Walking Trails Nearby
- Washer and Dryer in Home
- Wheelchair Access
Model Lease Information
Deposit
- $350 deposit
Apartment Model: Anasazi BCall For Rates2 Bedroom, 2 Bath, 1163 sq ftAvailable SoonFloorplansPhotos![]()
Anasazi B - Image 1 ![]()
Anasazi B - Image 2 ![]()
Anasazi B - Image 3 ![]()
Anasazi B - Image 4 ![]()
Anasazi B - Image 5 ![]()
Anasazi B - Image 6 ![]()
Anasazi B - Image 7 Floor plans are artist's rendering. All dimensions are approximate. Actual product and specifications may vary in dimension or detail. Not all features are available in every rental home. Please see a representative for details.
![]()
Anasazi B - Floorplan Anasazi C
2 Beds, 2 Baths, 1171 sq ftAvailable SoonModel Gallery
Floorplans
Availability Details
Prices shown for this property are the Total Monthly Price including Fees.Availability Date Unit Sq Ft Deposit Available Soon Anasazi C 1171 sq ft $350 Model Amenities and Features
Kitchen
- Dishwasher
- Disposal
Unique Features
- Accent Color Wall in Living Room
- Air Conditioner (Central)
- All Electric and Energy Efficient Appliances
- BBQ Grills Located Throughout
- Beautiful Views
- Built-in Desk in Every Home
- Carport Parking Available
- Ceiling Fans
- Close to Public Transportation
- Close to Shopping and Restaurants
- Custom Cabinets
- EV charging stations
- Gated Access Community
- Glass Balcony Railings
- Granite or Quartz Countertops
- In Unit Washer Dryer
- Ramadas, Gazebos and Picnic Areas Throughout
- Short Term Lease Fee
- Thicker Vinyl Flooring Added Sound Insulation
- Tot Lot
- Walking Trails Nearby
- Washer and Dryer in Home
- Wheelchair Access
Model Lease Information
Deposit
- $350 deposit
Apartment Model: Anasazi CCall For Rates2 Bedroom, 2 Bath, 1171 sq ftAvailable SoonFloor plans are artist's rendering. All dimensions are approximate. Actual product and specifications may vary in dimension or detail. Not all features are available in every rental home. Please see a representative for details.
![]()
Anasazi C - Floorplan 3 Bedrooms
Cortez
From $2,480
3 Beds, 2 Baths, 1340 sq ftTotal Monthly PriceAvailable NowTotal Monthly Price
Base Rent$2,480 - $3,230Total Monthly Price$2,480 - $3,230Model Gallery
Floorplans
Availability Details
Prices shown for this property are the Total Monthly Price including Fees.Price Availability Date Unit Sq Ft Deposit View Details $2,480 Available Now 3-103 1340 $350 $2,480 Available Now 6-103 1340 $350 $2,480 Available Now 9-108 1340 $350 Model Amenities and Features
Kitchen
- Dishwasher
- Disposal
Unique Features
- Accent Color Wall in Living Room
- Air Conditioner (Central)
- All Electric and Energy Efficient Appliances
- BBQ Grills Located Throughout
- Beautiful Views
- Built-in Desk in Every Home
- Carport Parking Available
- Ceiling Fans
- Close to Public Transportation
- Close to Shopping and Restaurants
- Custom Cabinets
- EV charging stations
- Gated Access Community
- Glass Balcony Railings
- Granite or Quartz Countertops
- In Unit Washer Dryer
- Ramadas, Gazebos and Picnic Areas Throughout
- Short Term Lease Fee
- Thicker Vinyl Flooring Added Sound Insulation
- Tot Lot
- Walking Trails Nearby
- Washer and Dryer in Home
- Wheelchair Access
Model Lease Information
Model Price Range
- $2,480 - $3,230Total Monthly PriceBase Rent: $2,480 - $3,230Required Monthly Fees: None
Deposit
- $350 deposit
Unit 3-103 Amenities and Features
Features
- Ceiling Fans
Kitchen
- Dishwasher
- Disposal
Unique Features
- Accent Color Wall in Living Room
- Air Conditioner (Central)
- All Electric and Energy Efficient Appliances
- BBQ Grills Located Throughout
- Beautiful Views
- Built-in Desk in Every Home
- Carport Parking Available
- Close to Public Transportation
- Close to Shopping and Restaurants
- Custom Cabinets
- EV charging stations
- Gated Access Community
- Glass Balcony Railings
- Granite or Quartz Countertops
- In Unit Washer Dryer
- Ramadas, Gazebos and Picnic Areas Throughout
- Short Term Lease Fee
- Thicker Vinyl Flooring Added Sound Insulation
- Tot Lot
- Walking Trails Nearby
- Washer and Dryer in Home
- Wheelchair Access
Unit 3-103 Lease Information
Unit Price
- From $2,480Total Monthly PriceBase Rent: $2,480 - $3,230Required Monthly Fees: None
View Details and Rent EstimateDeposit
- $350 deposit
Model Lease Information
Model Price Range
- $2,480 - $3,230Total Monthly Price
Unit 6-103 Amenities and Features
Features
- Ceiling Fans
- Close to Public Transportation
Kitchen
- Dishwasher
- Disposal
Unique Features
- Accent Color Wall in Living Room
- Air Conditioner (Central)
- All Electric and Energy Efficient Appliances
- BBQ Grills Located Throughout
- Beautiful Views
- Built-in Desk in Every Home
- Carport Parking Available
- Close to Shopping and Restaurants
- Custom Cabinets
- EV charging stations
- Gated Access Community
- Glass Balcony Railings
- Granite or Quartz Countertops
- In Unit Washer Dryer
- Ramadas, Gazebos and Picnic Areas Throughout
- Short Term Lease Fee
- Thicker Vinyl Flooring Added Sound Insulation
- Tot Lot
- Walking Trails Nearby
- Washer and Dryer in Home
- Wheelchair Access
Unit 6-103 Lease Information
Unit Price
- From $2,480Total Monthly PriceBase Rent: $2,480 - $3,230Required Monthly Fees: None
View Details and Rent EstimateDeposit
- $350 deposit
Model Lease Information
Model Price Range
- $2,480 - $3,230Total Monthly Price
Unit 9-108 Amenities and Features
Features
- Ceiling Fans
Kitchen
- Dishwasher
- Disposal
Unique Features
- Accent Color Wall in Living Room
- Air Conditioner (Central)
- All Electric and Energy Efficient Appliances
- BBQ Grills Located Throughout
- Beautiful Views
- Built-in Desk in Every Home
- Carport Parking Available
- Close to Public Transportation
- Close to Shopping and Restaurants
- Custom Cabinets
- EV charging stations
- Gated Access Community
- Glass Balcony Railings
- Granite or Quartz Countertops
- In Unit Washer Dryer
- Ramadas, Gazebos and Picnic Areas Throughout
- Short Term Lease Fee
- Thicker Vinyl Flooring Added Sound Insulation
- Tot Lot
- Walking Trails Nearby
- Washer and Dryer in Home
- Wheelchair Access
Unit 9-108 Lease Information
Unit Price
- From $2,480Total Monthly PriceBase Rent: $2,480 - $3,230Required Monthly Fees: None
View Details and Rent EstimateDeposit
- $350 deposit
Model Lease Information
Model Price Range
- $2,480 - $3,230Total Monthly Price
Apartment Model: CortezFrom $2,4803 Bedroom, 2 Bath, 1340 sq ftAvailable NowFloor plans are artist's rendering. All dimensions are approximate. Actual product and specifications may vary in dimension or detail. Not all features are available in every rental home. Please see a representative for details.
![]()
Cortez - Floorplan Apartment Unit: 3-103Apartment Model: CortezFrom $2,4803 Bedroom, 2 Bath, 1340 sq ftAvailable NowApartment Unit: 6-103Apartment Model: CortezFrom $2,4803 Bedroom, 2 Bath, 1340 sq ftAvailable NowApartment Unit: 9-108Apartment Model: CortezFrom $2,4803 Bedroom, 2 Bath, 1340 sq ftAvailable Now


Schedule a Tour
Videos
3D Tours
Property Information
- 236 Units
- 3 Stories
- Built in 2024
Lease Terms
- 1 - 13 mo
Fees and Policies
The fees listed below are community-provided and may exclude utilities or add-ons. All payments are made directly to the property and are non-refundable unless otherwise specified. Use the Cost Calculator to determine costs based on your needs.
Required Fees
One-Time Basics
- Due at Application
- Application Fee Per ApplicantiCharged per applicant.$10.00
- Due at Move-In
- Administrative FeeiCharged per unit.$200.00
Other Fees and Policies
Pet Fees
- Cat
- Pet RentiMax of 2. Charged Per Unit.$35.00/mo
- Dog
- Pet RentiMax of 2. Charged Per Unit.$35.00/mo
Max of 2.
Parking Fees
- Garage
- GarageiCharged Per Rentable Item.$150-$200/mo
- Parking
- ParkingiCharged Per Rentable Item.$50.00/mo
Storage Fees
- Storage Unit
- StorageiCharged Per Rentable Item.$40.00/mo
Property Fee Disclaimer: Based on community-supplied data and independent market research. Subject to change without notice. May exclude fees for mandatory or optional services and usage-based utilities.
Features and Amenities
On-Site Services
- Maintenance On Site
- Pet Care
- Property Manager On Site
- Trash Pickup Door To Door
- Renters Insurance Program
- Key Fob Entry
Community Features
- Business Center
- Clubhouse
- Lounge
Outdoor Features
- Grill
- Controlled Access
- Patio
Recreation and Fitness
- Fitness Center
- Spa
- Walking/Biking Trails
- Playground
- Pool
Interior Features
- Balcony
- Tub/Shower
- Ceiling Fans
- Fireplace
- High Speed Internet Access
- Double Vanities
- Heating
- Cable Ready
- Washer/Dryer
- Air Conditioning
Kitchen Amenities
- Dishwasher
- Microwave
- Island Kitchen
- Oven
- Range
- Refrigerator
- Disposal
- Freezer
- Quartz Countertops
- Stainless Steel Appliances
- Kitchen
Living Area Features
- Vinyl Flooring
Map
- Shopping
- Colleges
- Grocery
- Medical
- Parks
Map
Getting Around
30 / 100 Somewhat walkable
50 / 100 Fairly bikeable
100 / 100 Exceptionally car friendly
 details
Getting to Know the Area
50 / 100 Restaurants
40 / 100 Cafes
60 / 100 Nightlife
40 / 100 Shopping
100 / 100 Noise Level
Frequently Asked Questions about Eldorado Springs
Where is Eldorado Springs located?
Eldorado Springs is located at 1810 Eldorado Springs Hts near the Stratmoor Hills area of Colorado Springs, CO
What is the current rent range at Eldorado Springs?
1 Bedroom to 3 Bedroom Apartments at Eldorado Springs currently range from $1,650 to $3,895
When is the leasing office open?
- The office Hours for Eldorado Springs are
- Monday 8:30 am–5:30 pm
- Tuesday 8:30 am–5:30 pm
- Wednesday 8:30 am–5:30 pm
- Thursday 8:30 am–5:30 pm
- Friday 8:30 am–5:30 pm
- Saturday 10:00 am–5:00 pm
- Sunday Closed
Are pets allowed?
Call us today to find out our pet policy and if we allow pets
About Portable Tenant Screening Reports:
Applicant has the right to provide the property manager or owner with a Portable Tenant Screening Report (PTSR) that is not more than 30 days old, as defined in § 38-12-902(2.5), Colorado Revised Statutes; and 2) if Applicant provides the property manager or owner with a PTSR, the property manager or owner is prohibited from: a) charging Applicant a rental application fee; or b) charging Applicant a fee for the property manager or owner to access or use the PTSR.
Nearby Schools
Harrison High School
Fox Meadow Middle School
Oak Creek Elementary School
About GreatSchools Data on ApartmentHomeLiving.com.
Points of Interest
Time and distance from Eldorado Springs.
Arts Museums and Landmarks
Big Box and Retail
Goodwill
Gordmans
Walgreens
Colleges and Universities
Pikes Peak Community College - Centennial Campus
Pikes Peak Community College - Downtown Studio Campus
Groceries
King Soopers
Safeway
Hospitals
Cedar Springs Behavioral Health System
Uch - Memorial Health System
Centura Health - Penrose St. Francis Health Services
Military Bases
Peterson Space Force Base
Parks and Recreation
Eldorado Springs has 5 parks within 7.9 miles, including Seven Falls, Palmer Park, Red Rock Canyon, Rock Ledge Ranch, and Garden of the Gods.
Shopping Centers
Eldorado Springs has 5 shopping centers within 1.0 miles.
Nearby Neighborhoods
Rental Price Ranges in the Area
| Bedroom | Average Rent | Cheapest Rent | Highest Rent |
|---|---|---|---|
| Colorado Springs Studio Apartments | $1,185 | $735 | $2,800 |
| Colorado Springs 1 Bedroom Apartments | $1,492 | $680 | $3,910 |
| Colorado Springs 2 Bedroom Apartments | $1,814 | $588 | $5,060 |
| Colorado Springs 3 Bedroom Apartments | $2,278 | $525 | $6,633 |
| Colorado Springs 4 Bedroom Apartments | $2,864 | $499 | $4,508 |
| Colorado Springs 5 Bedroom Apartments | $3,182 | $2,096 | $6,458 |
Browse Top Apartments in Colorado Springs
By Price
- Cheap Colorado Springs Apartments
- Colorado Springs Apartments Under $500
- Colorado Springs Apartments Under $700
- Colorado Springs Apartments Under $800
- Colorado Springs Apartments Under $900
- Colorado Springs Apartments Under $1000
- Colorado Springs Apartments Under $1200
- Colorado Springs Apartments Under $1500
- Colorado Springs Apartments Under $2000
- Colorado Springs Luxury Apartments
By Community Type
- Colorado Springs Apartments for Rent by Owner
- Colorado Springs Apartments with Rent Specials
- Colorado Springs Top Rated Apartments
- Colorado Springs Corporate Apartments
- Colorado Springs Furnished Apartments
- Colorado Springs Gated Apartments
- Colorado Springs Loft Apartments
- Colorado Springs Low Income Apartments
- Colorado Springs Military Apartments
- New Colorado Springs Apartments
- Colorado Springs Senior Apartments
- Colorado Springs Short-term Apartments
- Colorado Springs Student Apartments
- Colorado Springs Apartments with Utilities Included
By Amenities
- Colorado Springs Apartments with Hardwood Floors
- Colorado Springs Apartments with Laundry Rooms
- Colorado Springs Apartments with Parking
- Colorado Springs Pet Friendly Apartments
- Colorado Springs Apartments with Swimming Pool
- Colorado Springs Apartments with Washer/Dryer
- Colorado Springs Apartments with EV Charging
Max of 2.