


- 1–3 Bedrooms
- $1,638-$2,309 Total Monthly Price
Total Monthly Price
Base Rent$1,634 - $2,305Required Monthly Fees$4Total Monthly Price$1,638 - $2,309 - 608–1,238 Square Feet
Rent Specials
Receive Up to 8 Weeks Free!~~Receive Up to 8 Weeks Free! Do Not Miss Out - Call Today! *Select Homes. New Move-Ins Now Offering Simplified Monthly Pricing – Fewer Fees, More Transparency!
About Elevate - Denver
Live life your way at Elevate. With one, two, and three bedroom luxury apartments for rent, we have the modern home that you ve been seeking. Combining beautifully appointed interiors with a wide variety of luxe community amenities, our unrivaled community is truly in a league of its own. Ideally located near I-25, you will have quick and convenient access to all that the city has to offer. Whether you prefer a cozy night in watching your favorite Netflix shows or you d rather head down to the community dining room with friends and family, Elevate makes living the good life easier than ever.
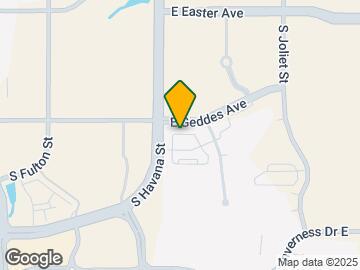
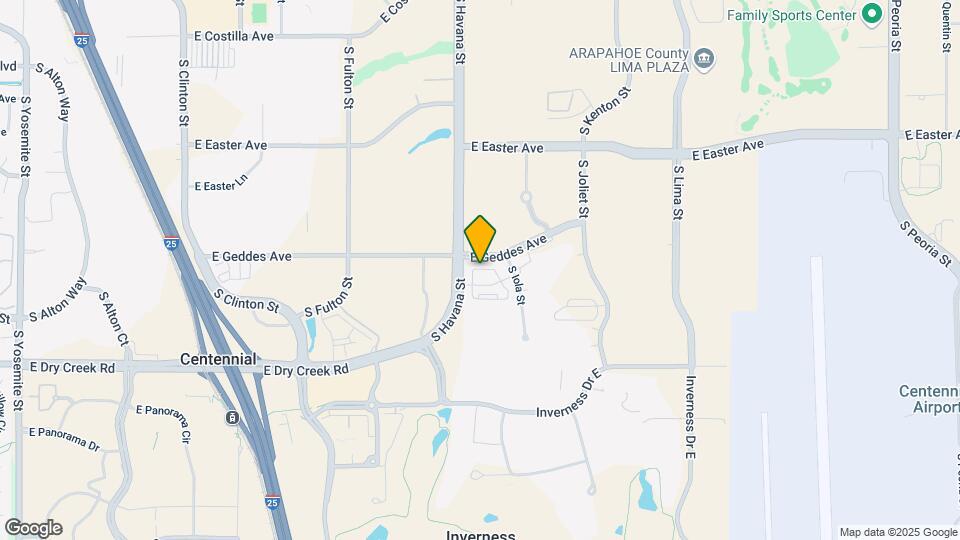
Elevate - Denver is located in the East Centennial Neighborhood and 80112 Zip code of Centennial, CO. This community is professionally managed by Apartment Management Consultants L.L.C.
Unique Features and Amenities
- 24 Hour Fitness Center
- A Resort Style Pool and Infinity Edge Spa
- Bark Park
- Bicycle repair station
- Business Center
- Entertainment Kitchen
- Extended Closets
- Fireplaces & Billiards Table
- Fully Equipped Conference Room
- Game Room with Big-Screen TVs
- Gaming Room with TVs, Fireplace and Billiards
- Garages Available
- Infinity-Edge Spa
- Online Rental Payments
- Pet Friendly
- Pet Wash
- Resident Lounge
- Resort-Style Swimming Pool
- Second-Story Lounge with Espresso Machine
- State-of-the-Art Fitness Center
Property Contact Info

- Listed by:
- Agency:
- Vendor Logo:
- Website:
- View Property Website
- Call Us:
- (855) 496-3743
- Disclaimer:
Office Hours
| Monday | 9:00 am–6:00 pm |
| Tuesday | 9:00 am–6:00 pm |
| Wednesday | 9:00 am–6:00 pm |
| Thursday | 9:00 am–6:00 pm |
| Friday | 9:00 am–6:00 pm |
| Saturday | 10:00 am–4:00 pm |
| Sunday | Closed |
Floorplan Pricing and Availability
Elevate - Denver offers 1 to 3 Bedroom apartments starting from $1,638 and having 608–1,238 sq ft. Here is the current pricing and availability:
New! Interactive Property Map
1 Bedroom
Floorplan A1
From $1,638
1 Bed, 1 Bath, 608-699 sq ftTotal Monthly PriceAvailable NowTotal Monthly Price
Base Rent$1,634 - $1,650Required Monthly Fees$4Total Monthly Price$1,638 - $1,654Cheapest 1 BedroomThis is the cheapest 1 Bedroom at this PropertyModel Gallery
Floorplans
Availability Details
Prices shown for this property are the Total Monthly Price including Fees.Price Availability Date Unit Sq Ft Deposit View Details $1,638 Available Now 3093 608 $300 $1,654 Available Now 3071 608 $300 $1,638 August 7, 2026 2099 608 $300 Model Amenities and Features
Features
- Air Conditioning
- Balcony
- Cable Ready
- Fireplace
- Heating
- High Speed Internet Access
- Washer/Dryer
- Wheelchair Accessible (Rooms)
Kitchen
- Dishwasher
- Disposal
- Eat-in Kitchen
- Freezer
- Granite Countertops
- Ice Maker
- Instant Hot Water
- Island Kitchen
- Kitchen
- Microwave
- Oven
- Quartz Countertops
- Refrigerator
- Stainless Steel Appliances
- Warming Drawer
Model Lease Information
Model Price Range
- $1,638 - $1,654Total Monthly PriceBase Rent: $1,634 - $1,650Required Monthly Fees: $4
Unit 3093 Lease Information
Unit Price
- $1,638Total Monthly PriceBase Rent: $1,634Required Monthly Fees: $4
View Details and Rent EstimateDeposit
- $300 deposit
Model Lease Information
Model Price Range
- $1,638 - $1,654Total Monthly Price
Unit 3071 Lease Information
Unit Price
- $1,654Total Monthly PriceBase Rent: $1,650Required Monthly Fees: $4
View Details and Rent EstimateDeposit
- $300 deposit
Model Lease Information
Model Price Range
- $1,638 - $1,654Total Monthly Price
Unit 2099 Lease Information
Unit Price
- $1,638Total Monthly PriceBase Rent: $1,634Required Monthly Fees: $4
View Details and Rent EstimateDeposit
- $300 deposit
Model Lease Information
Model Price Range
- $1,638 - $1,654Total Monthly Price
Apartment Model: A1From $1,6381 Bedroom, 1 Bath, 608-699 sq ftAvailable NowFloor plans are artist's rendering. All dimensions are approximate. Actual product and specifications may vary in dimension or detail. Not all features are available in every rental home. Please see a representative for details.
![]()
A1 - Floorplan 1 Floor plans are artist's rendering. All dimensions are approximate. Actual product and specifications may vary in dimension or detail. Not all features are available in every rental home. Please see a representative for details.
![]()
A1 - Floorplan 2 Apartment Unit: 3093Apartment Model: A1$1,6381 Bedroom, 1 Bath, 608-699 sq ftAvailable NowApartment Unit: 3071Apartment Model: A1$1,6541 Bedroom, 1 Bath, 608-699 sq ftAvailable NowApartment Unit: 2099Apartment Model: A1$1,6381 Bedroom, 1 Bath, 608-699 sq ftAvailable August 7, 2026Floorplan A2
From $1,704
1 Bed, 1 Bath, 705-759 sq ftTotal Monthly PriceAvailable NowTotal Monthly Price
Base Rent$1,700 - $1,800Required Monthly Fees$4Total Monthly Price$1,704 - $1,804Model Gallery
Floorplans
3D Tours
Availability Details
Prices shown for this property are the Total Monthly Price including Fees.Price Availability Date Unit Sq Ft Deposit View Details $1,797 Available Now 2005 705 $300 $1,754 Available Now 2020 705 $300 $1,754 Available Now 2064 705 $300 Model Amenities and Features
Features
- Air Conditioning
- Balcony
- Cable Ready
- Fireplace
- Heating
- High Speed Internet Access
- Washer/Dryer
- Wheelchair Accessible (Rooms)
Kitchen
- Dishwasher
- Disposal
- Eat-in Kitchen
- Freezer
- Granite Countertops
- Ice Maker
- Instant Hot Water
- Island Kitchen
- Kitchen
- Microwave
- Oven
- Quartz Countertops
- Refrigerator
- Stainless Steel Appliances
- Warming Drawer
Model Lease Information
Model Price Range
- $1,704 - $1,804Total Monthly PriceBase Rent: $1,700 - $1,800Required Monthly Fees: $4
Current Available Pricing
- $1,754 - $1,797 Total Monthly Price
Unit 2005 Lease Information
Unit Price
- $1,797Total Monthly PriceBase Rent: $1,793Required Monthly Fees: $4
View Details and Rent EstimateDeposit
- $300 deposit
Model Lease Information
Model Price Range
- $1,704 - $1,804Total Monthly Price
Unit 2020 Lease Information
Unit Price
- $1,754Total Monthly PriceBase Rent: $1,750Required Monthly Fees: $4
View Details and Rent EstimateDeposit
- $300 deposit
Model Lease Information
Model Price Range
- $1,704 - $1,804Total Monthly Price
Unit 2064 Lease Information
Unit Price
- $1,754Total Monthly PriceBase Rent: $1,750Required Monthly Fees: $4
View Details and Rent EstimateDeposit
- $300 deposit
Model Lease Information
Model Price Range
- $1,704 - $1,804Total Monthly Price
Apartment Model: A2From $1,7041 Bedroom, 1 Bath, 705-759 sq ftAvailable NowFloorplans3D ToursFloor plans are artist's rendering. All dimensions are approximate. Actual product and specifications may vary in dimension or detail. Not all features are available in every rental home. Please see a representative for details.
![]()
A2 - Floorplan 1 Floor plans are artist's rendering. All dimensions are approximate. Actual product and specifications may vary in dimension or detail. Not all features are available in every rental home. Please see a representative for details.
![]()
A2 - Floorplan 2 A2 - 3D Tour Apartment Unit: 2005Apartment Model: A2$1,7971 Bedroom, 1 Bath, 705-759 sq ftAvailable NowApartment Unit: 2020Apartment Model: A2$1,7541 Bedroom, 1 Bath, 705-759 sq ftAvailable NowApartment Unit: 2064Apartment Model: A2$1,7541 Bedroom, 1 Bath, 705-759 sq ftAvailable NowFloorplan A3
$1,704
1 Bed, 1 Bath, 757-795 sq ftTotal Monthly PriceAvailable Sep 10Total Monthly Price
Base Rent$1,700Required Monthly Fees$4Total Monthly Price$1,704Largest 1 BedroomThis is the largest 1 Bedroom at this PropertyModel Gallery
Floorplans
Photos
3D Tours
Availability Details
Prices shown for this property are the Total Monthly Price including Fees.Price Availability Date Unit Sq Ft Deposit $1,704 September 10, 2026 1043 757 $300 Model Amenities and Features
Features
- Air Conditioning
- Balcony
- Cable Ready
- Fireplace
- Heating
- High Speed Internet Access
- Washer/Dryer
- Wheelchair Accessible (Rooms)
Kitchen
- Dishwasher
- Disposal
- Eat-in Kitchen
- Freezer
- Granite Countertops
- Ice Maker
- Instant Hot Water
- Island Kitchen
- Kitchen
- Microwave
- Oven
- Quartz Countertops
- Refrigerator
- Stainless Steel Appliances
- Warming Drawer
Unit 1043 Lease Information
Unit Price
- $1,704Total Monthly PriceBase Rent: $1,700Required Monthly Fees: $4
View Details and Rent EstimateDeposit
- $300 deposit
Model Lease Information
Price
- $1,704Total Monthly Price
Apartment Model: A3$1,7041 Bedroom, 1 Bath, 757-795 sq ftAvailable September 10, 2026FloorplansPhotos3D Tours![]()
A3 - Image 1 ![]()
A3 - Image 2 ![]()
A3 - Image 3 ![]()
A3 - Image 4 ![]()
A3 - Image 5 ![]()
A3 - Image 6 ![]()
A3 - Image 7 Floor plans are artist's rendering. All dimensions are approximate. Actual product and specifications may vary in dimension or detail. Not all features are available in every rental home. Please see a representative for details.
![]()
A3 - Floorplan 1 Floor plans are artist's rendering. All dimensions are approximate. Actual product and specifications may vary in dimension or detail. Not all features are available in every rental home. Please see a representative for details.
![]()
A3 - Floorplan 2 A3 - 3D Tour Apartment Unit: 1043Apartment Model: A3$1,7041 Bedroom, 1 Bath, 757-795 sq ftAvailable September 10, 20262 Bedrooms
Show Unavailable FloorplansFloorplan B1
From $2,122
2 Beds, 2 Baths, 962-964 sq ftTotal Monthly PriceAvailable NowTotal Monthly Price
Base Rent$2,118 - $2,201Required Monthly Fees$4Total Monthly Price$2,122 - $2,205Cheapest 2 BedroomThis is the cheapest 2 Bedroom at this PropertyModel Gallery
Floorplans
Photos
3D Tours
Availability Details
Prices shown for this property are the Total Monthly Price including Fees.Price Availability Date Unit Sq Ft Deposit View Details $2,154 Available Now 3027 962 $300 $2,154 Available Now 2112 962 $300 $2,154 Available Now 2004 962 $300 Model Amenities and Features
Features
- Air Conditioning
- Balcony
- Cable Ready
- Fireplace
- Heating
- High Speed Internet Access
- Washer/Dryer
- Wheelchair Accessible (Rooms)
Kitchen
- Dishwasher
- Disposal
- Eat-in Kitchen
- Freezer
- Granite Countertops
- Ice Maker
- Instant Hot Water
- Island Kitchen
- Kitchen
- Microwave
- Oven
- Quartz Countertops
- Refrigerator
- Stainless Steel Appliances
- Warming Drawer
Model Lease Information
Model Price Range
- $2,122 - $2,205Total Monthly PriceBase Rent: $2,118 - $2,201Required Monthly Fees: $4
Current Available Pricing
- $2,154Total Monthly Price
Unit 3027 Lease Information
Unit Price
- $2,154Total Monthly PriceBase Rent: $2,150Required Monthly Fees: $4
View Details and Rent EstimateDeposit
- $300 deposit
Model Lease Information
Model Price Range
- $2,122 - $2,205Total Monthly Price
Unit 2112 Lease Information
Unit Price
- $2,154Total Monthly PriceBase Rent: $2,150Required Monthly Fees: $4
View Details and Rent EstimateDeposit
- $300 deposit
Model Lease Information
Model Price Range
- $2,122 - $2,205Total Monthly Price
Unit 2004 Lease Information
Unit Price
- $2,154Total Monthly PriceBase Rent: $2,150Required Monthly Fees: $4
View Details and Rent EstimateDeposit
- $300 deposit
Model Lease Information
Model Price Range
- $2,122 - $2,205Total Monthly Price
Apartment Model: B1From $2,1222 Bedroom, 2 Bath, 962-964 sq ftAvailable NowFloorplansPhotos3D Tours![]()
B1 - Image 1 ![]()
B1 - Image 2 ![]()
B1 - Image 3 ![]()
B1 - Image 4 ![]()
B1 - Image 5 ![]()
B1 - Image 6 ![]()
B1 - Image 7 ![]()
B1 - Image 8 ![]()
B1 - Image 9 Floor plans are artist's rendering. All dimensions are approximate. Actual product and specifications may vary in dimension or detail. Not all features are available in every rental home. Please see a representative for details.
![]()
B1 - Floorplan 1 Floor plans are artist's rendering. All dimensions are approximate. Actual product and specifications may vary in dimension or detail. Not all features are available in every rental home. Please see a representative for details.
![]()
B1 - Floorplan 2 B1 - 3D Tour Apartment Unit: 3027Apartment Model: B1$2,1542 Bedroom, 2 Bath, 962-964 sq ftAvailable NowApartment Unit: 2112Apartment Model: B1$2,1542 Bedroom, 2 Bath, 962-964 sq ftAvailable NowApartment Unit: 2004Apartment Model: B1$2,1542 Bedroom, 2 Bath, 962-964 sq ftAvailable NowFloorplan B2
From $2,176
2 Beds, 2 Baths, 1089-1092 sq ftTotal Monthly PriceAvailable Sep 10Total Monthly Price
Base Rent$2,172 - $2,305Required Monthly Fees$4Total Monthly Price$2,176 - $2,309Model Gallery
Floorplans
Availability Details
Prices shown for this property are the Total Monthly Price including Fees.Price Availability Date Unit Sq Ft Deposit View Details $2,176 September 10, 2026 2002 1089 $300 $2,309 October 11, 2026 1040 1089 $300 Model Amenities and Features
Features
- Air Conditioning
- Balcony
- Cable Ready
- Fireplace
- Heating
- High Speed Internet Access
- Washer/Dryer
- Wheelchair Accessible (Rooms)
Kitchen
- Dishwasher
- Disposal
- Eat-in Kitchen
- Freezer
- Granite Countertops
- Ice Maker
- Instant Hot Water
- Island Kitchen
- Kitchen
- Microwave
- Oven
- Quartz Countertops
- Refrigerator
- Stainless Steel Appliances
- Warming Drawer
Model Lease Information
Model Price Range
- $2,176 - $2,309Total Monthly PriceBase Rent: $2,172 - $2,305Required Monthly Fees: $4
Unit 2002 Lease Information
Unit Price
- $2,176Total Monthly PriceBase Rent: $2,172Required Monthly Fees: $4
View Details and Rent EstimateDeposit
- $300 deposit
Model Lease Information
Model Price Range
- $2,176 - $2,309Total Monthly Price
Unit 1040 Lease Information
Unit Price
- $2,309Total Monthly PriceBase Rent: $2,305Required Monthly Fees: $4
View Details and Rent EstimateDeposit
- $300 deposit
Model Lease Information
Model Price Range
- $2,176 - $2,309Total Monthly Price
Apartment Model: B2From $2,1762 Bedroom, 2 Bath, 1089-1092 sq ftAvailable September 10, 2026Floor plans are artist's rendering. All dimensions are approximate. Actual product and specifications may vary in dimension or detail. Not all features are available in every rental home. Please see a representative for details.
![]()
B2 - Floorplan 1 Floor plans are artist's rendering. All dimensions are approximate. Actual product and specifications may vary in dimension or detail. Not all features are available in every rental home. Please see a representative for details.
![]()
B2 - Floorplan 2 Apartment Unit: 2002Apartment Model: B2$2,1762 Bedroom, 2 Bath, 1089-1092 sq ftAvailable September 10, 2026Apartment Unit: 1040Apartment Model: B2$2,3092 Bedroom, 2 Bath, 1089-1092 sq ftAvailable October 11, 2026Floorplan B3
2 Beds, 2 Baths, 1117-1120 sq ftLargest 2 BedroomThis is the largest 2 Bedroom at this PropertyModel Gallery
Floorplans
Availability Details
Prices shown for this property are the Total Monthly Price including Fees.Availability Date Unit Sq Ft Call for Availability B3 1117-1120 sq ft Model Amenities and Features
Features
- Air Conditioning
- Balcony
- Cable Ready
- Fireplace
- Heating
- High Speed Internet Access
- Washer/Dryer
- Wheelchair Accessible (Rooms)
Kitchen
- Dishwasher
- Disposal
- Eat-in Kitchen
- Freezer
- Granite Countertops
- Ice Maker
- Instant Hot Water
- Island Kitchen
- Kitchen
- Microwave
- Oven
- Quartz Countertops
- Refrigerator
- Stainless Steel Appliances
- Warming Drawer
Apartment Model: B3Call For Rates2 Bedroom, 2 Bath, 1117-1120 sq ftUnavailableFloor plans are artist's rendering. All dimensions are approximate. Actual product and specifications may vary in dimension or detail. Not all features are available in every rental home. Please see a representative for details.
![]()
B3 - Floorplan 1 Floor plans are artist's rendering. All dimensions are approximate. Actual product and specifications may vary in dimension or detail. Not all features are available in every rental home. Please see a representative for details.
![]()
B3 - Floorplan 2 3 Bedrooms
Floorplan C1
3 Beds, 2 Baths, 1238 sq ftModel Gallery
Floorplans
Availability Details
Prices shown for this property are the Total Monthly Price including Fees.Availability Date Unit Sq Ft Call for Availability C1 1238 sq ft Model Amenities and Features
Features
- Air Conditioning
- Balcony
- Cable Ready
- Fireplace
- Heating
- High Speed Internet Access
- Washer/Dryer
- Wheelchair Accessible (Rooms)
Kitchen
- Dishwasher
- Disposal
- Eat-in Kitchen
- Freezer
- Granite Countertops
- Ice Maker
- Instant Hot Water
- Island Kitchen
- Kitchen
- Microwave
- Oven
- Quartz Countertops
- Refrigerator
- Stainless Steel Appliances
- Warming Drawer
Apartment Model: C1Call For Rates3 Bedroom, 2 Bath, 1238 sq ftUnavailableFloor plans are artist's rendering. All dimensions are approximate. Actual product and specifications may vary in dimension or detail. Not all features are available in every rental home. Please see a representative for details.
![]()
C1 - Floorplan 1 Floor plans are artist's rendering. All dimensions are approximate. Actual product and specifications may vary in dimension or detail. Not all features are available in every rental home. Please see a representative for details.
![]()
C1 - Floorplan 2
Schedule a Tour
Videos
3D Tours
Property Information
- 285 Units
- 3 Stories
- Built in 2017
Fees and Policies
The fees listed below are community-provided and may exclude utilities or add-ons. All payments are made directly to the property and are non-refundable unless otherwise specified. Use the Cost Calculator to determine costs based on your needs.
Required Fees
One-Time Basics
- Due at Application
- Application Fee Per ApplicantiCharged Per Unit.$38.00
- Due at Move-In
- Administrative FeeiCharged Per Unit.$200.00
Utilities
- SeweriSewer. Charged Per Unit.Varies/mo
- WateriWater. Charged Per Unit.Varies/mo
- Utility Admin FeeiUtility Admin Fee Charged per unit.$4.00/mo
Other Fees and Policies
Pet Fees
- Cat
- Pet DepositiMax of 2. Charged per Pet.$200.00
- One-Time Pet FeeiMax of 2. Charged Per Pet.$200.00
- Monthly Pet FeeiMax of 2. Charged Per Pet.$30.00/mo
- Dog
- Pet DepositiMax of 2. Charged per Pet.$200.00
- One-Time Pet FeeiMax of 2. Charged Per Pet.$200.00
- Monthly Pet FeeiMax of 2. Charged Per Pet.$30.00/mo
Max of 2. Please contact office for details, amounts, and breed restrictions.
Parking Fees
- Covered
- Parking FeeiCharged per vehicle.$50.00/mo
- Garage
- Parking FeeiCharged per vehicle.$120-$140/mo
Property Fee Disclaimer: Based on community-supplied data and independent market research. Subject to change without notice. May exclude fees for mandatory or optional services and usage-based utilities.
Features and Amenities
On-Site Services
- Maintenance On Site
- Pet Washing Station
- Property Manager On Site
- 24 Hour Access
Community Features
- Conference Rooms
- Lounge
- Business Center
- Clubhouse
Outdoor Features
- Grill
- Picnic Area
- Controlled Access
- Patio
Recreation and Fitness
- Fitness Center
- Spa
- Gameroom
- Pool
Interior Features
- Balcony
- Heating
- Fireplace
- High Speed Internet Access
- Cable Ready
- Washer/Dryer
- Air Conditioning
- Wheelchair Accessible (Rooms)
Kitchen Amenities
- Oven
- Microwave
- Dishwasher
- Eat In Kitchen
- Island Kitchen
- Warming Drawer
- Refrigerator
- Disposal
- Freezer
- Quartz Countertops
- Stainless Steel Appliances
- Ice Maker
- Instant Hot Water
- Kitchen
- Granite Countertops
Living Area Features
- Walk In Closets
- Vaulted Ceiling
- Dining Room
- Carpet
- Vinyl Flooring
- Linen Closet
- Views
- Window Coverings
- Hardwood Floors

Map
- Shopping
- Colleges
- Grocery
- Medical
- Parks
- Transportation

Map
Getting Around
50 / 100 Fairly walkable
40 / 100 Some public transit
50 / 100 Fairly bikeable
100 / 100 Exceptionally car friendly
Getting to Know the Area
50 / 100 Restaurants
30 / 100 Cafes
40 / 100 Nightlife
50 / 100 Shopping
60 / 100 Parks
0 / 100 Noise Level
Frequently Asked Questions about Elevate - Denver
Where is Elevate - Denver located?
Elevate - Denver is located at 7338 S Havana St near the East Centennial area of Centennial, CO
What is the current rent range at Elevate - Denver?
1 Bedroom to 3 Bedroom Apartments at Elevate - Denver currently range from $1,638 to $2,309
When is the leasing office open?
- The office Hours for Elevate - Denver are
- Monday 9:00 am–6:00 pm
- Tuesday 9:00 am–6:00 pm
- Wednesday 9:00 am–6:00 pm
- Thursday 9:00 am–6:00 pm
- Friday 9:00 am–6:00 pm
- Saturday 10:00 am–4:00 pm
- Sunday Closed
Are pets allowed?
Call us today to find out our pet policy and if we allow pets
Are there any rent specials?
The current rent special at Elevate - Denver is: Receive Up to 8 Weeks Free!~~Receive Up to 8 Weeks Free! Do Not Miss Out - Call Today! *Select Homes. New Move-Ins Now Offering Simplified Monthly Pricing – Fewer Fees, More Transparency!.
About Portable Tenant Screening Reports:
Applicant has the right to provide the property manager or owner with a Portable Tenant Screening Report (PTSR) that is not more than 30 days old, as defined in § 38-12-902(2.5), Colorado Revised Statutes; and 2) if Applicant provides the property manager or owner with a PTSR, the property manager or owner is prohibited from: a) charging Applicant a rental application fee; or b) charging Applicant a fee for the property manager or owner to access or use the PTSR.
Renters Reviews and Ratings
Don’t live here, crime is out of control
Property Manager Responded
Watch out for excess charges
Property Manager Responded
1+ year and haven’t been happier!
Property Manager Responded
Great Maintenance Team
Property Manager Responded
Small quiet community
Property Manager Responded
Great Place to live in the Tech Center
Property Manager Responded
Staff is rude..
Property Manager Responded
Think twice.
Property Manager Responded
Terrible, overcharging place
Property Manager Responded
All Around Great Property
Property Manager Responded
0/5 rating.
Property Manager Responded
Total Nightmare
Property Manager Responded
Nearby Schools
Campus Middle School
Walnut Hills Community Elementary School
Cherry Creek High School
About GreatSchools Data on ApartmentHomeLiving.com.
Points of Interest
Time and distance from Elevate - Denver.
Big Box and Retail
Target
Jcpenney
Macy's
Colleges and Universities
University of Colorado Denver - CU South Denver
Groceries
Natural Grocers
Safeway
King Sooper's
Hospitals
Military Bases
Buckley Space Force Base
Parks and Recreation
Elevate - Denver has 1 park within 9.1 miles, including Four Mile Historic Park.
Restaurants and Dining
Shopping Centers
Elevate - Denver has 5 shopping centers within 1.0 miles.
Transit Stations
Nearby Neighborhoods
Rental Price Ranges in the Area
| Bedroom | Average Rent | Cheapest Rent | Highest Rent |
|---|---|---|---|
| Centennial Studio Apartments | $1,650 | $1,145 | $2,399 |
| Centennial 1 Bedroom Apartments | $1,901 | $900 | $9,581 |
| Centennial 2 Bedroom Apartments | $2,465 | $1,299 | $10,000+ |
| Centennial 3 Bedroom Apartments | $3,252 | $1,743 | $10,000+ |
| Centennial 4 Bedroom Apartments | $3,437 | $2,765 | $4,181 |
| 2 Bedroom Homes | $2,332 | $1,050 | $6,000 |
| 3 Bedroom Homes | $2,876 | $825 | $5,200 |
| 4 Bedroom Homes | $3,374 | $2,400 | $7,250 |
| 5 Bedroom Homes | $4,666 | $2,800 | $10,000+ |
| 6 Bedroom Homes | $5,896 | $3,600 | $10,000+ |
Browse Top Apartments in Centennial
By Price
By Community Type
- Centennial Apartments for Rent by Owner
- Centennial Apartments with Rent Specials
- Centennial Top Rated Apartments
- Centennial Corporate Apartments
- Centennial Furnished Apartments
- Centennial Gated Apartments
- Centennial Loft Apartments
- Centennial Low Income Apartments
- Centennial Military Apartments
- New Centennial Apartments
- Centennial Senior Apartments
- Centennial Short-term Apartments
- Centennial Student Apartments
- Centennial Apartments with Utilities Included


Max of 2. Please contact office for details, amounts, and breed restrictions.